Bharani Avenues
NEEMSBORO FARMS PRIVATE LIMITED · Sangareddy · RERA P01100005738
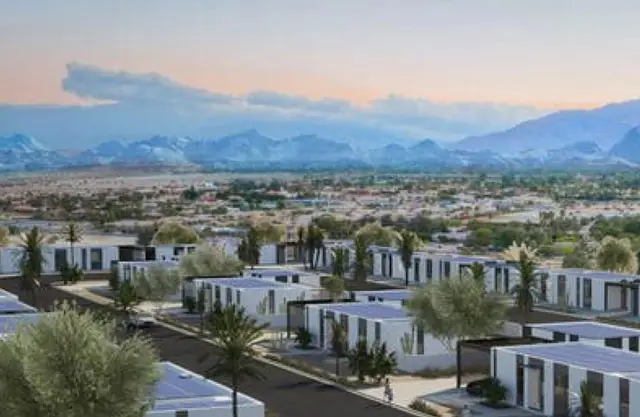
BHARANI AVENUES is a plotted development in Giniyarpally, Jarasangam Mandal, Sangareddy District. It is being developed by registered promoter NEEMSBORO FARMS PRIVATE LIMITED. The layout approval states 375 plots; the RERA filing records a registered site extent of 111086.20 sq. m., and no plot configurations are stated. The TG-RERA registration is P01100005738, issued 09/03/2023, and the promoter’s Form B declares completion by 23-09-2025.
01What we found
Read from TG-RERA filings, approvals, land and registration records and court records. A court case is counted only when the court record states this project's survey number with its village, or names the project.
02Check before you pay
9 items to check before you pay, 5 high - from the title chain, court records and approvals, each with what to ask the builder or your advocate. An item may not be a problem with the project: records can be incomplete.
1. Project at a glance
Project identity
| Field | Record |
|---|---|
| Registered project name | BHARANI AVENUES |
| Project type | Plotted development / layout RERA record |
| Phase / registered portion | Phase not separately identified; the registration is for the plotted project described in the certificate. |
| TG-RERA registration | P01100005738; issued 09/03/2023. |
| Registration validity | Certificate states validity from 09/03/2023 to 23/09/2025, subject to extension by the Authority; the certificate records no extension. Registration validity is distinct from construction completion or occupancy status. |
| Registered promoter | NEEMSBORO FARMS PRIVATE LIMITED |
| RERA status in supplied record | The registration certificate records the validity period above. No later extension or updated registration status is included in the supplied material. |
Land and geographic identity
| Field | Record |
|---|---|
| Locality | Giniyarpally / GINIYARPALLY |
| Revenue village | Giniyarpally (also rendered GINIARPALLY in the project filing) |
| Mandal | Jarasangam (rendered JARASANGAM in the RERA certificate) |
| District and PIN | Sangareddy; 502321 |
| Project survey numbers and subdivisions, as listed in the RERA certificate and layout approval | 44/P, 54/P, 55/P, 61/P, 62/P, 63/P, 64/P, 65/P, 128/P, 129/P and 130/P |
| Registered site extent | The RERA filing records total and net area as 111086.20 sq. m. RERA filing |
| Layout approval area figures | The draft layout approval states layout area Ac. 27.45 Cents; 132858.00 Sq. Yds., buffer area Ac. 1.175 Cents; 5687.00 Sq. Yds., and net layout area Ac. 26.275 Cents; 127171.00 Sq. Yds. |
| Boundaries | North, south, east and west boundaries are recorded as NA in the supplied land record. Land records |
Development identity
| Field | Record |
|---|---|
| Sanctioning authority | Director of Town and Country Planning; approval delegated to Giniyarpally Gram Panchayat. |
| Principal approval | TLP.No.282/2022/H, Draft Technical Layout Pattern, approved 23-09-2022. The record describes it as a draft layout approval. |
| File / application references | Lr.Roc.No.15980/897/2022/e-Panchayat; application/e-Panchayat reference 15980/897. |
| Development scale | 375 plots stated in the layout approval. |
| Approved built-up area | 63009.55 sq. m. is recorded in the RERA filing; this is not a plot-sale area or a carpet-area figure. RERA filing |
| Buildings, floors and parking levels | Not disclosed in the supplied project records. The filing is for a plotted layout, not a tower or apartment configuration. |
Offering and status
| Field | Record |
|---|---|
| Offering | Residential plots in a 375-plot layout, as stated in the draft layout approval. Plot size bands, individual plot schedule and RERA inventory counts are not supplied here. |
| Completion date | The promoter’s Form B declares completion by 23-09-2025. |
| Construction / development stage | The RERA amenities schedule lists facilities and infrastructure, but its supplied progress percentages are 0; no independent site-progress verification or current stage report is included. RERA amenities |
| Booked / available plots | Not disclosed in the supplied material. Document index |
| Occupancy / completion certificate | No occupancy certificate or completion certificate is supplied. Document index |
2. The project story
BHARANI AVENUES is registered as a plotted development at Giniyarpally in Jarasangam Mandal, Sangareddy District. The filed project land is identified by survey numbers 44/P, 54/P, 55/P, 61/P, 62/P, 63/P, 64/P, 65/P, 128/P, 129/P and 130/P. The draft layout approval describes a 375-plot layout and identifies plotted land, roads, open space and mortgage-reserved plots.
The supplied RERA material does not establish current on-site completion. Its amenity schedule reports 0% progress for listed items, and no independent inspection is provided. The promoter’s Form B undertakes completion by 23-09-2025; that is a promoter declaration, not independent evidence that the layout works were completed. RERA amenities No tower, apartment or villa construction configuration is disclosed.
3. Master plan, architecture & building design
The project is a plot layout, not a multi-storey building scheme in the supplied approval. The draft layout approval allocates the stated layout area among plots, roads, open space and mortgage area as follows. These are the approval document’s figures and labels.
| Layout component | Area / share stated in approval |
|---|---|
| Layout area | Ac. 27.45 Cents; 132858.00 Sq. Yds. |
| Buffer area | Ac. 1.175 Cents; 5687.00 Sq. Yds. |
| Net layout area | Ac. 26.275 Cents; 127171.00 Sq. Yds. |
| Plotted area | Ac. 15.57 Cents; 75358.80 Sq. Yds.; 59.26% |
| Road area | Ac. 8.078 Cents; 39097.52 Sq. Yds.; 30.74% |
| Open space | Ac. 2.627 Cents; 12714.68 Sq. Yds.; 10.00% |
| Mortgage area | Ac. 2.372 Cents; 11480.48 Sq. Yds.; 15.23% |
The approval names mortgage-reserved plot numbers 178 to 199, 216 to 239, and 316 to 323, with the mortgage in favour of Giniyarpally Gram Panchayat represented by its Panchayat Secretary. It also requires open-space and road areas to be handed over by registered gift deed before final layout release. Plot-level dimensions, detailed layout drawings, internal road widths and a final layout release document are not included in the supplied overview material.
4. Homes, configurations & floor plans
This is a plotted project. The approval states 375 plots, but no plot-size schedule, size bands, plot-wise inventory, booked/available counts or RERA-filed saleable-area schedule is supplied. Accordingly, plot configurations and inventory cannot be tabulated from the available evidence. Document index
The supplied floor-plan review has two drawings, both recorded as scans pending measurement; there are no software-measured carpet areas. The drawing dataset is not a substitute for a RERA-filed plot schedule. Floor plans
5. Parking & vehicle circulation
No approved parking count, visitor or accessible parking provision, parking allocation arrangement, vehicle-space schedule or EV-charging provision is identified in the supplied project records. The layout approval provides for 30.74% road area and says all roads are to be opened for accessibility to neighbouring sites; it does not provide road widths, driveway details or pedestrian separation in the supplied extraction. Parking cannot be treated as an individually allotted or exclusive plot right on this evidence.
6. Amenities, recreation & open spaces
The RERA-filed amenities schedule lists the following site infrastructure and common provisions. Each supplied progress percentage is 0; this is the recorded schedule value, not an independent verification of site condition. RERA amenities
| Facility | Description / size | Evidence source | Declared progress / verified status |
|---|---|---|---|
| Internal Roads & Footpaths | Not specified | RERA-filed amenities schedule RERA amenities | 0%; not independently verified |
| Water Supply | Availability recorded as YES; source and capacity not specified | RERA-filed amenities schedule RERA amenities | 0%; not independently verified |
| Sewerage (Chamber, Lines, Septic Tank, STP) | Availability recorded as YES; type/capacity not specified | RERA-filed amenities schedule RERA amenities | 0%; not independently verified |
| Storm Water Drains | Not specified | RERA-filed amenities schedule RERA amenities | 0%; not independently verified |
| Green Strip / TOT LOT / Park | Not specified | RERA-filed amenities schedule RERA amenities | 0%; not independently verified |
| Street Lighting | Also listed in the layout approval’s amenities/utilities | RERA-filed amenities schedule RERA amenities | 0%; not independently verified |
| Community Buildings | Not specified | RERA-filed amenities schedule RERA amenities | 0%; not independently verified |
| Treatment and disposal of sewage and sullage water | Not specified | RERA-filed amenities schedule RERA amenities | 0%; not independently verified |
| Solid Waste Management and Disposal | Not specified | RERA-filed amenities schedule RERA amenities | 0%; not independently verified |
| Water Conservation / Rain water Harvesting | Availability recorded as YES; layout approval also lists rain water harvesting pits | RERA-filed amenities schedule RERA amenities | 0%; not independently verified |
| Energy management | Availability recorded as YES; details not specified | RERA-filed amenities schedule RERA amenities | 0%; not independently verified |
| Fire Protection and Fire Safety Requirements | Availability recorded as YES; system details not specified | RERA-filed amenities schedule RERA amenities | 0%; not independently verified |
| Electrical Meter Room, Sub-Station, Receiving Station | Availability recorded as YES; layout approval also lists electricity facilities | RERA-filed amenities schedule RERA amenities | 0%; not independently verified |
| Aggregate area of recreational open space | Approval states Ac. 2.627 Cents; 12714.68 Sq. Yds.; 10.00% open space | RERA-filed amenities schedule RERA amenities and draft layout approval | 0% in schedule; approval area stated, delivery not independently verified |
7. Utilities, building services & safety
The draft layout approval lists street lighting, electricity facilities, sewerage disposal system, protected water supply system and rain water harvesting pits. The RERA amenities schedule separately marks water supply, sewerage, water conservation/rainwater harvesting, energy management, fire protection and an electrical meter room/sub-station/receiving station as available. These are filed provisions; the schedule reports 0% progress and supplies no capacities, detailed designs or independent completion evidence. RERA amenities
The supplied project records do not detail water source or storage, sewage treatment/reuse capacity, storm-water design, electrical supply or backup capacity, waste collection arrangements, security systems, accessibility features, or fire-system specifications. No building lifts or building escape-stair arrangements are applicable or described in the supplied plotted-layout material.
8. Location, access & connectivity
The registered location is Giniyarpally, Jarasangam Mandal, Sangareddy District, Telangana 502321. The approval identifies Giniyarpally Gram Panchayat. The supplied location record gives a cadastral parcel centroid of 17.71370, 77.74220. Location record
The only measured connectivity distance supplied is Outer Ring Road (nearest sampled interchange, approx): 58.6 km. Location record No approach-road description, public-transport route, travel time or other measured landmark distance is provided in the supplied location data.
9. Developer & development status
The registered promoter is NEEMSBORO FARMS PRIVATE LIMITED, a private limited company, with GSTIN 36AAFCN7777B1Z9. The RERA certificate gives the promoter office as Village: Kukatpally, Mandal: Kukatpally, District: Medchal-Malkajgiri, PIN 500072. The project filing separately lists an address in Giniyarpally, Jarasangam, Sangareddy, PIN 502321. Corporate record RERA filing
The Form B declaration is signed by authorised signatory S V N R RAMA RAO and dated 26t SEPTEMBER]- 2022 as extracted. It declares a legal-title basis, that the land is free from encumbrances, and completion by 23-09-2025. These are promoter declarations. The RERA registration certificate records validity through 23/09/2025 and no extension on that certificate; no later extension document is included here.
10. Approvals, official records & documents
| What the supplied document establishes | BHARANI AVENUES registered as P01100005738 under section 5; certificate issued 09/03/2023 and states validity to 23/09/2025, subject to extension. |
|---|
| What the supplied document establishes | Director of Town and Country Planning approval TLP.No.282/2022/H, dated 23-09-2022, for a 375-plot layout at Giniyarpally; delegated to Giniyarpally Gram Panchayat. The document describes draft approval and conditions preceding final layout release. |
|---|
| What the supplied document establishes | 15980/897 and Lr.Roc.No.15980/897/2022/e-Panchayat. |
|---|
| What the supplied document establishes | Affidavit-cum-declaration by NEEMSBORO FARMS PRIVATE LIMITED, represented by S V N R RAMA RAO; includes declared completion date 23-09-2025 and other promoter undertakings. |
|---|
| What the supplied document establishes | The supplied material identifies a layout-plan document request, but no extracted drawing or final layout release is provided here. |
|---|---|
| Reference | Document index |
| What the supplied document establishes | Not supplied in the reviewed material. |
|---|---|
| Reference | Document index |
The draft layout approval also lists utility and open-space provisions described above; its detailed conditions and their implications are addressed in the approvals and risk sections of the report.
1. Project at a glance
Project identity
Registered project name: BHARANI AVENUES
Project type: Plotted development / layout
Phase / registered portion: Phase not separately identified; the registration is for the plotted project described in the certificate.
TG-RERA registration: P01100005738; issued 09/03/2023.
Registration validity: Certificate states validity from 09/03/2023 to 23/09/2025, subject to extension by the Authority; the certificate records no extension. Registration validity is distinct from construction completion or occupancy status.
Registered promoter: NEEMSBORO FARMS PRIVATE LIMITED
RERA status in supplied record: The registration certificate records the validity period above. No later extension or updated registration status is included in the supplied material.
Land and geographic identity
Locality: Giniyarpally / GINIYARPALLY
Revenue village: Giniyarpally (also rendered GINIARPALLY in the project filing)
Mandal: Jarasangam (rendered JARASANGAM in the RERA certificate)
District and PIN: Sangareddy; 502321
Project survey numbers and subdivisions, as listed in the RERA certificate and layout approval: 44/P, 54/P, 55/P, 61/P, 62/P, 63/P, 64/P, 65/P, 128/P, 129/P and 130/P
Registered site extent: The RERA filing records total and net area as 111086.20 sq. m.
Layout approval area figures: The draft layout approval states layout area Ac. 27.45 Cents; 132858.00 Sq. Yds., buffer area Ac. 1.175 Cents; 5687.00 Sq. Yds., and net layout area Ac. 26.275 Cents; 127171.00 Sq. Yds.
Boundaries: North, south, east and west boundaries are recorded as NA in the supplied land record.
Development identity
Sanctioning authority: Director of Town and Country Planning; approval delegated to Giniyarpally Gram Panchayat.
Principal approval: TLP.No.282/2022/H, Draft Technical Layout Pattern, approved 23-09-2022. The record describes it as a draft layout approval.
File / application references: Lr.Roc.No.15980/897/2022/e-Panchayat; application/e-Panchayat reference 15980/897.
Development scale: 375 plots stated in the layout approval.
Approved built-up area: 63009.55 sq. m. is recorded in the RERA filing; this is not a plot-sale area or a carpet-area figure.
Buildings, floors and parking levels: Not disclosed in the supplied project records. The filing is for a plotted layout, not a tower or apartment configuration.
Offering and status
Offering: Residential plots in a 375-plot layout, as stated in the draft layout approval. Plot size bands, individual plot schedule and RERA inventory counts are not supplied here.
Completion date: The promoter’s Form B declares completion by 23-09-2025.
Construction / development stage: The RERA amenities schedule lists facilities and infrastructure, but its supplied progress percentages are 0; no independent site-progress verification or current stage report is included.
Booked / available plots: Not disclosed in the supplied material.
Occupancy / completion certificate: No occupancy certificate or completion certificate is supplied.
2. The project story
BHARANI AVENUES is registered as a plotted development at Giniyarpally in Jarasangam Mandal, Sangareddy District. The filed project land is identified by survey numbers 44/P, 54/P, 55/P, 61/P, 62/P, 63/P, 64/P, 65/P, 128/P, 129/P and 130/P. The draft layout approval describes a 375-plot layout and identifies plotted land, roads, open space and mortgage-reserved plots.
The supplied RERA material does not establish current on-site completion. Its amenity schedule reports 0% progress for listed items, and no independent inspection is provided. The promoter’s Form B undertakes completion by 23-09-2025; that is a promoter declaration, not independent evidence that the layout works were completed. No tower, apartment or villa construction configuration is disclosed.
3. Master plan, architecture & building design
The project is a plot layout, not a multi-storey building scheme in the supplied approval. The draft layout approval allocates the stated layout area among plots, roads, open space and mortgage area as follows. These are the approval document’s figures and labels.
Layout area: Ac. 27.45 Cents; 132858.00 Sq. Yds.
Buffer area: Ac. 1.175 Cents; 5687.00 Sq. Yds.
Net layout area: Ac. 26.275 Cents; 127171.00 Sq. Yds.
Plotted area: Ac. 15.57 Cents; 75358.80 Sq. Yds.; 59.26%
Road area: Ac. 8.078 Cents; 39097.52 Sq. Yds.; 30.74%
Open space: Ac. 2.627 Cents; 12714.68 Sq. Yds.; 10.00%
Mortgage area: Ac. 2.372 Cents; 11480.48 Sq. Yds.; 15.23%
The approval names mortgage-reserved plot numbers 178 to 199, 216 to 239, and 316 to 323, with the mortgage in favour of Giniyarpally Gram Panchayat represented by its Panchayat Secretary. It also requires open-space and road areas to be handed over by registered gift deed before final layout release. Plot-level dimensions, detailed layout drawings, internal road widths and a final layout release document are not included in the supplied overview material.
4. Homes, configurations & floor plans
This is a plotted project. The approval states 375 plots, but no plot-size schedule, size bands, plot-wise inventory, booked/available counts or RERA-filed saleable-area schedule is supplied. Accordingly, plot configurations and inventory cannot be tabulated from the available evidence.
The supplied floor-plan review has two drawings, both recorded as scans pending measurement; there are no software-measured carpet areas. The drawing dataset is not a substitute for a RERA-filed plot schedule.
5. Parking & vehicle circulation
No approved parking count, visitor or accessible parking provision, parking allocation arrangement, vehicle-space schedule or EV-charging provision is identified in the supplied project records. The layout approval provides for 30.74% road area and says all roads are to be opened for accessibility to neighbouring sites; it does not provide road widths, driveway details or pedestrian separation in the supplied extraction. Parking cannot be treated as an individually allotted or exclusive plot right on this evidence.
6. Amenities, recreation & open spaces
The RERA-filed amenities schedule lists the following site infrastructure and common provisions. Each supplied progress percentage is 0; this is the recorded schedule value, not an independent verification of site condition.
| Facility | Description / size | Evidence source | Declared progress / verified status |
|---|---|---|---|
| Internal Roads & Footpaths | Not specified | RERA-filed amenities schedule | 0%; not independently verified |
| Water Supply | Availability recorded as YES; source and capacity not specified | RERA-filed amenities schedule | 0%; not independently verified |
| Sewerage (Chamber, Lines, Septic Tank, STP) | Availability recorded as YES; type/capacity not specified | RERA-filed amenities schedule | 0%; not independently verified |
| Storm Water Drains | Not specified | RERA-filed amenities schedule | 0%; not independently verified |
| Green Strip / TOT LOT / Park | Not specified | RERA-filed amenities schedule | 0%; not independently verified |
| Street Lighting | Also listed in the layout approval’s amenities/utilities | RERA-filed amenities schedule | 0%; not independently verified |
| Community Buildings | Not specified | RERA-filed amenities schedule | 0%; not independently verified |
| Treatment and disposal of sewage and sullage water | Not specified | RERA-filed amenities schedule | 0%; not independently verified |
| Solid Waste Management and Disposal | Not specified | RERA-filed amenities schedule | 0%; not independently verified |
| Water Conservation / Rain water Harvesting | Availability recorded as YES; layout approval also lists rain water harvesting pits | RERA-filed amenities schedule | 0%; not independently verified |
| Energy management | Availability recorded as YES; details not specified | RERA-filed amenities schedule | 0%; not independently verified |
| Fire Protection and Fire Safety Requirements | Availability recorded as YES; system details not specified | RERA-filed amenities schedule | 0%; not independently verified |
| Electrical Meter Room, Sub-Station, Receiving Station | Availability recorded as YES; layout approval also lists electricity facilities | RERA-filed amenities schedule | 0%; not independently verified |
| Aggregate area of recreational open space | Approval states Ac. 2.627 Cents; 12714.68 Sq. Yds.; 10.00% open space | RERA-filed amenities schedule and draft layout approval | 0% in schedule; approval area stated, delivery not independently verified |
7. Utilities, building services & safety
The draft layout approval lists street lighting, electricity facilities, sewerage disposal system, protected water supply system and rain water harvesting pits. The RERA amenities schedule separately marks water supply, sewerage, water conservation/rainwater harvesting, energy management, fire protection and an electrical meter room/sub-station/receiving station as available. These are filed provisions; the schedule reports 0% progress and supplies no capacities, detailed designs or independent completion evidence.
The supplied project records do not detail water source or storage, sewage treatment/reuse capacity, storm-water design, electrical supply or backup capacity, waste collection arrangements, security systems, accessibility features, or fire-system specifications. No building lifts or building escape-stair arrangements are applicable or described in the supplied plotted-layout material.
8. Location, access & connectivity
The registered location is Giniyarpally, Jarasangam Mandal, Sangareddy District, Telangana 502321. The approval identifies Giniyarpally Gram Panchayat. The supplied location record gives a cadastral parcel centroid of 17.71370, 77.74220.
The only measured connectivity distance supplied is Outer Ring Road (nearest sampled interchange, approx): 58.6 km. No approach-road description, public-transport route, travel time or other measured landmark distance is provided in the supplied location data.
9. Developer & development status
The registered promoter is NEEMSBORO FARMS PRIVATE LIMITED, a private limited company, with GSTIN 36AAFCN7777B1Z9. The RERA certificate gives the promoter office as Village: Kukatpally, Mandal: Kukatpally, District: Medchal-Malkajgiri, PIN 500072. The project filing separately lists an address in Giniyarpally, Jarasangam, Sangareddy, PIN 502321.
The Form B declaration is signed by authorised signatory S V N R RAMA RAO and dated 26t SEPTEMBER]- 2022 as extracted. It declares a legal-title basis, that the land is free from encumbrances, and completion by 23-09-2025. These are promoter declarations. The RERA registration certificate records validity through 23/09/2025 and no extension on that certificate; no later extension document is included here.
10. Approvals, official records & documents
| What the supplied document establishes | BHARANI AVENUES registered as P01100005738 under section 5; certificate issued 09/03/2023 and states validity to 23/09/2025, subject to extension. |
|---|
| What the supplied document establishes | Director of Town and Country Planning approval TLP.No.282/2022/H, dated 23-09-2022, for a 375-plot layout at Giniyarpally; delegated to Giniyarpally Gram Panchayat. The document describes draft approval and conditions preceding final layout release. |
|---|
| What the supplied document establishes | 15980/897 and Lr.Roc.No.15980/897/2022/e-Panchayat. |
|---|
| What the supplied document establishes | Affidavit-cum-declaration by NEEMSBORO FARMS PRIVATE LIMITED, represented by S V N R RAMA RAO; includes declared completion date 23-09-2025 and other promoter undertakings. |
|---|
| What the supplied document establishes | The supplied material identifies a layout-plan document request, but no extracted drawing or final layout release is provided here. |
|---|
| What the supplied document establishes | Not supplied in the reviewed material. |
|---|
The draft layout approval also lists utility and open-space provisions described above; its detailed conditions and their implications are addressed in the approvals and risk sections of the report.
Frequently asked questions
Is BHARANI AVENUES registered with Telangana RERA?
Yes. BHARANI AVENUES is registered with the Telangana Real Estate Regulatory Authority as P01100005738; the registration status is New Project.
Who is the developer of BHARANI AVENUES?
The promoter named in the RERA registration is NEEMSBORO FARMS PRIVATE LIMITED.
Where is BHARANI AVENUES located?
BHARANI AVENUES is in GINIYARPALLY, GINIARPALLY, JARASANGAM, Sangareddy, Telangana (502321).
When will BHARANI AVENUES be completed?
The promoter's proposed date of completion filed with RERA is 23/09/2025. This is the promoter's declaration, not a guarantee.
More projects in Jarasangam