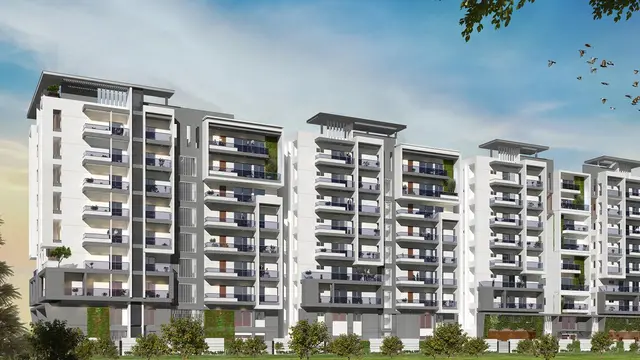
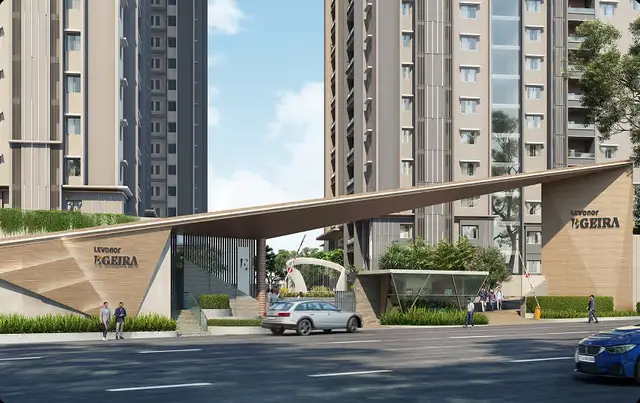
Egeira
Levonor Lifespaces Private Limited · Sangareddy · RERA P01100005935
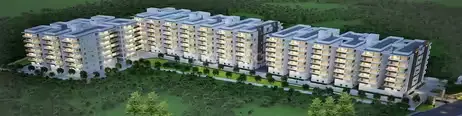
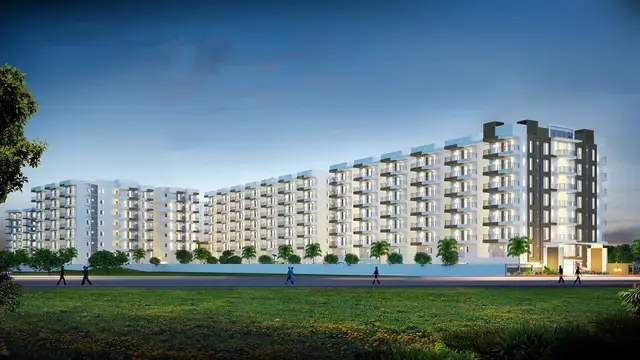
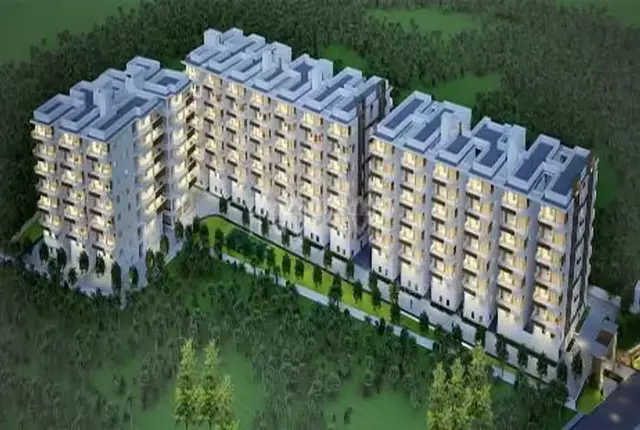
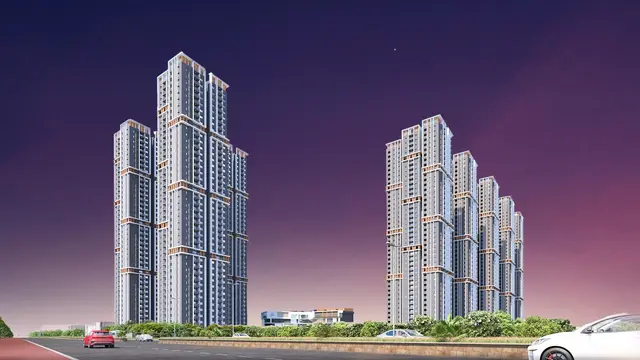
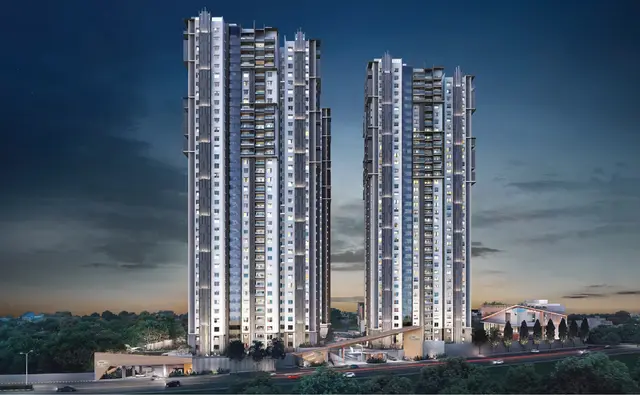
EGEIRA is a residential apartments project in Edulanagulapally (also filed as TELAPUR), RC PURAM mandal, Sangareddy district, developed by registered promoter Levonor Lifespaces Private Limited. The registered site extent is 19,024.41 sq m, with three residential towers described as 4 Cellar+G+35 upper floors and 745 units. The filed configuration is predominantly 3BHK, with RERA-filed saleable areas of 174.19–194.63 sq m. The project is registered under TG-RERA number P01100005935, and the proposed completion date in the project fields is 19/05/2029.
01What we found
Read from TG-RERA filings, approvals, land and registration records and court records. A court case is counted only when the court record states this project's survey number with its village, or names the project.
02Check before you pay
7 items to check before you pay, 3 high - from the title chain, court records and approvals, each with what to ask the builder or your advocate. An item may not be a problem with the project: records can be incomplete.
1. Project at a glance
Project identity
| Field | Project record |
|---|---|
| Registered project name | EGEIRA |
| Project type | Residential apartments RERA record |
| Registered phase/portion | A phase label is not disclosed. TG-RERA records one project registration for the project |
| TG-RERA registration | P01100005935 |
| Registration validity | 01/04/2023–19/01/2029, stated as five years, unless extended by the Authority |
| Registered promoter | Levonor Lifespaces Private Limited, company RERA record Corporate record |
| RERA project status | “New Project” in the project filing RERA record |
| Registration status | Registration certificate supplied; it records no extension |
Land and geographic identity
| Field | Project record |
|---|---|
| Locality / revenue village | Edulanagulapally (also filed as TELAPUR) RERA record Land records |
| Mandal | RC PURAM RERA record |
| District | Sangareddy RERA record |
| PIN | 500095 RERA record |
| Project survey numbers and subdivisions | 2/Part, 3/Part, 4/Part, 7/Part, 8/Part, 9/part RERA record |
| Registered site extent | 19,024.41 sq m (RERA-filed total and net area) RERA filing Land records |
| Road-widening / FTL / nala affected area | 0 sq m as entered in the RERA land details RERA filing |
| Boundaries | North: Road; East, South and West: Open Land RERA filing |
Development identity
| Field | Project record |
|---|---|
| Sanctioning authority | Hyderabad Metropolitan Development Authority (HMDA); permission records delegation to Tellapur Municipality |
| Principal approval | HMDA file 06822/MSB/Plg/SKP/HMDA/2022, approval 6822/SKPIPlg/HMDA/2022, dated 19.01.2023 Approvals record |
| Approved built-up area | 206,355.14 sq m as recorded in the RERA project fields RERA filing |
| Residential buildings | Three towers; the HMDA permission describes each as 4 Cellar+G+35 upper floors |
| Clubhouses | Two: Club House-I, G+4 upper floors; Club House-II, G+3 upper floors |
| Approved unit count | 745 units in the RERA project record; the plan permission identifies three residential blocks RERA filing RERA unit table |
| Parking | Building permission includes cellar parking and parking-related conditions; a total sanctioned parking-space count is not established by the available primary permission text |
Offering and status
| Field | Project record |
|---|---|
| Filed configuration | Predominantly 3BHK; RERA filing also contains one unit label recorded as “3BHJK” RERA unit table RERA unit details |
| RERA-filed saleable area | 3BHK range: 174.19–194.63 sq m RERA unit table |
| Booked / available | Portal snapshot: 83 booked, 662 available, indicative only; the portal record supplied here has no as-of date. The normalized configuration record accounts for 744 units as 3BHK and one separately unclassified filed unit RERA unit table |
| Construction stage | Current construction progress is not established by the supplied evidence Document index |
| Completion undertaking | Promoter’s Form B declares completion by 19/01/2029 |
| Proposed completion date in project fields | 19/05/2029 RERA record |
| Occupancy / completion certificate | No OC or completion certificate is supplied for the project or any tower Document index |
Registration validity, the promoter’s completion undertaking, the project-field proposed completion date and OC status are separate record items; none alone establishes construction progress or completed/occupied status.
2. The project story
EGEIRA is a RERA-registered residential apartment project on parts of Survey Nos. 2/Part, 3/Part, 4/Part, 7/Part, 8/Part and 9/part in the Edulanagulapally/TELAPUR area of RC PURAM mandal, Sangareddy district. The RERA filing identifies a site of 19,024.41 sq m and three residential buildings. HMDA’s project permission describes three towers with four cellar levels, a ground floor and 35 upper floors, together with two clubhouse buildings. RERA record Land records
The RERA record lists 745 units. Its normalized filing data identifies 744 as 3BHK and one additional unit under the unrecognized label “3BHJK”; that label is reported as filed and is not reclassified here. The portal’s booking counts are indicative because no as-of date is attached. RERA unit table RERA unit details
The evidence identifies the project as a new project and includes a promoter completion undertaking, but it does not provide a dated, independently verified construction-progress assessment or an occupancy certificate. The approval letter makes occupation conditional on completion in accordance with the approved plans and the required fit-for-occupancy process. RERA record
3. Master plan, architecture & building design
The RERA project fields state a total land area of 19,024.41 sq m and approved built-up area of 206,355.14 sq m. These are distinct filed figures; the supplied material does not establish a separately measured carpet-area total or a verified FSI calculation. RERA filing RERA filing
The principal HMDA permission describes three residential towers, each with 4 Cellar+G+35 upper floors, and two clubhouses—one G+4 and one G+3. It also records a 10% of cellar floor area for utilities and non-habitation purpose. The RERA filing reports three building units, consistent with its three proposed residential buildings; it does not separately enumerate the clubhouse buildings as residential units. RERA filing
The permission requires the development to follow the sanctioned plan and states that the approved plan is to be displayed at the site. It also includes conditions concerning entries/exits, setbacks, internal circulation, fire access and building services. These are approval conditions, not evidence that the works have been completed. The supplied drawing records include OCR extracts from other plan documents, but they do not provide a sufficiently clear, complete basis here to establish additional EGEIRA tower layouts, floor-by-floor unit counts or detailed architectural arrangements. Document index
4. Homes, configurations & floor plans
| Configuration | Units | Booked | Available | RERA saleable area | Measured carpet area | Loading (if supplied) |
|---|---|---|---|---|---|---|
| 3BHK | 744 | 83 | 661 | 174.19–194.63 sq m | Not available: 24 drawing sheets are pending scan; none measured | Not supplied |
| Filed label “3BHJK” — configuration not classified | 1 | 0 | 1 | 174.19 sq m | Not available | Not supplied |
RERA unit table RERA unit details Floor plans
The configuration counts, bookings, availability and saleable-area figures above are from the TG-RERA filing/portal data; booking figures have no stated as-of date and should be treated as indicative. The filing contains the labels “3 BHJK,” “3BHK” and “3HBK” within the normalized 3BHK grouping, while “3BHJK” is separately retained as unclassified. RERA unit details RERA unit table
No software-measured carpet-area or room-dimension results are available: all 24 drawing records are listed as scans pending. Carpet area measured from drawings would be a software measurement rather than a RERA disclosure; saleable area is the RERA-filed measure and should not be treated as carpet area. Floor plans
5. Parking & vehicle circulation
The HMDA permission describes four cellar levels for each residential tower and requires cellar parking not to be used for another purpose. It also specifies one entry and one exit, with the permission’s stated width and height-clearance conditions. The supplied primary permission text does not establish a total count of sanctioned car spaces, visitor or accessible spaces, EV charging provision, parking allocation by apartment, or the number of parking levels dedicated to residents. A parking bay shown on a drawing would not by itself establish exclusive ownership or allotment. Document index
6. Amenities, recreation & open spaces
| Description / size | Two clubhouse buildings; Club House-I G+4, Club House-II G+3 |
|---|---|
| Evidence source | HMDA permission |
| Declared progress / verified status | Approved description; completion not verified |
| Description / size | Listed as an infrastructure item in the RERA amenities record; no area or facility detail supplied |
|---|---|
| Evidence source | RERA amenities RERA amenities |
| Declared progress / verified status | Listed with 0% progress in the supplied record; completion not verified |
| Description / size | Listed as an aggregate-area item; no area supplied |
|---|---|
| Evidence source | RERA amenities RERA amenities |
| Declared progress / verified status | Listed with 0% progress; completion not verified |
| Description / size | Listed in the RERA amenities record; clubhouse buildings are described in the HMDA permission |
|---|---|
| Evidence source | RERA amenities RERA amenities; HMDA permission |
| Declared progress / verified status | Listed with 0% progress; completion not verified |
The RERA amenities record lists 14 infrastructure/facility categories, including internal roads and footpaths, water supply, sewerage, storm-water drains, street lighting, solid-waste management, rainwater harvesting, energy management, fire protection, electrical meter room/sub-station/receiving station and treatment/disposal of sewage and sullage. The record shows 0% for the listed items; it does not establish their present completion. RERA amenities
The promoter/vendor material lists additional recreational and lifestyle features, but no corresponding TG-RERA amenity schedule or verified delivery evidence for those features is supplied here; they are therefore not presented as approved or delivered project facilities. Promoter website
7. Utilities, building services & safety
The HMDA permission describes or requires water-storage arrangements, rainwater harvesting, a sewage treatment plant and reuse of treated water for gardening, storm-water drains, a transformer and a garbage house. It also requires a generator as an alternate electrical supply, emergency lighting in corridors/common passages and staircases, and a refuse chute with a garbage-disposal system. These are approval provisions or conditions; the supplied evidence does not verify installation, operational capacity or completion.
The permission states separate underground and terrace water storage tanks, each with a stated 25,000-litre capacity for residential buildings. It also refers to water-supply arrangements through HMWS&SB or a water-treatment plant, and requires the applicant to provide an STP and use recycled water for gardening. The record does not verify the actual source, delivered supply, operating status or treatment capacity.
Fire and life-safety provisions in the permission include required fire-service clearance before seeking an occupancy certificate, fire-safety requirements, an automatic sprinkler system if the basement area exceeds the stated threshold, fire-resistant provisions for transformers and lift doors, emergency lighting and the specified entry/exit arrangements. These approval conditions alone do not establish statutory completion or compliance; no fire clearance or OC is supplied here.
The available evidence does not establish lift quantity or capacity, service lifts, accessibility provisions, CCTV, access-control arrangements, or the status of utility commissioning. Document index RERA amenities
8. Location, access & connectivity
The registered project location is TELAPUR / Edulanagulapally, RC PURAM mandal, Sangareddy district, PIN 500095. The RERA land record describes a road on the north boundary and open land on the other three boundaries. RERA record RERA filing
The HMDA permission identifies the project at Edulanagalapally village and specifies an entry and exit for the premises. A location record provides a sampled Outer Ring Road interchange distance of approximately 5.4 km; this is a location-data estimate, not a promoter travel-time claim. Location record
9. Developer & development status
The registered legal promoter is Levonor Lifespaces Private Limited, a company, GSTIN 36AAECL8162D1ZJ. The project filing gives its address as Mallik Solitaire Building, Road No 36, Edulanagulapally, RC PURAM, Sangareddy, PIN 500095. RERA record Corporate record Parties record
The RERA record identifies Varun Jupally as an authorized signatory and Sravan Kumar Reddy Muskula and Saraschandra Chennamaneni as directors. The project’s Form B, dated 02 January 2023, is a promoter declaration that includes a completion undertaking of 19/01/2029, a statement concerning title and encumbrances, and undertakings concerning approvals and project funds. These are declarations, not independent verification of completion or title. Parties record
The project record does not supply a current, independently verified construction stage, tower-by-tower progress statement or occupancy certification. The promoter’s website is listed in the project data, but the project profile above relies on the RERA and supplied approval records for project facts. Parties record Document index
10. Approvals, official records & documents
| Supplied evidence | Form C, P01100005935, issued 01/04/2023 |
|---|---|
| What it identifies | EGEIRA, registered promoter, validity and registration conditions |
| Supplied evidence | 6822/SKPIPlg/HMDA/2022, file 06822/MSB/Plg/SKP/HMDA/2022, dated 19.01.2023 |
|---|---|
| What it identifies | Multi-storied residential permission for the three towers and two clubhouses, with conditions |
| Supplied evidence | Project and land fields RERA record RERA filing |
|---|---|
| What it identifies | Registered project identity, site extent, survey-number list, building/unit counts and filed project details |
| Supplied evidence | 02 January 2023 |
|---|---|
| What it identifies | Promoter’s stated title, encumbrance and compliance declarations, including completion undertaking |
| Supplied evidence | Documents 306174, 306178–306180, 306182, 306184, 306186, 306192 and 306195 Document index |
|---|---|
| What it identifies | OCR-extracted plan material; some records describe technical approval forwarded for local-body final sanction, and some identifiers or drawing text are illegible |
| Supplied evidence | None supplied Document index |
|---|---|
| What it identifies | No project- or tower-scoped OC/completion certificate is available in the evidence reviewed |
The supplied HMDA permission states that occupation is conditional on completion in accordance with the technically approved plans and the required fit-for-occupancy process; it also calls for fire-service clearance before seeking an occupancy certificate. No occupancy certificate is included in the supplied documents.
1. Project at a glance
Project identity
Registered project name: EGEIRA
Project type: Residential apartments
Registered phase/portion: A phase label is not disclosed. TG-RERA records one project registration for the project
TG-RERA registration: P01100005935
Registration validity: 01/04/2023–19/01/2029, stated as five years, unless extended by the Authority
Registered promoter: Levonor Lifespaces Private Limited, company
RERA project status: “New Project” in the project filing
Registration status: Registration certificate supplied; it records no extension
Land and geographic identity
Locality / revenue village: Edulanagulapally (also filed as TELAPUR)
Mandal: RC PURAM
District: Sangareddy
PIN: 500095
Project survey numbers and subdivisions: 2/Part, 3/Part, 4/Part, 7/Part, 8/Part, 9/part
Registered site extent: 19,024.41 sq m (RERA-filed total and net area)
Road-widening / FTL / nala affected area: 0 sq m as entered in the RERA land details
Boundaries: North: Road; East, South and West: Open Land
Development identity
Sanctioning authority: Hyderabad Metropolitan Development Authority (HMDA); permission records delegation to Tellapur Municipality
Principal approval: HMDA file 06822/MSB/Plg/SKP/HMDA/2022, approval 6822/SKPIPlg/HMDA/2022, dated 19.01.2023
Approved built-up area: 206,355.14 sq m as recorded in the RERA project fields
Residential buildings: Three towers; the HMDA permission describes each as 4 Cellar+G+35 upper floors
Clubhouses: Two: Club House-I, G+4 upper floors; Club House-II, G+3 upper floors
Approved unit count: 745 units in the RERA project record; the plan permission identifies three residential blocks
Parking: Building permission includes cellar parking and parking-related conditions; a total sanctioned parking-space count is not established by the available primary permission text
Offering and status
Filed configuration: Predominantly 3BHK; RERA filing also contains one unit label recorded as “3BHJK”
RERA-filed saleable area: 3BHK range: 174.19–194.63 sq m
Booked / available: Portal snapshot: 83 booked, 662 available, indicative only; the portal record supplied here has no as-of date. The normalized configuration record accounts for 744 units as 3BHK and one separately unclassified filed unit
Construction stage: Current construction progress is not established by the supplied evidence
Completion undertaking: Promoter’s Form B declares completion by 19/01/2029
Proposed completion date in project fields: 19/05/2029
Occupancy / completion certificate: No OC or completion certificate is supplied for the project or any tower
Registration validity, the promoter’s completion undertaking, the project-field proposed completion date and OC status are separate record items; none alone establishes construction progress or completed/occupied status.
2. The project story
EGEIRA is a RERA-registered residential apartment project on parts of Survey Nos. 2/Part, 3/Part, 4/Part, 7/Part, 8/Part and 9/part in the Edulanagulapally/TELAPUR area of RC PURAM mandal, Sangareddy district. The RERA filing identifies a site of 19,024.41 sq m and three residential buildings. HMDA’s project permission describes three towers with four cellar levels, a ground floor and 35 upper floors, together with two clubhouse buildings.
The RERA record lists 745 units. Its normalized filing data identifies 744 as 3BHK and one additional unit under the unrecognized label “3BHJK”; that label is reported as filed and is not reclassified here. The portal’s booking counts are indicative because no as-of date is attached.
The evidence identifies the project as a new project and includes a promoter completion undertaking, but it does not provide a dated, independently verified construction-progress assessment or an occupancy certificate. The approval letter makes occupation conditional on completion in accordance with the approved plans and the required fit-for-occupancy process.
3. Master plan, architecture & building design
The RERA project fields state a total land area of 19,024.41 sq m and approved built-up area of 206,355.14 sq m. These are distinct filed figures; the supplied material does not establish a separately measured carpet-area total or a verified FSI calculation.
The principal HMDA permission describes three residential towers, each with 4 Cellar+G+35 upper floors, and two clubhouses—one G+4 and one G+3. It also records a 10% of cellar floor area for utilities and non-habitation purpose. The RERA filing reports three building units, consistent with its three proposed residential buildings; it does not separately enumerate the clubhouse buildings as residential units.
The permission requires the development to follow the sanctioned plan and states that the approved plan is to be displayed at the site. It also includes conditions concerning entries/exits, setbacks, internal circulation, fire access and building services. These are approval conditions, not evidence that the works have been completed. The supplied drawing records include OCR extracts from other plan documents, but they do not provide a sufficiently clear, complete basis here to establish additional EGEIRA tower layouts, floor-by-floor unit counts or detailed architectural arrangements.
4. Homes, configurations & floor plans
| Configuration | Units | Booked | Available | RERA saleable area | Measured carpet area | Loading (if supplied) |
|---|---|---|---|---|---|---|
| 3BHK | 744 | 83 | 661 | 174.19–194.63 sq m | Not available: 24 drawing sheets are pending scan; none measured | Not supplied |
| Filed label “3BHJK” — configuration not classified | 1 | 0 | 1 | 174.19 sq m | Not available | Not supplied |
The configuration counts, bookings, availability and saleable-area figures above are from the TG-RERA filing/portal data; booking figures have no stated as-of date and should be treated as indicative. The filing contains the labels “3 BHJK,” “3BHK” and “3HBK” within the normalized 3BHK grouping, while “3BHJK” is separately retained as unclassified.
No software-measured carpet-area or room-dimension results are available: all 24 drawing records are listed as scans pending. Carpet area measured from drawings would be a software measurement rather than a RERA disclosure; saleable area is the RERA-filed measure and should not be treated as carpet area.
5. Parking & vehicle circulation
The HMDA permission describes four cellar levels for each residential tower and requires cellar parking not to be used for another purpose. It also specifies one entry and one exit, with the permission’s stated width and height-clearance conditions. The supplied primary permission text does not establish a total count of sanctioned car spaces, visitor or accessible spaces, EV charging provision, parking allocation by apartment, or the number of parking levels dedicated to residents. A parking bay shown on a drawing would not by itself establish exclusive ownership or allotment.
6. Amenities, recreation & open spaces
| Description / size | Two clubhouse buildings; Club House-I G+4, Club House-II G+3 |
|---|---|
| Evidence source | HMDA permission |
| Declared progress / verified status | Approved description; completion not verified |
| Description / size | Listed as an infrastructure item in the RERA amenities record; no area or facility detail supplied |
|---|---|
| Evidence source | RERA amenities |
| Declared progress / verified status | Listed with 0% progress in the supplied record; completion not verified |
| Description / size | Listed as an aggregate-area item; no area supplied |
|---|---|
| Evidence source | RERA amenities |
| Declared progress / verified status | Listed with 0% progress; completion not verified |
| Description / size | Listed in the RERA amenities record; clubhouse buildings are described in the HMDA permission |
|---|---|
| Evidence source | RERA amenities; HMDA permission |
| Declared progress / verified status | Listed with 0% progress; completion not verified |
The RERA amenities record lists 14 infrastructure/facility categories, including internal roads and footpaths, water supply, sewerage, storm-water drains, street lighting, solid-waste management, rainwater harvesting, energy management, fire protection, electrical meter room/sub-station/receiving station and treatment/disposal of sewage and sullage. The record shows 0% for the listed items; it does not establish their present completion.
The promoter/vendor material lists additional recreational and lifestyle features, but no corresponding TG-RERA amenity schedule or verified delivery evidence for those features is supplied here; they are therefore not presented as approved or delivered project facilities.
7. Utilities, building services & safety
The HMDA permission describes or requires water-storage arrangements, rainwater harvesting, a sewage treatment plant and reuse of treated water for gardening, storm-water drains, a transformer and a garbage house. It also requires a generator as an alternate electrical supply, emergency lighting in corridors/common passages and staircases, and a refuse chute with a garbage-disposal system. These are approval provisions or conditions; the supplied evidence does not verify installation, operational capacity or completion.
The permission states separate underground and terrace water storage tanks, each with a stated 25,000-litre capacity for residential buildings. It also refers to water-supply arrangements through HMWS&SB or a water-treatment plant, and requires the applicant to provide an STP and use recycled water for gardening. The record does not verify the actual source, delivered supply, operating status or treatment capacity.
Fire and life-safety provisions in the permission include required fire-service clearance before seeking an occupancy certificate, fire-safety requirements, an automatic sprinkler system if the basement area exceeds the stated threshold, fire-resistant provisions for transformers and lift doors, emergency lighting and the specified entry/exit arrangements. These approval conditions alone do not establish statutory completion or compliance; no fire clearance or OC is supplied here.
The available evidence does not establish lift quantity or capacity, service lifts, accessibility provisions, CCTV, access-control arrangements, or the status of utility commissioning.
8. Location, access & connectivity
The registered project location is TELAPUR / Edulanagulapally, RC PURAM mandal, Sangareddy district, PIN 500095. The RERA land record describes a road on the north boundary and open land on the other three boundaries.
The HMDA permission identifies the project at Edulanagalapally village and specifies an entry and exit for the premises. A location record provides a sampled Outer Ring Road interchange distance of approximately 5.4 km; this is a location-data estimate, not a promoter travel-time claim.
9. Developer & development status
The registered legal promoter is Levonor Lifespaces Private Limited, a company, GSTIN 36AAECL8162D1ZJ. The project filing gives its address as Mallik Solitaire Building, Road No 36, Edulanagulapally, RC PURAM, Sangareddy, PIN 500095.
The RERA record identifies Varun Jupally as an authorized signatory and Sravan Kumar Reddy Muskula and Saraschandra Chennamaneni as directors. The project’s Form B, dated 02 January 2023, is a promoter declaration that includes a completion undertaking of 19/01/2029, a statement concerning title and encumbrances, and undertakings concerning approvals and project funds. These are declarations, not independent verification of completion or title.
The project record does not supply a current, independently verified construction stage, tower-by-tower progress statement or occupancy certification. The promoter’s website is listed in the project data, but the project profile above relies on the RERA and supplied approval records for project facts.
10. Approvals, official records & documents
| Supplied evidence | Form C, P01100005935, issued 01/04/2023 |
|---|---|
| What it identifies | EGEIRA, registered promoter, validity and registration conditions |
| Supplied evidence | 6822/SKPIPlg/HMDA/2022, file 06822/MSB/Plg/SKP/HMDA/2022, dated 19.01.2023 |
|---|---|
| What it identifies | Multi-storied residential permission for the three towers and two clubhouses, with conditions |
| Supplied evidence | Project and land fields |
|---|---|
| What it identifies | Registered project identity, site extent, survey-number list, building/unit counts and filed project details |
| Supplied evidence | 02 January 2023 |
|---|---|
| What it identifies | Promoter’s stated title, encumbrance and compliance declarations, including completion undertaking |
| Supplied evidence | Documents 306174, 306178–306180, 306182, 306184, 306186, 306192 and 306195 |
|---|---|
| What it identifies | OCR-extracted plan material; some records describe technical approval forwarded for local-body final sanction, and some identifiers or drawing text are illegible |
| Supplied evidence | None supplied |
|---|---|
| What it identifies | No project- or tower-scoped OC/completion certificate is available in the evidence reviewed |
The supplied HMDA permission states that occupation is conditional on completion in accordance with the technically approved plans and the required fit-for-occupancy process; it also calls for fire-service clearance before seeking an occupancy certificate. No occupancy certificate is included in the supplied documents.
Frequently asked questions
Is EGEIRA registered with Telangana RERA?
Yes. EGEIRA is registered with the Telangana Real Estate Regulatory Authority as P01100005935; the registration status is New Project.
Who is the developer of EGEIRA?
The promoter named in the RERA registration is Levonor Lifespaces Private Limited.
Where is EGEIRA located?
EGEIRA is in Edulanagulapally, TELAPUR, RC PURAM, Sangareddy, Telangana (500095).
When will EGEIRA be completed?
The promoter's proposed date of completion filed with RERA is 19/05/2029. This is the promoter's declaration, not a guarantee.
More projects in Telapur