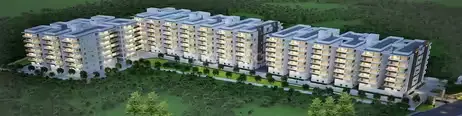
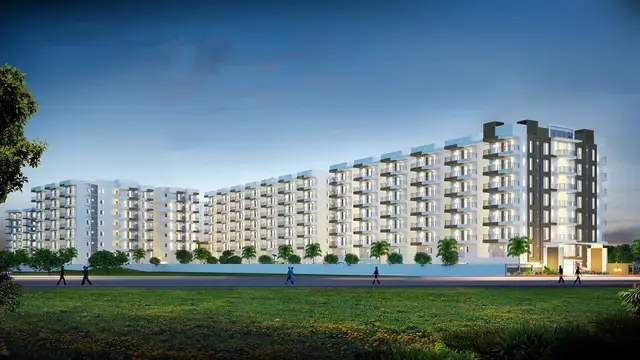
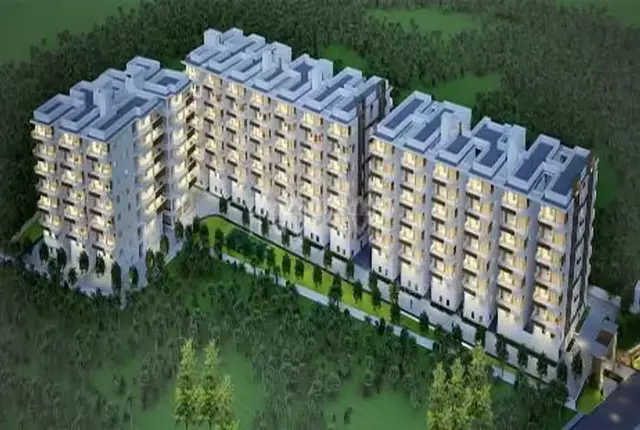
Advaitas Vibha
ADVAITA PROPERTIES · Sangareddy · RERA P01100006129
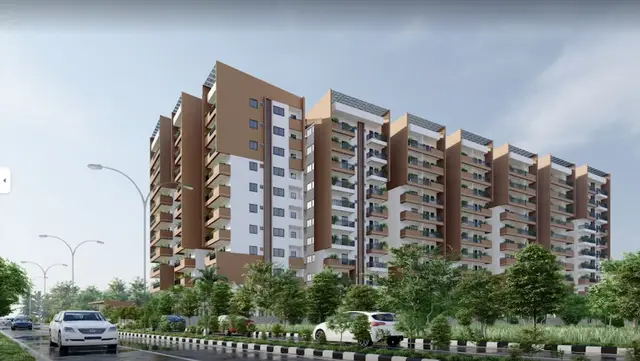
ADVAITAS VIBHA is a residential apartment project in the locality recorded as SY NO 8/A & 8/A1, RC PURAM mandal, Sangareddy district. The registered promoter is ADVAITA PROPERTIES, a partnership. The project has a total land area of 5969.06 sq.mts, 2 building units and 120 homes: 60 2BHK and 60 3BHK. Its TG-RERA registration number is P01100006129, and its proposed completion date is 25/05/2028.
More from Advaita Properties · 2 projects →
01What we found
Read from TG-RERA filings, approvals, land and registration records and court records. A court case is counted only when the court record states this project's survey number with its village, or names the project.
02Check before you pay
6 items to check before you pay, 3 high - from the title chain, court records and approvals, each with what to ask the builder or your advocate. An item may not be a problem with the project: records can be incomplete.
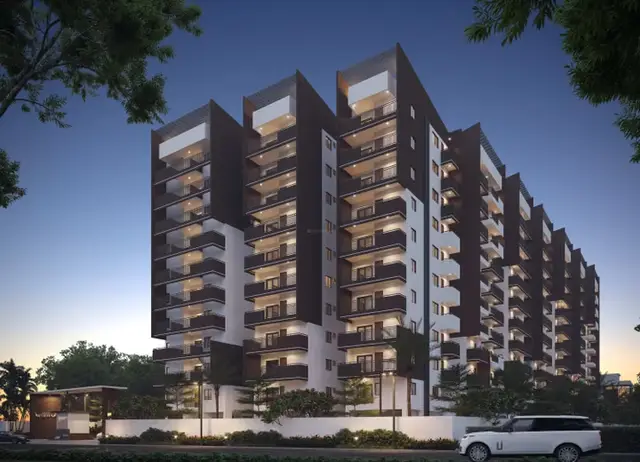
1. Project at a glance
Project identity
| Item | Project record |
|---|---|
| Registered name | ADVAITAS VIBHA RERA record |
| Project type | Residential apartment project RERA record RERA filing |
| Phase / registered portion | No separate phase name or phase-wise extent is identified in the supplied record; registration is for ADVAITAS VIBHA. |
| TG-RERA registration | P01100006129; Form C issued under section 5 on 24/04/2023. Approvals record |
| Registration validity | 24/04/2023 to 25/01/2028; the certificate states a period of 4 years, subject to extension by the Authority. This is registration validity, not a statement that the project has an occupancy certificate. Approvals record |
| Registered promoter | ADVAITA PROPERTIES; partnership. RERA filing Corporate record |
| RERA status | Recorded as New Project; the registration certificate states the registration is valid for the period above. RERA filing |
Land and geographic identity
| Item | Project record |
|---|---|
| Locality | RERA land record identifies SY NO 8/A & 8/A1; the title documents refer to Osman Nagar Village / Osmannagar Village. RERA filing Land records |
| Revenue village | The project fields do not disclose a revenue-village name. Title records identify Osman Nagar/Osmannagar Village; the supplied records do not independently reconcile the village naming. RERA filing |
| Mandal / district / PIN | RC PURAM, Sangareddy, 500036. RERA record |
| Survey numbers and subdivisions | 8/A and 8/A1. The registration certificate lists both; title records also refer to Sy.No.8A (8A1). Land records |
| Registered land extent | Total area: 5969.06 sq.mts; area affected in Road widening/FTL of Tanks/Nala Widening: 252.34 sq.mts; net area: 5716.72 sq.mts. RERA filing |
| Boundaries recorded | East: SY NO 9; West: ROAD THEN SY NO 6; North: SY NO 9; South: SY NO 8. RERA filing |
Development identity
| Item | Project record |
|---|---|
| Sanctioning authority | HMDA is named in the project information. RERA filing |
| Principal approval number / date | Approval date is recorded as 25/01/2023; an approval number is not disclosed in the supplied project fields. RERA filing |
| Approved built-up area | 16694.93 sqmts. RERA filing |
| Buildings / blocks | 2 building units in the approved plan and 2 proposed building units in the agreement record. RERA filing |
| Floors, parking levels and building arrangement | Floor configuration, building heights, parking levels and building arrangement are not established by the supplied extracts. Document index |
| Approved versus RERA-filed homes | RERA unit filing lists 120 homes: 60 2BHK and 60 3BHK. The approved-plan unit count is not separately established in the available extract. RERA unit table RERA unit details |
| Mortgage area recorded | 1625.14 sq.mts. RERA filing |
Offering and status
| Item | Project record |
|---|---|
| 2BHK | 60 units; 1 booked, 59 available; RERA-filed saleable area 95.34 sq.m. RERA unit table RERA unit details |
| 3BHK | 60 units; 0 booked, 60 available; RERA-filed saleable area 164.39 sq.m. RERA unit table RERA unit details |
| Booking-count context | Counts are from the TG-RERA portal read; the record provides no as-of date, so they are indicative. RERA unit table |
| Construction stage | The RERA project record supplied here does not give a verified physical construction stage. RERA amenity entries include percentage fields, but these do not independently verify site completion. RERA amenities |
| Completion date | Form B declares completion by 25.01.2028; the project information records a proposed completion date of 25/05/2028. These are recorded completion-date fields, not evidence of completed work. RERA filing |
| Occupancy / completion certificate | No occupancy or completion certificate is identified in the supplied records. The commencement-certificate file is too garbled to establish its contents. Document index |
2. The project story
ADVAITAS VIBHA is a registered residential apartment project on land identified as Sy.Nos. 8/A and 8/A1, in the RERA locality field SY NO 8/A & 8/A1, RC PURAM mandal, Sangareddy district. The project record gives a total site area of 5969.06 sq.mts, with a recorded net area of 5716.72 sq.mts after an affected area of 252.34 sq.mts. Title materials refer to Osman Nagar/Osmannagar Village; the RERA project fields do not provide a revenue-village name. RERA record RERA filing Land records
The RERA filing describes two building units and records 120 apartments: 60 2BHK and 60 3BHK. The unit table also contains an “AMENITIES” row, but it represents no homes for sale and is not included in the home count. RERA filing RERA unit table RERA unit table
The supplied records establish the registration and proposed offering, but do not establish a current construction stage or an occupancy-certified portion. The RERA portal’s amenity progress entries are reported filing values, not independent site verification. The completion undertaking in Form B and the proposed completion field are recorded separately above; neither establishes that the project or any tower is complete. RERA filing RERA amenities Document index
3. Master plan, architecture & building design
The RERA project fields record a total land area of 5969.06 sq.mts, a net area of 5716.72 sq.mts, and approved built-up area of 16694.93 sqmts. These are different area measures as recorded; the supplied data does not provide an FSI-counted area, building footprint, or carpet-area total. RERA filing RERA filing
The project record identifies HMDA as the authority and records approval date 25/01/2023, but does not supply a legible principal approval number or extractable drawing details. Two building units are recorded. The supplied commencement-certificate file is too garbled to identify its approval terms, and the layout/building-plan attachments are not extractable as readable drawings here. Accordingly, floors, heights, podium or basement configuration, flats per floor, lifts, stairs, entrances, internal circulation and open-space arrangement cannot be described from the available evidence. RERA filing RERA filing Document index
The RERA filing includes a recorded mortgage area of 1625.14 sq.mts. RERA filing
4. Homes, configurations & floor plans
| Configuration | Units | Booked | Available | RERA saleable area | Measured carpet area | Loading (if supplied) |
|---|---|---|---|---|---|---|
| 2BHK | 60 | 1 | 59 | 95.34 sq.m | Not available | Not supplied |
| 3BHK | 60 | 0 | 60 | 164.39 sq.m | Not available | Not supplied |
The unit counts, booking figures and saleable areas above are RERA-filed values. The booking snapshot has no stated as-of date and should be treated as indicative. RERA unit table RERA unit details
Floor-plan files are present as 12 drawings, but none has been measured; all 12 are pending scan review. Therefore, no software-measured carpet areas, room dimensions, balcony or utility measurements, orientation, or typical floor arrangement are available here. Carpet area and RERA saleable area are distinct measures: the supplied floor-plan note explains that saleable area also counts the home’s share of common areas, but no project-specific loading figure is supplied. Floor plans
5. Parking & vehicle circulation
The available project record does not establish the sanctioned number or type of parking spaces, parking levels, resident or visitor allocation, accessible spaces, ramps, vehicle entries/exits, internal driveways, pedestrian separation, EV charging, or unit-specific parking allotments. Parking should therefore be confirmed against the legible sanctioned drawings and the buyer’s executed agreement. Document index RERA unit details
6. Amenities, recreation & open spaces
The following are amenities entered in the RERA project record. The percentages are recorded progress fields, not independent verification of completed facilities. RERA amenities
| Facility | Description / size | Evidence source | Declared progress / verified status |
|---|---|---|---|
| Internal Roads & Footpaths | Size not supplied | RERA amenity record | YES; 100% declared; not independently verified |
| Water Supply | Source, capacity and storage not supplied | RERA amenity record | YES; 100% declared; not independently verified |
| Sewerage (Chamber, Lines, Septic Tank, STP) | System capacity not supplied | RERA amenity record | YES; 80% declared; not independently verified |
| Storm Water Drains | Details not supplied | RERA amenity record | YES; 0% declared; not independently verified |
| Green Strip/TOT LOT/Park | Size and facilities not supplied | RERA amenity record | YES; 0% declared; not independently verified |
| Street Lighting | Details not supplied | RERA amenity record | YES; 0% declared; not independently verified |
| Community Buildings | Type, size and facilities not supplied | RERA amenity record | YES; 0% declared; not independently verified |
| Treatment and Disposal of Sewage and Sullage Water | Details not supplied | RERA amenity record | YES; 0% declared; not independently verified |
| Solid Waste Management and Disposal | Details not supplied | RERA amenity record | YES; 0% declared; not independently verified |
| Water Conservation, Rain Water Harvesting | Details and capacity not supplied | RERA amenity record | YES; 50% declared; not independently verified |
| Energy management | Details not supplied | RERA amenity record | YES; 0% declared; not independently verified |
| Fire Protection and Fire Safety Requirements | Systems and details not supplied | RERA amenity record | YES; 0% declared; not independently verified |
| Electrical Meter Room, Sub-Station, Receiving Station | Details and capacity not supplied | RERA amenity record | YES; 0% declared; not independently verified |
| Aggregate area of recreational Open Space | Area not supplied | RERA amenity record | YES; 0% declared; not independently verified |
7. Utilities, building services & safety
The RERA amenity record lists water supply, sewerage facilities including chambers, lines, septic tank and STP, storm-water drains, sewage and sullage treatment, rainwater harvesting, energy management, electrical meter room/sub-station/receiving station, and fire protection and fire-safety requirements. It does not supply project-specific capacities, system specifications, or legible service drawings. The recorded progress values are declarations in the project record, not independent verification or a determination of statutory compliance. RERA amenities
No evidence supplied here establishes water source or storage, STP capacity or reuse arrangements, electrical supply or backup capacity, lift quantity or capacity, fire-system specifications, escape-stair arrangements, waste-segregation process, CCTV/access-control provision, or accessibility features. RERA amenities Document index
8. Location, access & connectivity
The registered location is RC PURAM mandal, Sangareddy district, PIN 500036, on Sy.Nos. 8/A and 8/A1. Title records refer to Osman Nagar/Osmannagar Village, while the RERA land fields do not disclose a revenue-village name. The recorded west boundary is ROAD THEN SY NO 6; other boundaries are listed in the identity table. RERA record RERA filing Land records
The supplied location data gives Financial District (Nanakramguda) — 1.2 km as a connectivity distance. No approach-road description, public-transport information, travel time, or further verified landmark distances are supplied. Location record
9. Developer & development status
The registered promoter is ADVAITA PROPERTIES, recorded as a partnership. Its GSTIN is 36ABMFA6644B1ZJ. The promoter address in the project record is VSR HOMES, BLOCK 1, KSR ENCLAVE, OSMAN NAGAR, SY NO 8/A & 8/A1, RC PURAM, Sangareddy, 500036. The named authorized signatory is VENKATA RAMAIAH LEELA; the listed partners are VENKATA ROSI REDDY AVUDURI, VENKATA M S S KUMAR POTTETI, and VENKATESWARA RAO VALLURI. Corporate record RERA filing
The registration certificate also prints a promoter-office line as “Village: Mandal: District: Hyderabad, Pin: 500050.” The supplied record does not provide a complete office address in that line. The promoter website is https://www.advaitaproperties.com/. Corporate record
The RERA record identifies 10 landowners under AreaShare arrangements. The supplied data does not establish a verified current construction stage. Form B declares a completion date of 25.01.2028; the project-information field records 25/05/2028 as the proposed completion date. Neither is evidence of completion or occupancy certification. Parties record RERA filing Document index
10. Approvals, official records & documents
| Record | What the supplied evidence establishes |
|---|---|
| TG-RERA registration certificate | Form C for ADVAITAS VIBHA, registration P01100006129, issued 24/04/2023, valid to 25/01/2028; the certificate lists conditions concerning agreement for sale, conveyance, separate-account deposits and compliance with applicable law. |
| Project approval fields | HMDA is named as authority; approval date recorded as 25/01/2023. A principal approval number is not disclosed in the supplied fields. RERA filing |
| Commencement certificates | File named “Commencement Certificates for each building in each phase”; OCR is too garbled to establish the document’s heading, issuing authority, approval terms or scope. |
| Layout/building-plan records | Layout-plan attachments are listed, but the supplied records do not provide readable drawing extracts or a legible approval number. Document index |
| Form B declaration | Promoter affidavit-cum-declaration for ADVAITAS VIBHA, dated 15 March 2023, including its completion undertaking and other promoter declarations. These are declarations, not independent verification. |
| Title materials filed with RERA | Advocate title search report dated 15.02.2023 and filed title documents, including the listed sale deed and development-agreement materials. |
| Occupancy/completion certificate | No such certificate is identified in the supplied records. Document index |
1. Project at a glance
Project identity
Registered name: ADVAITAS VIBHA
Project type: Residential apartment project
Phase / registered portion: No separate phase name or phase-wise extent is identified in the supplied record; registration is for ADVAITAS VIBHA.
TG-RERA registration: P01100006129; Form C issued under section 5 on 24/04/2023.
Registration validity: 24/04/2023 to 25/01/2028; the certificate states a period of 4 years, subject to extension by the Authority. This is registration validity, not a statement that the project has an occupancy certificate.
Registered promoter: ADVAITA PROPERTIES; partnership.
RERA status: Recorded as New Project; the registration certificate states the registration is valid for the period above.
Land and geographic identity
Locality: RERA land record identifies SY NO 8/A & 8/A1; the title documents refer to Osman Nagar Village / Osmannagar Village.
Revenue village: The project fields do not disclose a revenue-village name. Title records identify Osman Nagar/Osmannagar Village; the supplied records do not independently reconcile the village naming.
Mandal / district / PIN: RC PURAM, Sangareddy, 500036.
Survey numbers and subdivisions: 8/A and 8/A1. The registration certificate lists both; title records also refer to Sy.No.8A (8A1).
Registered land extent: Total area: 5969.06 sq.mts; area affected in Road widening/FTL of Tanks/Nala Widening: 252.34 sq.mts; net area: 5716.72 sq.mts.
Boundaries recorded: East: SY NO 9; West: ROAD THEN SY NO 6; North: SY NO 9; South: SY NO 8.
Development identity
Sanctioning authority: HMDA is named in the project information.
Principal approval number / date: Approval date is recorded as 25/01/2023; an approval number is not disclosed in the supplied project fields.
Approved built-up area: 16694.93 sqmts.
Buildings / blocks: 2 building units in the approved plan and 2 proposed building units in the agreement record.
Floors, parking levels and building arrangement: Floor configuration, building heights, parking levels and building arrangement are not established by the supplied extracts.
Approved versus RERA-filed homes: RERA unit filing lists 120 homes: 60 2BHK and 60 3BHK. The approved-plan unit count is not separately established in the available extract.
Mortgage area recorded: 1625.14 sq.mts.
Offering and status
2BHK: 60 units; 1 booked, 59 available; RERA-filed saleable area 95.34 sq.m.
3BHK: 60 units; 0 booked, 60 available; RERA-filed saleable area 164.39 sq.m.
Booking-count context: Counts are from the TG-RERA portal read; the record provides no as-of date, so they are indicative.
Construction stage: The RERA project record supplied here does not give a verified physical construction stage. RERA amenity entries include percentage fields, but these do not independently verify site completion.
Completion date: Form B declares completion by 25.01.2028; the project information records a proposed completion date of 25/05/2028. These are recorded completion-date fields, not evidence of completed work.
Occupancy / completion certificate: No occupancy or completion certificate is identified in the supplied records. The commencement-certificate file is too garbled to establish its contents.
2. The project story
ADVAITAS VIBHA is a registered residential apartment project on land identified as Sy.Nos. 8/A and 8/A1, in the RERA locality field SY NO 8/A & 8/A1, RC PURAM mandal, Sangareddy district. The project record gives a total site area of 5969.06 sq.mts, with a recorded net area of 5716.72 sq.mts after an affected area of 252.34 sq.mts. Title materials refer to Osman Nagar/Osmannagar Village; the RERA project fields do not provide a revenue-village name.
The RERA filing describes two building units and records 120 apartments: 60 2BHK and 60 3BHK. The unit table also contains an “AMENITIES” row, but it represents no homes for sale and is not included in the home count.
The supplied records establish the registration and proposed offering, but do not establish a current construction stage or an occupancy-certified portion. The RERA portal’s amenity progress entries are reported filing values, not independent site verification. The completion undertaking in Form B and the proposed completion field are recorded separately above; neither establishes that the project or any tower is complete.
3. Master plan, architecture & building design
The RERA project fields record a total land area of 5969.06 sq.mts, a net area of 5716.72 sq.mts, and approved built-up area of 16694.93 sqmts. These are different area measures as recorded; the supplied data does not provide an FSI-counted area, building footprint, or carpet-area total.
The project record identifies HMDA as the authority and records approval date 25/01/2023, but does not supply a legible principal approval number or extractable drawing details. Two building units are recorded. The supplied commencement-certificate file is too garbled to identify its approval terms, and the layout/building-plan attachments are not extractable as readable drawings here. Accordingly, floors, heights, podium or basement configuration, flats per floor, lifts, stairs, entrances, internal circulation and open-space arrangement cannot be described from the available evidence.
The RERA filing includes a recorded mortgage area of 1625.14 sq.mts.
4. Homes, configurations & floor plans
| Configuration | Units | Booked | Available | RERA saleable area | Measured carpet area | Loading (if supplied) |
|---|---|---|---|---|---|---|
| 2BHK | 60 | 1 | 59 | 95.34 sq.m | Not available | Not supplied |
| 3BHK | 60 | 0 | 60 | 164.39 sq.m | Not available | Not supplied |
The unit counts, booking figures and saleable areas above are RERA-filed values. The booking snapshot has no stated as-of date and should be treated as indicative.
Floor-plan files are present as 12 drawings, but none has been measured; all 12 are pending scan review. Therefore, no software-measured carpet areas, room dimensions, balcony or utility measurements, orientation, or typical floor arrangement are available here. Carpet area and RERA saleable area are distinct measures: the supplied floor-plan note explains that saleable area also counts the home’s share of common areas, but no project-specific loading figure is supplied.
5. Parking & vehicle circulation
The available project record does not establish the sanctioned number or type of parking spaces, parking levels, resident or visitor allocation, accessible spaces, ramps, vehicle entries/exits, internal driveways, pedestrian separation, EV charging, or unit-specific parking allotments. Parking should therefore be confirmed against the legible sanctioned drawings and the buyer’s executed agreement.
6. Amenities, recreation & open spaces
The following are amenities entered in the RERA project record. The percentages are recorded progress fields, not independent verification of completed facilities.
| Facility | Description / size | Evidence source | Declared progress / verified status |
|---|---|---|---|
| Internal Roads & Footpaths | Size not supplied | RERA amenity record | YES; 100% declared; not independently verified |
| Water Supply | Source, capacity and storage not supplied | RERA amenity record | YES; 100% declared; not independently verified |
| Sewerage (Chamber, Lines, Septic Tank, STP) | System capacity not supplied | RERA amenity record | YES; 80% declared; not independently verified |
| Storm Water Drains | Details not supplied | RERA amenity record | YES; 0% declared; not independently verified |
| Green Strip/TOT LOT/Park | Size and facilities not supplied | RERA amenity record | YES; 0% declared; not independently verified |
| Street Lighting | Details not supplied | RERA amenity record | YES; 0% declared; not independently verified |
| Community Buildings | Type, size and facilities not supplied | RERA amenity record | YES; 0% declared; not independently verified |
| Treatment and Disposal of Sewage and Sullage Water | Details not supplied | RERA amenity record | YES; 0% declared; not independently verified |
| Solid Waste Management and Disposal | Details not supplied | RERA amenity record | YES; 0% declared; not independently verified |
| Water Conservation, Rain Water Harvesting | Details and capacity not supplied | RERA amenity record | YES; 50% declared; not independently verified |
| Energy management | Details not supplied | RERA amenity record | YES; 0% declared; not independently verified |
| Fire Protection and Fire Safety Requirements | Systems and details not supplied | RERA amenity record | YES; 0% declared; not independently verified |
| Electrical Meter Room, Sub-Station, Receiving Station | Details and capacity not supplied | RERA amenity record | YES; 0% declared; not independently verified |
| Aggregate area of recreational Open Space | Area not supplied | RERA amenity record | YES; 0% declared; not independently verified |
7. Utilities, building services & safety
The RERA amenity record lists water supply, sewerage facilities including chambers, lines, septic tank and STP, storm-water drains, sewage and sullage treatment, rainwater harvesting, energy management, electrical meter room/sub-station/receiving station, and fire protection and fire-safety requirements. It does not supply project-specific capacities, system specifications, or legible service drawings. The recorded progress values are declarations in the project record, not independent verification or a determination of statutory compliance.
No evidence supplied here establishes water source or storage, STP capacity or reuse arrangements, electrical supply or backup capacity, lift quantity or capacity, fire-system specifications, escape-stair arrangements, waste-segregation process, CCTV/access-control provision, or accessibility features.
8. Location, access & connectivity
The registered location is RC PURAM mandal, Sangareddy district, PIN 500036, on Sy.Nos. 8/A and 8/A1. Title records refer to Osman Nagar/Osmannagar Village, while the RERA land fields do not disclose a revenue-village name. The recorded west boundary is ROAD THEN SY NO 6; other boundaries are listed in the identity table.
The supplied location data gives Financial District (Nanakramguda) — 1.2 km as a connectivity distance. No approach-road description, public-transport information, travel time, or further verified landmark distances are supplied.
9. Developer & development status
The registered promoter is ADVAITA PROPERTIES, recorded as a partnership. Its GSTIN is 36ABMFA6644B1ZJ. The promoter address in the project record is VSR HOMES, BLOCK 1, KSR ENCLAVE, OSMAN NAGAR, SY NO 8/A & 8/A1, RC PURAM, Sangareddy, 500036. The named authorized signatory is VENKATA RAMAIAH LEELA; the listed partners are VENKATA ROSI REDDY AVUDURI, VENKATA M S S KUMAR POTTETI, and VENKATESWARA RAO VALLURI.
The registration certificate also prints a promoter-office line as “Village: Mandal: District: Hyderabad, Pin: 500050.” The supplied record does not provide a complete office address in that line. The promoter website is https://www.advaitaproperties.com/.
The RERA record identifies 10 landowners under AreaShare arrangements. The supplied data does not establish a verified current construction stage. Form B declares a completion date of 25.01.2028; the project-information field records 25/05/2028 as the proposed completion date. Neither is evidence of completion or occupancy certification.
10. Approvals, official records & documents
TG-RERA registration certificate: Form C for ADVAITAS VIBHA, registration P01100006129, issued 24/04/2023, valid to 25/01/2028; the certificate lists conditions concerning agreement for sale, conveyance, separate-account deposits and compliance with applicable law.
Project approval fields: HMDA is named as authority; approval date recorded as 25/01/2023. A principal approval number is not disclosed in the supplied fields.
Commencement certificates: File named “Commencement Certificates for each building in each phase”; OCR is too garbled to establish the document’s heading, issuing authority, approval terms or scope.
Layout/building-plan records: Layout-plan attachments are listed, but the supplied records do not provide readable drawing extracts or a legible approval number.
Form B declaration: Promoter affidavit-cum-declaration for ADVAITAS VIBHA, dated 15 March 2023, including its completion undertaking and other promoter declarations. These are declarations, not independent verification.
Title materials filed with RERA: Advocate title search report dated 15.02.2023 and filed title documents, including the listed sale deed and development-agreement materials.
Occupancy/completion certificate: No such certificate is identified in the supplied records.
Frequently asked questions
Is ADVAITAS VIBHA registered with Telangana RERA?
Yes. ADVAITAS VIBHA is registered with the Telangana Real Estate Regulatory Authority as P01100006129; the registration status is New Project.
Who is the developer of ADVAITAS VIBHA?
The promoter named in the RERA registration is ADVAITA PROPERTIES.
Where is ADVAITAS VIBHA located?
ADVAITAS VIBHA is in SY NO 8/A & 8/A1, RC PURAM, Sangareddy, Telangana (500036).
When will ADVAITAS VIBHA be completed?
The promoter's proposed date of completion filed with RERA is 25/05/2028. This is the promoter's declaration, not a guarantee.
More projects in Rc Puram