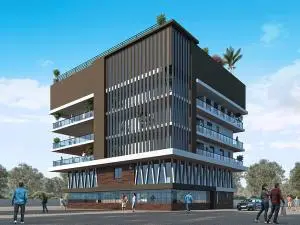
Aikyam
ELEVATE HOMES · Rangareddy · RERA P02400008506
AIKYAM is a residential apartment project at Madinaguda Village, Serilingampally Mandal, Ranga Reddy District, developed by registered promoter ELEVATE HOMES. It occupies 334.49 sq. m and comprises one residential building with 1 stilt + 5 upper floors and 10 homes, all listed as 2BHK. Its TG-RERA registration number is P02400008506, and its proposed completion date is 14 May 2027.
More from Elevate Homes · 2 projects →
01What we found
Read from TG-RERA filings, approvals, land and registration records and court records. A court case is counted only when the court record states this project's survey number with its village, or names the project.
02Check before you pay
10 items to check before you pay, 3 high - from the title chain, court records and approvals, each with what to ask the builder or your advocate. An item may not be a problem with the project: records can be incomplete.
1. Project at a glance
Project identity
| Field | Project record |
|---|---|
| Registered project name | AIKYAM RERA record |
| Project type / phase | Residential apartment project; phase or separately registered portion is not disclosed. RERA record RERA filing |
| TG-RERA registration | P02400008506 |
| Registration validity | 15/07/2024 to 14/05/2027, unless extended by the Authority. This is the registration period, not the project’s completion deadline. |
| Registered promoter / RERA status | ELEVATE HOMES; status recorded as New Project. The registration certificate identifies Elevate Homes as promoter. RERA record RERA filing |
Land and geographic identity
| Field | Project record |
|---|---|
| Registered locality | Survey Nos. 43, 44 and 50, situated at Madinaguda Village, Serilingampally Mandal, under GHMC Serilingampally Zone, Ranga Reddy District RERA filing |
| Revenue village(s) | Madina Guda in the RERA identity record; the filed building permit and occupancy certificate also use Madinaguda/Madeenaguda. RERA record |
| Mandal / district / PIN | Serilingampally / Ranga Reddy / 500049 RERA record |
| Survey numbers and subdivisions | Survey Nos. 43, 44 and 50; no project-specific subdivision numbers are disclosed. RERA filing |
| Site area | 334.49 sq. m; total area and net area are both recorded as 334.49 sq. m, with road-affected area recorded as 0 in the RERA land details and occupancy certificate. RERA filing |
| Plot and boundaries | Plot No. 34. East: 12 MT ROAD; West: PLOT NO 35; North: NEIGHBOURS LAND; South: PLOT NO 33. RERA filing |
| Registered extent in title/approval documents | The title and permit documents describe Plot No. 34 as 403 square yards or 337 sq. m; the RERA land details and building permit record the site area as 334.49 sq. m. RERA filing |
Development identity
| Field | Project record |
|---|---|
| Sanctioning authority | Greater Hyderabad Municipal Corporation (GHMC) |
| Principal building approval | Building Permit No. 1073/GHMC/SLP/2024-BP, approved 14 May 2024 |
| Approved building form | One residential building: 1 stilt + 5 upper floors; the occupancy certificate records 0 ground floors, 1 stilt floor and 5 upper floors. |
| Height / area in approved record | Sanctioned height 14.99 m. Building-permit record: residential upper-floor area 947.90 sq. m and stilt area 175.95 sq. m; it also lists total parking area as 99.6. The occupancy certificate lists parking area 189.6 sq. m. |
| Built-up area | Approved built-up area is 947.90 sq. m in the building permit. The occupancy certificate records sanctioned built-up area 947.9 sq. m and completion-plan built-up area 962.4 sq. m. |
| Units | 10 units in the building permit; the RERA filing also records 10 total units. RERA unit table |
Offering and status
| Field | Project record |
|---|---|
| RERA-filed configuration | 2BHK, 10 units; filed saleable area 55.76 sq. m per unit RERA unit table RERA unit details |
| Bookings / availability | RERA portal record shows 10 booked, 0 available; no as-of date is supplied for those counts, so they are indicative. RERA unit table |
| Promoter-declared completion date | 14 May 2027 in Form B; the registration certificate gives the same validity end date. |
| Occupancy certificate | GHMC occupancy certificate 008446/GHMC/03929/SWOC/SLP2/2025, dated 04/11/2025, concerns the residential building on Plot No. 34 in Survey Nos. 43, 44 and 50. The certificate says the inspected building is fit for occupation. |
| Construction / completion status | An architect’s Form 1A dated 31/12/2025 records completion and refers to the GHMC occupancy certificate. This is filed documentary evidence, not an independent site inspection. |
2. The project story
AIKYAM is a single-building residential apartment development on Plot No. 34 in Rolling Meadows, Madinaguda, within Serilingampally Mandal, Ranga Reddy District. Its registered land identity covers Survey Nos. 43, 44 and 50. The building permit describes a stilt level and five upper floors, with ten residential units.
The RERA portal’s unit record lists all ten units as booked and none as available, but the record does not state when those counts were captured. The GHMC occupancy certificate and the architect’s Form 1A provide documentary evidence of completion and occupation certification for the building; they do not establish the status of any particular apartment or its conveyance to a buyer. RERA unit table
3. Master plan, architecture & building design
The filed building plan and GHMC permit describe one residential building on a site recorded as 334.49 sq. m, with 1 stilt + 5 upper floors. The sanctioned building height is 14.99 m. No basement or ground-floor level is recorded in the occupancy certificate.
The permit lists residential upper-floor area as 947.90 sq. m, stilt area as 175.95 sq. m, and total built-up area as 947.90 sq. m; the occupancy certificate records completion-plan built-up area of 962.4 sq. m. These are document-stated area figures; no carpet-area or FSI calculation is supplied.
The plan identifies a 1.00M GREENERY strip and a tot-lot, and requires tree planting along the site perimeter and in front of the premises. It also requires a garbage house, rainwater-harvesting structure and space for a transformer. The building-plan extract does not provide a detailed unit-per-floor schedule, lift count, stair arrangement, building footprint, internal-road plan or landscape-area measurement.
4. Homes, configurations & floor plans
The RERA filing lists one configuration, 2BHK, with ten units and a filed saleable area of 55.76 sq. m per unit. The booking figures have no stated as-of date. RERA unit details RERA unit table
| Configuration | Units | Booked | Available | RERA saleable area | Measured carpet area | Loading (if supplied) |
|---|---|---|---|---|---|---|
| 2BHK | 10 | 10 | 0 | 55.76 sq. m | Not available | Not supplied |
Software review of the supplied floor-plan drawings did not produce a measured flat design for this configuration. No software-measured carpet area or room dimensions are therefore reported. RERA saleable area is the filed unit-area figure; a carpet-area measurement from drawings, if available, would be a different measure and is not established here. Floor plans RERA unit details
5. Parking & vehicle circulation
The GHMC building permit records Total Parking Area 99.6; the occupancy certificate records Parking Area 189.6 sq. m. The filed plan states that the stilt parking area is to be used exclusively for vehicle parking and not converted or partitioned for other uses. No sanctioned parking-space count, visitor or accessible-bay count, parking allocation by unit, or documented exclusive parking right is supplied.
The permit requires one entry and one exit with a minimum width of 4.5 mts. and height clearance of 5 mts. It also contains a requirement for electric-vehicle charging infrastructure in parking places. The supplied record does not confirm installed EV chargers or describe a ramp or internal vehicle-circulation arrangement.
6. Amenities, recreation & open spaces
The table below separates recorded facility declarations from evidence of delivery. The RERA amenity register marks some items as available, while the building-plan conditions specify certain facilities as requirements; neither alone establishes independent verification of their present operation.
| Facility | Description / size | Evidence source | Declared progress / verified status |
|---|---|---|---|
| Tot-lot / green strip | Tot-lot and 1.00M GREENERY strip specified; no area or capacity stated | Building-plan condition; RERA amenity record lists “Green Strip/TOT LOT/Park” as available, 100%. No independent verification supplied. RERA amenities | |
| Rainwater harvesting | Percolation pit required; permit lists Rain Water Harvesting Pits 4 | Occupancy certificate records 4 as per sanctioned plan and 4 as per constructed plan. | |
| Community building | No size or facility details supplied | RERA amenities | RERA amenity record: 0%. |
| Recreational open space | No area or facility details supplied | RERA amenities | RERA amenity record: 0%. |
The promoter-site amenity list includes a swimming pool, gym, children’s play area, clubhouse and landscaped garden, among other items. These are promoter-marketed claims, not treated here as RERA-filed, sanctioned or independently verified facilities. Promoter website
7. Utilities, building services & safety
The RERA amenity record marks water supply and sewerage (including chamber, lines, septic tank and STP) as available at 100%, and water conservation/rainwater harvesting as available at 100%. The same register records 0% for storm-water drains, street lighting, treatment and disposal of sewage and sullage water, solid-waste management and disposal, energy management, and fire protection and fire-safety requirements. These entries are reported as the filed progress record, not as an independent inspection. RERA amenities
The building-permit conditions require rainwater-harvesting pits, a transformer space, an on-site garbage house, a generator as an alternate power source, emergency lighting in corridors/common passages and staircases, and specified fire-safety provisions including extinguishers, a manual alarm system, hose reel and down-comer. They also specify separate underground and terrace water-storage tanks of 25,000 lits. each. These are permit conditions; the supplied evidence does not verify their installation or provide lift numbers, lift capacities, water source, STP capacity, backup capacity, CCTV installation or accessibility arrangements.
8. Location, access & connectivity
The registered location is Madina Guda/Madinaguda Village, Serilingampally Mandal, Ranga Reddy District, PIN 500049, under GHMC Serilingampally Zone. The site is identified as Plot No. 34, bounded to the east by 12 MT ROAD. The building-plan record also refers to an 18 mt. road width. RERA record RERA filing
A supplied location record places HITEC City 4.7 km away. No other verified route distances, travel times, public-transport services or approach-road details are supplied. Location record
9. Developer & development status
The registered promoter is ELEVATE HOMES, recorded as a partnership. The named partners are PENUGONDA PHANI DEEP and MANNEPALLY VENKATESH; the RERA record also lists Mannepally Venkatesh as authorized signatory. The supplied GSTIN is 36AAJFE0747PIZZ. An additional identifier appears as xxxxxx747P, but its field label is not supplied. RERA filing Parties record Corporate record
The RERA registration certificate gives the promoter address as “Village: Mandal: District: Hyderabad, Pin: 500033”; village and mandal are not filled in that address entry. A separate project-record address is associated with Jubilee Hills/Kavuri Hills Phase 1, but the supplied material does not establish an official promoter website or contact details. RERA filing
Form B is a promoter declaration undertaking completion by 14 MAY, 2027. Separately, the filed architect’s certificate and GHMC occupancy certificate record completion and occupancy certification for the project building. These documents describe project/building status, rather than independent verification of present site conditions.
10. Approvals, official records & documents
| Record | Documented details |
|---|---|
| TG-RERA registration certificate | Form C for AIKYAM, registration P02400008506; validity 15/07/2024–14/05/2027. |
| GHMC building permit | Permit No. 1073/GHMC/SLP/2024-BP, dated 14 May 2024; one stilt plus five upper-floor residential building on Survey Nos. 43, 44 and 50. |
| Building-plan sheet | Plan identifies Plot No. 34, Rolling Meadows, Madinaguda Village, Survey Nos. 43, 44 and 50; file no. 32/STRL Engineer/TP10/GHMC. The sheet does not print a completed approval number or approval date. |
| GHMC occupancy certificate | Certificate 008446/GHMC/03929/SWOC/SLP2/2025, dated 04/11/2025; concerns the residential building on Plot No. 34, Survey Nos. 43, 44 and 50. |
| Architect’s completion certificate | Form 1A dated 31/12/2025, recording completion and identifying the GHMC occupancy certificate. |
| Promoter Form B declaration | Promoter declaration naming AIKYAM and undertaking completion by 14 MAY, 2027. |
| Agreement-for-sale template | Filed template describing proposed contractual provisions; the extraction does not identify a specific buyer or unit. |
The project record also identifies a layout approval permit number 8078/MP2/Plg/H/1995 in the building-permit document.
1. Project at a glance
Project identity
Registered project name: AIKYAM
Project type / phase: Residential apartment project; phase or separately registered portion is not disclosed.
TG-RERA registration: P02400008506
Registration validity: 15/07/2024 to 14/05/2027, unless extended by the Authority. This is the registration period, not the project’s completion deadline.
Registered promoter / RERA status: ELEVATE HOMES; status recorded as New Project. The registration certificate identifies Elevate Homes as promoter.
Land and geographic identity
Registered locality: Survey Nos. 43, 44 and 50, situated at Madinaguda Village, Serilingampally Mandal, under GHMC Serilingampally Zone, Ranga Reddy District
Revenue village(s): Madina Guda in the RERA identity record; the filed building permit and occupancy certificate also use Madinaguda/Madeenaguda.
Mandal / district / PIN: Serilingampally / Ranga Reddy / 500049
Survey numbers and subdivisions: Survey Nos. 43, 44 and 50; no project-specific subdivision numbers are disclosed.
Site area: 334.49 sq. m; total area and net area are both recorded as 334.49 sq. m, with road-affected area recorded as 0 in the RERA land details and occupancy certificate.
Plot and boundaries: Plot No. 34. East: 12 MT ROAD; West: PLOT NO 35; North: NEIGHBOURS LAND; South: PLOT NO 33.
Registered extent in title/approval documents: The title and permit documents describe Plot No. 34 as 403 square yards or 337 sq. m; the RERA land details and building permit record the site area as 334.49 sq. m.
Development identity
Sanctioning authority: Greater Hyderabad Municipal Corporation (GHMC)
Principal building approval: Building Permit No. 1073/GHMC/SLP/2024-BP, approved 14 May 2024
Approved building form: One residential building: 1 stilt + 5 upper floors; the occupancy certificate records 0 ground floors, 1 stilt floor and 5 upper floors.
Height / area in approved record: Sanctioned height 14.99 m. Building-permit record: residential upper-floor area 947.90 sq. m and stilt area 175.95 sq. m; it also lists total parking area as 99.6. The occupancy certificate lists parking area 189.6 sq. m.
Built-up area: Approved built-up area is 947.90 sq. m in the building permit. The occupancy certificate records sanctioned built-up area 947.9 sq. m and completion-plan built-up area 962.4 sq. m.
Units: 10 units in the building permit; the RERA filing also records 10 total units.
Offering and status
RERA-filed configuration: 2BHK, 10 units; filed saleable area 55.76 sq. m per unit
Bookings / availability: RERA portal record shows 10 booked, 0 available; no as-of date is supplied for those counts, so they are indicative.
Promoter-declared completion date: 14 May 2027 in Form B; the registration certificate gives the same validity end date.
Occupancy certificate: GHMC occupancy certificate 008446/GHMC/03929/SWOC/SLP2/2025, dated 04/11/2025, concerns the residential building on Plot No. 34 in Survey Nos. 43, 44 and 50. The certificate says the inspected building is fit for occupation.
Construction / completion status: An architect’s Form 1A dated 31/12/2025 records completion and refers to the GHMC occupancy certificate. This is filed documentary evidence, not an independent site inspection.
2. The project story
AIKYAM is a single-building residential apartment development on Plot No. 34 in Rolling Meadows, Madinaguda, within Serilingampally Mandal, Ranga Reddy District. Its registered land identity covers Survey Nos. 43, 44 and 50. The building permit describes a stilt level and five upper floors, with ten residential units.
The RERA portal’s unit record lists all ten units as booked and none as available, but the record does not state when those counts were captured. The GHMC occupancy certificate and the architect’s Form 1A provide documentary evidence of completion and occupation certification for the building; they do not establish the status of any particular apartment or its conveyance to a buyer.
3. Master plan, architecture & building design
The filed building plan and GHMC permit describe one residential building on a site recorded as 334.49 sq. m, with 1 stilt + 5 upper floors. The sanctioned building height is 14.99 m. No basement or ground-floor level is recorded in the occupancy certificate.
The permit lists residential upper-floor area as 947.90 sq. m, stilt area as 175.95 sq. m, and total built-up area as 947.90 sq. m; the occupancy certificate records completion-plan built-up area of 962.4 sq. m. These are document-stated area figures; no carpet-area or FSI calculation is supplied.
The plan identifies a 1.00M GREENERY strip and a tot-lot, and requires tree planting along the site perimeter and in front of the premises. It also requires a garbage house, rainwater-harvesting structure and space for a transformer. The building-plan extract does not provide a detailed unit-per-floor schedule, lift count, stair arrangement, building footprint, internal-road plan or landscape-area measurement.
4. Homes, configurations & floor plans
The RERA filing lists one configuration, 2BHK, with ten units and a filed saleable area of 55.76 sq. m per unit. The booking figures have no stated as-of date.
| Configuration | Units | Booked | Available | RERA saleable area | Measured carpet area | Loading (if supplied) |
|---|---|---|---|---|---|---|
| 2BHK | 10 | 10 | 0 | 55.76 sq. m | Not available | Not supplied |
Software review of the supplied floor-plan drawings did not produce a measured flat design for this configuration. No software-measured carpet area or room dimensions are therefore reported. RERA saleable area is the filed unit-area figure; a carpet-area measurement from drawings, if available, would be a different measure and is not established here.
5. Parking & vehicle circulation
The GHMC building permit records Total Parking Area 99.6; the occupancy certificate records Parking Area 189.6 sq. m. The filed plan states that the stilt parking area is to be used exclusively for vehicle parking and not converted or partitioned for other uses. No sanctioned parking-space count, visitor or accessible-bay count, parking allocation by unit, or documented exclusive parking right is supplied.
The permit requires one entry and one exit with a minimum width of 4.5 mts. and height clearance of 5 mts. It also contains a requirement for electric-vehicle charging infrastructure in parking places. The supplied record does not confirm installed EV chargers or describe a ramp or internal vehicle-circulation arrangement.
6. Amenities, recreation & open spaces
The table below separates recorded facility declarations from evidence of delivery. The RERA amenity register marks some items as available, while the building-plan conditions specify certain facilities as requirements; neither alone establishes independent verification of their present operation.
| Facility | Description / size | Evidence source | Declared progress / verified status |
|---|---|---|---|
| Tot-lot / green strip | Tot-lot and 1.00M GREENERY strip specified; no area or capacity stated | Building-plan condition; RERA amenity record lists “Green Strip/TOT LOT/Park” as available, 100%. No independent verification supplied. | |
| Rainwater harvesting | Percolation pit required; permit lists Rain Water Harvesting Pits 4 | Occupancy certificate records 4 as per sanctioned plan and 4 as per constructed plan. | |
| Community building | No size or facility details supplied | RERA amenity record: 0%. | |
| Recreational open space | No area or facility details supplied | RERA amenity record: 0%. |
The promoter-site amenity list includes a swimming pool, gym, children’s play area, clubhouse and landscaped garden, among other items. These are promoter-marketed claims, not treated here as RERA-filed, sanctioned or independently verified facilities.
7. Utilities, building services & safety
The RERA amenity record marks water supply and sewerage (including chamber, lines, septic tank and STP) as available at 100%, and water conservation/rainwater harvesting as available at 100%. The same register records 0% for storm-water drains, street lighting, treatment and disposal of sewage and sullage water, solid-waste management and disposal, energy management, and fire protection and fire-safety requirements. These entries are reported as the filed progress record, not as an independent inspection.
The building-permit conditions require rainwater-harvesting pits, a transformer space, an on-site garbage house, a generator as an alternate power source, emergency lighting in corridors/common passages and staircases, and specified fire-safety provisions including extinguishers, a manual alarm system, hose reel and down-comer. They also specify separate underground and terrace water-storage tanks of 25,000 lits. each. These are permit conditions; the supplied evidence does not verify their installation or provide lift numbers, lift capacities, water source, STP capacity, backup capacity, CCTV installation or accessibility arrangements.
8. Location, access & connectivity
The registered location is Madina Guda/Madinaguda Village, Serilingampally Mandal, Ranga Reddy District, PIN 500049, under GHMC Serilingampally Zone. The site is identified as Plot No. 34, bounded to the east by 12 MT ROAD. The building-plan record also refers to an 18 mt. road width.
A supplied location record places HITEC City 4.7 km away. No other verified route distances, travel times, public-transport services or approach-road details are supplied.
9. Developer & development status
The registered promoter is ELEVATE HOMES, recorded as a partnership. The named partners are PENUGONDA PHANI DEEP and MANNEPALLY VENKATESH; the RERA record also lists Mannepally Venkatesh as authorized signatory. The supplied GSTIN is 36AAJFE0747PIZZ. An additional identifier appears as xxxxxx747P, but its field label is not supplied.
The RERA registration certificate gives the promoter address as “Village: Mandal: District: Hyderabad, Pin: 500033”; village and mandal are not filled in that address entry. A separate project-record address is associated with Jubilee Hills/Kavuri Hills Phase 1, but the supplied material does not establish an official promoter website or contact details.
Form B is a promoter declaration undertaking completion by 14 MAY, 2027. Separately, the filed architect’s certificate and GHMC occupancy certificate record completion and occupancy certification for the project building. These documents describe project/building status, rather than independent verification of present site conditions.
10. Approvals, official records & documents
TG-RERA registration certificate: Form C for AIKYAM, registration P02400008506; validity 15/07/2024–14/05/2027.
GHMC building permit: Permit No. 1073/GHMC/SLP/2024-BP, dated 14 May 2024; one stilt plus five upper-floor residential building on Survey Nos. 43, 44 and 50.
Building-plan sheet: Plan identifies Plot No. 34, Rolling Meadows, Madinaguda Village, Survey Nos. 43, 44 and 50; file no. 32/STRL Engineer/TP10/GHMC. The sheet does not print a completed approval number or approval date.
GHMC occupancy certificate: Certificate 008446/GHMC/03929/SWOC/SLP2/2025, dated 04/11/2025; concerns the residential building on Plot No. 34, Survey Nos. 43, 44 and 50.
Architect’s completion certificate: Form 1A dated 31/12/2025, recording completion and identifying the GHMC occupancy certificate.
Promoter Form B declaration: Promoter declaration naming AIKYAM and undertaking completion by 14 MAY, 2027.
Agreement-for-sale template: Filed template describing proposed contractual provisions; the extraction does not identify a specific buyer or unit.
The project record also identifies a layout approval permit number 8078/MP2/Plg/H/1995 in the building-permit document.
Frequently asked questions
Is AIKYAM registered with Telangana RERA?
Yes. AIKYAM is registered with the Telangana Real Estate Regulatory Authority as P02400008506; the registration status is New Project.
Who is the developer of AIKYAM?
The promoter named in the RERA registration is ELEVATE HOMES.
Where is AIKYAM located?
AIKYAM is in SURVEY NO'S. 43, 44 AND 50, SITUATED AT MADINAGUDA VILLAGE, SERILINGAMPALLY MANDAL, UNDER GHMC SERILINGAMPALLY ZONE, RAN, Madina Guda, Serilingampally, Rangareddy, Telangana (500049).
When will AIKYAM be completed?
The promoter's proposed date of completion filed with RERA is 14/05/2027. This is the promoter's declaration, not a guarantee.
More projects in Madina Guda