Amrutha Residency
SHRIVEN BUILDERS & DEVELOPERS · Jagtial · RERA P02800000775
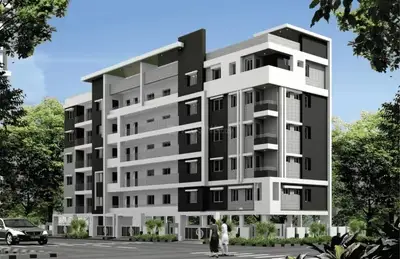
AMRUTHA RESIDENCY is a residential apartment project in Korutla, Korutla Mandal, Jagithyal District. The registered promoter is Shriven Builders & Developers. The project has a site area of 1754.4 sq.m and one building, described as Stilt + 5, with 40 apartments: 5 1BHK units of 44.31 sq.m each and 35 2BHK units of 74.85 sq.m each. It is registered under TG-RERA number P02800000775, with proposed completion on 02/01/2025.
01What we found
Read from TG-RERA filings, approvals, land and registration records and court records. A court case is counted only when the court record states this project's survey number with its village, or names the project.
02Check before you pay
9 items to check before you pay, 4 high - from the title chain, court records and approvals, each with what to ask the builder or your advocate. An item may not be a problem with the project: records can be incomplete.
1. Project at a glance
Project identity
| Field | Project record |
|---|---|
| Registered project name | AMRUTHA RESIDENCY RERA record |
| Project type | Residential apartment project RERA record RERA filing |
| Phase / registered portion | No phase name or separate phase scope is disclosed. The registration covers the project identified in Korutla; the permit describes one detached residential building. RERA filing |
| TG-RERA registration | P02800000775 |
| Registration validity | 25/05/2019 to 02/01/2025; the certificate states five years. This is the registration period, not a confirmation of project completion. |
| Registered promoter | Shriven Builders & Developers |
| RERA status | The supplied certificate records registration. It does not record an extension. Current registration status after 02/01/2025 is not established by the supplied record. |
Land and geographic identity
| Field | Project record |
|---|---|
| Locality | Korutla; permit locality is recorded as Main Road Area (Part)_W8. |
| Revenue village | Korutla; the title report also describes Korutla Town and Mandal. RERA record Land records |
| Mandal / district / PIN | Korutla / Jagithyal / 505326 RERA record |
| Project survey numbers | 262, 270 and 270/E; the building permit writes the last as 270/e. |
| Plot / municipal identifiers | 5-3-202, 5-3-202/1 & 5-3-143/1/2 |
| Site area | Total 1754.4 sq.m; road-affected area 18.09 sq.m; net area 1736.31 sq.m. The permit lists a Tot-lot of 90.93 sq.m. |
| Boundaries in RERA land record | North: N H 63 ROAD AND OPEN PLACE OF GAJAM AMRUTHA; South: ROAD; East: SHED OF CH VIJAYALAXMI; West: HOUSE OF G GOPAL AND OTHERS. Land records |
Development identity
| Field | Project record |
|---|---|
| Sanctioning authority | KORUTLA Municipality II |
| Principal building permit | 3012/W8/2018/0236, approved 03 January, 2019 Approvals record |
| Building described in permit | AMRUTHA (RESIDENCY), detached residential building; Stilt + 5. The permit’s parameters state one stilt and six residential upper floors, zero cellar, and height 14.5 m. |
| Approved areas | Residential area 3,089.80 and stilt area 679.84; the supplied extraction does not identify their measurement unit alongside these two figures. The permit separately states site area 1754.4 sq.m and net area 1736.31 sq.m. |
| Building / tower count | One building in the permit and one block/tower in the RERA unit summary. RERA unit table |
| Approved versus RERA-declared units | The permit’s supplied extraction does not state a total approved unit count. The RERA record lists 40 units: 35 2BHK and 5 1BHK. RERA unit table |
| Layout identifiers | G1/LRS/1040/08/17-18 and G1/LRS/1039/08/17-18 appear as layout/subdivision numbers in the permit record; a separate approved-layout plan is not available in the supplied evidence. |
Offering and status
| Field | Project record |
|---|---|
| RERA-filed configurations | 1BHK: 5 units, saleable area 44.31 sq.m each; 2BHK: 35 units, saleable area 74.85 sq.m each. RERA unit table |
| Booked / available | Portal counts show 0 booked and 40 available (5 1BHK and 35 2BHK); the portal record has no as-of date, so these counts are indicative. RERA unit table |
| Completion deadline | RERA certificate and promoter Form B state 02/01/2025. The building permit states construction was to be completed before 03 January, 2025. |
| Construction stage | No project construction-progress percentage or independently verified site-stage evidence is supplied. Document index |
| Occupancy / completion certificate | Not present in the supplied project documents; OC status is therefore not established for the building. The permit requires completion notice and an occupancy certificate before occupation. Document index |
2. The project story
- AMRUTHA RESIDENCY is registered as a residential apartment project in Korutla, in the revenue village of Korutla, Korutla Mandal, Jagithyal District, PIN 505326. Its land record identifies survey numbers 262, 270 and 270/E, with plot/municipal identifiers 5-3-202, 5-3-202/1 and 5-3-143/1/2. RERA record Land records
- The municipal permit describes one detached building, AMRUTHA (RESIDENCY), with stilt parking and residential upper floors. The RERA unit record lists 40 apartments: 35 2BHK and 5 1BHK. The portal’s booking and availability counts have no stated retrieval date and should be treated as indicative rather than current inventory confirmation. RERA unit table
- The registered completion date has passed, but the supplied evidence does not establish actual construction progress or whether an occupancy/completion certificate has been issued. A declared deadline, registration validity and physical completion are separate matters; the available records establish the first two dates but do not verify the building’s present completion or occupancy status. Document index
3. Master plan, architecture & building design
- The building permit identifies a single detached residential building on a site of 1754.4 sq.m, with 18.09 sq.m recorded as road-affected and 1736.31 sq.m as net area. It lists a 90.93 sq.m Tot-lot. The permit’s extracted area schedule gives 3,089.80 for residential and 679.84 for stilt, without a unit attached to those two figures in the supplied extraction; these are therefore reported as stated, not treated as a verified gross, FSI-counted or saleable area.
- The permit describes Stilt + 5 and separately specifies one stilt, six residential upper floors, zero cellar and a height of 14.5 m. The RERA record reports one building/block. The supplied drawing extraction does not establish building footprint, flats per floor, lift or stair configuration, apartment entries, circulation, internal road dimensions, or a full residential/common-area schedule. RERA unit table
- The permit requires a fenced Tot-lot maintained as greenery, periphery greenery, a transformer space, a garbage house, rainwater-harvesting structures and the surrender of the road-affected portion. These are permit conditions; the supplied evidence does not independently verify implementation.
4. Homes, configurations & floor plans
The RERA filing provides the unit counts and saleable areas below. Separate software measurements from the submitted drawing are available for carpet area; those measurements are drawing-based, not RERA-filed, and the source cautions that they need review. Saleable area and carpet area are different measures: the supplied floor-plan review notes that saleable area includes a home’s share of common areas, while balcony and utility areas are excluded from the reported carpet measurement where indicated. RERA unit table Floor plans RERA unit details
| Configuration | Units | Booked | Available | RERA saleable area | Measured carpet area | Loading (if supplied) |
|---|---|---|---|---|---|---|
| 1BHK | 5 | 0 | 5 | 44.31 sq.m | 26.0 sq.m (software-measured) | 41% |
| 2BHK | 35 | 0 | 35 | 74.85 sq.m | 48.8–61.3 sq.m; median 57.5 sq.m (software-measured) | 23% |
The measured 1BHK drawing sample shows a hall, bedroom, kitchen and toilet. The measured 2BHK sample shows a hall, two bedrooms, kitchen, two toilets, balcony and utility. The supplied drawing data gives room dimensions for the measured samples; these are not a substitute for checking the approved drawing itself. One of two drawing sheets remains unmeasured, and the supplied record does not provide a complete measured plan set for every apartment. RERA unit details Floor plans
5. Parking & vehicle circulation
- The building permit states that the stilt is approved for parking and must be used exclusively for vehicle parking, without partition walls or rolling shutters. It also states that any cellar/stilt parking shown in the plan must not be converted or misused; the supplied permit parameters list zero cellar. The permit requires one entry and one exit with minimum width 4.5 m and height clearance 5 m.
- The RERA record reports a mortgage area of 311.62 sq.m and the building-permit condition refers to a mortgage deed over 317.33 SQM of the second floor in favour of the Commissioner, Korutla municipal council. The available evidence does not provide a verified count of parking spaces, visitor or accessible spaces, EV charging, ramp arrangement, or legally documented unit-by-unit parking allocations. A parking bay shown on a drawing would not by itself establish exclusive ownership. Land records
6. Amenities, recreation & open spaces
| Description / size | Permit lists 90.93 sq.m Tot-lot and requires fencing and maintenance as greenery. |
|---|---|
| Declared progress / verified status | Permit condition; completion not independently verified. |
| Description / size | Permit requires tree planting and a greenery strip around the site. |
|---|---|
| Declared progress / verified status | Permit condition; completion not independently verified. |
| Description / size | Permit requires rainwater-harvesting percolation pits and lists 2 RWHPs. |
|---|---|
| Declared progress / verified status | Permit condition; completion not independently verified. |
| Description / size | Space is required within the site. |
|---|---|
| Declared progress / verified status | Permit condition; completion not independently verified. |
| Description / size | Required within the premises. |
|---|---|
| Declared progress / verified status | Permit condition; completion not independently verified. |
| Description / size | RERA amenity record marks these categories as available; no sizes or capacities are supplied. |
|---|---|
| Evidence source | RERA amenities |
| Declared progress / verified status | RERA-recorded availability; progress is recorded as 0% in the supplied amenity data, and independent completion is not verified. |
| Description / size | Categories appear in the RERA amenity record, without a supplied size or a positive “available” value. |
|---|---|
| Evidence source | RERA amenities |
| Declared progress / verified status | No completion or delivery status established. |
7. Utilities, building services & safety
- The building permit requires a rainwater-harvesting structure, transformer space and garbage house. It also specifies a generator as an alternate electricity source, emergency lighting in corridors/common passages and staircases, a manually operated alarm system, fire extinguishers, and a separate underground and terrace water tank, each stated at 25,000 L capacity. Automatic sprinklers are required by the permit if basement area exceeds 200 sq.m; the permit parameters list zero cellar, and the supplied record does not establish a basement area. These are permit requirements, not evidence of completed installations.
- The permit further requires fire-resistant swing doors for collapsible lifts, electrical fire-safety certification, fire-resistant transformer protection, clear space for fire-vehicle maneuverability, and no parking or construction in setbacks. It calls for structural and fire-safety provisions under the applicable requirements cited in the permit. Lift count/capacity, water-source arrangements, sewage-treatment capacity, backup capacity, CCTV, access-control systems and accessible circulation are not established in the supplied project evidence. RERA amenities
8. Location, access & connectivity
- The official project record places AMRUTHA RESIDENCY in Korutla, Korutla Mandal, Jagithyal District, Telangana, PIN 505326. The permit identifies the locality as Main Road Area (Part)_W8 and the north boundary as N H 63 ROAD AND OPEN PLACE OF GAJAM AMRUTHA; the south boundary is recorded as ROAD. RERA record
- The supplied location record contains a cadastral parcel-centroid coordinate of 17.41528, 78.35459, but does not provide verified distances to transport, services or landmarks. No travel-time or public-transport assessment is established by the project evidence. Location record
9. Developer & development status
- The registered promoter is Shriven Builders & Developers, recorded as a partnership. The RERA promoter record gives its office address as Shreenivasam, Prakasham Road, MOINPUR, KORUTLA, Korutla, Jagithyal, 505326. The supplied evidence does not establish a company registration number, tax identifier, official website or project-specific contact details. Corporate record Parties record
- The RERA record names Gajam Amrutha, Gajam Manoj and Gajam Sandhya as landowners under area-share arrangements. The promoter’s Form B, signed by authorized signatory Chirumalla Gangadhar, declares a completion date of 2 January 2025 and sets out the promoter’s separate-account and related undertakings. These are promoter declarations, not independent confirmation of project performance. No construction-progress percentage, revised completion date, extension order or occupancy certificate is supplied. Parties record Document index
10. Approvals, official records & documents
| Record | What the supplied evidence establishes |
|---|---|
| TG-RERA registration certificate | Form C records AMRUTHA RESIDENCY, registration P02800000775, promoter Shriven Builders & Developers, survey numbers 262, 270 and 270/E, and validity from 25/05/2019 to 02/01/2025. |
| Building permit order | Korutla Municipality II permit 3012/W8/2018/0236, dated 03 January, 2019, for the detached AMRUTHA (RESIDENCY) building; the extracted permit includes floor, area and site conditions. |
| Layout/subdivision references | G1/LRS/1040/08/17-18 and G1/LRS/1039/08/17-18 are recorded in the permit extraction. A separate stamped layout plan is not available in the supplied evidence. |
| Title investigation report | Advocate V. Kucheshwar Rao’s report dated 28-02-2019 was prepared for State Bank of India concerning proposed mortgage security. It records a title investigation and identifies the development agreement-cum-GPA arrangement. |
| Development agreement-cum-GPA | Registered agreement dated 07.01.2019 between Gajam Amrutha, Gajam Manoj and Gajam Sandhya and Shriven Builders & Developers; the filed extraction describes an area-share arrangement and does not treat the agreement as a conveyance of title. |
| Other project documents | The supplied file set includes Form B promoter declaration, title-report uploads and an agreement-for-sale template with largely blank buyer/unit particulars. |
| Occupancy/completion record | No occupancy or completion certificate is included in the supplied evidence. Document index |
1. Project at a glance
Project identity
Registered project name: AMRUTHA RESIDENCY
Project type: Residential apartment project
Phase / registered portion: No phase name or separate phase scope is disclosed. The registration covers the project identified in Korutla; the permit describes one detached residential building.
TG-RERA registration: P02800000775
Registration validity: 25/05/2019 to 02/01/2025; the certificate states five years. This is the registration period, not a confirmation of project completion.
Registered promoter: Shriven Builders & Developers
RERA status: The supplied certificate records registration. It does not record an extension. Current registration status after 02/01/2025 is not established by the supplied record.
Land and geographic identity
Locality: Korutla; permit locality is recorded as Main Road Area (Part)_W8.
Revenue village: Korutla; the title report also describes Korutla Town and Mandal.
Mandal / district / PIN: Korutla / Jagithyal / 505326
Project survey numbers: 262, 270 and 270/E; the building permit writes the last as 270/e.
Plot / municipal identifiers: 5-3-202, 5-3-202/1 & 5-3-143/1/2
Site area: Total 1754.4 sq.m; road-affected area 18.09 sq.m; net area 1736.31 sq.m. The permit lists a Tot-lot of 90.93 sq.m.
Boundaries in RERA land record: North: N H 63 ROAD AND OPEN PLACE OF GAJAM AMRUTHA; South: ROAD; East: SHED OF CH VIJAYALAXMI; West: HOUSE OF G GOPAL AND OTHERS.
Development identity
Sanctioning authority: KORUTLA Municipality II
Principal building permit: 3012/W8/2018/0236, approved 03 January, 2019
Building described in permit: AMRUTHA (RESIDENCY), detached residential building; Stilt + 5. The permit’s parameters state one stilt and six residential upper floors, zero cellar, and height 14.5 m.
Approved areas: Residential area 3,089.80 and stilt area 679.84; the supplied extraction does not identify their measurement unit alongside these two figures. The permit separately states site area 1754.4 sq.m and net area 1736.31 sq.m.
Building / tower count: One building in the permit and one block/tower in the RERA unit summary.
Approved versus RERA-declared units: The permit’s supplied extraction does not state a total approved unit count. The RERA record lists 40 units: 35 2BHK and 5 1BHK.
Layout identifiers: G1/LRS/1040/08/17-18 and G1/LRS/1039/08/17-18 appear as layout/subdivision numbers in the permit record; a separate approved-layout plan is not available in the supplied evidence.
Offering and status
RERA-filed configurations: 1BHK: 5 units, saleable area 44.31 sq.m each; 2BHK: 35 units, saleable area 74.85 sq.m each.
Booked / available: Portal counts show 0 booked and 40 available (5 1BHK and 35 2BHK); the portal record has no as-of date, so these counts are indicative.
Completion deadline: RERA certificate and promoter Form B state 02/01/2025. The building permit states construction was to be completed before 03 January, 2025.
Construction stage: No project construction-progress percentage or independently verified site-stage evidence is supplied.
Occupancy / completion certificate: Not present in the supplied project documents; OC status is therefore not established for the building. The permit requires completion notice and an occupancy certificate before occupation.
2. The project story
- AMRUTHA RESIDENCY is registered as a residential apartment project in Korutla, in the revenue village of Korutla, Korutla Mandal, Jagithyal District, PIN 505326. Its land record identifies survey numbers 262, 270 and 270/E, with plot/municipal identifiers 5-3-202, 5-3-202/1 and 5-3-143/1/2.
- The municipal permit describes one detached building, AMRUTHA (RESIDENCY), with stilt parking and residential upper floors. The RERA unit record lists 40 apartments: 35 2BHK and 5 1BHK. The portal’s booking and availability counts have no stated retrieval date and should be treated as indicative rather than current inventory confirmation.
- The registered completion date has passed, but the supplied evidence does not establish actual construction progress or whether an occupancy/completion certificate has been issued. A declared deadline, registration validity and physical completion are separate matters; the available records establish the first two dates but do not verify the building’s present completion or occupancy status.
3. Master plan, architecture & building design
- The building permit identifies a single detached residential building on a site of 1754.4 sq.m, with 18.09 sq.m recorded as road-affected and 1736.31 sq.m as net area. It lists a 90.93 sq.m Tot-lot. The permit’s extracted area schedule gives 3,089.80 for residential and 679.84 for stilt, without a unit attached to those two figures in the supplied extraction; these are therefore reported as stated, not treated as a verified gross, FSI-counted or saleable area.
- The permit describes Stilt + 5 and separately specifies one stilt, six residential upper floors, zero cellar and a height of 14.5 m. The RERA record reports one building/block. The supplied drawing extraction does not establish building footprint, flats per floor, lift or stair configuration, apartment entries, circulation, internal road dimensions, or a full residential/common-area schedule.
- The permit requires a fenced Tot-lot maintained as greenery, periphery greenery, a transformer space, a garbage house, rainwater-harvesting structures and the surrender of the road-affected portion. These are permit conditions; the supplied evidence does not independently verify implementation.
4. Homes, configurations & floor plans
The RERA filing provides the unit counts and saleable areas below. Separate software measurements from the submitted drawing are available for carpet area; those measurements are drawing-based, not RERA-filed, and the source cautions that they need review. Saleable area and carpet area are different measures: the supplied floor-plan review notes that saleable area includes a home’s share of common areas, while balcony and utility areas are excluded from the reported carpet measurement where indicated.
| Configuration | Units | Booked | Available | RERA saleable area | Measured carpet area | Loading (if supplied) |
|---|---|---|---|---|---|---|
| 1BHK | 5 | 0 | 5 | 44.31 sq.m | 26.0 sq.m (software-measured) | 41% |
| 2BHK | 35 | 0 | 35 | 74.85 sq.m | 48.8–61.3 sq.m; median 57.5 sq.m (software-measured) | 23% |
The measured 1BHK drawing sample shows a hall, bedroom, kitchen and toilet. The measured 2BHK sample shows a hall, two bedrooms, kitchen, two toilets, balcony and utility. The supplied drawing data gives room dimensions for the measured samples; these are not a substitute for checking the approved drawing itself. One of two drawing sheets remains unmeasured, and the supplied record does not provide a complete measured plan set for every apartment.
5. Parking & vehicle circulation
- The building permit states that the stilt is approved for parking and must be used exclusively for vehicle parking, without partition walls or rolling shutters. It also states that any cellar/stilt parking shown in the plan must not be converted or misused; the supplied permit parameters list zero cellar. The permit requires one entry and one exit with minimum width 4.5 m and height clearance 5 m.
- The RERA record reports a mortgage area of 311.62 sq.m and the building-permit condition refers to a mortgage deed over 317.33 SQM of the second floor in favour of the Commissioner, Korutla municipal council. The available evidence does not provide a verified count of parking spaces, visitor or accessible spaces, EV charging, ramp arrangement, or legally documented unit-by-unit parking allocations. A parking bay shown on a drawing would not by itself establish exclusive ownership.
6. Amenities, recreation & open spaces
| Description / size | Permit lists 90.93 sq.m Tot-lot and requires fencing and maintenance as greenery. |
|---|---|
| Declared progress / verified status | Permit condition; completion not independently verified. |
| Description / size | Permit requires tree planting and a greenery strip around the site. |
|---|---|
| Declared progress / verified status | Permit condition; completion not independently verified. |
| Description / size | Permit requires rainwater-harvesting percolation pits and lists 2 RWHPs. |
|---|---|
| Declared progress / verified status | Permit condition; completion not independently verified. |
| Description / size | Space is required within the site. |
|---|---|
| Declared progress / verified status | Permit condition; completion not independently verified. |
| Description / size | Required within the premises. |
|---|---|
| Declared progress / verified status | Permit condition; completion not independently verified. |
| Description / size | RERA amenity record marks these categories as available; no sizes or capacities are supplied. |
|---|---|
| Declared progress / verified status | RERA-recorded availability; progress is recorded as 0% in the supplied amenity data, and independent completion is not verified. |
| Description / size | Categories appear in the RERA amenity record, without a supplied size or a positive “available” value. |
|---|---|
| Declared progress / verified status | No completion or delivery status established. |
7. Utilities, building services & safety
- The building permit requires a rainwater-harvesting structure, transformer space and garbage house. It also specifies a generator as an alternate electricity source, emergency lighting in corridors/common passages and staircases, a manually operated alarm system, fire extinguishers, and a separate underground and terrace water tank, each stated at 25,000 L capacity. Automatic sprinklers are required by the permit if basement area exceeds 200 sq.m; the permit parameters list zero cellar, and the supplied record does not establish a basement area. These are permit requirements, not evidence of completed installations.
- The permit further requires fire-resistant swing doors for collapsible lifts, electrical fire-safety certification, fire-resistant transformer protection, clear space for fire-vehicle maneuverability, and no parking or construction in setbacks. It calls for structural and fire-safety provisions under the applicable requirements cited in the permit. Lift count/capacity, water-source arrangements, sewage-treatment capacity, backup capacity, CCTV, access-control systems and accessible circulation are not established in the supplied project evidence.
8. Location, access & connectivity
- The official project record places AMRUTHA RESIDENCY in Korutla, Korutla Mandal, Jagithyal District, Telangana, PIN 505326. The permit identifies the locality as Main Road Area (Part)_W8 and the north boundary as N H 63 ROAD AND OPEN PLACE OF GAJAM AMRUTHA; the south boundary is recorded as ROAD.
- The supplied location record contains a cadastral parcel-centroid coordinate of 17.41528, 78.35459, but does not provide verified distances to transport, services or landmarks. No travel-time or public-transport assessment is established by the project evidence.
9. Developer & development status
- The registered promoter is Shriven Builders & Developers, recorded as a partnership. The RERA promoter record gives its office address as Shreenivasam, Prakasham Road, MOINPUR, KORUTLA, Korutla, Jagithyal, 505326. The supplied evidence does not establish a company registration number, tax identifier, official website or project-specific contact details.
- The RERA record names Gajam Amrutha, Gajam Manoj and Gajam Sandhya as landowners under area-share arrangements. The promoter’s Form B, signed by authorized signatory Chirumalla Gangadhar, declares a completion date of 2 January 2025 and sets out the promoter’s separate-account and related undertakings. These are promoter declarations, not independent confirmation of project performance. No construction-progress percentage, revised completion date, extension order or occupancy certificate is supplied.
10. Approvals, official records & documents
TG-RERA registration certificate: Form C records AMRUTHA RESIDENCY, registration P02800000775, promoter Shriven Builders & Developers, survey numbers 262, 270 and 270/E, and validity from 25/05/2019 to 02/01/2025.
Building permit order: Korutla Municipality II permit 3012/W8/2018/0236, dated 03 January, 2019, for the detached AMRUTHA (RESIDENCY) building; the extracted permit includes floor, area and site conditions.
Layout/subdivision references: G1/LRS/1040/08/17-18 and G1/LRS/1039/08/17-18 are recorded in the permit extraction. A separate stamped layout plan is not available in the supplied evidence.
Title investigation report: Advocate V. Kucheshwar Rao’s report dated 28-02-2019 was prepared for State Bank of India concerning proposed mortgage security. It records a title investigation and identifies the development agreement-cum-GPA arrangement.
Development agreement-cum-GPA: Registered agreement dated 07.01.2019 between Gajam Amrutha, Gajam Manoj and Gajam Sandhya and Shriven Builders & Developers; the filed extraction describes an area-share arrangement and does not treat the agreement as a conveyance of title.
Other project documents: The supplied file set includes Form B promoter declaration, title-report uploads and an agreement-for-sale template with largely blank buyer/unit particulars.
Occupancy/completion record: No occupancy or completion certificate is included in the supplied evidence.
Frequently asked questions
Is AMRUTHA RESIDENCY registered with Telangana RERA?
Yes. AMRUTHA RESIDENCY is registered with the Telangana Real Estate Regulatory Authority as P02800000775; the registration status is New Project.
Who is the developer of AMRUTHA RESIDENCY?
The promoter named in the RERA registration is SHRIVEN BUILDERS & DEVELOPERS.
Where is AMRUTHA RESIDENCY located?
AMRUTHA RESIDENCY is in KORUTLA, Jagtial, Telangana (505326).
When will AMRUTHA RESIDENCY be completed?
The promoter's proposed date of completion filed with RERA is 02/01/2025. This is the promoter's declaration, not a guarantee.
More projects in Korutla