Vasudha Villas
GRK INFRAVENTURES PRIVATE LIMITED · Hanamkonda · RERA P00300008509
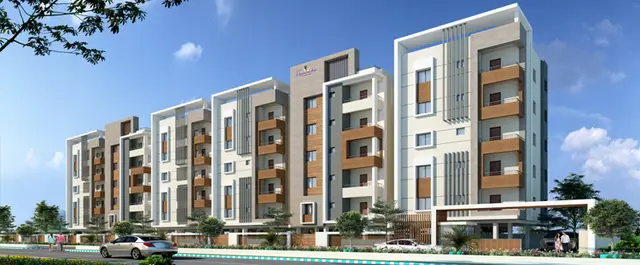
VASUDHA VILLAS is a residential project in Fort Warangal, Khila Warangal mandal, Warangal Urban district, developed by registered promoter GRK INFRAVENTURES PRIVATE LIMITED. The project covers 4126.7 sq.mts and the sanctioned layout lists 15 individual villas, with Villas 10, 11, 12 and 15 shown as 1 Ground + 1 upper floors and the other villas as 1 Ground + 2 upper floors. The RERA schedule lists 41 units across 1BHK, 2BHK, 3BHK and BHK configurations. It is registered under TG-RERA number P00300008509, and the project header lists proposed completion as 04/05/2027.
More from Grk Infraventures Pvt Ltd · 4 projects →
01What we found
Read from TG-RERA filings, approvals, land and registration records and court records. A court case is counted only when the court record states this project's survey number with its village, or names the project.
02Check before you pay
10 items to check before you pay, 2 high - from the title chain, court records and approvals, each with what to ask the builder or your advocate. An item may not be a problem with the project: records can be incomplete.
Project at a glance
Project identity
| Item | Project record |
|---|---|
| Registered name | VASUDHA VILLAS RERA record |
| Project type | Residential; the filed plan describes residential villas in a gated community with a compound wall. RERA record |
| Phase / registered portion | The RERA record identifies the project as “New Project”; no separate phase name or phase number is disclosed. RERA record RERA filing |
| TG-RERA registration | P00300008509 Approvals record |
| Registration validity | 15/07/2024 to 04/01/2027, unless extended by the Authority. This is the registration-validity period, not the stated completion deadline. Approvals record |
| Registered promoter | GRK INFRAVENTURES PRIVATE LIMITED, a company. RERA record Corporate record |
| RERA status | The supplied certificate records the project as registered. The latest supplied registration capture is dated 10 September 2026. Approvals record |
Land and geographic identity
| Item | Project record |
|---|---|
| Locality | FORT WARANGAL in the RERA record; the filed layout plan describes the site as NEAR URUS ROAD. RERA record |
| Revenue village | The RERA certificate records Fort Warangal; the layout drawing identifies Urus Revenue Village. |
| Mandal | Khila Warangal in the RERA record; the layout drawing states FORT WARANGAL MANDAL. RERA record |
| District | Warangal Urban in the RERA record; the layout drawing states WARANGAL DIST. RERA record |
| PIN | 506002 for the project location. RERA record |
| Project survey numbers and subdivisions | SY NO 213/B/3, 219/A1, 219/A2, 219/A3, 219/B1 and 220. The layout drawing prints these as 213/B/3, 219/A1, 219/A2, 219/A3, 219/B1&220. |
| Site extent | 4126.7 sq.mts total and net site area in the commencement approval; the layout drawing states 4126.70 sq.mt. |
| Boundaries | East: DWARAKA HEIGHTS APARTMENT; west: OTHERS LAND; north: NALA; south: 18M WIDE EXISTING 18M WIDE PROPOSED. RERA filing |
Development identity
| Item | Project record |
|---|---|
| Sanctioning authority | The layout drawing identifies TS-DTCP, delegated to GWMC. The commencement approval is issued by GWMC Municipality/Municipal Corporation. Approvals record |
| Principal approval identifiers and dates | Layout-plan file 2204051246/2022, dated 05-10-2023; portal reference TS/063156/2023. Commencement approval application 011080/LO/DTCP/3006/0373/2023, approved 01/04/2024 3:44:47 PM. Approvals record |
| Approved built-up area | The layout drawing states TOTAL PROPOSED BUILT UP AREA EXCLUDING PARKING 3653.67 and TOTAL PROPOSED BUILT UP AREA INCLUDING PARKING 3886.17. The commencement approval lists Total Built up Area 4270.71. These are figures as separately stated in the supplied approval records. |
| Buildings / villas | The sanctioned layout lists 15 individual villas, corresponding to 15 proposed dwelling units in the commencement approval. |
| Floor configuration | The layout lists Villas 10, 11, 12 and 15 as 1 Ground + 1 upper floors; the other listed villas are 1 Ground + 2 upper floors. The commencement approval says construction must not exceed 1 Ground + 2 upper floors. No basement, stilt or podium level is stated in the supplied records. |
| Approved versus RERA-declared units | The commencement approval records 15 dwelling units and the layout identifies 15 individual villas. The RERA unit schedule separately lists 41 units in four configuration rows; those RERA unit counts are set out below. RERA unit table |
Offering and status
| Item | Project record |
|---|---|
| RERA-listed configurations | 1BHK, 2BHK, 3BHK and one row recorded as BHK (unspecified configuration). RERA unit table |
| RERA-listed saleable areas | 1BHK: 85.97 sq.m; 2BHK: 102.52 sq.m; 3BHK: 172.25 sq.m; BHK: 91.19 sq.m. RERA unit table |
| Booked / available | The portal data supplied lists 0 booked and 41 available across the four rows. The source has no as-of date, so these counts are indicative rather than a live inventory confirmation. RERA unit table |
| Construction stage | No construction-progress percentage or independently verified site-stage evidence is supplied. RERA filing |
| Completion date | The Form B declaration undertakes completion by 04-01-2027; the project header separately lists proposed completion as 04/05/2027. RERA record |
| Occupancy / completion certificate | No occupancy or completion certificate is supplied for the project. The commencement approval requires an application for an occupancy certificate after completion and before occupation. |
The project story
VASUDHA VILLAS is registered with TG-RERA as a residential project at Fort Warangal, Warangal Urban, on land recorded under six survey identifiers: 213/B/3, 219/A1, 219/A2, 219/A3, 219/B1 and 220. The RERA certificate identifies the locality as Fort Warangal, while the filed layout drawing describes the revenue village as Urus and places the site near Urus Road.
The filed layout presents a gated residential-villa arrangement of 15 individual villas across the 4126.70 sq.m site. The RERA schedule, however, lists 41 units across four configuration rows. Those RERA unit counts and the drawing’s villa count are reproduced as recorded; the supplied evidence does not explain how the two schedules relate. RERA unit table
The layout allocates land to plots, roads, organized open space/park, utilities and a buffer zone. It also labels a tot-lot, green strip, utility area, rainwater-harvesting facilities, an overhead water tank and a septic tank. These are plan labels or filed amenity information, not evidence that the facilities have been completed. No verified construction progress or occupancy certificate is included in the supplied materials. RERA amenities
Master plan, architecture & building design
The approved layout drawing shows a 4126.70 sq.m total layout area. Its area schedule allocates 2404.03 sq.m (58.26%) to plotted area, 1107.83 sq.m (26.85%) to roads, 413.66 sq.m (10.02%) to organized open space/park, 95.82 sq.m (2.32%) to utility area and 105.37 sq.m (2.55%) to buffer zone. It records zero area for amenity, social infrastructure, LIG plots, EWS plots, green belt and common parking. The drawing’s stated total net layout is 4126.71.
The drawing identifies 15 villa plots and individual villa blocks. Villas 10, 11, 12 and 15 are shown with ground and one upper floor; the remaining villas are shown with ground and two upper floors. Building heights stated in the drawing are 6.00 MT for the two-floor buildings and 9.00 MT for the three-floor buildings. The commencement approval likewise limits construction to 1 Ground + 2 upper floors.
The layout drawing gives proposed built-up area as 3653.67 excluding parking and 3886.17 including parking. Separately, the commencement approval records total built-up area of 4270.71. No FSI-counted area, carpet-area schedule, gross-area definition or phase-wise area breakdown is supplied; these figures should therefore be read only under the labels used in their respective records.
The drawing shows 9.14M wide, 18.00 MT wide existing, and 18.00 MT wide proposed roads; it also labels an EXIST 3.5M NALA and a nala buffer area. The site boundaries recorded in the RERA land details include a nala to the north and existing/proposed 18-metre-wide roads to the south. RERA filing
Homes, configurations & floor plans
The RERA schedule lists 41 units in total. The area column below is the filed saleable area, not carpet area. The only supplied drawing-based carpet measurements are for the 1BHK configuration; they are software-measured from the approved drawing and are not RERA disclosures. RERA unit table Floor plans
| Configuration | Units | Booked | Available | RERA saleable area | Measured carpet area | Loading (if supplied) |
|---|---|---|---|---|---|---|
| 1BHK | 25 | 0 | 25 | 85.97 sq.m | Median 58.2 sq.m; range 58.1–60.0 sq.m (software-measured) | 32% (software-derived) |
| 2BHK | 13 | 0 | 13 | 102.52 sq.m | Not supplied | Not supplied |
| 3BHK | 2 | 0 | 2 | 172.25 sq.m | Not supplied | Not supplied |
| BHK (unspecified in RERA schedule) | 1 | 0 | 1 | 91.19 sq.m | Not supplied | Not supplied |
For the measured 1BHK drawing sample, one floor-plan panel labels a hall, bedroom, kitchen and toilet. The room measurements shown for that flat are hall 5.69 × 3.12 m, bedroom 3.94 × 3.13 m, kitchen 5.22 × 3.13 m, and toilet 2.45 × 1.3 m. These are software-read drawing measurements and should be checked against the drawing. RERA unit details
Carpet area is the drawing-measured internal area for the measured configuration; the RERA saleable area is a separate filed figure and may include the home’s proportionate common-area component. The supplied records do not provide a RERA carpet-area schedule, balcony/utility-area schedule or loading breakdown for the other configurations. Floor plans RERA unit table
Parking & vehicle circulation
The layout’s land-use schedule records 0.00 sq.m as common parking area. Its villa schedule includes parking-area figures for several villas, but the supplied material does not establish a project-wide parking-space count, visitor or accessible-space provision, two-wheeler capacity, or a unit-by-unit parking allocation. The commencement approval prohibits parking or construction in setback areas.
The layout shows internal roads of 9.14M, an 18.00 MT existing road and an 18.00 MT proposed road. The commencement approval also specifies a minimum width of 4.5mts. and height clearance of 5mts. No parking-level plan, ramp arrangement, EV-charging provision or pedestrian-vehicle separation detail is supplied.
Amenities, recreation & open spaces
The layout and approval records label or identify the following facilities. The supplied data does not establish that any listed facility has been completed or independently inspected. RERA amenities
| Facility | Description / size | Evidence source | Declared progress / verified status |
|---|---|---|---|
| Organized open space / park | 413.66 sq.m; 10.02% in the layout schedule | Approved layout drawing | Shown in plan; completion not verified |
| Roads | 1107.83 sq.m in the land-use schedule | Approved layout drawing | Shown in plan; completion not verified |
| Utility area | 95.82 sq.m | Approved layout drawing and commencement approval | Shown in records; completion not verified |
| Buffer zone | 105.37 sq.m, described in the drawing as nala buffer area | Approved layout drawing | Shown in plan; completion not verified |
| Tot-lot | Area not stated in the supplied extract | Layout drawing and commencement approval | Required to be fenced and maintained as greenery before occupancy certificate where applicable; completion not verified |
| Green strip / planting | Area not stated | Layout drawing and TG-RERA amenity schedule | Shown or listed; completion not verified |
The filed amenity schedule also marks internal roads and footpaths, water supply, sewerage, green strip/tot-lot/park, street lighting, community buildings, rainwater harvesting, electrical meter room/substation/receiving station and recreational open space as available or included. The supplied record does not give dimensions or verified completion status for these entries. RERA amenities
Utilities, building services & safety
The layout labels a utility area, rainwater harvesting and rainwater-harvest pit, overhead water tank and septic tank. The commencement approval separately specifies an underground static water-storage tank of 25,000 lits. and a terrace tank of 25,000lits capacity for Residential buildings. The records do not provide water-source details, treatment capacity, sewerage-treatment-plant specifications, reuse arrangements or independently verified operating status.
The RERA amenity schedule lists sewerage, storm-water drains, treatment and disposal of sewage and sullage water, solid-waste management, energy management, fire-protection/fire-safety requirements, and an electrical meter room/substation/receiving station. The commencement approval requires a garbage house with dry/wet waste segregation and space for a transformer. These are filed or approval requirements/listings; the evidence supplied does not establish their installation or commissioning. RERA amenities
The supplied material gives no lift count or capacity, backup-power details, CCTV or access-control specification, accessibility features, or detailed fire-system and escape-route plan. The commencement approval assigns responsibility for fire-safety installations and other building services, but this overview cannot confirm implementation from the supplied records.
Location, access & connectivity
The registered location is Fort Warangal, Khila Warangal, Warangal Urban, PIN 506002. The layout drawing describes the site as near Urus Road and identifies the revenue village as Urus. The RERA land record gives the site’s boundaries as Dwaraka Heights Apartment to the east, other land to the west, nala to the north and existing/proposed 18-metre-wide roads to the south. RERA record RERA filing
The supplied location record gives an approximate distance of 118.8 km to the nearest sampled Outer Ring Road interchange. No project-specific public-transport details or verified distances to local services are provided. Location record
Developer & development status
The registered promoter is GRK INFRAVENTURES PRIVATE LIMITED, a company with GSTIN 36AAFCG7785C2ZD. Its address in the supplied RERA record is GMR and GS Complex, HANAMKONDA, URSU, FORT WARANGAL, Khila Warangal, Warangal Urban, 506002. The RERA certificate also lists the promoter at Fort Warangal, Khila Warangal, Warangal Urban, with PIN 506001. Corporate record Parties record
The Form B declaration by the promoter undertakes completion by 04-01-2027. The project header separately gives a proposed completion date of 04/05/2027. Registration validity is separately recorded as ending 04/01/2027, unless extended. No construction-stage percentage, site inspection, or occupancy/completion certificate is supplied, so the actual progress and any completed or occupied portion are not established here. RERA record Approvals record
Approvals, official records & documents
| Identifier / date | P00300008509; valid 15/07/2024–04/01/2027, unless extended |
|---|---|
| What the supplied record establishes | Registration of VASUDHA VILLAS and identification of GRK Infraventures Private Limited as promoter. |
| Identifier / date | File 2204051246/2022; 05-10-2023; portal reference TS/063156/2023 |
|---|---|
| What the supplied record establishes | Layout and proposed residential-villa development on the recorded site; drawing contains area schedule, villa schedule, roads, open space and utility/buffer labels. |
| Identifier / date | Application 011080/LO/DTCP/3006/0373/2023; approved 01/04/2024 3:44:47 PM |
|---|---|
| What the supplied record establishes | GWMC approval for a site area of 4126.7 Sq.mts and 15 dwelling units, subject to conditions. |
| Identifier / date | 000591/BP/DTCP/3085/0001/2021 |
|---|---|
| What the supplied record establishes | Number appears in the supplied commencement-approval record. |
| Identifier / date | Declared APR-15-2024 13:23:45; verification attestation date illegible |
|---|---|
| What the supplied record establishes | Promoter’s completion undertaking and other RERA declarations. |
| Identifier / date | Not supplied |
|---|---|
| What the supplied record establishes | No certificate or certified occupied phase/tower is evidenced in the supplied records. Document index |
The commencement approval states that it does not confer ownership rights and requires construction in accordance with the sanctioned plan, commencement notice before work, and an application for an occupancy certificate after completion and before occupation.
Project at a glance
Project identity
Registered name: VASUDHA VILLAS
Project type: Residential; the filed plan describes residential villas in a gated community with a compound wall.
Phase / registered portion: The RERA record identifies the project as “New Project”; no separate phase name or phase number is disclosed.
TG-RERA registration: P00300008509
Registration validity: 15/07/2024 to 04/01/2027, unless extended by the Authority. This is the registration-validity period, not the stated completion deadline.
Registered promoter: GRK INFRAVENTURES PRIVATE LIMITED, a company.
RERA status: The supplied certificate records the project as registered. The latest supplied registration capture is dated 10 September 2026.
Land and geographic identity
Locality: FORT WARANGAL in the RERA record; the filed layout plan describes the site as NEAR URUS ROAD.
Revenue village: The RERA certificate records Fort Warangal; the layout drawing identifies Urus Revenue Village.
Mandal: Khila Warangal in the RERA record; the layout drawing states FORT WARANGAL MANDAL.
District: Warangal Urban in the RERA record; the layout drawing states WARANGAL DIST.
PIN: 506002 for the project location.
Project survey numbers and subdivisions: SY NO 213/B/3, 219/A1, 219/A2, 219/A3, 219/B1 and 220. The layout drawing prints these as 213/B/3, 219/A1, 219/A2, 219/A3, 219/B1&220.
Site extent: 4126.7 sq.mts total and net site area in the commencement approval; the layout drawing states 4126.70 sq.mt.
Boundaries: East: DWARAKA HEIGHTS APARTMENT; west: OTHERS LAND; north: NALA; south: 18M WIDE EXISTING 18M WIDE PROPOSED.
Development identity
Sanctioning authority: The layout drawing identifies TS-DTCP, delegated to GWMC. The commencement approval is issued by GWMC Municipality/Municipal Corporation.
Principal approval identifiers and dates: Layout-plan file 2204051246/2022, dated 05-10-2023; portal reference TS/063156/2023. Commencement approval application 011080/LO/DTCP/3006/0373/2023, approved 01/04/2024 3:44:47 PM.
Approved built-up area: The layout drawing states TOTAL PROPOSED BUILT UP AREA EXCLUDING PARKING 3653.67 and TOTAL PROPOSED BUILT UP AREA INCLUDING PARKING 3886.17. The commencement approval lists Total Built up Area 4270.71. These are figures as separately stated in the supplied approval records.
Buildings / villas: The sanctioned layout lists 15 individual villas, corresponding to 15 proposed dwelling units in the commencement approval.
Floor configuration: The layout lists Villas 10, 11, 12 and 15 as 1 Ground + 1 upper floors; the other listed villas are 1 Ground + 2 upper floors. The commencement approval says construction must not exceed 1 Ground + 2 upper floors. No basement, stilt or podium level is stated in the supplied records.
Approved versus RERA-declared units: The commencement approval records 15 dwelling units and the layout identifies 15 individual villas. The RERA unit schedule separately lists 41 units in four configuration rows; those RERA unit counts are set out below.
Offering and status
RERA-listed configurations: 1BHK, 2BHK, 3BHK and one row recorded as BHK (unspecified configuration).
RERA-listed saleable areas: 1BHK: 85.97 sq.m; 2BHK: 102.52 sq.m; 3BHK: 172.25 sq.m; BHK: 91.19 sq.m.
Booked / available: The portal data supplied lists 0 booked and 41 available across the four rows. The source has no as-of date, so these counts are indicative rather than a live inventory confirmation.
Construction stage: No construction-progress percentage or independently verified site-stage evidence is supplied.
Completion date: The Form B declaration undertakes completion by 04-01-2027; the project header separately lists proposed completion as 04/05/2027.
Occupancy / completion certificate: No occupancy or completion certificate is supplied for the project. The commencement approval requires an application for an occupancy certificate after completion and before occupation.
The project story
VASUDHA VILLAS is registered with TG-RERA as a residential project at Fort Warangal, Warangal Urban, on land recorded under six survey identifiers: 213/B/3, 219/A1, 219/A2, 219/A3, 219/B1 and 220. The RERA certificate identifies the locality as Fort Warangal, while the filed layout drawing describes the revenue village as Urus and places the site near Urus Road.
The filed layout presents a gated residential-villa arrangement of 15 individual villas across the 4126.70 sq.m site. The RERA schedule, however, lists 41 units across four configuration rows. Those RERA unit counts and the drawing’s villa count are reproduced as recorded; the supplied evidence does not explain how the two schedules relate.
The layout allocates land to plots, roads, organized open space/park, utilities and a buffer zone. It also labels a tot-lot, green strip, utility area, rainwater-harvesting facilities, an overhead water tank and a septic tank. These are plan labels or filed amenity information, not evidence that the facilities have been completed. No verified construction progress or occupancy certificate is included in the supplied materials.
Master plan, architecture & building design
The approved layout drawing shows a 4126.70 sq.m total layout area. Its area schedule allocates 2404.03 sq.m (58.26%) to plotted area, 1107.83 sq.m (26.85%) to roads, 413.66 sq.m (10.02%) to organized open space/park, 95.82 sq.m (2.32%) to utility area and 105.37 sq.m (2.55%) to buffer zone. It records zero area for amenity, social infrastructure, LIG plots, EWS plots, green belt and common parking. The drawing’s stated total net layout is 4126.71.
The drawing identifies 15 villa plots and individual villa blocks. Villas 10, 11, 12 and 15 are shown with ground and one upper floor; the remaining villas are shown with ground and two upper floors. Building heights stated in the drawing are 6.00 MT for the two-floor buildings and 9.00 MT for the three-floor buildings. The commencement approval likewise limits construction to 1 Ground + 2 upper floors.
The layout drawing gives proposed built-up area as 3653.67 excluding parking and 3886.17 including parking. Separately, the commencement approval records total built-up area of 4270.71. No FSI-counted area, carpet-area schedule, gross-area definition or phase-wise area breakdown is supplied; these figures should therefore be read only under the labels used in their respective records.
The drawing shows 9.14M wide, 18.00 MT wide existing, and 18.00 MT wide proposed roads; it also labels an EXIST 3.5M NALA and a nala buffer area. The site boundaries recorded in the RERA land details include a nala to the north and existing/proposed 18-metre-wide roads to the south.
Homes, configurations & floor plans
The RERA schedule lists 41 units in total. The area column below is the filed saleable area, not carpet area. The only supplied drawing-based carpet measurements are for the 1BHK configuration; they are software-measured from the approved drawing and are not RERA disclosures.
| Configuration | Units | Booked | Available | RERA saleable area | Measured carpet area | Loading (if supplied) |
|---|---|---|---|---|---|---|
| 1BHK | 25 | 0 | 25 | 85.97 sq.m | Median 58.2 sq.m; range 58.1–60.0 sq.m (software-measured) | 32% (software-derived) |
| 2BHK | 13 | 0 | 13 | 102.52 sq.m | Not supplied | Not supplied |
| 3BHK | 2 | 0 | 2 | 172.25 sq.m | Not supplied | Not supplied |
| BHK (unspecified in RERA schedule) | 1 | 0 | 1 | 91.19 sq.m | Not supplied | Not supplied |
For the measured 1BHK drawing sample, one floor-plan panel labels a hall, bedroom, kitchen and toilet. The room measurements shown for that flat are hall 5.69 × 3.12 m, bedroom 3.94 × 3.13 m, kitchen 5.22 × 3.13 m, and toilet 2.45 × 1.3 m. These are software-read drawing measurements and should be checked against the drawing.
Carpet area is the drawing-measured internal area for the measured configuration; the RERA saleable area is a separate filed figure and may include the home’s proportionate common-area component. The supplied records do not provide a RERA carpet-area schedule, balcony/utility-area schedule or loading breakdown for the other configurations.
Parking & vehicle circulation
The layout’s land-use schedule records 0.00 sq.m as common parking area. Its villa schedule includes parking-area figures for several villas, but the supplied material does not establish a project-wide parking-space count, visitor or accessible-space provision, two-wheeler capacity, or a unit-by-unit parking allocation. The commencement approval prohibits parking or construction in setback areas.
The layout shows internal roads of 9.14M, an 18.00 MT existing road and an 18.00 MT proposed road. The commencement approval also specifies a minimum width of 4.5mts. and height clearance of 5mts. No parking-level plan, ramp arrangement, EV-charging provision or pedestrian-vehicle separation detail is supplied.
Amenities, recreation & open spaces
The layout and approval records label or identify the following facilities. The supplied data does not establish that any listed facility has been completed or independently inspected.
| Facility | Description / size | Evidence source | Declared progress / verified status |
|---|---|---|---|
| Organized open space / park | 413.66 sq.m; 10.02% in the layout schedule | Approved layout drawing | Shown in plan; completion not verified |
| Roads | 1107.83 sq.m in the land-use schedule | Approved layout drawing | Shown in plan; completion not verified |
| Utility area | 95.82 sq.m | Approved layout drawing and commencement approval | Shown in records; completion not verified |
| Buffer zone | 105.37 sq.m, described in the drawing as nala buffer area | Approved layout drawing | Shown in plan; completion not verified |
| Tot-lot | Area not stated in the supplied extract | Layout drawing and commencement approval | Required to be fenced and maintained as greenery before occupancy certificate where applicable; completion not verified |
| Green strip / planting | Area not stated | Layout drawing and TG-RERA amenity schedule | Shown or listed; completion not verified |
The filed amenity schedule also marks internal roads and footpaths, water supply, sewerage, green strip/tot-lot/park, street lighting, community buildings, rainwater harvesting, electrical meter room/substation/receiving station and recreational open space as available or included. The supplied record does not give dimensions or verified completion status for these entries.
Utilities, building services & safety
The layout labels a utility area, rainwater harvesting and rainwater-harvest pit, overhead water tank and septic tank. The commencement approval separately specifies an underground static water-storage tank of 25,000 lits. and a terrace tank of 25,000lits capacity for Residential buildings. The records do not provide water-source details, treatment capacity, sewerage-treatment-plant specifications, reuse arrangements or independently verified operating status.
The RERA amenity schedule lists sewerage, storm-water drains, treatment and disposal of sewage and sullage water, solid-waste management, energy management, fire-protection/fire-safety requirements, and an electrical meter room/substation/receiving station. The commencement approval requires a garbage house with dry/wet waste segregation and space for a transformer. These are filed or approval requirements/listings; the evidence supplied does not establish their installation or commissioning.
The supplied material gives no lift count or capacity, backup-power details, CCTV or access-control specification, accessibility features, or detailed fire-system and escape-route plan. The commencement approval assigns responsibility for fire-safety installations and other building services, but this overview cannot confirm implementation from the supplied records.
Location, access & connectivity
The registered location is Fort Warangal, Khila Warangal, Warangal Urban, PIN 506002. The layout drawing describes the site as near Urus Road and identifies the revenue village as Urus. The RERA land record gives the site’s boundaries as Dwaraka Heights Apartment to the east, other land to the west, nala to the north and existing/proposed 18-metre-wide roads to the south.
The supplied location record gives an approximate distance of 118.8 km to the nearest sampled Outer Ring Road interchange. No project-specific public-transport details or verified distances to local services are provided.
Developer & development status
The registered promoter is GRK INFRAVENTURES PRIVATE LIMITED, a company with GSTIN 36AAFCG7785C2ZD. Its address in the supplied RERA record is GMR and GS Complex, HANAMKONDA, URSU, FORT WARANGAL, Khila Warangal, Warangal Urban, 506002. The RERA certificate also lists the promoter at Fort Warangal, Khila Warangal, Warangal Urban, with PIN 506001.
The Form B declaration by the promoter undertakes completion by 04-01-2027. The project header separately gives a proposed completion date of 04/05/2027. Registration validity is separately recorded as ending 04/01/2027, unless extended. No construction-stage percentage, site inspection, or occupancy/completion certificate is supplied, so the actual progress and any completed or occupied portion are not established here.
Approvals, official records & documents
| Identifier / date | P00300008509; valid 15/07/2024–04/01/2027, unless extended |
|---|---|
| What the supplied record establishes | Registration of VASUDHA VILLAS and identification of GRK Infraventures Private Limited as promoter. |
| Identifier / date | File 2204051246/2022; 05-10-2023; portal reference TS/063156/2023 |
|---|---|
| What the supplied record establishes | Layout and proposed residential-villa development on the recorded site; drawing contains area schedule, villa schedule, roads, open space and utility/buffer labels. |
| Identifier / date | Application 011080/LO/DTCP/3006/0373/2023; approved 01/04/2024 3:44:47 PM |
|---|---|
| What the supplied record establishes | GWMC approval for a site area of 4126.7 Sq.mts and 15 dwelling units, subject to conditions. |
| Identifier / date | 000591/BP/DTCP/3085/0001/2021 |
|---|---|
| What the supplied record establishes | Number appears in the supplied commencement-approval record. |
| Identifier / date | Declared APR-15-2024 13:23:45; verification attestation date illegible |
|---|---|
| What the supplied record establishes | Promoter’s completion undertaking and other RERA declarations. |
| Identifier / date | Not supplied |
|---|---|
| What the supplied record establishes | No certificate or certified occupied phase/tower is evidenced in the supplied records. |
The commencement approval states that it does not confer ownership rights and requires construction in accordance with the sanctioned plan, commencement notice before work, and an application for an occupancy certificate after completion and before occupation.
Frequently asked questions
Is VASUDHA VILLAS registered with Telangana RERA?
Yes. VASUDHA VILLAS is registered with the Telangana Real Estate Regulatory Authority as P00300008509; the registration status is New Project.
Who is the developer of VASUDHA VILLAS?
The promoter named in the RERA registration is GRK INFRAVENTURES PRIVATE LIMITED.
Where is VASUDHA VILLAS located?
VASUDHA VILLAS is in FORT WARANGAL, Khila Warangal, Hanamkonda, Telangana (506002).
When will VASUDHA VILLAS be completed?
The promoter's proposed date of completion filed with RERA is 04/05/2027. This is the promoter's declaration, not a guarantee.
More projects in Fort Warangal