Anvita Ivana 2
ANVITA BUILDPRO LLP · Sangareddy · RERA P01100007996
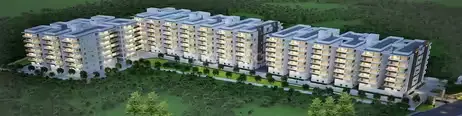
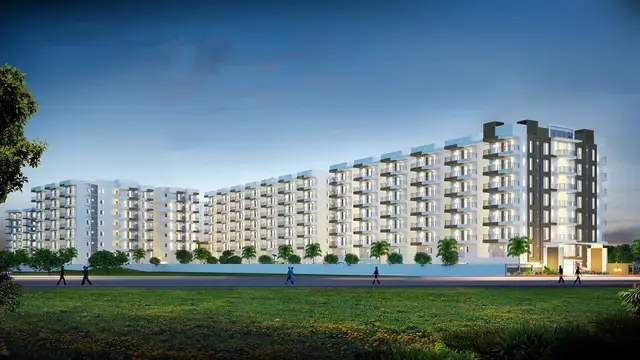
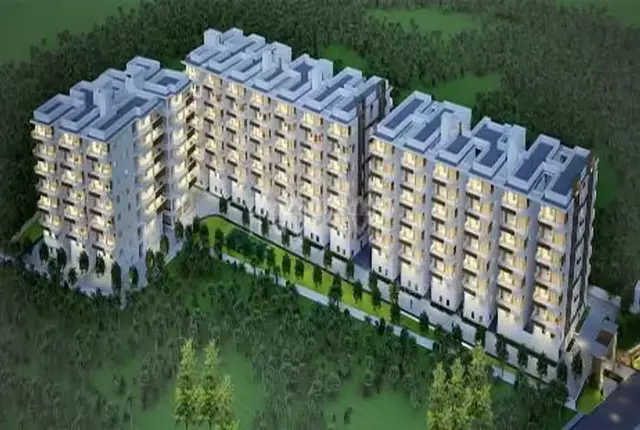
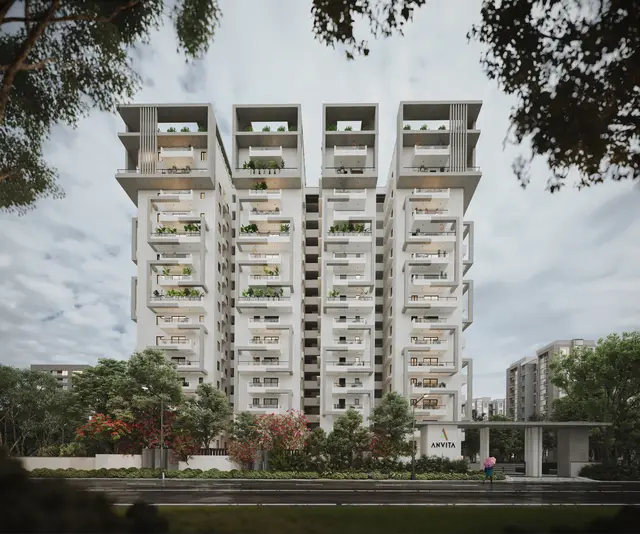
ANVITA IVANA 2 is a residential apartment project in KOLLUR TANDA, RC PURAM, Sangareddy, developed by registered promoter ANVITA BUILDPRO LLP. The filed site extent is 49,965.20 Sq. Mt., with four proposed residential buildings, C, D, E and F, each with 3 Cellar + 1 Stilt + 36 upper floors, and two proposed amenity buildings. The project has 1,392 units: 258 2BHK, 1,094 3BHK and 40 CLOUD VILLA. Its TG-RERA registration is P01100007996, and the proposed completion date is 13/04/2029.
More from Anvita Buildpro LLP · 2 projects →
01What we found
Read from TG-RERA filings, approvals, land and registration records and court records. A court case is counted only when the court record states this project's survey number with its village, or names the project.
02Check before you pay
8 items to check before you pay, 3 high - from the title chain, court records and approvals, each with what to ask the builder or your advocate. An item may not be a problem with the project: records can be incomplete.
1. Project at a glance
Project identity
| Field | Project record |
|---|---|
| Registered project name | ANVITA IVANA 2 RERA record |
| Project type | Residential apartment project RERA record |
| Phase / registered portion | Phase identification is not fully established in the supplied extracts. The RERA Form B is titled “ANVITA IVANA PHASE 2”; the registered certificate names “ANVITA IVANA 2.” |
| TG-RERA registration | P01100007996 RERA record |
| Registration validity | Certificate states validity from 02/04/2024 to 13/12/2028, unless extended by the Authority. This is registration validity, not the stated project completion undertaking. |
| Registered promoter | ANVITA BUILDPRO LLP, an LLP RERA record Corporate record |
| RERA status | The supplied record identifies the project as “New Project”; no registration cancellation or extension order is included in the evidence supplied. RERA record |
Land and geographic identity
| Field | Project record |
|---|---|
| Locality / revenue village | KOLLUR TANDA in the TG-RERA identity; the filed plan and building permit describe KOLLUR / Kollur(TM) Village. RERA record Land records |
| Mandal | RC PURAM in the TG-RERA identity; the permit also uses Ramchandrapuram Mandal. RERA record |
| District | Sangareddy (also rendered “Sanga Reddy District”) RERA record |
| PIN | 502300 RERA record |
| Survey numbers and subdivisions in the registered project identity | 167, 217, 218, 219, 220, 222/AA, 226, 227, 228 RERA record Land records |
| Filed site extent | 49,965.20 Sq. Mt. in the building permit and layout-plan extraction; the RERA land record gives 49,965 sq. m total and net area. Land records |
| Boundaries in the RERA land record | East: 100 FT ROAD ORR; West: LAND IN SY NO 225; North: LAND IN SY NO 166 221; South: LAND IN SY NO 218. Land records |
Development identity
| Field | Project record |
|---|---|
| Sanctioning authority | HMDA; the building-permit extraction states delegation to Tellapur Municipality / Municipal Corporation. Approvals record |
| Principal building-permit number / date | 009872/BP/HMDA/2153/SKP/2023, dated 14 December 2023. Approvals record |
| File / LTP licence number | TS/061734/2023 Approvals record |
| Approved built-up area | Building-permit extraction: Total Built up Area 370,654.07 Sq.mts. |
| Buildings shown in the filed plan | Four proposed residential buildings—C, D, E and F—and two proposed amenity buildings, AMENETIES 1 and AMENETIES 2. |
| Residential floor configuration | Each of C, D, E and F: 3 Cellar + 1 Stilt + 36 upper floors. |
| Amenity-building floor configuration | AMENETIES 1: 3 Cellars + 1 Ground + 3 upper floors; AMENETIES 2: 3 Cellars + 1 Ground + 2 upper floors. |
| Parking shown in the plan extraction | No of Cars Proposed 2020; proposed parking area 94,553.40 and visitor’s car-parking area 6,203.37 are stated in the extracted plan parameters. The area units for these two figures are not specified in the extract. |
| Unit count | 1,392 units in the filed plan and RERA unit record: 1,094 3BHK, 258 2BHK and 40 CLOUD VILLA. RERA unit table |
Offering and status
| Field | Project record |
|---|---|
| RERA-filed configurations | 2BHK, 3BHK, CLOUD VILLA; a “DUPLEX” row is present with zero units. RERA unit table |
| RERA-filed saleable areas | 2BHK: 155.62 sq. m; 3BHK: 196.29 sq. m; CLOUD VILLA: 377.14 sq. m. RERA unit table |
| Booked / available | 285 booked / 1,107 available in total: 2BHK 63 / 195; 3BHK 215 / 879; CLOUD VILLA 7 / 33. Portal figures are indicative; no as-of date is carried in the record. RERA unit table |
| Construction stage | The supplied evidence describes the buildings as proposed in the filed plan. A current, independently verified site-progress assessment is not supplied. |
| Completion date | Form B undertakes completion by 13/12/2028; the project header gives proposed completion as 13/04/2029. RERA record |
| Occupancy / completion certificate | No occupancy or completion certificate is included in the supplied project documents. The building-permit record states that an occupancy certificate is required before occupation. |
2. The project story
ANVITA IVANA 2 is registered as a residential apartment project on land identified in the RERA record as KOLLUR TANDA, RC PURAM, Sangareddy, covering survey numbers 167, 217, 218, 219, 220, 222/AA, 226, 227 and 228. The filed building plan describes the site as being at Kollur Village, under Tellapur Municipality. See the building and amenity particulars above. RERA record Land records
The RERA unit record lists 1,352 apartments—2BHK and 3BHK—and 40 CLOUD VILLAs, for 1,392 units in total. These are filing and plan particulars; the available evidence does not independently confirm the current physical construction stage or completion of any tower or shared facility. RERA unit table
The RERA portal’s booking counts have no recorded as-of date and should be treated as indicative. The completion undertaking and the header’s proposed completion date are reported above; neither is evidence that construction is complete or that an occupancy certificate has been issued. RERA unit table RERA record
3. Master plan, architecture & building design
The filed plan describes a 49,965.20 Sq. Mt. plot and a net plot area of 49,965.20. The building-permit extraction records total built-up area of 370,654.07 Sq.mts. It also separately states proposed built-up area excluding parking of 262,028.40 and including parking of 356,581.80 in the layout-plan extraction; those figures are not interchangeable with the total built-up area, and the extraction does not state their area units alongside those parameters.
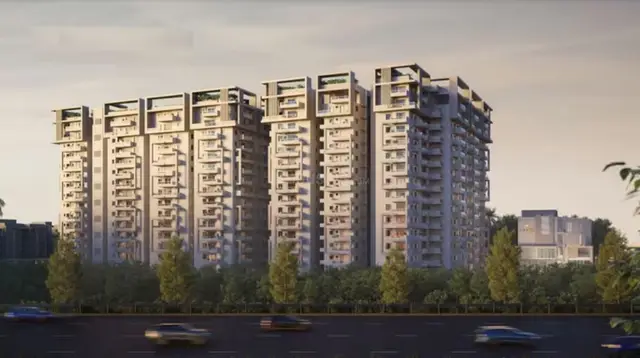
The approved plan shows four proposed residential buildings, C, D, E and F, each with 3 Cellar + 1 Stilt + 36 upper floors. Extracted building parameters state a height of 113.39 MT for each. Two proposed amenity buildings are also shown: AMENETIES 1 with 3 Cellars + 1 Ground + 3 upper floors and AMENETIES 2 with 3 Cellars + 1 Ground + 2 upper floors. The supplied extract does not establish building footprints, flats per floor, lift or stair numbers, or a detailed internal-road and landscape area schedule.
The plan extraction lists a site plan at Scale - 1:400 and road labels including 30.00 MT WIDE EXISTING, 30.00 MT WIDE PROPOSED ROAD, 12M WIDE ROAD, 150M WIDE OUTER RING ROAD, and PROPOSED 100' WIDE ROAD TO NARSINGI. It also notes a 15M WIDE BUFFER FOR OUTER RING ROAD and a 15m wide buffer area. These are plan labels, not a statement that all listed roads or buffers have been completed.
4. Homes, configurations & floor plans
RERA-filed unit counts and saleable areas are shown below. The separate drawing measurements are software-measured from the filed floor-plan drawings, not RERA disclosures; they are not a substitute for the RERA-filed saleable area and should be checked against the drawings. RERA unit table
| Configuration | Units | Booked | Available | RERA saleable area | Measured carpet area | Loading (if supplied) |
|---|---|---|---|---|---|---|
| 2BHK | 258 | 63 | 195 | 155.62 sq. m | 68.8–149.2 sq. m; median 78.7 sq. m (software-measured) | 49% (drawing-derived record) |
| 3BHK | 1,094 | 215 | 879 | 196.29 sq. m | 93.6–149.0 sq. m; median 118.7 sq. m (software-measured) | 40% (drawing-derived record) |
| CLOUD VILLA | 40 | 7 | 33 | 377.14 sq. m | Not supplied | Not supplied |
| DUPLEX | 0 | 0 | 0 | Not supplied | Not supplied | Not supplied |
The RERA unit record identifies 2BHK and 3BHK apartments and CLOUD VILLA units; it records no units under DUPLEX. The filed drawings include measured 1BHK, 4BHK and 5BHK designs, but those configurations are not listed as RERA unit-count configurations in the supplied unit record. Drawing measurements therefore do not establish that those types are registered or available for sale in this project. RERA unit table RERA unit details Floor plans
For an illustrative 2BHK drawing, the extracted room labels include bedrooms, toilets, living, dining and kitchen areas, a sitout, a balcony labelled 1.50 M. WIDE BALC, and a utility. For an illustrative 3BHK drawing, the labels include bedrooms, toilets, living/dining, kitchen, dress room, a balcony labelled 1.85 M. WIDE BALC, and a utility. These are drawing-based examples, not a statement that every unit has the same layout. RERA unit details
Carpet area refers to the measured internal area represented by the drawing measurement; balconies and utilities marked as excluded are not included in that measurement. RERA saleable area is a separately filed figure and may include a home’s share of common areas. The supplied data does not provide RERA-filed carpet areas or a unit-specific loading schedule. RERA unit details Floor plans RERA unit table
5. Parking & vehicle circulation
The extracted plan parameters state No of Cars Proposed 2020. They also list proposed parking area 94,553.40, visitor’s car-parking area 6,203.37, and a total parking-area line of 94,553.40; the extract does not specify units for these area figures. The plan provides three cellar levels under each residential tower and states that cellar/stilt floors are for parking only.
The filing does not provide a unit-by-unit parking allocation, a verified count of accessible or two-wheeler spaces, mechanical-parking details, or a completed-site verification of parking. It labels visitor parking and includes a vehicle ramp described as 30.00 mt. long, 3.75 mt. High, 4.20 mt. Wide. The plan’s EV-charging infrastructure requirement is noted in the permit conditions; the supplied evidence does not confirm installation or delivery.
6. Amenities, recreation & open spaces
The approved-plan extraction shows two proposed amenity buildings, but the supplied records do not provide a room-by-room facility schedule or facility sizes. The RERA amenities record lists common project infrastructure with progress percentages shown as 0; the record does not clarify whether these are progress measurements or unreported values. The table therefore reports filed status, not independent confirmation of completion. RERA amenities
| Description / size | Size not supplied |
|---|---|
| Evidence source | RERA amenities record RERA amenities |
| Declared progress / verified status | Listed “YES”; progress shown as 0; completion not independently verified |
| Description / size | Size not supplied |
|---|---|
| Evidence source | RERA amenities record RERA amenities; filed plan lists “Green Strip” and “Tot-lot” |
| Declared progress / verified status | Listed “YES”; progress shown as 0; completion not independently verified |
| Description / size | Two proposed amenity buildings; detailed facilities and sizes not supplied |
|---|---|
| Evidence source | Filed plan |
| Declared progress / verified status | Proposed; no completed status verified |
| Description / size | Facility size/capacity not supplied |
|---|---|
| Evidence source | RERA amenities record RERA amenities; filed plan |
| Declared progress / verified status | Listed “YES”; progress shown as 0; completion not independently verified |
| Description / size | Size/count not supplied |
|---|---|
| Evidence source | RERA amenities record RERA amenities |
| Declared progress / verified status | Listed “YES”; progress shown as 0; completion not independently verified |
| Description / size | Details not supplied |
|---|---|
| Evidence source | RERA amenities record RERA amenities |
| Declared progress / verified status | Listed without a “YES” value; progress shown as 0; delivery not verified |
| Description / size | Area not supplied |
|---|---|
| Evidence source | RERA amenities record RERA amenities |
| Declared progress / verified status | Progress shown as 0; area and completion status not established |
7. Utilities, building services & safety
The filed plan lists a sewage treatment plant (STP), rainwater-harvesting structures, underground drainage, septic tank, sump, underground water tank, distribution transformer, generator room, meter room, fire-control room, garbage bin and visitors’ parking. The building-permit extraction specifies separate underground static water storage of 25,000 lts. and a separate 25,000 lts. terrace tank for residential buildings. These are plan or permit disclosures, not confirmation of installed or commissioned services.
The permit conditions call for rainwater harvesting, an STP, and a dual-piping arrangement for qualifying uses, and note EV charging infrastructure in parking areas. The supplied evidence does not state STP capacity, water-source details, treatment or reuse quantities, generator capacity, electrical backup duration, lift count or capacity, or EV charger count.
The permit places responsibility for fire-safety and structural-stability requirements on the applicant and includes conditions concerning automatic sprinklers, electrical fire safety and transformer fire-resistant construction. No fire-system commissioning certificate or independent compliance verification is included here.
8. Location, access & connectivity
The registered location is KOLLUR TANDA, RC PURAM, Sangareddy, 502300. The filed plan places the project at Kollur Village, under Tellapur Municipality, and identifies the surrounding road labels as 30.00 MT WIDE EXISTING, 30.00 MT WIDE PROPOSED ROAD, 12M WIDE ROAD, 150M WIDE OUTER RING ROAD, and PROPOSED 100' WIDE ROAD TO NARSINGI. See Master plan, architecture & building design above. RERA record
The supplied location record gives the nearest sampled Outer Ring Road interchange at approximately 5.5 km. This is the only measured connectivity distance provided; no public-transport details or other measured landmark distances are supplied. Location record
9. Developer & development status
The registered legal promoter is ANVITA BUILDPRO LLP, an LLP. The supplied corporate identifier is GSTIN 36ABRFA9339E1Z2. The listed registered-office/address information is G SQUARE, Near Wells Fargo, KOLLUR ORR, KOLLUR, RC PURAM, Sangareddy, 502300. The project record names BOPPANA ANUP as authorized signatory and BOPPANA ATCHUTA RAO and VIJAY KUMAR RAJU as partners. Corporate record Parties record
The plan and permit describe four proposed residential towers and two proposed amenity buildings. Form B, dated 22/01/2024, gives a completion undertaking of 13/12/2028; the header separately lists proposed completion as 13/04/2029. No current site-progress verification or occupancy certificate is supplied, so the available record does not establish that any tower or phase is complete or occupied. See Project at a glance above. RERA record
10. Approvals, official records & documents
| Reference and scope | Project ANVITA IVANA 2, registration P01100007996; certificate states validity 02/04/2024–13/12/2028, unless extended |
|---|
| Reference and scope | HMDA Building Permit Order 009872/BP/HMDA/2153/SKP/2023, dated 14 December 2023, for the proposed complex on the listed survey numbers |
|---|
| Reference and scope | Plan extraction identifies site extent, six proposed buildings, floor configurations and plan conditions; file/LTP number TS/061734/2023 |
|---|
| Reference and scope | Form B affidavit by ATCHUTA RAO BOPANNA, dated 22/01/2024, including title, encumbrance, project-fund and completion declarations |
|---|
| Reference and scope | Permit extraction records simple mortgage of 26,436.50 Sq.mts of built-up area in favour of MC, HMDA; registered document 24087/2023, dated 24 November 2023 |
|---|
| Reference and scope | No occupancy or completion certificate is included in the supplied project documents |
|---|---|
| Evidence | Document index |
The filed permit specifies that occupancy certification is required before occupation and that the mortgaged built-up area may be registered only after an occupancy certificate is produced. This overview records the supplied permit and registration material; it does not independently verify later construction, completion or occupancy.
1. Project at a glance
Project identity
Registered project name: ANVITA IVANA 2
Project type: Residential apartment project
Phase / registered portion: Phase identification is not fully established in the supplied extracts. The RERA Form B is titled “ANVITA IVANA PHASE 2”; the registered certificate names “ANVITA IVANA 2.”
TG-RERA registration: P01100007996
Registration validity: Certificate states validity from 02/04/2024 to 13/12/2028, unless extended by the Authority. This is registration validity, not the stated project completion undertaking.
Registered promoter: ANVITA BUILDPRO LLP, an LLP
RERA status: The supplied record identifies the project as “New Project”; no registration cancellation or extension order is included in the evidence supplied.
Land and geographic identity
Locality / revenue village: KOLLUR TANDA in the TG-RERA identity; the filed plan and building permit describe KOLLUR / Kollur(TM) Village.
Mandal: RC PURAM in the TG-RERA identity; the permit also uses Ramchandrapuram Mandal.
District: Sangareddy (also rendered “Sanga Reddy District”)
PIN: 502300
Survey numbers and subdivisions in the registered project identity: 167, 217, 218, 219, 220, 222/AA, 226, 227, 228
Filed site extent: 49,965.20 Sq. Mt. in the building permit and layout-plan extraction; the RERA land record gives 49,965 sq. m total and net area.
Boundaries in the RERA land record: East: 100 FT ROAD ORR; West: LAND IN SY NO 225; North: LAND IN SY NO 166 221; South: LAND IN SY NO 218.
Development identity
Sanctioning authority: HMDA; the building-permit extraction states delegation to Tellapur Municipality / Municipal Corporation.
Principal building-permit number / date: 009872/BP/HMDA/2153/SKP/2023, dated 14 December 2023.
File / LTP licence number: TS/061734/2023
Approved built-up area: Building-permit extraction: Total Built up Area 370,654.07 Sq.mts.
Buildings shown in the filed plan: Four proposed residential buildings—C, D, E and F—and two proposed amenity buildings, AMENETIES 1 and AMENETIES 2.
Residential floor configuration: Each of C, D, E and F: 3 Cellar + 1 Stilt + 36 upper floors.
Amenity-building floor configuration: AMENETIES 1: 3 Cellars + 1 Ground + 3 upper floors; AMENETIES 2: 3 Cellars + 1 Ground + 2 upper floors.
Parking shown in the plan extraction: No of Cars Proposed 2020; proposed parking area 94,553.40 and visitor’s car-parking area 6,203.37 are stated in the extracted plan parameters. The area units for these two figures are not specified in the extract.
Unit count: 1,392 units in the filed plan and RERA unit record: 1,094 3BHK, 258 2BHK and 40 CLOUD VILLA.
Offering and status
RERA-filed configurations: 2BHK, 3BHK, CLOUD VILLA; a “DUPLEX” row is present with zero units.
RERA-filed saleable areas: 2BHK: 155.62 sq. m; 3BHK: 196.29 sq. m; CLOUD VILLA: 377.14 sq. m.
Booked / available: 285 booked / 1,107 available in total: 2BHK 63 / 195; 3BHK 215 / 879; CLOUD VILLA 7 / 33. Portal figures are indicative; no as-of date is carried in the record.
Construction stage: The supplied evidence describes the buildings as proposed in the filed plan. A current, independently verified site-progress assessment is not supplied.
Completion date: Form B undertakes completion by 13/12/2028; the project header gives proposed completion as 13/04/2029.
Occupancy / completion certificate: No occupancy or completion certificate is included in the supplied project documents. The building-permit record states that an occupancy certificate is required before occupation.
2. The project story
ANVITA IVANA 2 is registered as a residential apartment project on land identified in the RERA record as KOLLUR TANDA, RC PURAM, Sangareddy, covering survey numbers 167, 217, 218, 219, 220, 222/AA, 226, 227 and 228. The filed building plan describes the site as being at Kollur Village, under Tellapur Municipality. See the building and amenity particulars above.
The RERA unit record lists 1,352 apartments—2BHK and 3BHK—and 40 CLOUD VILLAs, for 1,392 units in total. These are filing and plan particulars; the available evidence does not independently confirm the current physical construction stage or completion of any tower or shared facility.
The RERA portal’s booking counts have no recorded as-of date and should be treated as indicative. The completion undertaking and the header’s proposed completion date are reported above; neither is evidence that construction is complete or that an occupancy certificate has been issued.
3. Master plan, architecture & building design
The filed plan describes a 49,965.20 Sq. Mt. plot and a net plot area of 49,965.20. The building-permit extraction records total built-up area of 370,654.07 Sq.mts. It also separately states proposed built-up area excluding parking of 262,028.40 and including parking of 356,581.80 in the layout-plan extraction; those figures are not interchangeable with the total built-up area, and the extraction does not state their area units alongside those parameters.
The approved plan shows four proposed residential buildings, C, D, E and F, each with 3 Cellar + 1 Stilt + 36 upper floors. Extracted building parameters state a height of 113.39 MT for each. Two proposed amenity buildings are also shown: AMENETIES 1 with 3 Cellars + 1 Ground + 3 upper floors and AMENETIES 2 with 3 Cellars + 1 Ground + 2 upper floors. The supplied extract does not establish building footprints, flats per floor, lift or stair numbers, or a detailed internal-road and landscape area schedule.
The plan extraction lists a site plan at Scale - 1:400 and road labels including 30.00 MT WIDE EXISTING, 30.00 MT WIDE PROPOSED ROAD, 12M WIDE ROAD, 150M WIDE OUTER RING ROAD, and PROPOSED 100' WIDE ROAD TO NARSINGI. It also notes a 15M WIDE BUFFER FOR OUTER RING ROAD and a 15m wide buffer area. These are plan labels, not a statement that all listed roads or buffers have been completed.
4. Homes, configurations & floor plans
RERA-filed unit counts and saleable areas are shown below. The separate drawing measurements are software-measured from the filed floor-plan drawings, not RERA disclosures; they are not a substitute for the RERA-filed saleable area and should be checked against the drawings.
| Configuration | Units | Booked | Available | RERA saleable area | Measured carpet area | Loading (if supplied) |
|---|---|---|---|---|---|---|
| 2BHK | 258 | 63 | 195 | 155.62 sq. m | 68.8–149.2 sq. m; median 78.7 sq. m (software-measured) | 49% (drawing-derived record) |
| 3BHK | 1,094 | 215 | 879 | 196.29 sq. m | 93.6–149.0 sq. m; median 118.7 sq. m (software-measured) | 40% (drawing-derived record) |
| CLOUD VILLA | 40 | 7 | 33 | 377.14 sq. m | Not supplied | Not supplied |
| DUPLEX | 0 | 0 | 0 | Not supplied | Not supplied | Not supplied |
The RERA unit record identifies 2BHK and 3BHK apartments and CLOUD VILLA units; it records no units under DUPLEX. The filed drawings include measured 1BHK, 4BHK and 5BHK designs, but those configurations are not listed as RERA unit-count configurations in the supplied unit record. Drawing measurements therefore do not establish that those types are registered or available for sale in this project.
For an illustrative 2BHK drawing, the extracted room labels include bedrooms, toilets, living, dining and kitchen areas, a sitout, a balcony labelled 1.50 M. WIDE BALC, and a utility. For an illustrative 3BHK drawing, the labels include bedrooms, toilets, living/dining, kitchen, dress room, a balcony labelled 1.85 M. WIDE BALC, and a utility. These are drawing-based examples, not a statement that every unit has the same layout.
Carpet area refers to the measured internal area represented by the drawing measurement; balconies and utilities marked as excluded are not included in that measurement. RERA saleable area is a separately filed figure and may include a home’s share of common areas. The supplied data does not provide RERA-filed carpet areas or a unit-specific loading schedule.
5. Parking & vehicle circulation
The extracted plan parameters state No of Cars Proposed 2020. They also list proposed parking area 94,553.40, visitor’s car-parking area 6,203.37, and a total parking-area line of 94,553.40; the extract does not specify units for these area figures. The plan provides three cellar levels under each residential tower and states that cellar/stilt floors are for parking only.
The filing does not provide a unit-by-unit parking allocation, a verified count of accessible or two-wheeler spaces, mechanical-parking details, or a completed-site verification of parking. It labels visitor parking and includes a vehicle ramp described as 30.00 mt. long, 3.75 mt. High, 4.20 mt. Wide. The plan’s EV-charging infrastructure requirement is noted in the permit conditions; the supplied evidence does not confirm installation or delivery.
6. Amenities, recreation & open spaces
The approved-plan extraction shows two proposed amenity buildings, but the supplied records do not provide a room-by-room facility schedule or facility sizes. The RERA amenities record lists common project infrastructure with progress percentages shown as 0; the record does not clarify whether these are progress measurements or unreported values. The table therefore reports filed status, not independent confirmation of completion.
| Facility | Description / size | Evidence source | Declared progress / verified status |
|---|---|---|---|
| Internal roads & footpaths | Size not supplied | RERA amenities record | Listed “YES”; progress shown as 0; completion not independently verified |
| Green strip / tot lot / park | Size not supplied | RERA amenities record; filed plan lists “Green Strip” and “Tot-lot” | Listed “YES”; progress shown as 0; completion not independently verified |
| Community buildings | Two proposed amenity buildings; detailed facilities and sizes not supplied | Filed plan | Proposed; no completed status verified |
| Water conservation / rainwater harvesting | Facility size/capacity not supplied | RERA amenities record; filed plan | Listed “YES”; progress shown as 0; completion not independently verified |
| Street lighting | Size/count not supplied | RERA amenities record | Listed “YES”; progress shown as 0; completion not independently verified |
| Solid-waste management and disposal | Details not supplied | RERA amenities record | Listed without a “YES” value; progress shown as 0; delivery not verified |
| Aggregate recreational open space | Area not supplied | RERA amenities record | Progress shown as 0; area and completion status not established |
7. Utilities, building services & safety
The filed plan lists a sewage treatment plant (STP), rainwater-harvesting structures, underground drainage, septic tank, sump, underground water tank, distribution transformer, generator room, meter room, fire-control room, garbage bin and visitors’ parking. The building-permit extraction specifies separate underground static water storage of 25,000 lts. and a separate 25,000 lts. terrace tank for residential buildings. These are plan or permit disclosures, not confirmation of installed or commissioned services.
The permit conditions call for rainwater harvesting, an STP, and a dual-piping arrangement for qualifying uses, and note EV charging infrastructure in parking areas. The supplied evidence does not state STP capacity, water-source details, treatment or reuse quantities, generator capacity, electrical backup duration, lift count or capacity, or EV charger count.
The permit places responsibility for fire-safety and structural-stability requirements on the applicant and includes conditions concerning automatic sprinklers, electrical fire safety and transformer fire-resistant construction. No fire-system commissioning certificate or independent compliance verification is included here.
8. Location, access & connectivity
The registered location is KOLLUR TANDA, RC PURAM, Sangareddy, 502300. The filed plan places the project at Kollur Village, under Tellapur Municipality, and identifies the surrounding road labels as 30.00 MT WIDE EXISTING, 30.00 MT WIDE PROPOSED ROAD, 12M WIDE ROAD, 150M WIDE OUTER RING ROAD, and PROPOSED 100' WIDE ROAD TO NARSINGI. See Master plan, architecture & building design above.
The supplied location record gives the nearest sampled Outer Ring Road interchange at approximately 5.5 km. This is the only measured connectivity distance provided; no public-transport details or other measured landmark distances are supplied.
9. Developer & development status
The registered legal promoter is ANVITA BUILDPRO LLP, an LLP. The supplied corporate identifier is GSTIN 36ABRFA9339E1Z2. The listed registered-office/address information is G SQUARE, Near Wells Fargo, KOLLUR ORR, KOLLUR, RC PURAM, Sangareddy, 502300. The project record names BOPPANA ANUP as authorized signatory and BOPPANA ATCHUTA RAO and VIJAY KUMAR RAJU as partners.
The plan and permit describe four proposed residential towers and two proposed amenity buildings. Form B, dated 22/01/2024, gives a completion undertaking of 13/12/2028; the header separately lists proposed completion as 13/04/2029. No current site-progress verification or occupancy certificate is supplied, so the available record does not establish that any tower or phase is complete or occupied. See Project at a glance above.
10. Approvals, official records & documents
| Reference and scope | Project ANVITA IVANA 2, registration P01100007996; certificate states validity 02/04/2024–13/12/2028, unless extended |
|---|
| Reference and scope | HMDA Building Permit Order 009872/BP/HMDA/2153/SKP/2023, dated 14 December 2023, for the proposed complex on the listed survey numbers |
|---|
| Reference and scope | Plan extraction identifies site extent, six proposed buildings, floor configurations and plan conditions; file/LTP number TS/061734/2023 |
|---|
| Reference and scope | Form B affidavit by ATCHUTA RAO BOPANNA, dated 22/01/2024, including title, encumbrance, project-fund and completion declarations |
|---|
| Reference and scope | Permit extraction records simple mortgage of 26,436.50 Sq.mts of built-up area in favour of MC, HMDA; registered document 24087/2023, dated 24 November 2023 |
|---|
| Reference and scope | No occupancy or completion certificate is included in the supplied project documents |
|---|
The filed permit specifies that occupancy certification is required before occupation and that the mortgaged built-up area may be registered only after an occupancy certificate is produced. This overview records the supplied permit and registration material; it does not independently verify later construction, completion or occupancy.
Frequently asked questions
Is ANVITA IVANA 2 registered with Telangana RERA?
Yes. ANVITA IVANA 2 is registered with the Telangana Real Estate Regulatory Authority as P01100007996; the registration status is New Project.
Who is the developer of ANVITA IVANA 2?
The promoter named in the RERA registration is ANVITA BUILDPRO LLP.
Where is ANVITA IVANA 2 located?
ANVITA IVANA 2 is in KOLLUR, KOLLUR TANDA, RC PURAM, Sangareddy, Telangana (502300).
When will ANVITA IVANA 2 be completed?
The promoter's proposed date of completion filed with RERA is 13/04/2029. This is the promoter's declaration, not a guarantee.
More projects in Rc Puram