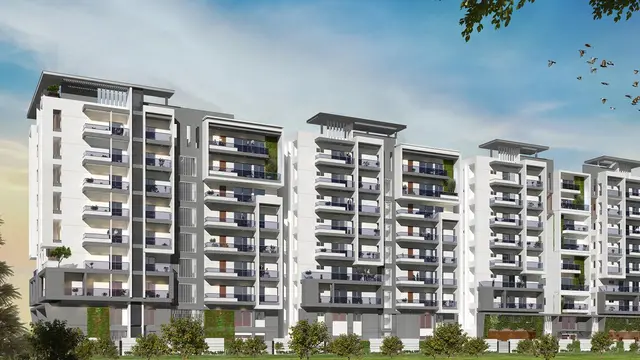
Avani Empire Residential Apartments
AVANI LIFE SPACES PRIVATE LIMITED · Sangareddy · RERA P01100009010
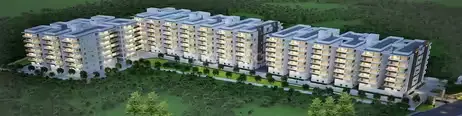
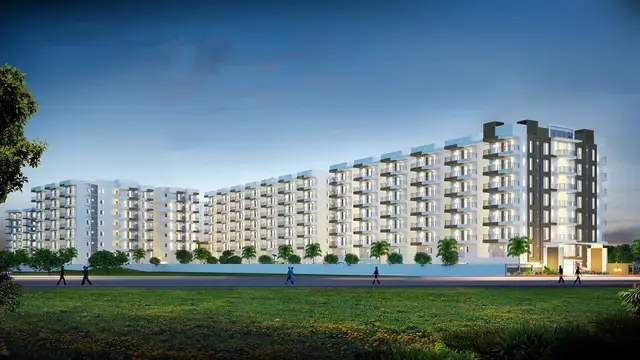
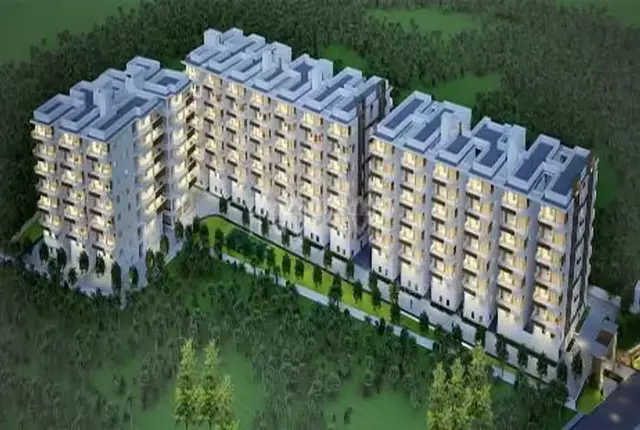
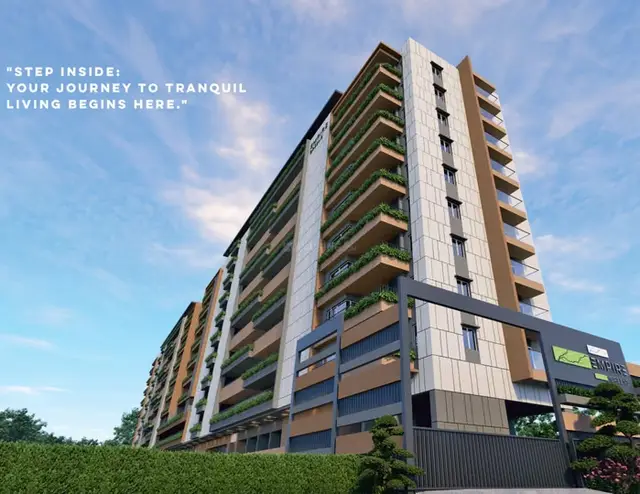
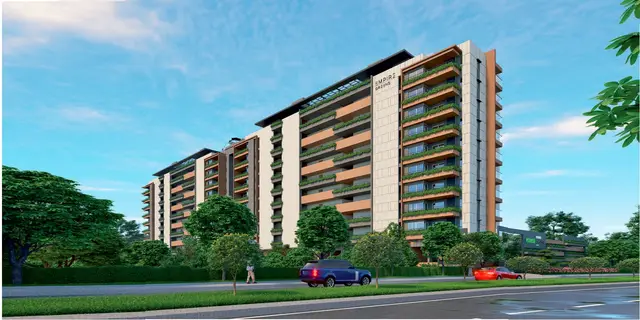
AVANI EMPIRE RESIDENTIAL APARTMENTS is a residential apartment project in TELLAPUR(TM), RC PURAM mandal, Sangareddy district, developed by registered promoter AVANI LIFE SPACES PRIVATE LIMITED. The project occupies 4,450.24 sq. m and comprises 1 residential building with 2 Cellar + 1 Stilt + 9 upper floors and 88 homes: 55 2BHK and 33 3BHK apartments. Its TG-RERA registration number is P01100009010, valid from 24 October 2024 through 23 October 2027, and its proposed completion is 23 February 2028.
01What we found
Read from TG-RERA filings, approvals, land and registration records and court records. A court case is counted only when the court record states this project's survey number with its village, or names the project.
02Check before you pay
11 items to check before you pay, 3 high - from the title chain, court records and approvals, each with what to ask the builder or your advocate. An item may not be a problem with the project: records can be incomplete.
1. Project at a glance
Project identity
| Item | Project record |
|---|---|
| Registered project name | AVANI EMPIRE RESIDENTIAL APARTMENTS RERA record [REGCERT-62392] |
| Project type | Residential apartments RERA record [REGCERT-62392] |
| Phase / registered portion | One residential building is identified in the supplied approval record. The project is registered under one TG-RERA number; no separate phase name is disclosed. RERA record |
| TG-RERA registration | P01100009010, valid from 24 October 2024 through 23 October 2027, unless extended by the Authority. This is the registration validity period—not the completion deadline. RERA record |
| Registered promoter | AVANI LIFE SPACES PRIVATE LIMITED RERA record Corporate record |
| RERA status | The supplied certificate records a granted registration. No later extension or change to the registration validity is supplied. |
Land and geographic identity
| Item | Project record |
|---|---|
| Locality / revenue village | TELLAPUR(TM); revenue village stated in the RERA certificate: TELAPUR. RERA record |
| Mandal / district / PIN | RC PURAM, Sangareddy district, 502032. Approval documents also spell the mandal as Ramchandrapuram / Ramachandra Puram. RERA record Land records |
| Project survey number(s) and subdivision(s) | 395/A2. The supplied TG-RERA identity and building-permit order identify this survey subdivision. RERA record Land records |
| Site extent | 4,450.24 sq. m; the project record reports total and net area as 4,450.24 sq. m. Land records |
| Boundaries | North: EXISTING ROAD; South: EXISTING ROAD; East: AGRL LAND OF SY NO 504; West: EXISTING WIDE ROAD 18. Land records |
Development identity
| Item | Project record |
|---|---|
| Sanctioning authority | Hyderabad Metropolitan Development Authority (HMDA). Approvals record |
| Principal building approval | Building Permit Order 001369/BP/HMDA/0281/SKP/2024, dated 24 October 2024. Approvals record |
| Approved built-up area | Approval extraction records total built-up area of 23,132.03 sq. m, including parking, and proposed built-up area of 15,911.95 sq. m. These are distinct figures as stated in the extracted record. |
| Buildings | 1 residential building, identified as A (AVANI LIFE SPACES) in the plan extraction. |
| Sanctioned floor configuration | 2 Cellar + 1 Stilt + 9 upper floors. The extracted approval also records a building height of 26.95 MT (height excluding stilt) and a total height of 36.45mt. |
| Parking level / area | Cellar and stilt floors are designated for parking; the extracted plan records 6,431.90 sq. m as parking area. A parking-space count is not supplied. |
| Unit count | The plan extraction records 88 dwelling units: 55 2BHK and 33 3BHK. The RERA unit table separately includes two clubhouse entries, which are not homes for sale. RERA unit table |
Offering and status
| Item | Project record |
|---|---|
| Unit types | 2BHK and 3BHK apartments. RERA unit table |
| RERA-filed saleable area | 2BHK: 156.25 sq. m; 3BHK: 212.66 sq. m. RERA unit table |
| Booked / available | Portal-derived unit counts show 2BHK: 0 booked / 55 available; 3BHK: 0 booked / 33 available. The supplied counts have no as-of date and should be treated as indicative. RERA unit details RERA unit table |
| Construction stage | A proposed residential building and building permit are documented. No independently verified site-construction progress figure is supplied. |
| Completion dates | The TG-RERA certificate records validity through 23 October 2027; the project header records proposed completion as 23 February 2028. The Form-B promoter declaration states a completion undertaking of 23-10-2027. RERA record |
| Occupancy / completion certificate | No occupancy certificate or completion certificate is supplied. The building-permit order states that an occupancy certificate must be obtained before occupation. |
2. The project story
AVANI EMPIRE RESIDENTIAL APARTMENTS is a registered residential apartment project on the identified 4,450.24 sq. m site in survey 395/A2, at Tellapur, RC Puram mandal, Sangareddy district. The record describes a single residential building, rather than a multi-tower scheme, with two cellar levels, a stilt and nine upper floors. RERA record Land records
The approved plan extraction records 88 dwelling units—55 2BHK and 33 3BHK apartments. It also lists two clubhouse rows in the RERA unit data; those are common-area entries, not additional homes for sale. The portal-derived booking figures show all 88 homes as available and none booked, but the supplied extract does not give an as-of date. RERA unit table RERA unit details
The project has a building permit order, but the supplied documents do not establish the actual construction stage or independently verify on-site progress. The registration certificate’s validity, the stated completion dates, and the eventual occupancy certificate are separate matters: the certificate is valid through 23 October 2027 unless extended; the project header proposes completion on 23 February 2028; and no occupancy certificate is supplied. RERA record
3. Master plan, architecture & building design
The extracted building plan describes one residential building on a site of 4,450.24 sq. m, with 2 Cellar + 1 Stilt + 9 upper floors. The plan extraction gives total built-up area as 23,132.03 sq. m, proposed built-up area excluding parking as 15,911.95 sq. m, and parking area as 6,431.90 sq. m. It also records a building height of 26.95 MT in one height field and 36.45mt. as total height.
The extracted plan lists a green strip and tot-lot, a swimming pool and fitness centre, along with building-service and utility labels including transformer, generator room, overhead water tank, sump, pump house/motor room, fire-control room, lobby and lifts. The supplied material does not include enough legible drawing detail to establish exact facility dimensions or capacities, flat counts per floor, number of lifts or stairs, or circulation arrangements.
The plan’s area figures are recorded as approval-extraction fields and should not be treated as interchangeable: 15,911.95 sq. m is identified as proposed built-up area excluding parking, while 23,132.03 sq. m is identified as total built-up area. The separate RERA-filed saleable areas and software-measured carpet areas are set out below. RERA unit details
4. Homes, configurations & floor plans
The RERA-filed unit mix is 55 2BHK and 33 3BHK apartments. The saleable areas below are from the TG-RERA unit record. Carpet-area figures are software measurements from the extracted approved floor-plan drawings—not RERA-filed disclosures—and the drawing-based measurements are noted as needing review. RERA unit table RERA unit details Floor plans
| Configuration | Units | Booked | Available | RERA saleable area | Measured carpet area | Loading (if supplied) |
|---|---|---|---|---|---|---|
| 2BHK | 55 | 0 | 55 | 156.25 sq. m | 86.1–118.5 sq. m; median 90.7 sq. m | 42% |
| 3BHK | 33 | 0 | 33 | 212.66 sq. m | 125.6–131.9 sq. m; median 128.9 sq. m | 39% |
The supplied drawing extraction includes a measured 2BHK layout with living/dining, kitchen, bedrooms, toilets and balconies; the balconies are identified as excluded from carpet measurement. A measured 3BHK layout includes living/dining, puja, kitchen, bedrooms, toilets and balconies, with balconies likewise identified as excluded. The room dimensions are drawing-derived measurements, not RERA-filed room specifications. RERA unit details
Carpet area is the software-measured usable room-area result from the drawing geometry in this record; RERA saleable area is a separate filed figure and includes the home’s share of common areas according to the supplied measurement caveat. These figures should not be substituted for one another. Portal booking counts have no supplied as-of date. Floor plans RERA unit details
5. Parking & vehicle circulation
The extracted plan identifies both cellar levels and the stilt as parking areas and records 6,431.90 sq. m of parking area. The approval condition says the cellar/stilt is to be used for parking; it also states that visitor parking is to remain for its designated purpose.
The supplied evidence does not establish the number of car or two-wheeler spaces, visitor-space count, accessible spaces, parking allocation for any particular apartment, or a documented exclusive parking entitlement. The plan extraction lists road widths of 18.00 MT and 7M, and the building-permit record refers to the approach road shown in the plan, but it does not provide a complete vehicle-circulation or ramp description.
6. Amenities, recreation & open spaces
The plan extraction lists project facilities and the RERA amenity record provides declared infrastructure categories. Those entries are not evidence of completed or independently verified facilities; the supplied progress fields show 0% for the listed amenity rows. RERA amenities
| Facility | Description / size | Evidence source | Declared progress / verified status |
|---|---|---|---|
| Fitness centre / gym | Listed; no size or capacity supplied | Listed in plan extraction; progress not independently verified RERA amenities | |
| Swimming pool | Listed; no size or capacity supplied | Listed in plan extraction; progress not independently verified RERA amenities | |
| Games room | Listed in plan extraction; no size supplied | Progress not independently verified RERA amenities | |
| Green strip / tot-lot / park | Listed; no area supplied | RERA amenities | RERA amenity row reports 0%; no independent completion verification RERA amenities |
| Recreational open space | RERA amenity category listed; area not supplied | RERA amenities | Progress shown as 0%; no independent completion verification RERA amenities |
| Community buildings | RERA amenity category listed; no size supplied | RERA amenities | Progress shown as 0%; no independent completion verification RERA amenities |
7. Utilities, building services & safety
The building-permit extraction lists an STP, transformer, garbage house and rainwater-harvesting structures. It also specifies separate underground static water storage and terrace tanks of 25,000 litres capacity each for residential buildings. These are plan/permit provisions; the supplied evidence does not verify installation, commissioning, or operating capacity on site.
For drainage and water, the extracted plan lists a sump, septic tank, underground drainage and STP; it also includes a dual-piping-system condition for applicable construction and building categories. The extracted approval lists a generator and refuse chute, and requires CCTV cameras, solar water heating, solar lighting, and EV-charging infrastructure in parking areas. The documents do not establish completion or provide generator, STP, transformer, lift, EV-charger or CCTV capacities and quantities.
The approval record includes fire-safety and structural-stability conditions and refers to fire-service clearances. It specifies automatic sprinklers if basement area exceeds 200 Sq. Mtrs in the extracted plan conditions. No fire-service NOC or independently verified fire-system completion record is supplied here.
8. Location, access & connectivity
The registered location is TELAPUR, RC Puram mandal, Sangareddy district, PIN 502032; the project filing identifies the locality as TELLAPUR(TM). The site record gives existing roads to the north and south, an existing wide road identified as “18” to the west, and agricultural land in survey 504 to the east. RERA record Land records
The supplied location record gives the Outer Ring Road (nearest sampled interchange, approx.) as 5.5 km. This is the only measured connectivity distance supplied for this overview; no verified travel-time claims or additional public-transport details are provided. Location record
9. Developer & development status
The registered promoter is AVANI LIFE SPACES PRIVATE LIMITED, a private limited company. The supplied corporate identifiers are CIN: U82990TS2023PTC178147 and GSTIN: 36AAZCA5538R1ZI. The RERA registration certificate identifies the company as promoter. Corporate record Parties record
The project record lists B, Lingampally, Tellapur(TM), Tellapur(TM), RC Puram, Sangareddy, 502032 as the promoter address. A board resolution dated 29 August 2024 authorizes ADAPA VINOD KUMAR to sign and submit registration-related applications and documents. No official website or project-specific construction-progress verification is supplied. Parties record
The Form-B affidavit signed by the authorized signatory declares a completion undertaking of 23-10-2027. The TG-RERA certificate is valid through 23 October 2027, unless extended, while the project header lists proposed completion as 23 February 2028. No extension order or occupancy/completion certificate is supplied. RERA record
10. Approvals, official records & documents
| Record | Supplied evidence |
|---|---|
| TG-RERA registration | Form C certificate for AVANI EMPIRE RESIDENTIAL APARTMENTS, registration P01100009010; validity stated as 24/10/2024 to 23/10/2027, unless extended. |
| HMDA building permit | Building Permit Order 001369/BP/HMDA/0281/SKP/2024, dated 24 October 2024, for a residential building on survey 395/A2. |
| Technical approval / plan drawing | Plan extraction TS/013976/2024 records the proposed building configuration and plan parameters. |
| Fee intimation | TG-bPASS fee intimation letter 001369/BP/HMDA/0281/SKP/2024 is expressly described in its extraction as not being approval of the proposal or permission for development. |
| Project title and mortgage records | Advocate title search report dated 24-10-2024 identifies survey 395/A2 and refers to the project’s title documents and HMDA mortgage. The extracted HMDA order records mortgage document No. 24894. |
| Promoter declaration | Form-B affidavit by ADAPA VINOD KUMAR as authorized signatory, including a completion undertaking and project-account declarations. |
| Occupancy / completion certificate | None supplied. The HMDA building-permit extraction states that an occupancy certificate is required before occupation. |
The supplied extracts do not establish a completed occupancy or completion certification, on-site construction progress, or the installed status of the listed amenities and services.
1. Project at a glance
Project identity
Registered project name: AVANI EMPIRE RESIDENTIAL APARTMENTS [REGCERT-62392]
Project type: Residential apartments [REGCERT-62392]
Phase / registered portion: One residential building is identified in the supplied approval record. The project is registered under one TG-RERA number; no separate phase name is disclosed.
TG-RERA registration: P01100009010, valid from 24 October 2024 through 23 October 2027, unless extended by the Authority. This is the registration validity period—not the completion deadline.
Registered promoter: AVANI LIFE SPACES PRIVATE LIMITED
RERA status: The supplied certificate records a granted registration. No later extension or change to the registration validity is supplied.
Land and geographic identity
Locality / revenue village: TELLAPUR(TM); revenue village stated in the RERA certificate: TELAPUR.
Mandal / district / PIN: RC PURAM, Sangareddy district, 502032. Approval documents also spell the mandal as Ramchandrapuram / Ramachandra Puram.
Project survey number(s) and subdivision(s): 395/A2. The supplied TG-RERA identity and building-permit order identify this survey subdivision.
Site extent: 4,450.24 sq. m; the project record reports total and net area as 4,450.24 sq. m.
Boundaries: North: EXISTING ROAD; South: EXISTING ROAD; East: AGRL LAND OF SY NO 504; West: EXISTING WIDE ROAD 18.
Development identity
Sanctioning authority: Hyderabad Metropolitan Development Authority (HMDA).
Principal building approval: Building Permit Order 001369/BP/HMDA/0281/SKP/2024, dated 24 October 2024.
Approved built-up area: Approval extraction records total built-up area of 23,132.03 sq. m, including parking, and proposed built-up area of 15,911.95 sq. m. These are distinct figures as stated in the extracted record.
Buildings: 1 residential building, identified as A (AVANI LIFE SPACES) in the plan extraction.
Sanctioned floor configuration: 2 Cellar + 1 Stilt + 9 upper floors. The extracted approval also records a building height of 26.95 MT (height excluding stilt) and a total height of 36.45mt.
Parking level / area: Cellar and stilt floors are designated for parking; the extracted plan records 6,431.90 sq. m as parking area. A parking-space count is not supplied.
Unit count: The plan extraction records 88 dwelling units: 55 2BHK and 33 3BHK. The RERA unit table separately includes two clubhouse entries, which are not homes for sale.
Offering and status
Unit types: 2BHK and 3BHK apartments.
RERA-filed saleable area: 2BHK: 156.25 sq. m; 3BHK: 212.66 sq. m.
Booked / available: Portal-derived unit counts show 2BHK: 0 booked / 55 available; 3BHK: 0 booked / 33 available. The supplied counts have no as-of date and should be treated as indicative.
Construction stage: A proposed residential building and building permit are documented. No independently verified site-construction progress figure is supplied.
Completion dates: The TG-RERA certificate records validity through 23 October 2027; the project header records proposed completion as 23 February 2028. The Form-B promoter declaration states a completion undertaking of 23-10-2027.
Occupancy / completion certificate: No occupancy certificate or completion certificate is supplied. The building-permit order states that an occupancy certificate must be obtained before occupation.
2. The project story
AVANI EMPIRE RESIDENTIAL APARTMENTS is a registered residential apartment project on the identified 4,450.24 sq. m site in survey 395/A2, at Tellapur, RC Puram mandal, Sangareddy district. The record describes a single residential building, rather than a multi-tower scheme, with two cellar levels, a stilt and nine upper floors.
The approved plan extraction records 88 dwelling units—55 2BHK and 33 3BHK apartments. It also lists two clubhouse rows in the RERA unit data; those are common-area entries, not additional homes for sale. The portal-derived booking figures show all 88 homes as available and none booked, but the supplied extract does not give an as-of date.
The project has a building permit order, but the supplied documents do not establish the actual construction stage or independently verify on-site progress. The registration certificate’s validity, the stated completion dates, and the eventual occupancy certificate are separate matters: the certificate is valid through 23 October 2027 unless extended; the project header proposes completion on 23 February 2028; and no occupancy certificate is supplied.
3. Master plan, architecture & building design
The extracted building plan describes one residential building on a site of 4,450.24 sq. m, with 2 Cellar + 1 Stilt + 9 upper floors. The plan extraction gives total built-up area as 23,132.03 sq. m, proposed built-up area excluding parking as 15,911.95 sq. m, and parking area as 6,431.90 sq. m. It also records a building height of 26.95 MT in one height field and 36.45mt. as total height.
The extracted plan lists a green strip and tot-lot, a swimming pool and fitness centre, along with building-service and utility labels including transformer, generator room, overhead water tank, sump, pump house/motor room, fire-control room, lobby and lifts. The supplied material does not include enough legible drawing detail to establish exact facility dimensions or capacities, flat counts per floor, number of lifts or stairs, or circulation arrangements.
The plan’s area figures are recorded as approval-extraction fields and should not be treated as interchangeable: 15,911.95 sq. m is identified as proposed built-up area excluding parking, while 23,132.03 sq. m is identified as total built-up area. The separate RERA-filed saleable areas and software-measured carpet areas are set out below.
4. Homes, configurations & floor plans
The RERA-filed unit mix is 55 2BHK and 33 3BHK apartments. The saleable areas below are from the TG-RERA unit record. Carpet-area figures are software measurements from the extracted approved floor-plan drawings—not RERA-filed disclosures—and the drawing-based measurements are noted as needing review.
| Configuration | Units | Booked | Available | RERA saleable area | Measured carpet area | Loading (if supplied) |
|---|---|---|---|---|---|---|
| 2BHK | 55 | 0 | 55 | 156.25 sq. m | 86.1–118.5 sq. m; median 90.7 sq. m | 42% |
| 3BHK | 33 | 0 | 33 | 212.66 sq. m | 125.6–131.9 sq. m; median 128.9 sq. m | 39% |
The supplied drawing extraction includes a measured 2BHK layout with living/dining, kitchen, bedrooms, toilets and balconies; the balconies are identified as excluded from carpet measurement. A measured 3BHK layout includes living/dining, puja, kitchen, bedrooms, toilets and balconies, with balconies likewise identified as excluded. The room dimensions are drawing-derived measurements, not RERA-filed room specifications.
Carpet area is the software-measured usable room-area result from the drawing geometry in this record; RERA saleable area is a separate filed figure and includes the home’s share of common areas according to the supplied measurement caveat. These figures should not be substituted for one another. Portal booking counts have no supplied as-of date.
5. Parking & vehicle circulation
The extracted plan identifies both cellar levels and the stilt as parking areas and records 6,431.90 sq. m of parking area. The approval condition says the cellar/stilt is to be used for parking; it also states that visitor parking is to remain for its designated purpose.
The supplied evidence does not establish the number of car or two-wheeler spaces, visitor-space count, accessible spaces, parking allocation for any particular apartment, or a documented exclusive parking entitlement. The plan extraction lists road widths of 18.00 MT and 7M, and the building-permit record refers to the approach road shown in the plan, but it does not provide a complete vehicle-circulation or ramp description.
6. Amenities, recreation & open spaces
The plan extraction lists project facilities and the RERA amenity record provides declared infrastructure categories. Those entries are not evidence of completed or independently verified facilities; the supplied progress fields show 0% for the listed amenity rows.
| Facility | Description / size | Evidence source | Declared progress / verified status |
|---|---|---|---|
| Fitness centre / gym | Listed; no size or capacity supplied | Listed in plan extraction; progress not independently verified | |
| Swimming pool | Listed; no size or capacity supplied | Listed in plan extraction; progress not independently verified | |
| Games room | Listed in plan extraction; no size supplied | Progress not independently verified | |
| Green strip / tot-lot / park | Listed; no area supplied | RERA amenity row reports 0%; no independent completion verification | |
| Recreational open space | RERA amenity category listed; area not supplied | Progress shown as 0%; no independent completion verification | |
| Community buildings | RERA amenity category listed; no size supplied | Progress shown as 0%; no independent completion verification |
7. Utilities, building services & safety
The building-permit extraction lists an STP, transformer, garbage house and rainwater-harvesting structures. It also specifies separate underground static water storage and terrace tanks of 25,000 litres capacity each for residential buildings. These are plan/permit provisions; the supplied evidence does not verify installation, commissioning, or operating capacity on site.
For drainage and water, the extracted plan lists a sump, septic tank, underground drainage and STP; it also includes a dual-piping-system condition for applicable construction and building categories. The extracted approval lists a generator and refuse chute, and requires CCTV cameras, solar water heating, solar lighting, and EV-charging infrastructure in parking areas. The documents do not establish completion or provide generator, STP, transformer, lift, EV-charger or CCTV capacities and quantities.
The approval record includes fire-safety and structural-stability conditions and refers to fire-service clearances. It specifies automatic sprinklers if basement area exceeds 200 Sq. Mtrs in the extracted plan conditions. No fire-service NOC or independently verified fire-system completion record is supplied here.
8. Location, access & connectivity
The registered location is TELAPUR, RC Puram mandal, Sangareddy district, PIN 502032; the project filing identifies the locality as TELLAPUR(TM). The site record gives existing roads to the north and south, an existing wide road identified as “18” to the west, and agricultural land in survey 504 to the east.
The supplied location record gives the Outer Ring Road (nearest sampled interchange, approx.) as 5.5 km. This is the only measured connectivity distance supplied for this overview; no verified travel-time claims or additional public-transport details are provided.
9. Developer & development status
The registered promoter is AVANI LIFE SPACES PRIVATE LIMITED, a private limited company. The supplied corporate identifiers are CIN: U82990TS2023PTC178147 and GSTIN: 36AAZCA5538R1ZI. The RERA registration certificate identifies the company as promoter.
The project record lists B, Lingampally, Tellapur(TM), Tellapur(TM), RC Puram, Sangareddy, 502032 as the promoter address. A board resolution dated 29 August 2024 authorizes ADAPA VINOD KUMAR to sign and submit registration-related applications and documents. No official website or project-specific construction-progress verification is supplied.
The Form-B affidavit signed by the authorized signatory declares a completion undertaking of 23-10-2027. The TG-RERA certificate is valid through 23 October 2027, unless extended, while the project header lists proposed completion as 23 February 2028. No extension order or occupancy/completion certificate is supplied.
10. Approvals, official records & documents
TG-RERA registration: Form C certificate for AVANI EMPIRE RESIDENTIAL APARTMENTS, registration P01100009010; validity stated as 24/10/2024 to 23/10/2027, unless extended.
HMDA building permit: Building Permit Order 001369/BP/HMDA/0281/SKP/2024, dated 24 October 2024, for a residential building on survey 395/A2.
Technical approval / plan drawing: Plan extraction TS/013976/2024 records the proposed building configuration and plan parameters.
Fee intimation: TG-bPASS fee intimation letter 001369/BP/HMDA/0281/SKP/2024 is expressly described in its extraction as not being approval of the proposal or permission for development.
Project title and mortgage records: Advocate title search report dated 24-10-2024 identifies survey 395/A2 and refers to the project’s title documents and HMDA mortgage. The extracted HMDA order records mortgage document No. 24894.
Promoter declaration: Form-B affidavit by ADAPA VINOD KUMAR as authorized signatory, including a completion undertaking and project-account declarations.
Occupancy / completion certificate: None supplied. The HMDA building-permit extraction states that an occupancy certificate is required before occupation.
The supplied extracts do not establish a completed occupancy or completion certification, on-site construction progress, or the installed status of the listed amenities and services.
Frequently asked questions
Is AVANI EMPIRE RESIDENTIAL APARTMENTS registered with Telangana RERA?
Yes. AVANI EMPIRE RESIDENTIAL APARTMENTS is registered with the Telangana Real Estate Regulatory Authority as P01100009010; the registration status is New Project.
Who is the developer of AVANI EMPIRE RESIDENTIAL APARTMENTS?
The promoter named in the RERA registration is AVANI LIFE SPACES PRIVATE LIMITED.
Where is AVANI EMPIRE RESIDENTIAL APARTMENTS located?
AVANI EMPIRE RESIDENTIAL APARTMENTS is in TELLAPUR(TM), TELAPUR, RC PURAM, Sangareddy, Telangana (502032).
When will AVANI EMPIRE RESIDENTIAL APARTMENTS be completed?
The promoter's proposed date of completion filed with RERA is 23/02/2028. This is the promoter's declaration, not a guarantee.
More projects in Telapur