Aria
NAMISHREE PROJECTS · Rangareddy · RERA P02400006832
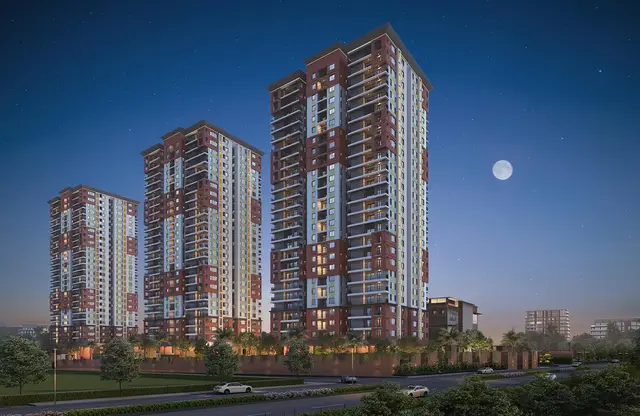
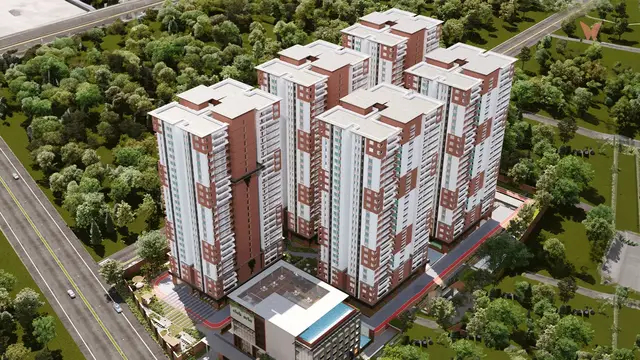
ARIA is a residential apartment project in THATTIANNARAM, NAGOLE, Abdullapurmet, Ranga Reddy. The registered promoter is NAMISHREE PROJECTS. The project has a registered land area of 24,907.34 sq. m., five residential blocks and one amenities block; Block-1 has 2 Cellars + 1 Ground + 25 upper floors, Blocks 2–5 each have 1 Ground + 25 upper floors, and the amenities block has 1 Ground + 5 upper floors. It comprises 625 3BHK homes with a saleable area of 186.73 sq. m.; its TG-RERA registration is P02400006832, and the promoter’s completion undertaking is 8* July 2028.
01What we found
Read from TG-RERA filings, approvals, land and registration records and court records. A court case is counted only when the court record states this project's survey number with its village, or names the project.
02Check before you pay
9 items to check before you pay, 3 high - from the title chain, court records and approvals, each with what to ask the builder or your advocate. An item may not be a problem with the project: records can be incomplete.
1. Project at a glance
Project identity
| Item | Project record |
|---|---|
| Registered name | ARIA RERA record |
| Project type | Residential apartment project RERA record RERA filing |
| Phase / registered portion | Phase is not separately identified in the supplied record; registration is for ARIA. |
| TG-RERA registration | P02400006832 RERA record |
| Registration validity | 1 September 2023 to 8 July 2028; the certificate records no extension. Validity is distinct from the promoter’s completion undertaking. |
| Registered promoter / RERA status | NAMISHREE PROJECTS; status recorded as “New Project.” RERA record RERA filing |
Land and geographic identity
| Item | Project record |
|---|---|
| Locality | THATTIANNARAM, NAGOLE RERA record RERA filing |
| Revenue village | Thatti annaram; approval and plan records also print the name as Tatti Annaram / Tatianaram. RERA record |
| Mandal / district / PIN | Abdullapurmet / Ranga Reddy / 500068 RERA record |
| Project survey number and subdivision | Survey No. 121/P (also written 121/PART in plans); the TG-RERA certificate identifies plot number 121/P. RERA record |
| Registered site extent | 24,907.34 sq. m. total land area; 24,827.10 sq. m. net land area after 80.24 sq. m. affected by road widening. RERA filing |
| Boundaries recorded in the RERA project fields | East: NEIGHBORS PROPERTY; West: 40 FEET WIDE ROAD; North: NEIGHBORS PROPERTY; South: 60 FEET WIDE ROAD. RERA filing |
Development identity
| Item | Project record |
|---|---|
| Sanctioning authority / principal approval | Hyderabad Metropolitan Development Authority (HMDA), approval no. 001610/BP/HMDA/0341/GHT/2023, dated 10-07-2023. Approvals record |
| Approved site area | 24,827.10 sq. m. net site area is stated in the HMDA permission record. |
| Approved built-up area | The filed plan states TOTAL BUILT-UP AREA —: 24,053.71 SMT and separately TOTAL AREA (BLOCKS A, B, C, D&E): 1,20,269.51 SMT. These are the figures as printed in the plan; the extracts do not clarify their respective area definitions. |
| Residential buildings and floors | Five residential blocks. The permission records Block-1 as 2 Cellars + 1 Ground + 25 upper floors; Blocks 2–5 as 1 Ground + 25 upper floors each. |
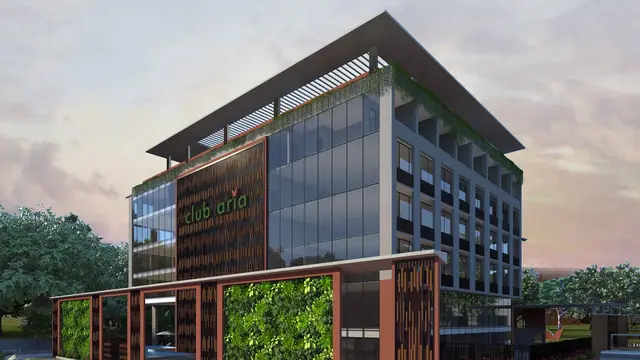
| Amenities building | One amenities block, recorded as 1 Ground + 5 upper floors. |
| Parking / car provision | The filed plan states 1141 cars provided; the RERA record also states a mortgage area of 19294.50 SMT. |
| Approved versus RERA-declared homes | The plan records 625 units; the TG-RERA unit record also lists 625 units. RERA unit table |
Offering and status
| Item | Project record |
|---|---|
| RERA-listed configuration and saleable area | 3BHK; 186.73 sq. m. saleable area. RERA unit table |
| Booked / available | 0 booked / 625 available in the portal data; the record has no booking-count as-of date, so these figures are indicative. RERA unit table |
| Construction stage | Not established by the supplied evidence; no independently verified site-progress measurement is provided. Document index |
| Promoter’s completion undertaking | 8* July 2028 in Form B. |
| Occupancy / completion certificate | No OC or completion certificate is included in the supplied project documents. The supplied record does not establish whether any tower or phase has received one. Document index |
2. The project story
ARIA is filed with TG-RERA as a residential apartment development at Thatti annaram, Abdullapurmet Mandal, on Survey No. 121/P. The HMDA permission describes five residential blocks and a separate amenities block; the building-permission record sets out the block floor configurations. RERA record
The RERA unit record lists 625 3BHK homes, each with a filed saleable area of 186.73 sq. m. The project’s Form B gives a completion undertaking of 8* July 2028, while the registration certificate runs to 8 July 2028. These are the stated dates in the filed documents; the evidence supplied here does not establish actual construction progress or completion of any tower. RERA unit table
3. Master plan, architecture & building design
The filed HMDA permission describes a residential complex on a net site area of 24,827.10 sq. m., with five residential blocks and an amenities block. The building permission identifies two cellars in Block-1 and one ground floor plus 25 upper floors in each of Blocks 2–5; the amenities block is shown as one ground floor plus five upper floors.
The plan separately states a total built-up area of 24,053.71 SMT and a total area for Blocks A–E of 1,20,269.51 SMT. It also lists 6,085.01 SMT as the amenities-block area and 37,236.70 SMT as parking area in a plan-sheet extraction. The supplied extracts do not explain the area-category definitions, so these figures should be read as the respective plan labels rather than treated as interchangeable measures.
The filed drawings show a 4.5 m entry/exit width requirement and refer to existing and proposed roads, including an existing 12m wide road and proposed 30.00 MTR wide road on plan sheets. The supplied information does not establish detailed circulation layout, building footprints, flats per floor, lift/stair counts, or the area and disposition of all open spaces.
4. Homes, configurations & floor plans
| Configuration | Units | Booked | Available | RERA saleable area | Measured carpet area | Loading (if supplied) |
|---|---|---|---|---|---|---|
| 3BHK | 625 | 0 | 625 | 186.73 sq. m. | Not measured: six drawing sheets are scans pending review. | Not supplied |
The configuration, unit count, booking/availability figures and saleable area are from the TG-RERA unit record; the portal data provides no as-of date for booking counts. No software-measured carpet area or room dimensions are available because none of the six drawings has yet been measured. Saleable area and carpet area are distinct measures; the supplied record does not provide a project-specific breakdown of carpet area, balconies/utility, or common-area loading. RERA unit table RERA unit details Floor plans
5. Parking & vehicle circulation
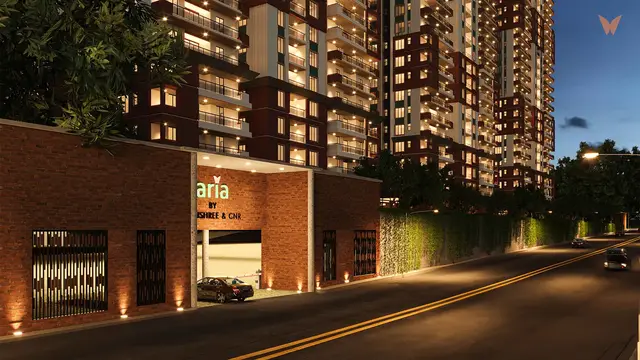
The filed plan states “TOTAL NO OF CARS (PROVIDED) = 1141 NOS” and lists parking area provided as 37,236.70 SMT. The permission records two cellars in Block-1 and states that cellar/stilt parking is not to be used for other purposes.
The supplied material does not establish the number of two-wheeler, visitor, or accessible spaces; whether parking is basement, surface, or otherwise allocated by unit; or the terms of any exclusive parking allocation. The vehicle-entry/exit condition specifies one entry and one exit, each with a minimum width of 4.5 m and height clearance of 5 m.
6. Amenities, recreation & open spaces
| Description / size | One block; 1 Ground + 5 upper floors. |
|---|---|
| Evidence source | HMDA permission |
| Declared progress / verified status | Approved in the permission record; completion not established. |
| Description / size | Plan states “TOT-LOT PROVIDED: 2527.07 SMT.” |
|---|---|
| Evidence source | Filed plan |
| Declared progress / verified status | Shown in plan extraction; progress or delivery not established. |
| Description / size | No sizes or capacities supplied. |
|---|---|
| Evidence source | Building-plan extraction |
| Declared progress / verified status | Listed in plan-derived amenity/utility information; completion not established. |
| Description / size | RERA amenity fields mark these as available: YES; progress percentage shown as 0. |
|---|---|
| Evidence source | TG-RERA amenities |
| Declared progress / verified status | RERA-declared; the record does not establish completed or independently verified facilities. RERA amenities |
| Description / size | RERA amenity field marks available: YES; progress percentage shown as 0. |
|---|---|
| Evidence source | TG-RERA amenities |
| Declared progress / verified status | RERA-declared; completion not established. RERA amenities |
7. Utilities, building services & safety
The RERA amenity record marks water supply, sewerage/STP, storm-water drains, sewage and sullage treatment/disposal, solid-waste management, rainwater harvesting, energy management, fire protection, and electrical meter room/sub-station/receiving station as available YES, with 0 progress recorded for each item. This is a filed status field, not evidence of completed or independently inspected services. RERA amenities
The HMDA permission requires an STP and reuse of treated sewage water for gardening; rainwater-harvesting structures; a generator as alternate power supply; emergency lighting in corridors, common passages and staircases; and refuse-chute/garbage-disposal provision. It also specifies separate underground static water storage of “25.000 Its Capacity” and a terrace tank of “25,000 lits capacity” for residential buildings. The first capacity is reproduced as printed.
The permission includes fire-safety provisions such as hose reels/down-comers, fire extinguishers, manual alarm systems and automatic sprinklers where basement area exceeds 200 Sq.mtrs; it also requires fire-service clearance and compliance with the applicable fire conditions. The supplied records do not confirm that the required clearances or installations have been completed.
8. Location, access & connectivity
The registered location is THATTIANNARAM, NAGOLE, in Thatti annaram revenue village, Abdullapurmet Mandal, Ranga Reddy District, PIN 500068. The parcel centroid is recorded at 17.36716856394017, 78.58582368864937. RERA record Cadastral map Location record
The project fields record a 40 FEET WIDE ROAD on the west and a 60 FEET WIDE ROAD on the south. The location dataset gives the nearest sampled Outer Ring Road interchange as approximately 6.4 km; it does not supply further verified public-transport, landmark or travel-time measurements. RERA filing Location record
9. Developer & development status
The registered promoter is NAMISHREE PROJECTS, identified in the project fields as a partnership; GSTIN is 36AARFN4868J1ZG. The listed partners and authorized signatories are SUSHEEL KUMAR JAIN and MOTILAL JAIN. RERA filing Corporate record Parties record
The promoter’s Form B, signed by Motilal Jain as an authorized partner, declares that the project will be completed by 8* July 2028. The supplied evidence does not give a construction-progress percentage or independently verified construction-stage assessment.
10. Approvals, official records & documents
| Identifier / date | P02400006832; issued 01/09/2023; valid to 08/07/2028 |
|---|---|
| What the supplied record establishes | Registration of ARIA and stated registration conditions. |
| Identifier / date | 001610/BP/HMDA/0341/GHT/2023; 10-07-2023 |
|---|---|
| What the supplied record establishes | Permission record for a multistorey residential development on Survey No. 121/P, including five residential blocks and an amenities block. |
| Identifier / date | Document 347722 |
|---|---|
| What the supplied record establishes | Plan extraction describes five apartment blocks, 625 units, car provision, mortgage area and tot-lot. |
| Identifier / date | Documents 349591, 349592, 349593 and 349596 |
|---|---|
| What the supplied record establishes | Drawing-derived extracts for proposed apartment buildings and associated plan information. No separate occupancy certificate is included. |
| Identifier / date | 26 AUG 2023 |
|---|---|
| What the supplied record establishes | Promoter declaration, including title basis, encumbrance statement and completion undertaking. |
| Identifier / date | Not included in supplied documents |
|---|---|
| What the supplied record establishes | Tower/phase-specific OC or completion status is not established here. Document index |
1. Project at a glance
Project identity
Registered name: ARIA
Project type: Residential apartment project
Phase / registered portion: Phase is not separately identified in the supplied record; registration is for ARIA.
TG-RERA registration: P02400006832
Registration validity: 1 September 2023 to 8 July 2028; the certificate records no extension. Validity is distinct from the promoter’s completion undertaking.
Registered promoter / RERA status: NAMISHREE PROJECTS; status recorded as “New Project.”
Land and geographic identity
Locality: THATTIANNARAM, NAGOLE
Revenue village: Thatti annaram; approval and plan records also print the name as Tatti Annaram / Tatianaram.
Mandal / district / PIN: Abdullapurmet / Ranga Reddy / 500068
Project survey number and subdivision: Survey No. 121/P (also written 121/PART in plans); the TG-RERA certificate identifies plot number 121/P.
Registered site extent: 24,907.34 sq. m. total land area; 24,827.10 sq. m. net land area after 80.24 sq. m. affected by road widening.
Boundaries recorded in the RERA project fields: East: NEIGHBORS PROPERTY; West: 40 FEET WIDE ROAD; North: NEIGHBORS PROPERTY; South: 60 FEET WIDE ROAD.
Development identity
Sanctioning authority / principal approval: Hyderabad Metropolitan Development Authority (HMDA), approval no. 001610/BP/HMDA/0341/GHT/2023, dated 10-07-2023.
Approved site area: 24,827.10 sq. m. net site area is stated in the HMDA permission record.
Approved built-up area: The filed plan states TOTAL BUILT-UP AREA —: 24,053.71 SMT and separately TOTAL AREA (BLOCKS A, B, C, D&E): 1,20,269.51 SMT. These are the figures as printed in the plan; the extracts do not clarify their respective area definitions.
Residential buildings and floors: Five residential blocks. The permission records Block-1 as 2 Cellars + 1 Ground + 25 upper floors; Blocks 2–5 as 1 Ground + 25 upper floors each.
Amenities building: One amenities block, recorded as 1 Ground + 5 upper floors.
Parking / car provision: The filed plan states 1141 cars provided; the RERA record also states a mortgage area of 19294.50 SMT.
Approved versus RERA-declared homes: The plan records 625 units; the TG-RERA unit record also lists 625 units.
Offering and status
RERA-listed configuration and saleable area: 3BHK; 186.73 sq. m. saleable area.
Booked / available: 0 booked / 625 available in the portal data; the record has no booking-count as-of date, so these figures are indicative.
Construction stage: Not established by the supplied evidence; no independently verified site-progress measurement is provided.
Promoter’s completion undertaking: 8* July 2028 in Form B.
Occupancy / completion certificate: No OC or completion certificate is included in the supplied project documents. The supplied record does not establish whether any tower or phase has received one.
2. The project story
ARIA is filed with TG-RERA as a residential apartment development at Thatti annaram, Abdullapurmet Mandal, on Survey No. 121/P. The HMDA permission describes five residential blocks and a separate amenities block; the building-permission record sets out the block floor configurations.
The RERA unit record lists 625 3BHK homes, each with a filed saleable area of 186.73 sq. m. The project’s Form B gives a completion undertaking of 8* July 2028, while the registration certificate runs to 8 July 2028. These are the stated dates in the filed documents; the evidence supplied here does not establish actual construction progress or completion of any tower.
3. Master plan, architecture & building design
The filed HMDA permission describes a residential complex on a net site area of 24,827.10 sq. m., with five residential blocks and an amenities block. The building permission identifies two cellars in Block-1 and one ground floor plus 25 upper floors in each of Blocks 2–5; the amenities block is shown as one ground floor plus five upper floors.
The plan separately states a total built-up area of 24,053.71 SMT and a total area for Blocks A–E of 1,20,269.51 SMT. It also lists 6,085.01 SMT as the amenities-block area and 37,236.70 SMT as parking area in a plan-sheet extraction. The supplied extracts do not explain the area-category definitions, so these figures should be read as the respective plan labels rather than treated as interchangeable measures.
The filed drawings show a 4.5 m entry/exit width requirement and refer to existing and proposed roads, including an existing 12m wide road and proposed 30.00 MTR wide road on plan sheets. The supplied information does not establish detailed circulation layout, building footprints, flats per floor, lift/stair counts, or the area and disposition of all open spaces.
4. Homes, configurations & floor plans
| Configuration | Units | Booked | Available | RERA saleable area | Measured carpet area | Loading (if supplied) |
|---|---|---|---|---|---|---|
| 3BHK | 625 | 0 | 625 | 186.73 sq. m. | Not measured: six drawing sheets are scans pending review. | Not supplied |
The configuration, unit count, booking/availability figures and saleable area are from the TG-RERA unit record; the portal data provides no as-of date for booking counts. No software-measured carpet area or room dimensions are available because none of the six drawings has yet been measured. Saleable area and carpet area are distinct measures; the supplied record does not provide a project-specific breakdown of carpet area, balconies/utility, or common-area loading.
5. Parking & vehicle circulation
The filed plan states “TOTAL NO OF CARS (PROVIDED) = 1141 NOS” and lists parking area provided as 37,236.70 SMT. The permission records two cellars in Block-1 and states that cellar/stilt parking is not to be used for other purposes.
The supplied material does not establish the number of two-wheeler, visitor, or accessible spaces; whether parking is basement, surface, or otherwise allocated by unit; or the terms of any exclusive parking allocation. The vehicle-entry/exit condition specifies one entry and one exit, each with a minimum width of 4.5 m and height clearance of 5 m.
6. Amenities, recreation & open spaces
| Description / size | One block; 1 Ground + 5 upper floors. |
|---|---|
| Evidence source | HMDA permission |
| Declared progress / verified status | Approved in the permission record; completion not established. |
| Description / size | Plan states “TOT-LOT PROVIDED: 2527.07 SMT.” |
|---|---|
| Evidence source | Filed plan |
| Declared progress / verified status | Shown in plan extraction; progress or delivery not established. |
| Description / size | No sizes or capacities supplied. |
|---|---|
| Evidence source | Building-plan extraction |
| Declared progress / verified status | Listed in plan-derived amenity/utility information; completion not established. |
| Description / size | RERA amenity fields mark these as available: YES; progress percentage shown as 0. |
|---|---|
| Evidence source | TG-RERA amenities |
| Declared progress / verified status | RERA-declared; the record does not establish completed or independently verified facilities. |
| Description / size | RERA amenity field marks available: YES; progress percentage shown as 0. |
|---|---|
| Evidence source | TG-RERA amenities |
| Declared progress / verified status | RERA-declared; completion not established. |
7. Utilities, building services & safety
The RERA amenity record marks water supply, sewerage/STP, storm-water drains, sewage and sullage treatment/disposal, solid-waste management, rainwater harvesting, energy management, fire protection, and electrical meter room/sub-station/receiving station as available YES, with 0 progress recorded for each item. This is a filed status field, not evidence of completed or independently inspected services.
The HMDA permission requires an STP and reuse of treated sewage water for gardening; rainwater-harvesting structures; a generator as alternate power supply; emergency lighting in corridors, common passages and staircases; and refuse-chute/garbage-disposal provision. It also specifies separate underground static water storage of “25.000 Its Capacity” and a terrace tank of “25,000 lits capacity” for residential buildings. The first capacity is reproduced as printed.
The permission includes fire-safety provisions such as hose reels/down-comers, fire extinguishers, manual alarm systems and automatic sprinklers where basement area exceeds 200 Sq.mtrs; it also requires fire-service clearance and compliance with the applicable fire conditions. The supplied records do not confirm that the required clearances or installations have been completed.
8. Location, access & connectivity
The registered location is THATTIANNARAM, NAGOLE, in Thatti annaram revenue village, Abdullapurmet Mandal, Ranga Reddy District, PIN 500068. The parcel centroid is recorded at 17.36716856394017, 78.58582368864937.
The project fields record a 40 FEET WIDE ROAD on the west and a 60 FEET WIDE ROAD on the south. The location dataset gives the nearest sampled Outer Ring Road interchange as approximately 6.4 km; it does not supply further verified public-transport, landmark or travel-time measurements.
9. Developer & development status
The registered promoter is NAMISHREE PROJECTS, identified in the project fields as a partnership; GSTIN is 36AARFN4868J1ZG. The listed partners and authorized signatories are SUSHEEL KUMAR JAIN and MOTILAL JAIN.
The promoter’s Form B, signed by Motilal Jain as an authorized partner, declares that the project will be completed by 8* July 2028. The supplied evidence does not give a construction-progress percentage or independently verified construction-stage assessment.
10. Approvals, official records & documents
| Identifier / date | P02400006832; issued 01/09/2023; valid to 08/07/2028 |
|---|---|
| What the supplied record establishes | Registration of ARIA and stated registration conditions. |
| Identifier / date | 001610/BP/HMDA/0341/GHT/2023; 10-07-2023 |
|---|---|
| What the supplied record establishes | Permission record for a multistorey residential development on Survey No. 121/P, including five residential blocks and an amenities block. |
| Identifier / date | Document 347722 |
|---|---|
| What the supplied record establishes | Plan extraction describes five apartment blocks, 625 units, car provision, mortgage area and tot-lot. |
| Identifier / date | Documents 349591, 349592, 349593 and 349596 |
|---|---|
| What the supplied record establishes | Drawing-derived extracts for proposed apartment buildings and associated plan information. No separate occupancy certificate is included. |
| Identifier / date | 26 AUG 2023 |
|---|---|
| What the supplied record establishes | Promoter declaration, including title basis, encumbrance statement and completion undertaking. |
| Identifier / date | Not included in supplied documents |
|---|---|
| What the supplied record establishes | Tower/phase-specific OC or completion status is not established here. |
Frequently asked questions
Is ARIA registered with Telangana RERA?
Yes. ARIA is registered with the Telangana Real Estate Regulatory Authority as P02400006832; the registration status is New Project.
Who is the developer of ARIA?
The promoter named in the RERA registration is NAMISHREE PROJECTS.
Where is ARIA located?
ARIA is in THATTIANNARAM, NAGOLE, Thatti annaram, Abdullapurmet, Rangareddy, Telangana (500068).
When will ARIA be completed?
The promoter's proposed date of completion filed with RERA is 08/11/2028. This is the promoter's declaration, not a guarantee.
More projects in Thatti Annaram