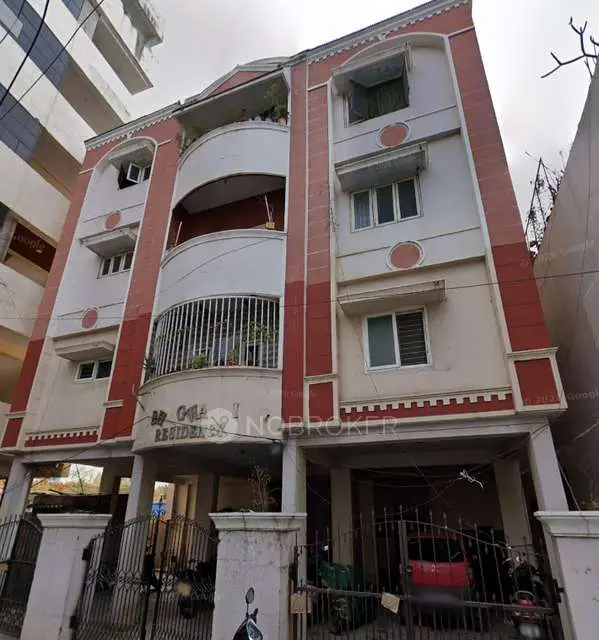
Arundathi Fortune Homes
R R FORTUNE HOMES · Hyderabad · RERA P02500000097
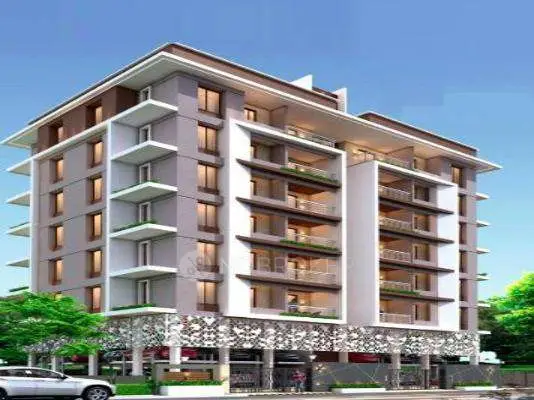
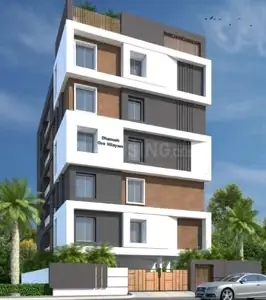
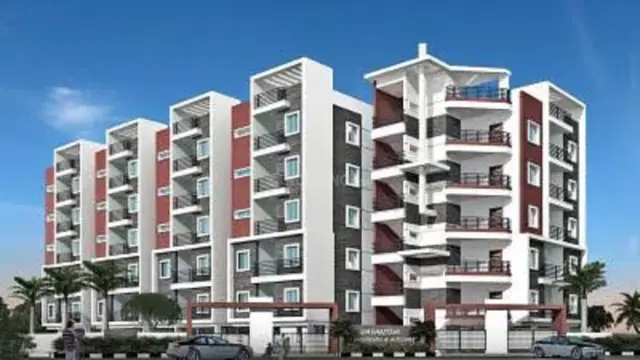
ARUNDATHI FORTUNE HOMES is a residential apartment project in D D COLONY BAGH AMBERPET, Amberpet mandal, Hyderabad district. The registered promoter is R R FORTUNE HOMES. The RERA record gives a site area of 996.65 sq.mts, one building and 15 homes, all 3BHK, with a saleable area of 179.54 sq.m each. Its TG-RERA registration is P02500000097, and the promoter’s Form B states completion by 17* March, 2024.
More from R R Fortune Homes · 2 projects →
01What we found
Read from TG-RERA filings, approvals, land and registration records and court records. A court case is counted only when the court record states this project's survey number with its village, or names the project.
02Check before you pay
6 items to check before you pay, 4 high - from the title chain, court records and approvals, each with what to ask the builder or your advocate. An item may not be a problem with the project: records can be incomplete.
1. Project at a glance
Project identity
| Item | Project record |
|---|---|
| Registered project name | ARUNDATHI FORTUNE HOMES RERA record |
| Project type | Residential apartment project RERA record RERA filing |
| Phase / registered portion | No phase designation is disclosed. The RERA certificate identifies the registered project; phase scope is not otherwise specified. |
| TG-RERA registration | P02500000097 RERA record |
| Registration validity | 21/12/2018 to 17/03/2024, as stated on the certificate; the supplied certificate record says it was not extended. Validity is separate from the completion undertaking and from occupancy status. |
| Registered promoter | R R FORTUNE HOMES; entity type recorded as Partnership. Corporate record RERA filing |
| RERA status in supplied record | The registration certificate’s stated validity ended on 17/03/2024. No extension is recorded in the supplied certificate data. Approvals record |
Land and geographic identity
| Item | Project record |
|---|---|
| Locality | D D COLONY BAGH AMBERPET; the GHMC permit refers to D.D. Colony. RERA record RERA filing |
| Revenue village | RERA land record: not disclosed. Project title records refer to Bagh Amberpet, also described in some instruments as D.D. Colony. Land records |
| Mandal / district / PIN | Amberpet / Hyderabad / 500013 RERA record RERA filing |
| Project survey number(s) | 48/1 RERA record Land records |
| Registered site extent | The RERA land record gives 996.65 sq.mts total and 996.65 sq.mts net area. Title/development instruments describe 1192 Sq. Yards; the permit and project record do not provide a reconciled registered-extent figure. RERA filing Land records |
| Boundaries recorded in RERA | East: “JOINT WALL OF THE FIRST PARTY AND JUSTICE SRI G VE”; West: “PLOT NO 9 IN BLOCK NO J IN S NO 48 BY 1”; North: “COMPOUNDWALL OF THE BUILDING KNOWN AS ANSUYA BEAR”; South: “PUBLIC ROAD 40 FEET WIDE”. RERA filing |
Development identity
| Item | Project record |
|---|---|
| Sanctioning authority | Greater Hyderabad Municipal Corporation (GHMC) |
| Principal building approval | GHMC Building Permit Order, dated 17-Mar-2018; the supplied extract does not state a permit/order number. |
| Approved built-up area | 2362.05 sqmts in RERA project fields RERA filing |
| Building count | RERA record: 1 total building unit; the GHMC permit extract identifies one “PROPOSED BLDG (SRINU)”. RERA filing |
| Sanctioned floor configuration | Permit extract says “Ground Upper floors”; it does not specify the number of upper floors or basement, stilt, podium or parking levels. |
| Stated permitted height | 14.89 metres |
| Units | RERA fields state 15 total units, all recorded as 3BHK. RERA unit table RERA unit details |
Offering and status
| Item | Project record |
|---|---|
| Unit type and filed saleable area | 3BHK; 179.54 sq.m RERA saleable area RERA unit table RERA unit details |
| Booked / available | 0 booked / 15 available, as read from the TG-RERA portal; the record has no as-of date, so counts are indicative. RERA unit table RERA unit details |
| Construction stage | No independently verified site-progress status is supplied. TG-RERA amenity entries show declared percentage figures, including Water Supply at 20%; these do not establish overall construction completion. RERA amenities |
| Completion undertaking | Promoter’s Form B states completion by 17* March, 2024. |
| Occupancy / completion certificate | No occupancy certificate or completion certificate is included in the supplied documents. The GHMC permit requires an occupancy certificate before occupation. |
2. The project story
ARUNDATHI FORTUNE HOMES is registered with TG-RERA as a residential apartment project at Plot No. 8, Survey No. 48/1, in the Amberpet/D.D. Colony area of Hyderabad. Its RERA filing records one building and 15 three-bedroom apartments. The GHMC permit extract describes a proposed building on Survey No. 48/1, with a stated height of 14.89 metres, but does not give a complete floor schedule in the supplied extract. RERA record RERA filing RERA unit table
The promoter’s Form B gives 17* March, 2024 as the project completion undertaking. The supplied material does not establish current construction progress through an independent site inspection, nor does it include an occupancy or completion certificate. The RERA unit inventory records 0 booked and 15 available, but carries no as-of date. RERA unit table
3. Master plan, architecture & building design
The RERA project fields record a 996.65 sq.mts site area and 2362.05 sqmts approved built-up area. The GHMC Building Permit Order extract identifies one proposed building, “PROPOSED BLDG (SRINU),” on Survey No. 48/1, D.D. Colony, and states a height of 14.89 metres. Its floor description is limited to “Ground Upper floors”; a precise number of upper floors and details of basement, stilt, podium or parking floors are not supplied. RERA filing RERA filing
A layout-plan document is listed in the RERA file, but its supplied record is not extracted. The available material therefore does not establish the building footprint, flats per floor, lift or stair arrangement, circulation, open-space layout, or phase organization. No FSI-counted area or RERA-filed carpet area is provided in the project fields. Document index
4. Homes, configurations & floor plans
The RERA inventory lists 15 3BHK units, with a filed saleable area of 179.54 sq.m each, and records 0 booked and 15 available. The booking figures have no as-of date. RERA unit table RERA unit details
| Configuration | Units | Booked | Available | RERA saleable area | Measured carpet area | Loading (if supplied) |
|---|---|---|---|---|---|---|
| 3BHK | 15 | 0 | 15 | 179.54 sq.m | Median 132.2 sq.m; measured range 114.6–135.9 sq.m | 26% |
Carpet figures and loading above are software measurements from the filed floor-plan drawing, not RERA disclosures; six flat designs were measured, and the measurements are marked as needing review. The RERA saleable-area figure is filed separately and should not be read as carpet area: saleable area may include the home’s share of common areas. Floor plans RERA unit details
The supplied drawing extraction gives one second-floor-plan flat example with labelled rooms including bedrooms, guest room, living/dining, kitchen, toilets, dress rooms and puja. The record does not establish that this example represents every unit design. RERA unit details
5. Parking & vehicle circulation
The supplied RERA fields record a mortgage area of 274.56 sqmts, but do not identify this as a parking allocation or establish a parking count. The available permit extract and drawing record do not provide sanctioned car or two-wheeler counts, visitor or accessible spaces, parking levels, ramps, driveway arrangements, or unit-wise parking allotments. A legal or exclusive parking entitlement cannot be established from the supplied material. RERA filing
6. Amenities, recreation & open spaces
The following items appear in the TG-RERA amenity record. Percentage entries are the values shown in that record; they are not independent verification of delivery. RERA amenities
| Facility | Description / size | Evidence source | Declared progress / verified status |
|---|---|---|---|
| Green Strip / TOT LOT / Park | Size not stated | TG-RERA amenities; GHMC permit also refers to a tot-lot | RERA progress 0%; permit requires the tot-lot to be fenced and maintained as greenery before issue of OC. Completion not independently verified. RERA amenities |
| Water Conservation / Rain Water Harvesting | Size or capacity not stated | TG-RERA amenities | Marked “YES”; progress 0%. Delivery not independently verified. RERA amenities |
| Community Buildings | No facility or size specified | TG-RERA amenities | Progress 0%. RERA amenities |
| Aggregate recreational open space | Area not stated | TG-RERA amenities | Progress 0%. RERA amenities |
No clubhouse, pool, gym or other indoor or sports facility is established by the supplied RERA amenity schedule or GHMC permit extract. RERA amenities
7. Utilities, building services & safety
| Service | Evidence in the supplied project record |
|---|---|
| Water | TG-RERA amenities mark Water Supply “YES” and show 20% progress. The GHMC permit states that public-amenity water connections will be provided only on production of an occupancy certificate. Source, storage and treatment capacity are not supplied. RERA amenities |
| Sewerage / drainage | TG-RERA marks sewerage (including chamber, lines, septic tank, STP) “YES” with 0% progress. Storm-water drains and treatment/disposal of sewage and sullage water are each shown at 0%. The GHMC permit requires an ETP; capacity and completion status are not supplied. RERA amenities |
| Electrical | TG-RERA records an electrical meter room, sub-station or receiving station as “YES” with 0% progress. The GHMC permit refers to electricity connections being provided only on production of an occupancy certificate. Backup capacity is not stated. RERA amenities |
| Vertical transportation | Lift count, type and capacity are not supplied in the RERA project records or extracted permit. Document index |
| Fire and life safety | TG-RERA fire-protection and fire-safety entry shows 0% progress. Detailed systems, escape arrangements and clearances are not supplied in the extracted records. RERA amenities |
| Waste, security and accessibility | Solid-waste management and disposal show 0% progress. No project-filed details of CCTV, access control, security staffing or accessible circulation are supplied. RERA amenities |
8. Location, access & connectivity
The RERA project identity places the site in D D COLONY BAGH AMBERPET, Amberpet mandal, Hyderabad district, PIN 500013, on Survey No. 48/1. The GHMC permit describes the site as D.D. Colony, Hyderabad. The recorded southern boundary is a 40 FEET WIDE public road. RERA record RERA filing RERA filing
The supplied location record lists nearby points with measured distances, including Nanakramguda Govt primary school at 0.5 km, IndusInd Bank at 0.4 km, an unnamed bus station at 2.2 km, Manuu Polytechnic Hyderabad at 1.6 km, Sankaraya Eye Hospital at 1.6 km, South india shopping mall at 2.6 km, and an unnamed park at 1.2 km. These are location-record measurements; no travel times or road-route distances are supplied. Location record
9. Developer & development status
The registered promoter is R R FORTUNE HOMES, recorded as a partnership. Its RERA-recorded address is Street No. 8, Ahobilmatt Temple Road, D D Colony Bagh Amberpet, Amberpet, Hyderabad, 500013. The listed members are Srinu Vanaparthi (authorised signatory), Shekharaiah V (partner) and Swapna Vanaparthi (partner). A registered company identification number and official project contact details are not supplied. Corporate record Parties record
The promoter’s Form B declares a completion date of 17* March, 2024. No current, independently verified construction-progress statement or occupancy/completion certificate is supplied. The GHMC permit identifies one proposed building, while the RERA inventory records 15 apartments. RERA unit table
10. Approvals, official records & documents
| Record | What the supplied record establishes |
|---|---|
| TG-RERA registration certificate | Form C for ARUNDATHI FORTUNE HOMES, registration P02500000097, issued 21/12/2018; stated validity through 17/03/2024. |
| GHMC Building Permit Order | Building permit order dated 17-Mar-2018 for the proposed building on Survey No. 48/1, D.D. Colony; stated height 14.89 metres. The supplied extract does not state an order number. |
| Promoter Form B declaration | Promoter declaration, dated 2018, including the undertaking to complete by 17* March, 2024 and statements about title and encumbrances. |
| Title-related RERA documents | Title opinion and filed sale, development-agreement and power-of-attorney records are indexed under document IDs 10000–10006; their title-chain particulars are addressed in the Land & Title section. Document index |
| Layout plan | A layout-plan document is listed as 8970, but the supplied record is not extracted. Document index |
| Occupancy / completion certificate | Not present in the supplied project documents. The GHMC permit states that an occupancy certificate is compulsory before occupation. Document index |
1. Project at a glance
Project identity
Registered project name: ARUNDATHI FORTUNE HOMES
Project type: Residential apartment project
Phase / registered portion: No phase designation is disclosed. The RERA certificate identifies the registered project; phase scope is not otherwise specified.
TG-RERA registration: P02500000097
Registration validity: 21/12/2018 to 17/03/2024, as stated on the certificate; the supplied certificate record says it was not extended. Validity is separate from the completion undertaking and from occupancy status.
Registered promoter: R R FORTUNE HOMES; entity type recorded as Partnership.
RERA status in supplied record: The registration certificate’s stated validity ended on 17/03/2024. No extension is recorded in the supplied certificate data.
Land and geographic identity
Locality: D D COLONY BAGH AMBERPET; the GHMC permit refers to D.D. Colony.
Revenue village: RERA land record: not disclosed. Project title records refer to Bagh Amberpet, also described in some instruments as D.D. Colony.
Mandal / district / PIN: Amberpet / Hyderabad / 500013
Project survey number(s): 48/1
Registered site extent: The RERA land record gives 996.65 sq.mts total and 996.65 sq.mts net area. Title/development instruments describe 1192 Sq. Yards; the permit and project record do not provide a reconciled registered-extent figure.
Boundaries recorded in RERA: East: “JOINT WALL OF THE FIRST PARTY AND JUSTICE SRI G VE”; West: “PLOT NO 9 IN BLOCK NO J IN S NO 48 BY 1”; North: “COMPOUNDWALL OF THE BUILDING KNOWN AS ANSUYA BEAR”; South: “PUBLIC ROAD 40 FEET WIDE”.
Development identity
Sanctioning authority: Greater Hyderabad Municipal Corporation (GHMC)
Principal building approval: GHMC Building Permit Order, dated 17-Mar-2018; the supplied extract does not state a permit/order number.
Approved built-up area: 2362.05 sqmts in RERA project fields
Building count: RERA record: 1 total building unit; the GHMC permit extract identifies one “PROPOSED BLDG (SRINU)”.
Sanctioned floor configuration: Permit extract says “Ground Upper floors”; it does not specify the number of upper floors or basement, stilt, podium or parking levels.
Stated permitted height: 14.89 metres
Units: RERA fields state 15 total units, all recorded as 3BHK.
Offering and status
Unit type and filed saleable area: 3BHK; 179.54 sq.m RERA saleable area
Booked / available: 0 booked / 15 available, as read from the TG-RERA portal; the record has no as-of date, so counts are indicative.
Construction stage: No independently verified site-progress status is supplied. TG-RERA amenity entries show declared percentage figures, including Water Supply at 20%; these do not establish overall construction completion.
Completion undertaking: Promoter’s Form B states completion by 17* March, 2024.
Occupancy / completion certificate: No occupancy certificate or completion certificate is included in the supplied documents. The GHMC permit requires an occupancy certificate before occupation.
2. The project story
ARUNDATHI FORTUNE HOMES is registered with TG-RERA as a residential apartment project at Plot No. 8, Survey No. 48/1, in the Amberpet/D.D. Colony area of Hyderabad. Its RERA filing records one building and 15 three-bedroom apartments. The GHMC permit extract describes a proposed building on Survey No. 48/1, with a stated height of 14.89 metres, but does not give a complete floor schedule in the supplied extract.
The promoter’s Form B gives 17* March, 2024 as the project completion undertaking. The supplied material does not establish current construction progress through an independent site inspection, nor does it include an occupancy or completion certificate. The RERA unit inventory records 0 booked and 15 available, but carries no as-of date.
3. Master plan, architecture & building design
The RERA project fields record a 996.65 sq.mts site area and 2362.05 sqmts approved built-up area. The GHMC Building Permit Order extract identifies one proposed building, “PROPOSED BLDG (SRINU),” on Survey No. 48/1, D.D. Colony, and states a height of 14.89 metres. Its floor description is limited to “Ground Upper floors”; a precise number of upper floors and details of basement, stilt, podium or parking floors are not supplied.
A layout-plan document is listed in the RERA file, but its supplied record is not extracted. The available material therefore does not establish the building footprint, flats per floor, lift or stair arrangement, circulation, open-space layout, or phase organization. No FSI-counted area or RERA-filed carpet area is provided in the project fields.
4. Homes, configurations & floor plans
The RERA inventory lists 15 3BHK units, with a filed saleable area of 179.54 sq.m each, and records 0 booked and 15 available. The booking figures have no as-of date.
| Configuration | Units | Booked | Available | RERA saleable area | Measured carpet area | Loading (if supplied) |
|---|---|---|---|---|---|---|
| 3BHK | 15 | 0 | 15 | 179.54 sq.m | Median 132.2 sq.m; measured range 114.6–135.9 sq.m | 26% |
Carpet figures and loading above are software measurements from the filed floor-plan drawing, not RERA disclosures; six flat designs were measured, and the measurements are marked as needing review. The RERA saleable-area figure is filed separately and should not be read as carpet area: saleable area may include the home’s share of common areas.
The supplied drawing extraction gives one second-floor-plan flat example with labelled rooms including bedrooms, guest room, living/dining, kitchen, toilets, dress rooms and puja. The record does not establish that this example represents every unit design.
5. Parking & vehicle circulation
The supplied RERA fields record a mortgage area of 274.56 sqmts, but do not identify this as a parking allocation or establish a parking count. The available permit extract and drawing record do not provide sanctioned car or two-wheeler counts, visitor or accessible spaces, parking levels, ramps, driveway arrangements, or unit-wise parking allotments. A legal or exclusive parking entitlement cannot be established from the supplied material.
6. Amenities, recreation & open spaces
The following items appear in the TG-RERA amenity record. Percentage entries are the values shown in that record; they are not independent verification of delivery.
| Facility | Description / size | Evidence source | Declared progress / verified status |
|---|---|---|---|
| Green Strip / TOT LOT / Park | Size not stated | TG-RERA amenities; GHMC permit also refers to a tot-lot | RERA progress 0%; permit requires the tot-lot to be fenced and maintained as greenery before issue of OC. Completion not independently verified. |
| Water Conservation / Rain Water Harvesting | Size or capacity not stated | TG-RERA amenities | Marked “YES”; progress 0%. Delivery not independently verified. |
| Community Buildings | No facility or size specified | TG-RERA amenities | Progress 0%. |
| Aggregate recreational open space | Area not stated | TG-RERA amenities | Progress 0%. |
No clubhouse, pool, gym or other indoor or sports facility is established by the supplied RERA amenity schedule or GHMC permit extract.
7. Utilities, building services & safety
Water: TG-RERA amenities mark Water Supply “YES” and show 20% progress. The GHMC permit states that public-amenity water connections will be provided only on production of an occupancy certificate. Source, storage and treatment capacity are not supplied.
Sewerage / drainage: TG-RERA marks sewerage (including chamber, lines, septic tank, STP) “YES” with 0% progress. Storm-water drains and treatment/disposal of sewage and sullage water are each shown at 0%. The GHMC permit requires an ETP; capacity and completion status are not supplied.
Electrical: TG-RERA records an electrical meter room, sub-station or receiving station as “YES” with 0% progress. The GHMC permit refers to electricity connections being provided only on production of an occupancy certificate. Backup capacity is not stated.
Vertical transportation: Lift count, type and capacity are not supplied in the RERA project records or extracted permit.
Fire and life safety: TG-RERA fire-protection and fire-safety entry shows 0% progress. Detailed systems, escape arrangements and clearances are not supplied in the extracted records.
Waste, security and accessibility: Solid-waste management and disposal show 0% progress. No project-filed details of CCTV, access control, security staffing or accessible circulation are supplied.
8. Location, access & connectivity
The RERA project identity places the site in D D COLONY BAGH AMBERPET, Amberpet mandal, Hyderabad district, PIN 500013, on Survey No. 48/1. The GHMC permit describes the site as D.D. Colony, Hyderabad. The recorded southern boundary is a 40 FEET WIDE public road.
The supplied location record lists nearby points with measured distances, including Nanakramguda Govt primary school at 0.5 km, IndusInd Bank at 0.4 km, an unnamed bus station at 2.2 km, Manuu Polytechnic Hyderabad at 1.6 km, Sankaraya Eye Hospital at 1.6 km, South india shopping mall at 2.6 km, and an unnamed park at 1.2 km. These are location-record measurements; no travel times or road-route distances are supplied.
9. Developer & development status
The registered promoter is R R FORTUNE HOMES, recorded as a partnership. Its RERA-recorded address is Street No. 8, Ahobilmatt Temple Road, D D Colony Bagh Amberpet, Amberpet, Hyderabad, 500013. The listed members are Srinu Vanaparthi (authorised signatory), Shekharaiah V (partner) and Swapna Vanaparthi (partner). A registered company identification number and official project contact details are not supplied.
The promoter’s Form B declares a completion date of 17* March, 2024. No current, independently verified construction-progress statement or occupancy/completion certificate is supplied. The GHMC permit identifies one proposed building, while the RERA inventory records 15 apartments.
10. Approvals, official records & documents
TG-RERA registration certificate: Form C for ARUNDATHI FORTUNE HOMES, registration P02500000097, issued 21/12/2018; stated validity through 17/03/2024.
GHMC Building Permit Order: Building permit order dated 17-Mar-2018 for the proposed building on Survey No. 48/1, D.D. Colony; stated height 14.89 metres. The supplied extract does not state an order number.
Promoter Form B declaration: Promoter declaration, dated 2018, including the undertaking to complete by 17* March, 2024 and statements about title and encumbrances.
Title-related RERA documents: Title opinion and filed sale, development-agreement and power-of-attorney records are indexed under document IDs 10000–10006; their title-chain particulars are addressed in the Land & Title section.
Layout plan: A layout-plan document is listed as 8970, but the supplied record is not extracted.
Occupancy / completion certificate: Not present in the supplied project documents. The GHMC permit states that an occupancy certificate is compulsory before occupation.
Frequently asked questions
Is ARUNDATHI FORTUNE HOMES registered with Telangana RERA?
Yes. ARUNDATHI FORTUNE HOMES is registered with the Telangana Real Estate Regulatory Authority as P02500000097; the registration status is New Project.
Who is the developer of ARUNDATHI FORTUNE HOMES?
The promoter named in the RERA registration is R R FORTUNE HOMES.
Where is ARUNDATHI FORTUNE HOMES located?
ARUNDATHI FORTUNE HOMES is in D D COLONY BAGH AMBERPET, Amberpet, Hyderabad, Telangana (500013).
When will ARUNDATHI FORTUNE HOMES be completed?
The promoter's proposed date of completion filed with RERA is 17/03/2024. This is the promoter's declaration, not a guarantee.
More projects in Amberpet