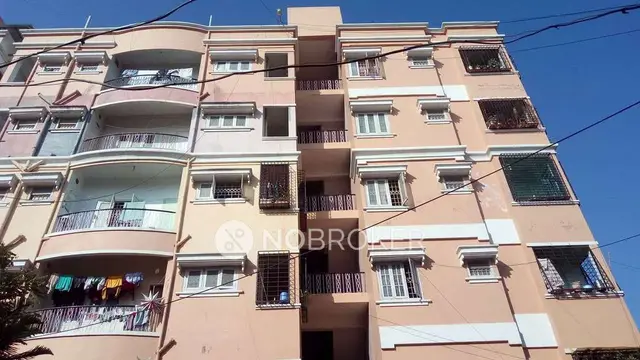
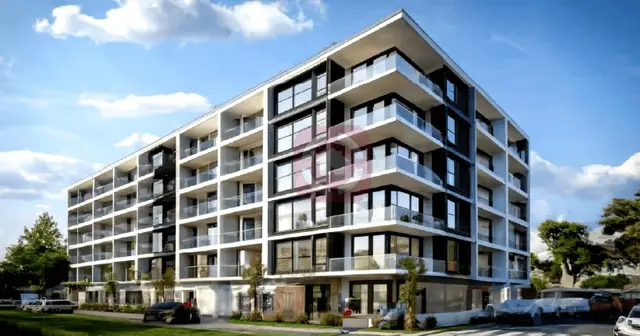
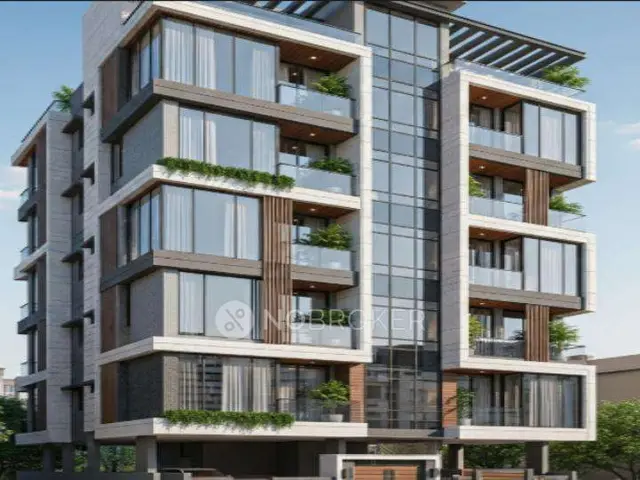
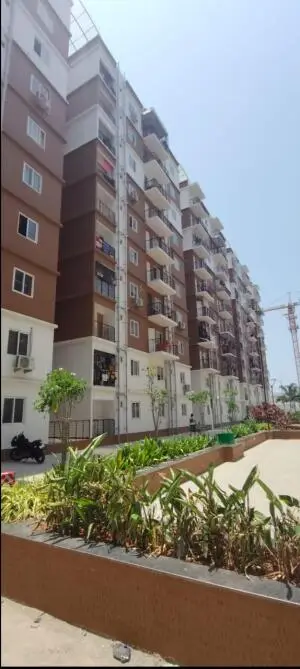
Bheemas Residency
BHEEMAS INFRA · Medchal-Malkajgiri · RERA P02200007635
BHEEMAS RESIDENCY is a residential apartment project in Dammaiguda, Kapra mandal, Medchal-Malkajgiri district. The registered promoter is BHEEMAS INFRA. It is on a site of 349.24 sq.m. net plot area and comprises one residential building, described as 1 Stilt + 4 upper floors with 1 proposed upper floor, with 10 2BHK units of 122.63 sq.m. saleable area each. Its TG-RERA registration number is P02200007635, and its proposed completion date is 28/04/2027.
01What we found
Read from TG-RERA filings, approvals, land and registration records and court records. A court case is counted only when the court record states this project's survey number with its village, or names the project.
02Check before you pay
10 items to check before you pay, 3 high - from the title chain, court records and approvals, each with what to ask the builder or your advocate. An item may not be a problem with the project: records can be incomplete.
1. Project at a glance
Project identity
| Item | Record |
|---|---|
| Registered project name | BHEEMAS RESIDENCY RERA record |
| Project type | Residential apartment project RERA record |
| Phase / registered portion | The evidence identifies one registered project; a separate phase name or phase number is not disclosed. RERA record |
| TG-RERA registration | P02200007635 RERA record |
| Registration validity | 29/01/2024 to 28/12/2026, unless extended by the Authority. This is the registration-validity period, not the construction-completion date. RERA record |
| Registered promoter | BHEEMAS INFRA; the registration certificate names Bheemas Infra. RERA record |
| RERA status | Registered; the supplied registration record does not state a revoked or extended status. RERA record |
Land and geographic identity
| Item | Record |
|---|---|
| Locality / site description | Dammaiguda; Plot No. 22, Saket Nagar / Saketh Colony. RERA record RERA filing |
| Revenue village | Kapra is the registered project village. The building-permit extraction also records “Khapra”; the project registration certificate and Form B identify Kapra. RERA record |
| Mandal | Kapra. RERA record |
| District | Medchal-Malkajgiri. RERA record |
| PIN | 500062. RERA record |
| Project survey numbers | 128/2, 129 Part, 130 Part. RERA record Land records |
| Site area | Plan records 351.17 sq.m. plot area, 1.93 sq.m. splay area and 349.24 sq.m. net plot area. RERA filing |
| Boundaries | East: Plot No. 21; west: 40 Feet Wide Road; north: Plot No. 23; south: 40 Feet Wide Road. RERA filing |
| Cadastral reference | A Bhu Bharati GIS record is supplied for Survey No. 128/2, with an extent of 9,314.82 sq.m. for the whole survey; this is a survey-level record, not the project-site extent. Cadastral map |
Development identity
| Item | Record |
|---|---|
| Sanctioning authority | Greater Hyderabad Municipal Corporation (GHMC). Approvals record |
| Principal building permit | 4969/GHMC/LBN/2023-BP, dated 28 December, 2023. Approvals record |
| Other permit file number | 009551/GHMC/4741/LBN2/2023-BP. Approvals record |
| Approved building description | One residential building: existing 1 Stilt + 4 upper floors, with 1 proposed upper floor. |
| Floor / height information | The plan extraction states NO OF FLOORS: 6, BLDG HT: 15.00 MT., and separately records Total height: 21.44mt. It also gives 17.85 mt. from GL and 15.00 mt. Excluding Stilt Floor. |
| Approved built-up area | The plan extraction states TOTAL BUA: 1225.31, EXIST. BUA: 808.04, PROP. BUA: 417.27, DEDUCTIONS: 13.26, and NET BUA: 808.04; it also separately records NET BUA TNMTS.: 202.01. The supplied extraction does not label a measurement unit for these BUA figures. |
| Parking provision in permit extraction | PARKING AREA: 202.00 and NO OF STACK: 08; the GHMC permit extraction records Total Parking Area 202. Units for these area figures are not stated in the extracted fields. |
| Approved versus RERA-filed unit counts | The extracted plan records num_units: 08; the TG-RERA unit record lists 10 2BHK units. RERA unit table |
| Approved layout reference | 3307/MP2/PLG/H/06 appears in the building-permit record. |
Offering and status
| Item | Record |
|---|---|
| RERA-filed unit type | 2BHK; 10 units, 0 booked and 10 available in the portal data supplied. The portal count has no as-of date and is indicative. RERA unit table RERA unit details |
| RERA-filed saleable area | 122.63 sq.m. per listed 2BHK configuration. RERA unit table RERA unit table |
| Construction stage | The RERA progress extract records water supply at 50% and the other listed project amenities/infrastructure at 0%. This is the supplied progress record, not independent site verification. RERA amenities |
| Completion dates | The registration certificate records validity ending 28/12/2026; the project header records proposed completion 28/04/2027; the GHMC permit extraction states construction to be completed before 28 December, 2026. These are separate recorded dates. RERA record |
| Occupancy / completion certificate | No occupancy certificate or completion certificate is supplied. GHMC’s permit conditions require an occupancy certificate before occupation. |
2. The project story
BHEEMAS RESIDENCY is registered as a residential apartment project on Plot No. 22 in the Kapra revenue village, at Saket Nagar / Saketh Colony in the Dammaiguda locality. The site is identified with Survey Nos. 128/2, 129 Part and 130 Part. The filed plan and GHMC permit describe a single residential building, with an existing stilt and four upper floors and a proposed additional upper floor. RERA record Land records
The TG-RERA unit record lists ten 2BHK apartments. The project progress record lists water supply at 50% and the other listed facilities at 0%; those percentages are filed status information and are not an independent inspection of the site. No occupancy or completion certificate is included in the supplied project documents. RERA unit table RERA amenities Document index
3. Master plan, architecture & building design
GHMC’s permit and the filed plan describe one residential building on a net plot area of 349.24 sq.m. The plan labels the building as 1 Stilt + 4 upper floors and Proposed 1 upper floors and identifies the proposal as construction of the fifth floor over the existing building. The plan’s extracted floor-count and height fields are reproduced in the identity table; the supplied extracts do not provide a fully reconciled, dimensioned building schedule.
The plan extraction separately records a total proposed built-up area excluding parking of 202.01, total proposed built-up area including parking of 404.01, TOTAL BUA: 1225.31, existing BUA of 808.04, proposed BUA of 417.27, and net BUA of 808.04. Units are not stated for these extracted area fields; they are not treated here as carpet or saleable area. The plan also lists total balcony area as 76.20 and a 1.20 M. WIDE BALC.
The permit extraction lists 12.00 MT existing and proposed roads, a 4.5M WIDE DRIVEWAY, and a 40'-0" WIDE ROAD. It also lists a 2.50 mt. Wide Passage. Detailed building footprint, floor-by-floor flat arrangement, lift count, stair configuration, entries/exits, landscape/open-space schedule and phase layout are not available in the supplied drawing-derived records.
4. Homes, configurations & floor plans
| Configuration | Units | Booked | Available | RERA saleable area | Measured carpet area | Loading (if supplied) |
|---|---|---|---|---|---|---|
| 2BHK | 10 | 0 | 10 | 122.63 sq.m. | Software-measured: median 69.4 sq.m.; range 64.3–72.0 sq.m. | 43% |
The unit count, booking figures and saleable area are TG-RERA filing/portal figures; booking data has no supplied as-of date. The carpet-area figures are software measurements from the approved floor-plan drawings, not RERA-filed measurements; the drawing measurement record says six flat designs were measured and flags two for review. Verify these measurements against the drawings. RERA unit table RERA unit details Floor plans
Carpet area is distinct from saleable area: the supplied drawing-measurement note says saleable area also includes the home’s share of common areas. The drawing extraction identifies living/dining, kitchen, two bedrooms, two toilets and balcony areas for a measured flat. It records a living/dining dimension of 5.95 × 4.5 m, kitchen 2.6 × 2.99 m, and bedroom dimensions 3.35 × 3.0 m and 3.25 × 4.09 m. The supplied drawing extract does not provide a complete measured room schedule for every unit. RERA unit details Floor plans
5. Parking & vehicle circulation
The GHMC plan extraction records PARKING AREA: 202.00 and NO OF STACK: 08; the permit extraction records Total Parking Area 202. The area unit and the meaning or type of “stack” are not specified in the supplied extracted fields. GHMC’s conditions state that cellar and stilt areas approved for parking are to be used exclusively for vehicle parking and not partitioned or repurposed.
The extracts do not establish car versus two-wheeler space counts, visitor or accessible spaces, parking allocation to individual apartments, or EV-charger quantity. The plan records a 4.5M WIDE DRIVEWAY; the filed plan also includes an EV charging infrastructure condition. A drawn or sanctioned parking provision does not by itself establish exclusive ownership or allocation to a particular unit.
6. Amenities, recreation & open spaces
| Description / size | Water supply is listed; the plan records a separate underground static water storage tank of 25,000 lits. capacity and a separate terrace tank of 25,000lits capacity. |
|---|---|
| Evidence source | RERA amenities |
| Declared progress / verified status | Water supply recorded at 50% in the project progress data; not independently verified. RERA amenities |
| Description / size | Rain Water Harvesting Structure (percolation pit); permit extraction records No. of Rain Water Harvesting Pits 1. |
|---|---|
| Declared progress / verified status | Listed at 0% in the progress data; not independently verified. RERA amenities |
| Description / size | Green Strip/TOT LOT/Park is listed; the plan requires tree plantation and maintenance of the tot-lot as greenery. |
|---|---|
| Evidence source | RERA amenities |
| Declared progress / verified status | 0% in the progress data; not independently verified. RERA amenities |
| Description / size | Listed in the progress record. |
|---|---|
| Evidence source | RERA amenities |
| Declared progress / verified status | 0% in the progress data. RERA amenities |
| Description / size | Internal roads and footpaths, street lighting, sewerage, storm-water drains, sewage/sullage treatment and disposal, solid-waste management, water conservation, energy management, fire protection, electrical meter/sub-station/receiving station, and recreational open space. |
|---|---|
| Evidence source | RERA amenities |
| Declared progress / verified status | The listed items show 0% progress in the supplied record except water supply; not independently verified. RERA amenities |
The available evidence does not provide a clubhouse or indoor recreation schedule, sports-facility schedule, or facility sizes and capacities beyond the water-storage figures above. Vendor-listed facilities are not treated as TG-RERA-filed or delivered amenities. RERA amenities Promoter website
7. Utilities, building services & safety
The filed plan lists water supply, electricity connections, rainwater harvesting, a transformer space, a garbage house, sanitation, plumbing, fire-safety requirements, lifts, electrical installations, a generator and emergency lighting. It also lists hose reels, down-corners, an automatic sprinkler system, separate underground and terrace water storage tanks, a dual-piping system, EV charging infrastructure, and broadband/digital-connectivity provisions. These are plan or permit-listed provisions; the supplied records do not establish completion or operational status.
The progress extract lists sewerage, storm-water drainage, sewage/sullage treatment and disposal, solid-waste management, water conservation/rainwater harvesting, fire protection and electrical infrastructure; each is recorded at 0% there. RERA amenities
GHMC’s permit conditions require an occupancy Fire NOC from the Director (EV&DM) before issue of the occupancy certificate. The documents supplied do not include that NOC, an occupancy certificate, lift capacities, generator capacity, accessible-circulation details, or verified utility connections.
8. Location, access & connectivity
The registered location is Plot No. 22, Kapra, Medchal-Malkajgiri, PIN 500062; the project filings identify the locality as Dammaiguda and the site as Saket Nagar / Saketh Colony. The land record lists 40 Feet Wide Roads along the west and south boundaries. RERA record RERA filing
The supplied location record gives the nearest sampled Outer Ring Road interchange at approximately 4.6 km. This is a location-data measurement, not a travel-time estimate. No public-transport details or additional independently sourced landmark distances are provided in the supplied location record. Location record
9. Developer & development status
The registered promoter is BHEEMAS INFRA, recorded as a partnership, with GSTIN 36AAZFB1111A1ZX and firm registration number 439 of 2022. The supplied firm-registration document records the firm’s duration as “At Will” and lists two partners. The project record names Kangara Bulli Bheemaiah as authorized signatory and Knagara Bhagya Lakshmi as partner. RERA record Corporate record Parties record
The RERA registration certificate gives the promoter’s registered-office details as Village/Mandal/District Ranga Reddy, PIN 500091; it does not supply a complete street address or official contact details in the extracted record.
The RERA header records proposed completion as 28/04/2027. The Form-B declaration records a completion undertaking of 28-December-2026; the GHMC permit also states construction is to be completed before 28 December, 2026. No revised-completion order or occupancy certificate is included in the supplied material. RERA record
10. Approvals, official records & documents
| Identifier / date | P02200007635; valid 29/01/2024–28/12/2026 unless extended |
|---|---|
| What the supplied evidence establishes | Registration of BHEEMAS RESIDENCY and its identified site and promoter. |
| Identifier / date | 4969/GHMC/LBN/2023-BP; 28 December, 2023 |
|---|---|
| What the supplied evidence establishes | Permit for the residential building and recorded survey numbers 128/2, 129 PART, 130 PART. |
| Identifier / date | 009551/GHMC/4741/LBN2/2023-BP |
|---|---|
| What the supplied evidence establishes | Additional building-permit file reference in the supplied permit extraction. |
| Identifier / date | 3307/MP2/PLG/H/06 |
|---|---|
| What the supplied evidence establishes | Approved Layout No. recorded in the building-permit extraction; the supplied plan record also describes the proposed fifth-floor construction. |
| Identifier / date | Filed January 2024; exact day illegible in extraction |
|---|---|
| What the supplied evidence establishes | Promoter declaration concerning title/development documents, project-fund commitments and completion undertaking. |
| Identifier / date | 439 of 2022 |
|---|---|
| What the supplied evidence establishes | Acknowledgement of registration of M/S BHEEMAS INFRA by the Registrar of Firms, Ranga Reddy. |
| Identifier / date | Not supplied |
|---|---|
| What the supplied evidence establishes | No occupancy or completion certificate is present in the supplied records. Document index |
The GHMC permit contains conditions including submission of commencement and completion notices, obtaining an occupancy certificate before occupation, and obtaining the specified occupancy Fire NOC. This overview indexes the permit evidence; the detailed conditions and their application are addressed in the approvals review.
1. Project at a glance
Project identity
Registered project name: BHEEMAS RESIDENCY
Project type: Residential apartment project
Phase / registered portion: The evidence identifies one registered project; a separate phase name or phase number is not disclosed.
TG-RERA registration: P02200007635
Registration validity: 29/01/2024 to 28/12/2026, unless extended by the Authority. This is the registration-validity period, not the construction-completion date.
Registered promoter: BHEEMAS INFRA; the registration certificate names Bheemas Infra.
RERA status: Registered; the supplied registration record does not state a revoked or extended status.
Land and geographic identity
Locality / site description: Dammaiguda; Plot No. 22, Saket Nagar / Saketh Colony.
Revenue village: Kapra is the registered project village. The building-permit extraction also records “Khapra”; the project registration certificate and Form B identify Kapra.
Mandal: Kapra.
District: Medchal-Malkajgiri.
PIN: 500062.
Project survey numbers: 128/2, 129 Part, 130 Part.
Site area: Plan records 351.17 sq.m. plot area, 1.93 sq.m. splay area and 349.24 sq.m. net plot area.
Boundaries: East: Plot No. 21; west: 40 Feet Wide Road; north: Plot No. 23; south: 40 Feet Wide Road.
Cadastral reference: A Bhu Bharati GIS record is supplied for Survey No. 128/2, with an extent of 9,314.82 sq.m. for the whole survey; this is a survey-level record, not the project-site extent.
Development identity
Sanctioning authority: Greater Hyderabad Municipal Corporation (GHMC).
Principal building permit: 4969/GHMC/LBN/2023-BP, dated 28 December, 2023.
Other permit file number: 009551/GHMC/4741/LBN2/2023-BP.
Approved building description: One residential building: existing 1 Stilt + 4 upper floors, with 1 proposed upper floor.
Floor / height information: The plan extraction states NO OF FLOORS: 6, BLDG HT: 15.00 MT., and separately records Total height: 21.44mt. It also gives 17.85 mt. from GL and 15.00 mt. Excluding Stilt Floor.
Approved built-up area: The plan extraction states TOTAL BUA: 1225.31, EXIST. BUA: 808.04, PROP. BUA: 417.27, DEDUCTIONS: 13.26, and NET BUA: 808.04; it also separately records NET BUA TNMTS.: 202.01. The supplied extraction does not label a measurement unit for these BUA figures.
Parking provision in permit extraction: PARKING AREA: 202.00 and NO OF STACK: 08; the GHMC permit extraction records Total Parking Area 202. Units for these area figures are not stated in the extracted fields.
Approved versus RERA-filed unit counts: The extracted plan records num_units: 08; the TG-RERA unit record lists 10 2BHK units.
Approved layout reference: 3307/MP2/PLG/H/06 appears in the building-permit record.
Offering and status
RERA-filed unit type: 2BHK; 10 units, 0 booked and 10 available in the portal data supplied. The portal count has no as-of date and is indicative.
RERA-filed saleable area: 122.63 sq.m. per listed 2BHK configuration.
Construction stage: The RERA progress extract records water supply at 50% and the other listed project amenities/infrastructure at 0%. This is the supplied progress record, not independent site verification.
Completion dates: The registration certificate records validity ending 28/12/2026; the project header records proposed completion 28/04/2027; the GHMC permit extraction states construction to be completed before 28 December, 2026. These are separate recorded dates.
Occupancy / completion certificate: No occupancy certificate or completion certificate is supplied. GHMC’s permit conditions require an occupancy certificate before occupation.
2. The project story
BHEEMAS RESIDENCY is registered as a residential apartment project on Plot No. 22 in the Kapra revenue village, at Saket Nagar / Saketh Colony in the Dammaiguda locality. The site is identified with Survey Nos. 128/2, 129 Part and 130 Part. The filed plan and GHMC permit describe a single residential building, with an existing stilt and four upper floors and a proposed additional upper floor.
The TG-RERA unit record lists ten 2BHK apartments. The project progress record lists water supply at 50% and the other listed facilities at 0%; those percentages are filed status information and are not an independent inspection of the site. No occupancy or completion certificate is included in the supplied project documents.
3. Master plan, architecture & building design
GHMC’s permit and the filed plan describe one residential building on a net plot area of 349.24 sq.m. The plan labels the building as 1 Stilt + 4 upper floors and Proposed 1 upper floors and identifies the proposal as construction of the fifth floor over the existing building. The plan’s extracted floor-count and height fields are reproduced in the identity table; the supplied extracts do not provide a fully reconciled, dimensioned building schedule.
The plan extraction separately records a total proposed built-up area excluding parking of 202.01, total proposed built-up area including parking of 404.01, TOTAL BUA: 1225.31, existing BUA of 808.04, proposed BUA of 417.27, and net BUA of 808.04. Units are not stated for these extracted area fields; they are not treated here as carpet or saleable area. The plan also lists total balcony area as 76.20 and a 1.20 M. WIDE BALC.
The permit extraction lists 12.00 MT existing and proposed roads, a 4.5M WIDE DRIVEWAY, and a 40'-0" WIDE ROAD. It also lists a 2.50 mt. Wide Passage. Detailed building footprint, floor-by-floor flat arrangement, lift count, stair configuration, entries/exits, landscape/open-space schedule and phase layout are not available in the supplied drawing-derived records.
4. Homes, configurations & floor plans
| Configuration | Units | Booked | Available | RERA saleable area | Measured carpet area | Loading (if supplied) |
|---|---|---|---|---|---|---|
| 2BHK | 10 | 0 | 10 | 122.63 sq.m. | Software-measured: median 69.4 sq.m.; range 64.3–72.0 sq.m. | 43% |
The unit count, booking figures and saleable area are TG-RERA filing/portal figures; booking data has no supplied as-of date. The carpet-area figures are software measurements from the approved floor-plan drawings, not RERA-filed measurements; the drawing measurement record says six flat designs were measured and flags two for review. Verify these measurements against the drawings.
Carpet area is distinct from saleable area: the supplied drawing-measurement note says saleable area also includes the home’s share of common areas. The drawing extraction identifies living/dining, kitchen, two bedrooms, two toilets and balcony areas for a measured flat. It records a living/dining dimension of 5.95 × 4.5 m, kitchen 2.6 × 2.99 m, and bedroom dimensions 3.35 × 3.0 m and 3.25 × 4.09 m. The supplied drawing extract does not provide a complete measured room schedule for every unit.
5. Parking & vehicle circulation
The GHMC plan extraction records PARKING AREA: 202.00 and NO OF STACK: 08; the permit extraction records Total Parking Area 202. The area unit and the meaning or type of “stack” are not specified in the supplied extracted fields. GHMC’s conditions state that cellar and stilt areas approved for parking are to be used exclusively for vehicle parking and not partitioned or repurposed.
The extracts do not establish car versus two-wheeler space counts, visitor or accessible spaces, parking allocation to individual apartments, or EV-charger quantity. The plan records a 4.5M WIDE DRIVEWAY; the filed plan also includes an EV charging infrastructure condition. A drawn or sanctioned parking provision does not by itself establish exclusive ownership or allocation to a particular unit.
6. Amenities, recreation & open spaces
| Description / size | Water supply is listed; the plan records a separate underground static water storage tank of 25,000 lits. capacity and a separate terrace tank of 25,000lits capacity. |
|---|---|
| Declared progress / verified status | Water supply recorded at 50% in the project progress data; not independently verified. |
| Description / size | Rain Water Harvesting Structure (percolation pit); permit extraction records No. of Rain Water Harvesting Pits 1. |
|---|---|
| Declared progress / verified status | Listed at 0% in the progress data; not independently verified. |
| Description / size | Green Strip/TOT LOT/Park is listed; the plan requires tree plantation and maintenance of the tot-lot as greenery. |
|---|---|
| Declared progress / verified status | 0% in the progress data; not independently verified. |
| Description / size | Listed in the progress record. |
|---|---|
| Declared progress / verified status | 0% in the progress data. |
| Description / size | Internal roads and footpaths, street lighting, sewerage, storm-water drains, sewage/sullage treatment and disposal, solid-waste management, water conservation, energy management, fire protection, electrical meter/sub-station/receiving station, and recreational open space. |
|---|---|
| Declared progress / verified status | The listed items show 0% progress in the supplied record except water supply; not independently verified. |
The available evidence does not provide a clubhouse or indoor recreation schedule, sports-facility schedule, or facility sizes and capacities beyond the water-storage figures above. Vendor-listed facilities are not treated as TG-RERA-filed or delivered amenities.
7. Utilities, building services & safety
The filed plan lists water supply, electricity connections, rainwater harvesting, a transformer space, a garbage house, sanitation, plumbing, fire-safety requirements, lifts, electrical installations, a generator and emergency lighting. It also lists hose reels, down-corners, an automatic sprinkler system, separate underground and terrace water storage tanks, a dual-piping system, EV charging infrastructure, and broadband/digital-connectivity provisions. These are plan or permit-listed provisions; the supplied records do not establish completion or operational status.
The progress extract lists sewerage, storm-water drainage, sewage/sullage treatment and disposal, solid-waste management, water conservation/rainwater harvesting, fire protection and electrical infrastructure; each is recorded at 0% there.
GHMC’s permit conditions require an occupancy Fire NOC from the Director (EV&DM) before issue of the occupancy certificate. The documents supplied do not include that NOC, an occupancy certificate, lift capacities, generator capacity, accessible-circulation details, or verified utility connections.
8. Location, access & connectivity
The registered location is Plot No. 22, Kapra, Medchal-Malkajgiri, PIN 500062; the project filings identify the locality as Dammaiguda and the site as Saket Nagar / Saketh Colony. The land record lists 40 Feet Wide Roads along the west and south boundaries.
The supplied location record gives the nearest sampled Outer Ring Road interchange at approximately 4.6 km. This is a location-data measurement, not a travel-time estimate. No public-transport details or additional independently sourced landmark distances are provided in the supplied location record.
9. Developer & development status
The registered promoter is BHEEMAS INFRA, recorded as a partnership, with GSTIN 36AAZFB1111A1ZX and firm registration number 439 of 2022. The supplied firm-registration document records the firm’s duration as “At Will” and lists two partners. The project record names Kangara Bulli Bheemaiah as authorized signatory and Knagara Bhagya Lakshmi as partner.
The RERA registration certificate gives the promoter’s registered-office details as Village/Mandal/District Ranga Reddy, PIN 500091; it does not supply a complete street address or official contact details in the extracted record.
The RERA header records proposed completion as 28/04/2027. The Form-B declaration records a completion undertaking of 28-December-2026; the GHMC permit also states construction is to be completed before 28 December, 2026. No revised-completion order or occupancy certificate is included in the supplied material.
10. Approvals, official records & documents
| Identifier / date | P02200007635; valid 29/01/2024–28/12/2026 unless extended |
|---|---|
| What the supplied evidence establishes | Registration of BHEEMAS RESIDENCY and its identified site and promoter. |
| Identifier / date | 4969/GHMC/LBN/2023-BP; 28 December, 2023 |
|---|---|
| What the supplied evidence establishes | Permit for the residential building and recorded survey numbers 128/2, 129 PART, 130 PART. |
| Identifier / date | 009551/GHMC/4741/LBN2/2023-BP |
|---|---|
| What the supplied evidence establishes | Additional building-permit file reference in the supplied permit extraction. |
| Identifier / date | 3307/MP2/PLG/H/06 |
|---|---|
| What the supplied evidence establishes | Approved Layout No. recorded in the building-permit extraction; the supplied plan record also describes the proposed fifth-floor construction. |
| Identifier / date | Filed January 2024; exact day illegible in extraction |
|---|---|
| What the supplied evidence establishes | Promoter declaration concerning title/development documents, project-fund commitments and completion undertaking. |
| Identifier / date | 439 of 2022 |
|---|---|
| What the supplied evidence establishes | Acknowledgement of registration of M/S BHEEMAS INFRA by the Registrar of Firms, Ranga Reddy. |
| Identifier / date | Not supplied |
|---|---|
| What the supplied evidence establishes | No occupancy or completion certificate is present in the supplied records. |
The GHMC permit contains conditions including submission of commencement and completion notices, obtaining an occupancy certificate before occupation, and obtaining the specified occupancy Fire NOC. This overview indexes the permit evidence; the detailed conditions and their application are addressed in the approvals review.
Frequently asked questions
Is BHEEMAS RESIDENCY registered with Telangana RERA?
Yes. BHEEMAS RESIDENCY is registered with the Telangana Real Estate Regulatory Authority as P02200007635; the registration status is New Project.
Who is the developer of BHEEMAS RESIDENCY?
The promoter named in the RERA registration is BHEEMAS INFRA.
Where is BHEEMAS RESIDENCY located?
BHEEMAS RESIDENCY is in Dammaiguda, Kapra, Medchal-Malkajgiri, Telangana (500062).
When will BHEEMAS RESIDENCY be completed?
The promoter's proposed date of completion filed with RERA is 28/04/2027. This is the promoter's declaration, not a guarantee.
More projects in Kapra