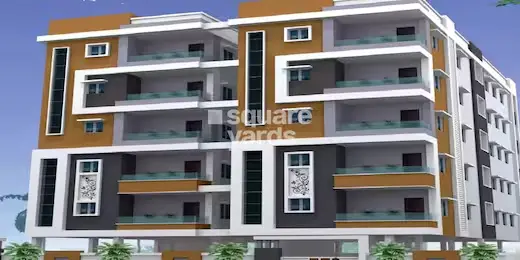
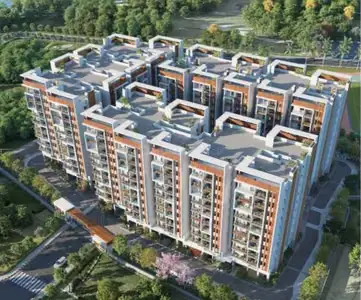
Bmr Residency
SR CONSTRUCTIONS · Rangareddy · RERA P02400006020
BMR RESIDENCY is a residential apartment project in Maktha Mahaboobpet, Serilingampally Mandal, Ranga Reddy District, developed by registered promoter SR CONSTRUCTIONS. The project occupies 336.58 sq. m. and comprises one building with 1 Stilt + 5 upper floors and 10 2BHK apartments. It is registered under TG-RERA number P02400006020, with proposed completion by 27/01/2026.
More from Sr Constructions · 26 projects →
01What we found
Read from TG-RERA filings, approvals, land and registration records and court records. A court case is counted only when the court record states this project's survey number with its village, or names the project.
02Check before you pay
9 items to check before you pay, 3 high - from the title chain, court records and approvals, each with what to ask the builder or your advocate. An item may not be a problem with the project: records can be incomplete.
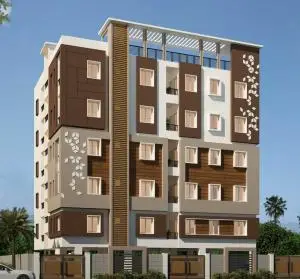
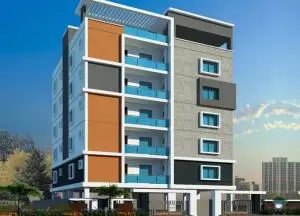
1. Project at a glance
Project identity
| Field | TG-RERA record |
|---|---|
| Registered project name | BMR RESIDENCY RERA record |
| Project type | Residential apartment project RERA filing |
| Phase / registered portion | Phase not stated; registration is for the project at Plot Nos. 6A & 08 |
| TG-RERA registration number | P02400006020 |
| Registration validity | 04/04/2023 to 27/01/2026; the supplied certificate says the registration is valid for “2 years” and does not show an extension |
| Registered promoter | SR CONSTRUCTIONS; entity type recorded as partnership RERA filing Parties record |
| RERA status | The project record identifies it as “New Project.” The supplied registration certificate records the validity dates above; a current registration-status determination is not supplied RERA filing |
Land and geographic identity
| Field | TG-RERA / filed record |
|---|---|
| Locality | Maktha Mahaboobpet; building-permit document also spells the locality “MAKTHAMAHOOB PETA” RERA record |
| Revenue village | Maktha Mahaboobpet RERA record |
| Mandal / district / PIN | Serilingampally / Ranga Reddy / 500049 RERA record |
| Survey numbers | 64 and 96; no subdivision numbers are stated in the project identity RERA record |
| Plot numbers | 6A & 08 |
| Site area | 336.58 sq. m.; road-affected area 0.0 sq. m.; net plot area 336.58 sq. m. |
| Boundaries in RERA project record | East: road; West: road; North: others land; South: others land RERA filing |
Development identity
| Field | TG-RERA / approval record |
|---|---|
| Sanctioning authority | Greater Hyderabad Municipal Corporation (GHMC) |
| Principal building approval | Building Permit 5250/GHMC/SLP/2023-BP, approved 27 January 2023 Approvals record |
| Approved built-up area | The RERA project record lists approved built-up area as 894.85 sq. m. RERA filing. The building-permit extraction separately lists upper-floor residential area of 849.85 sq. m. and stilt area of 159.06 sq. m. |
| Building count / configuration | One building; sanctioned as 1 Stilt + 5 upper floors RERA filing |
| Height | 15 m sanctioned |
| Parking | Permit extraction lists total parking area of 172.6; an OC extraction lists sanctioned parking area as 168.83 sq. m. |
| Unit count | 10 units in the TG-RERA filing; the sanctioned unit count is not separately stated in the supplied extracted permit data RERA unit table RERA unit details |
Offering and status
| Field | TG-RERA / supplied record |
|---|---|
| Configuration | 2BHK; 10 units RERA unit table RERA unit details |
| RERA-filed saleable area | 111.47 sq. m. per unit RERA unit table RERA unit details |
| Booked / available | 0 booked / 10 available, as last read from the TG-RERA portal; no as-of date is supplied, so counts are indicative RERA unit table |
| Construction stage | An OC document is supplied for the registered project and records completion date 06 June 2024; the supplied extraction says the certificate is for the project building |
| Completion deadline | The promoter’s Form B undertaking gives 27/01/2026; the OC extraction also prints a due date for completion of 27 January 2026 |
| Occupancy certificate | GHMC OC 2382/GHMC/SLP/2024-OC, dated 30 July 2024; the supplied record identifies the building at Plot Nos. 6A and 08 in Survey Nos. 64 and 96 Approvals record |
2. The project story
BMR RESIDENCY is a single-building residential apartment project registered in the name of SR CONSTRUCTIONS, on Plot Nos. 6A and 08 in revenue village Maktha Mahaboobpet, Serilingampally Mandal, Ranga Reddy District. Its project land is identified in the records as Survey Nos. 64 and 96, with a site and net plot area of 336.58 sq. m. RERA record
GHMC’s building-permit record describes one residential building of 1 Stilt + 5 upper floors, with a sanctioned height of 15 m. The TG-RERA unit record lists ten 2BHK apartments. A GHMC occupancy certificate is included for the building, dated 30 July 2024, and its extraction records a completion date of 06 June 2024. These are documentary records; no independent site inspection or current physical-progress verification is supplied. RERA unit table
3. Master plan, architecture & building design
The GHMC building permit identifies a 336.58 sq. m. plot, with 336.58 sq. m. net area and zero road-affected area and nala-affected area. It sanctions one residential building, with 849.85 sq. m. of upper-floor residential area and a 159.06 sq. m. stilt area in the permit extraction. The RERA project record separately reports approved built-up area of 894.85 sq. m.; the supplied material does not define that figure’s area basis. These figures are therefore kept as separately labelled record entries, not treated as interchangeable measurements. RERA filing
The sanctioned configuration is 1 Stilt + 5 upper floors, with a height of 15 m. The permit extraction also specifies setbacks of Front 3, Rear 2, Side I 2.01 and Side II 2. Parking is shown at stilt level in the permit conditions; no basement or podium level is identified in the supplied plan extraction.
The permit lists four rainwater-harvesting pits, a transformer, a garbage house and a tot-lot. It records a total parking area of 172.6 in its sanctioned parameters. Detailed floor plans, flat-per-floor arrangements, lift and stair details, internal circulation drawings, landscaping plans and a land-use breakdown are not available in the supplied drawing-derived records.
4. Homes, configurations & floor plans
TG-RERA lists ten 2BHK apartments, with 0 booked and 10 available in the portal data; the booking figures have no supplied as-of date. The RERA-filed saleable area is 111.47 sq. m. per unit. RERA unit table RERA unit details
| Configuration | Units | Booked | Available | RERA saleable area | Measured carpet area | Loading (if supplied) |
|---|---|---|---|---|---|---|
| 2BHK | 10 | 0 | 10 | 111.47 sq. m. | Not measured in supplied drawing data | Not supplied |
The supplied floor-plan record contains two drawings, but reports that neither contains measurable flats; no software-measured carpet area or room dimensions are available. The filed saleable area is not a carpet-area measurement: carpet area and the apartment’s share of common areas are distinct concepts, and the supplied materials do not quantify them separately for these units. Floor plans RERA unit table
5. Parking & vehicle circulation
GHMC’s permit extraction lists total parking area as 172.6 and states that the stilt approved for parking must be used exclusively for vehicle parking. The occupancy-certificate extraction lists sanctioned parking area as 168.83 sq. m. No count of car or two-wheeler spaces, visitor or accessible allocation, mechanical parking, EV charging, ramp arrangement, parking-level layout or unit-specific parking allotment is supplied. A parking area figure does not establish an exclusive allocation to a particular apartment.
6. Amenities, recreation & open spaces
| Description / size | Permit lists a tot-lot; OC extraction lists tot-lot area as 0 sq. m. |
|---|---|
| Declared progress / verified status | Included in permit conditions; no independent completion verification supplied |
| Description / size | Four pits listed in the building permit; the OC extraction also lists rainwater harvesting |
|---|---|
| Declared progress / verified status | Recorded in permit / OC material; operational status not independently verified |
| Description / size | No further project-specific facility sizes or quantities supplied |
|---|---|
| Evidence source | RERA amenities |
| Declared progress / verified status | The supplied RERA amenity fields do not provide verified completion percentages |
The amenities field lists water supply, sewerage, a green strip/tot-lot/park, rainwater harvesting and an electrical meter room/sub-station/receiving station as available “YES,” but records 0% progress for the listed amenity entries. These are portal declarations, not independent evidence that facilities are complete or operating. RERA amenities
7. Utilities, building services & safety
The building-permit conditions require rainwater harvesting, a transformer space and a garbage house, and state that sanitation, plumbing, fire safety, lifts and electrical installations are to be executed under qualified technical supervision. The permit also requires fire-fighting installations and an occupancy Fire NOC before issue of the OC. The supplied materials do not identify water sources or storage capacity, an STP, reuse arrangements, electrical backup capacity, lift count/capacity, fire-system specifications, CCTV installation status or accessibility provisions for this residential building.
The permit conditions also specify CCTV installation and linkage to the concerned SHO, and require a dust-mitigation/control plan during construction. These are approval conditions; the evidence supplied does not independently verify their implementation or current operating status.
8. Location, access & connectivity
The registered project location is Maktha Mahaboobpet village, Serilingampally Mandal, Ranga Reddy District, PIN 500049. The project record gives boundary descriptions of roads to the east and west and other land to the north and south. The permit refers to an 18 m road width. RERA record RERA filing
The supplied location data gives a distance of 9.2 km to HITEC City from the cadastral parcel centroid. No public-transport routes, approach-road names or additional verified landmark distances are provided. Location record
9. Developer & development status
The TG-RERA registered promoter is SR CONSTRUCTIONS, recorded as a partnership. The project filing names Sanjeev Reddy Duvvuri as authorized signatory and Jyothsna Bethi as partner; the registration certificate lists the promoter’s office as Village Ameenapur, Mandal Ameenpur, District Sangareddy, PIN 502032. RERA filing Parties record
In Form B dated 31 January 2023, D Sanjeev Reddy declared on behalf of SR CONSTRUCTIONS that the promoter held legal title, that the land was free from encumbrances, and that the project would be completed by 27/01/2026. These are promoter declarations. The supplied project records include a GHMC occupancy certificate dated 30 July 2024, but do not include an independent site inspection or a current physical-progress report.
10. Approvals, official records & documents
| Identifier / date | P02400006020; issued 04/04/2023; validity through 27/01/2026 |
|---|---|
| What the supplied record establishes | Registration certificate for BMR RESIDENCY; names SR CONSTRUCTIONS and records the project’s survey numbers as 64 and 96 |
| Identifier / date | 5250/GHMC/SLP/2023-BP; 27 January 2023; file 002639/GHMC/1332/SLP2/2022-BP |
|---|---|
| What the supplied record establishes | Building-permit order for residential construction on the stated 336.58 sq. m. site |
| Identifier / date | 2382/GHMC/SLP/2024-OC; 30 July 2024; application 006011/GHMC/2896/SLP2/2024-OC |
|---|---|
| What the supplied record establishes | OC record for BMR RESIDENCY at Plot Nos. 6A and 08, Survey Nos. 64 and 96; the extraction records completion date 06 June 2024 |
| Identifier / date | Dated 31 January 2023 |
|---|---|
| What the supplied record establishes | Promoter declaration concerning title, encumbrances, completion undertaking and RERA account commitments |
The supplied records also identify an LRS proceeding number, LRS/3273/CR-12/Slp Zone/GHMC/2008, in the building-permit extraction; an approved layout document or stamped layout plan is not available in the supplied materials. Document index
1. Project at a glance
Project identity
Registered project name: BMR RESIDENCY
Project type: Residential apartment project
Phase / registered portion: Phase not stated; registration is for the project at Plot Nos. 6A & 08
TG-RERA registration number: P02400006020
Registration validity: 04/04/2023 to 27/01/2026; the supplied certificate says the registration is valid for “2 years” and does not show an extension
Registered promoter: SR CONSTRUCTIONS; entity type recorded as partnership
RERA status: The project record identifies it as “New Project.” The supplied registration certificate records the validity dates above; a current registration-status determination is not supplied
Land and geographic identity
Locality: Maktha Mahaboobpet; building-permit document also spells the locality “MAKTHAMAHOOB PETA”
Revenue village: Maktha Mahaboobpet
Mandal / district / PIN: Serilingampally / Ranga Reddy / 500049
Survey numbers: 64 and 96; no subdivision numbers are stated in the project identity
Plot numbers: 6A & 08
Site area: 336.58 sq. m.; road-affected area 0.0 sq. m.; net plot area 336.58 sq. m.
Boundaries in RERA project record: East: road; West: road; North: others land; South: others land
Development identity
Sanctioning authority: Greater Hyderabad Municipal Corporation (GHMC)
Principal building approval: Building Permit 5250/GHMC/SLP/2023-BP, approved 27 January 2023
Approved built-up area: The RERA project record lists approved built-up area as 894.85 sq. m.. The building-permit extraction separately lists upper-floor residential area of 849.85 sq. m. and stilt area of 159.06 sq. m.
Building count / configuration: One building; sanctioned as 1 Stilt + 5 upper floors
Height: 15 m sanctioned
Parking: Permit extraction lists total parking area of 172.6; an OC extraction lists sanctioned parking area as 168.83 sq. m.
Unit count: 10 units in the TG-RERA filing; the sanctioned unit count is not separately stated in the supplied extracted permit data
Offering and status
Configuration: 2BHK; 10 units
RERA-filed saleable area: 111.47 sq. m. per unit
Booked / available: 0 booked / 10 available, as last read from the TG-RERA portal; no as-of date is supplied, so counts are indicative
Construction stage: An OC document is supplied for the registered project and records completion date 06 June 2024; the supplied extraction says the certificate is for the project building
Completion deadline: The promoter’s Form B undertaking gives 27/01/2026; the OC extraction also prints a due date for completion of 27 January 2026
Occupancy certificate: GHMC OC 2382/GHMC/SLP/2024-OC, dated 30 July 2024; the supplied record identifies the building at Plot Nos. 6A and 08 in Survey Nos. 64 and 96
2. The project story
BMR RESIDENCY is a single-building residential apartment project registered in the name of SR CONSTRUCTIONS, on Plot Nos. 6A and 08 in revenue village Maktha Mahaboobpet, Serilingampally Mandal, Ranga Reddy District. Its project land is identified in the records as Survey Nos. 64 and 96, with a site and net plot area of 336.58 sq. m.
GHMC’s building-permit record describes one residential building of 1 Stilt + 5 upper floors, with a sanctioned height of 15 m. The TG-RERA unit record lists ten 2BHK apartments. A GHMC occupancy certificate is included for the building, dated 30 July 2024, and its extraction records a completion date of 06 June 2024. These are documentary records; no independent site inspection or current physical-progress verification is supplied.
3. Master plan, architecture & building design
The GHMC building permit identifies a 336.58 sq. m. plot, with 336.58 sq. m. net area and zero road-affected area and nala-affected area. It sanctions one residential building, with 849.85 sq. m. of upper-floor residential area and a 159.06 sq. m. stilt area in the permit extraction. The RERA project record separately reports approved built-up area of 894.85 sq. m.; the supplied material does not define that figure’s area basis. These figures are therefore kept as separately labelled record entries, not treated as interchangeable measurements.
The sanctioned configuration is 1 Stilt + 5 upper floors, with a height of 15 m. The permit extraction also specifies setbacks of Front 3, Rear 2, Side I 2.01 and Side II 2. Parking is shown at stilt level in the permit conditions; no basement or podium level is identified in the supplied plan extraction.
The permit lists four rainwater-harvesting pits, a transformer, a garbage house and a tot-lot. It records a total parking area of 172.6 in its sanctioned parameters. Detailed floor plans, flat-per-floor arrangements, lift and stair details, internal circulation drawings, landscaping plans and a land-use breakdown are not available in the supplied drawing-derived records.
4. Homes, configurations & floor plans
TG-RERA lists ten 2BHK apartments, with 0 booked and 10 available in the portal data; the booking figures have no supplied as-of date. The RERA-filed saleable area is 111.47 sq. m. per unit.
| Configuration | Units | Booked | Available | RERA saleable area | Measured carpet area | Loading (if supplied) |
|---|---|---|---|---|---|---|
| 2BHK | 10 | 0 | 10 | 111.47 sq. m. | Not measured in supplied drawing data | Not supplied |
The supplied floor-plan record contains two drawings, but reports that neither contains measurable flats; no software-measured carpet area or room dimensions are available. The filed saleable area is not a carpet-area measurement: carpet area and the apartment’s share of common areas are distinct concepts, and the supplied materials do not quantify them separately for these units.
5. Parking & vehicle circulation
GHMC’s permit extraction lists total parking area as 172.6 and states that the stilt approved for parking must be used exclusively for vehicle parking. The occupancy-certificate extraction lists sanctioned parking area as 168.83 sq. m. No count of car or two-wheeler spaces, visitor or accessible allocation, mechanical parking, EV charging, ramp arrangement, parking-level layout or unit-specific parking allotment is supplied. A parking area figure does not establish an exclusive allocation to a particular apartment.
6. Amenities, recreation & open spaces
| Description / size | Permit lists a tot-lot; OC extraction lists tot-lot area as 0 sq. m. |
|---|---|
| Declared progress / verified status | Included in permit conditions; no independent completion verification supplied |
| Description / size | Four pits listed in the building permit; the OC extraction also lists rainwater harvesting |
|---|---|
| Declared progress / verified status | Recorded in permit / OC material; operational status not independently verified |
| Description / size | No further project-specific facility sizes or quantities supplied |
|---|---|
| Declared progress / verified status | The supplied RERA amenity fields do not provide verified completion percentages |
The amenities field lists water supply, sewerage, a green strip/tot-lot/park, rainwater harvesting and an electrical meter room/sub-station/receiving station as available “YES,” but records 0% progress for the listed amenity entries. These are portal declarations, not independent evidence that facilities are complete or operating.
7. Utilities, building services & safety
The building-permit conditions require rainwater harvesting, a transformer space and a garbage house, and state that sanitation, plumbing, fire safety, lifts and electrical installations are to be executed under qualified technical supervision. The permit also requires fire-fighting installations and an occupancy Fire NOC before issue of the OC. The supplied materials do not identify water sources or storage capacity, an STP, reuse arrangements, electrical backup capacity, lift count/capacity, fire-system specifications, CCTV installation status or accessibility provisions for this residential building.
The permit conditions also specify CCTV installation and linkage to the concerned SHO, and require a dust-mitigation/control plan during construction. These are approval conditions; the evidence supplied does not independently verify their implementation or current operating status.
8. Location, access & connectivity
The registered project location is Maktha Mahaboobpet village, Serilingampally Mandal, Ranga Reddy District, PIN 500049. The project record gives boundary descriptions of roads to the east and west and other land to the north and south. The permit refers to an 18 m road width.
The supplied location data gives a distance of 9.2 km to HITEC City from the cadastral parcel centroid. No public-transport routes, approach-road names or additional verified landmark distances are provided.
9. Developer & development status
The TG-RERA registered promoter is SR CONSTRUCTIONS, recorded as a partnership. The project filing names Sanjeev Reddy Duvvuri as authorized signatory and Jyothsna Bethi as partner; the registration certificate lists the promoter’s office as Village Ameenapur, Mandal Ameenpur, District Sangareddy, PIN 502032.
In Form B dated 31 January 2023, D Sanjeev Reddy declared on behalf of SR CONSTRUCTIONS that the promoter held legal title, that the land was free from encumbrances, and that the project would be completed by 27/01/2026. These are promoter declarations. The supplied project records include a GHMC occupancy certificate dated 30 July 2024, but do not include an independent site inspection or a current physical-progress report.
10. Approvals, official records & documents
| Identifier / date | P02400006020; issued 04/04/2023; validity through 27/01/2026 |
|---|---|
| What the supplied record establishes | Registration certificate for BMR RESIDENCY; names SR CONSTRUCTIONS and records the project’s survey numbers as 64 and 96 |
| Identifier / date | 5250/GHMC/SLP/2023-BP; 27 January 2023; file 002639/GHMC/1332/SLP2/2022-BP |
|---|---|
| What the supplied record establishes | Building-permit order for residential construction on the stated 336.58 sq. m. site |
| Identifier / date | 2382/GHMC/SLP/2024-OC; 30 July 2024; application 006011/GHMC/2896/SLP2/2024-OC |
|---|---|
| What the supplied record establishes | OC record for BMR RESIDENCY at Plot Nos. 6A and 08, Survey Nos. 64 and 96; the extraction records completion date 06 June 2024 |
| Identifier / date | Dated 31 January 2023 |
|---|---|
| What the supplied record establishes | Promoter declaration concerning title, encumbrances, completion undertaking and RERA account commitments |
The supplied records also identify an LRS proceeding number, LRS/3273/CR-12/Slp Zone/GHMC/2008, in the building-permit extraction; an approved layout document or stamped layout plan is not available in the supplied materials.
Frequently asked questions
Is BMR RESIDENCY registered with Telangana RERA?
Yes. BMR RESIDENCY is registered with the Telangana Real Estate Regulatory Authority as P02400006020; the registration status is New Project.
Who is the developer of BMR RESIDENCY?
The promoter named in the RERA registration is SR CONSTRUCTIONS.
Where is BMR RESIDENCY located?
BMR RESIDENCY is in MAKTHA MAHABOOBPET, Serilingampally, Rangareddy, Telangana (500049).
When will BMR RESIDENCY be completed?
The promoter's proposed date of completion filed with RERA is 27/01/2026. This is the promoter's declaration, not a guarantee.
More projects in Maktha Mahaboobpet