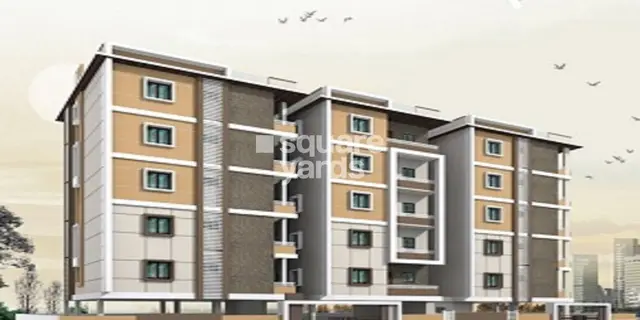
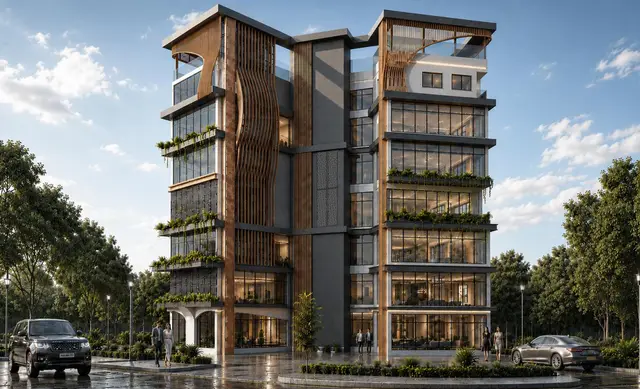
Aakriti Jiva
SRI VYSHNAVI ABODE LLP · Rangareddy · RERA P02400010438
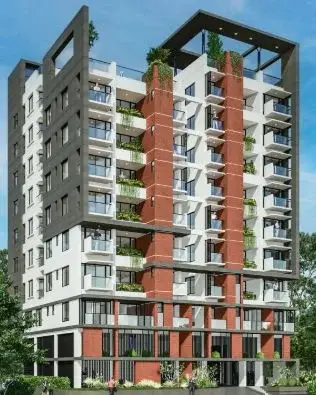
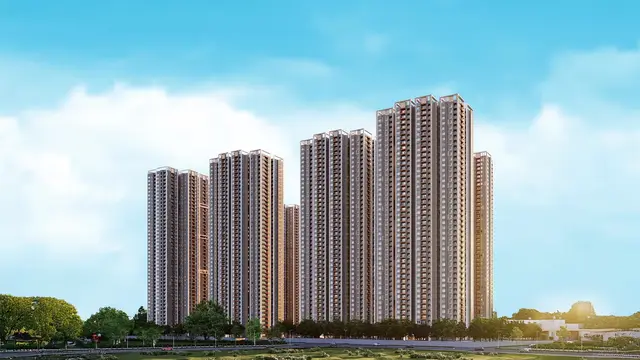
Aakriti Jiva is a residential apartment project in Gopanpally, Serilingampally Mandal, Ranga Reddy District. The registered promoter is SRI VYSHNAVI ABODE LLP. The project covers 7914.73 sq. m and comprises one building with 2 Cellars + 1 Ground + 16 upper floors, with 230 apartments: 31 2BHK and 199 3BHK, with saleable areas of 128.23 sq. m and 175.74 sq. m, respectively. It is registered under TG-RERA number P02400010438, with proposed completion on 10/03/2031.
More from Sri Vyshnavi Abode LLP · 2 projects →
01What we found
Read from TG-RERA filings, approvals, land and registration records and court records. A court case is counted only when the court record states this project's survey number with its village, or names the project.
02Check before you pay
14 items to check before you pay, 4 high - from the title chain, court records and approvals, each with what to ask the builder or your advocate. An item may not be a problem with the project: records can be incomplete.

1. Project at a glance
Project identity
| Field | Project record |
|---|---|
| Registered project name | Aakriti Jiva RERA record |
| Project type | Residential apartment / group housing RERA record |
| Phase or registered portion | A single residential building is identified in the filed building-permit material; a separate phase designation is not disclosed. |
| TG-RERA registration | P02400010438 RERA record |
| Registration validity | 10 November 2025–10 November 2030. This is the registration-validity period, not a statement that the project has an OC. RERA record |
| Registered promoter | SRI VYSHNAVI ABODE LLP, represented by Manoj Kumar Kothari RERA record |
| RERA status | Registered; the certificate states a five-year validity period and requires quarterly updates. |
Land and geographic identity
| Field | Project record |
|---|---|
| Locality / revenue village | Gopanpally locality; revenue village recorded in project land and building-plan material as Gopanpally (also rendered “GOPANPALLE” in the permit extraction). RERA record Land records |
| Mandal / district / PIN | Serilingampally Mandal, Ranga Reddy District; PIN 500046 RERA record RERA filing |
| Project survey number(s) | Survey No. 21; no subdivision is disclosed in the project identity record. RERA record Land records |
| Site extent | 7914.73 sq. m. The permit extraction records the plot area and net plot area as 7914.73 sq. m, with road-affected and nala-affected areas each shown as 0.0. RERA filing |
| Boundaries | East: “other land”; West: “othe rland”; North: “other land”; South: “othe rland” as recorded in the RERA project fields. RERA filing |
Development identity
| Field | Project record |
|---|---|
| Sanctioning authority | Greater Hyderabad Municipal Corporation (GHMC) |
| Principal building permit | Revised Building Permit Order 5511/GHMC/SLP/2025-BP, approved 10 November 2025; the associated file number is 013614/GHMC/6228/SLP1/2024-BP. Approvals record |
| Approved built-up area | The RERA-filed project fields record 51,368.43 sq. m as approved built-up area. The plan extraction separately labels figures including TOTAL PROPOSED BUILT UP AREA EXCLUDING PARKING 39587.07, TOTAL PROPOSED BUILT UP AREA INCLUDING PARKING 51368.43, and other BUA, deduction and net-BUA figures; those labels are not interchangeable. RERA filing |
| Building count and floors | One building; sanctioned configuration is 2 Cellars + 1 Ground + 16 upper floors. |
| Height | Permit extraction records building height 50.76 (shown as from GL in the plan extraction); a separate plan parameter also records total height 53.81mt. |
| Parking levels / provision | Cellars are designated for parking; the plan extraction records No of Cars Proposed 428, Proposed parking area 13492.98, and stack parking in the second basement. |
| Approved versus RERA-declared units | The plan extraction lists 244 units; the TG-RERA unit schedule lists 230 units: 31 2BHK and 199 3BHK. RERA unit table |
Offering and status
| Field | Project record |
|---|---|
| RERA-filed configurations and saleable areas | 2BHK: 128.23 sq. m; 3BHK: 175.74 sq. m. RERA unit table |
| Booked / available | 2BHK: 1 booked / 30 available; 3BHK: 1 booked / 198 available. Portal counts have no supplied as-of date and are indicative. RERA unit table |
| Construction stage | The project is registered as a new project. No independently verified construction-stage or site-progress figure is supplied. RERA record RERA unit table |
| Completion date | TG-RERA project information gives proposed completion as 10/03/2031. The GHMC permit extraction states construction is to be completed before 10 November 2030. These are reported as separate filed/permit records; the applicable completion timeline should be checked in the approvals and risk sections. RERA record |
| Occupancy / completion certificate | No OC or completion certificate is recorded in the supplied material; the permit extract marks completion certification as false and makes an OC a precondition to occupation. |
2. The project story
Aakriti Jiva is a registered residential apartment development on Survey No. 21 in Gopanpally, Serilingampally Mandal, Ranga Reddy District. Its filed site area is 7914.73 sq. m. The GHMC permit material describes one residential building with two cellars, a ground floor and 16 upper floors. RERA record Land records
The TG-RERA unit schedule records 230 apartments: 31 2BHKs and 199 3BHKs. The portal snapshot lists two booked apartments, with 228 shown as available; no as-of date accompanies these counts. The project is registered, but the evidence supplied does not establish construction progress or independently verify site completion. No occupancy or completion certificate is supplied. RERA unit table RERA record
3. Master plan, architecture & building design
The filed permit and plan material describes a single residential building on a 7914.73 sq. m plot, configured as 2 cellars + 1 ground + 16 upper floors, with two floors of TDR utilization noted in the plan description. The permit extraction records 50.76 as building height; the plan extraction also contains a separate 53.81mt. total-height figure.
The plan extraction records TOTAL PROPOSED BUILT UP AREA EXCLUDING PARKING 39587.07, TOTAL PROPOSED BUILT UP AREA INCLUDING PARKING 51368.43, TOTAL BUA 53654.16, DEDUCTIONS 1564.87, and NET BUA 38290.92. It also lists residential area 38290.92, commercial area 1296.15, and parking area 11781.36. The RERA project fields separately identify approved built-up area as 51368.43 sq. m. These figures retain their source labels; the record does not provide a basis to treat them as equivalent measures. RERA filing
The plan extract includes a tot-lot, green strip, garbage house, transformer provision, generator room, rainwater harvesting, STP and wastewater recycling among the proposed plan items. It also states that the tot-lot is to be fenced and maintained as greenery, and that the site’s peripheral greenery is to be maintained. The supplied material does not establish that these elements have been built.
The permit extract records 18 mt. road width and identifies a 45.00MT-wide main road, a 100 FEET ROAD and a 30'-0" ROAD among the plan’s road labels. It also specifies a minimum 4.5 m entry/exit width and 5 m height clearance. The supplied extracts do not establish the building footprint, apartment count per floor, lift count, staircase arrangement, or internal circulation layout.
4. Homes, configurations & floor plans
TG-RERA records 230 apartments across two configurations. The filed saleable areas are reported below. Separately, software measurements from the approved floor-plan drawing record estimated carpet areas; these are drawing-derived, not RERA disclosures, and the measurement source states that the geometry needs review. Saleable area includes a share of common areas and should not be read as carpet area. RERA unit table Floor plans
| Configuration | Units | Booked | Available | RERA saleable area | Measured carpet area | Loading (if supplied) |
|---|---|---|---|---|---|---|
| 2BHK | 31 | 1 | 30 | 128.23 sq. m | Software-measured: 75.9–110.3 sq. m; median 95.8 sq. m | 25% (software-derived record) |
| 3BHK | 199 | 1 | 198 | 175.74 sq. m | Software-measured: 92.6–138.5 sq. m; median 105.4 sq. m | 40% (software-derived record) |
The drawing extraction includes a representative 2BHK plan with living, dining/kitchen, two bedrooms, two toilets and two balconies; a representative 3BHK plan with living/dining, kitchen, bedrooms and toilets, and a balcony. These are drawing labels and measurements, not a guarantee that every unit has the same layout. The supplied extracts do not provide a complete room-by-room schedule for every configuration or unit. RERA unit details
5. Parking & vehicle circulation
The plan extraction records 428 proposed cars, 13492.98 as proposed parking area, and 11781.36 as parking area in another plan parameter. It describes two cellars and requires the approved cellar and stilt parking areas to be used exclusively for vehicle parking. The building permit also requires stack parking in the second basement before an occupancy certificate is obtained.
The supplied evidence does not establish a separate count for visitor, accessible or two-wheeler spaces, or an allotment of specific parking bays to individual buyers. A drawn or sanctioned parking space does not by itself establish an exclusive ownership allocation. The plan requires one entry and one exit, with minimum width 4.5mts. and height clearance 5mts.
6. Amenities, recreation & open spaces
The RERA amenity schedule marks several project services as available “YES” but reports 0% progress for each listed amenity. The building permit and plan list additional facilities or requirements. The supplied evidence does not independently verify completion of any of them. RERA amenities
| Description / size | Tot-lot and peripheral green strip are shown or required in the permit material; no size is supplied. |
|---|---|
| Declared progress / verified status | Permit/plan item; construction not independently verified. |
| Description / size | RERA amenity schedule entry; no dimensions supplied. |
|---|---|
| Evidence source | RERA amenities |
| Declared progress / verified status | Schedule records 0% progress; not independently verified. |
| Description / size | RERA amenity schedule marks “YES”; no source or capacity specified there. |
|---|---|
| Evidence source | RERA amenities |
| Declared progress / verified status | Schedule records 0% progress; not independently verified. |
| Description / size | RERA schedule marks sewerage and treatment/disposal “YES”; the plan extraction lists an STP and wastewater recycling. |
|---|---|
| Evidence source | RERA amenities |
| Declared progress / verified status | Schedule records 0% progress; not independently verified. |
| Description / size | RERA amenity schedule entry; no capacity or dimensions supplied. |
|---|---|
| Evidence source | RERA amenities |
| Declared progress / verified status | Schedule records 0% progress; not independently verified. |
| Description / size | RERA schedule marks water conservation/rainwater harvesting “YES”; permit extract specifies 1 rainwater-harvesting pit. |
|---|---|
| Evidence source | RERA amenities |
| Declared progress / verified status | Schedule records 0% progress; not independently verified. |
| Description / size | RERA amenity schedule entry; no quantity or specification supplied. |
|---|---|
| Evidence source | RERA amenities |
| Declared progress / verified status | Schedule records 0% progress; not independently verified. |
| Description / size | RERA amenity schedule entry; no description or size supplied. |
|---|---|
| Evidence source | RERA amenities |
| Declared progress / verified status | Schedule records 0% progress; not independently verified. |
| Description / size | RERA amenity schedule entry; permit/plan material lists a garbage house. |
|---|---|
| Evidence source | RERA amenities |
| Declared progress / verified status | Schedule records 0% progress; not independently verified. |
| Description / size | RERA amenity schedule marks “YES”; plan material lists hose reels, down-corner provision and an automatic sprinkler system. |
|---|---|
| Evidence source | RERA amenities |
| Declared progress / verified status | Schedule records 0% progress; not independently verified. |
| Description / size | RERA schedule marks “YES”; plan material lists transformer space and electrical infrastructure. |
|---|---|
| Evidence source | RERA amenities |
| Declared progress / verified status | Schedule records 0% progress; not independently verified. |
| Description / size | RERA schedule includes aggregate recreational open space; no area is supplied. |
|---|---|
| Evidence source | RERA amenities |
| Declared progress / verified status | Schedule records 0% progress; not independently verified. |
The promoter’s website is not the primary source for this profile; its amenity descriptions are therefore not treated here as sanctioned or delivered facilities. Promoter website
7. Utilities, building services & safety
The plan material specifies separate underground static and residential terrace water tanks of 25,000 litres each. It also lists an STP, wastewater recycling, a dual-piping system and rainwater harvesting. The RERA amenity schedule marks water supply, sewerage/treatment and rainwater harvesting “YES,” while recording 0% progress for each; actual installation and operation are not independently verified. RERA amenities
Electrical and safety items in the plan include a generator, transformer space, electric-vehicle charging infrastructure, emergency lighting, fire extinguishers, a manual fire alarm system, hose reels/down-corner provision and an automatic sprinkler system. The plan states that a Fire NOC is required before issue of an occupancy certificate. These are plan or permit requirements, not evidence that the systems are installed, tested or approved.
The supplied material does not identify lift numbers or capacities, service lifts, CCTV or access-control specifications, or accessible routes and facilities. The plan contains a general requirement for facilities for physically handicapped persons in public and semi-public buildings above 300 sq. m; the supplied record does not show project-specific accessibility details.
8. Location, access & connectivity
The registered project location is Gopanpally, Serilingampally Mandal, Ranga Reddy District, PIN 500046, on Survey No. 21. The RERA land schedule and building-plan extraction identify Gopanpally village. RERA record Land records
The plan labels road widths including 45.00MT WIDE MAINROAD, 18 mt. road width, 100 FEET ROAD and 30'-0" ROAD. A supplied location record places the nearest sampled Outer Ring Road interchange approximately 5.3 km away. No travel-time estimate is provided. Location record
9. Developer & development status
The registered promoter is SRI VYSHNAVI ABODE LLP, an LLP, represented in the TG-RERA registration certificate by Manoj Kumar Kothari. The supplied corporate record gives GSTIN 38ADEFS3182N2ZK and a promoter address at 4th floor Adityaram Square, Jubilee Hills Road No. 36, Gopanpally, Serilingampally, Ranga Reddy, PIN 500046. Corporate record Parties record
The registration certificate is valid from 10/11/2025 to 10/11/2030; the project information gives a proposed completion date of 10/03/2031. The GHMC permit extract separately states a completion-before date of 10 November 2030. No construction-progress percentage or independently verified site-stage evidence is supplied. No OC or completion certificate is recorded in the supplied documents. RERA record
The project documents describe landowners and a developer under a development arrangement. The supplied evidence does not provide a reliable project-specific construction-progress account or establish that any of the planned amenities or services are complete. Parties record Document index
10. Approvals, official records & documents
| Record | What it identifies |
|---|---|
| TG-RERA registration certificate P02400010438 | Form C registration certificate for Aakriti Jiva, naming SRI VYSHNAVI ABODE LLP as promoter and recording validity from 10/11/2025 to 10/11/2030. |
| GHMC Revised Building Permit Order 5511/GHMC/SLP/2025-BP | Permit approved 10 November 2025; associated file number 013614/GHMC/6228/SLP1/2024-BP; describes 2 cellars, a ground floor and 16 upper floors. Approvals record |
| Plan / approval material, file TS/012504/2025 | Plan extraction identifies Survey No. 21, Gopanpally village, one group-housing building and related plan parameters and conditions. Approvals record |
| Land-title search report | Advocate G. Murali Mohan’s legal scrutiny/general opinion dated 17.12.2025 concerning 9466 Sq.yds., or Ac.1-38 Gts., in Sy.No.21 at Gopanapalli Village; the report recounts underlying title and development instruments. |
| Development agreement and supplementary material | Filed project records include development-agreement-cum-GPA and supplementary development-allocation documents relating to Sy.No.21. |
| OC / completion certificate | No occupancy or completion certificate is supplied in the reviewed project records. Document index |
The TG-RERA registration certificate and GHMC permit are project-specific records. This overview does not treat permit conditions as proof of their later fulfilment or of completed construction.
1. Project at a glance
Project identity
Registered project name: Aakriti Jiva
Project type: Residential apartment / group housing
Phase or registered portion: A single residential building is identified in the filed building-permit material; a separate phase designation is not disclosed.
TG-RERA registration: P02400010438
Registration validity: 10 November 2025–10 November 2030. This is the registration-validity period, not a statement that the project has an OC.
Registered promoter: SRI VYSHNAVI ABODE LLP, represented by Manoj Kumar Kothari
RERA status: Registered; the certificate states a five-year validity period and requires quarterly updates.
Land and geographic identity
Locality / revenue village: Gopanpally locality; revenue village recorded in project land and building-plan material as Gopanpally (also rendered “GOPANPALLE” in the permit extraction).
Mandal / district / PIN: Serilingampally Mandal, Ranga Reddy District; PIN 500046
Project survey number(s): Survey No. 21; no subdivision is disclosed in the project identity record.
Site extent: 7914.73 sq. m. The permit extraction records the plot area and net plot area as 7914.73 sq. m, with road-affected and nala-affected areas each shown as 0.0.
Boundaries: East: “other land”; West: “othe rland”; North: “other land”; South: “othe rland” as recorded in the RERA project fields.
Development identity
Sanctioning authority: Greater Hyderabad Municipal Corporation (GHMC)
Principal building permit: Revised Building Permit Order 5511/GHMC/SLP/2025-BP, approved 10 November 2025; the associated file number is 013614/GHMC/6228/SLP1/2024-BP.
Approved built-up area: The RERA-filed project fields record 51,368.43 sq. m as approved built-up area. The plan extraction separately labels figures including TOTAL PROPOSED BUILT UP AREA EXCLUDING PARKING 39587.07, TOTAL PROPOSED BUILT UP AREA INCLUDING PARKING 51368.43, and other BUA, deduction and net-BUA figures; those labels are not interchangeable.
Building count and floors: One building; sanctioned configuration is 2 Cellars + 1 Ground + 16 upper floors.
Height: Permit extraction records building height 50.76 (shown as from GL in the plan extraction); a separate plan parameter also records total height 53.81mt.
Parking levels / provision: Cellars are designated for parking; the plan extraction records No of Cars Proposed 428, Proposed parking area 13492.98, and stack parking in the second basement.
Approved versus RERA-declared units: The plan extraction lists 244 units; the TG-RERA unit schedule lists 230 units: 31 2BHK and 199 3BHK.
Offering and status
RERA-filed configurations and saleable areas: 2BHK: 128.23 sq. m; 3BHK: 175.74 sq. m.
Booked / available: 2BHK: 1 booked / 30 available; 3BHK: 1 booked / 198 available. Portal counts have no supplied as-of date and are indicative.
Construction stage: The project is registered as a new project. No independently verified construction-stage or site-progress figure is supplied.
Completion date: TG-RERA project information gives proposed completion as 10/03/2031. The GHMC permit extraction states construction is to be completed before 10 November 2030. These are reported as separate filed/permit records; the applicable completion timeline should be checked in the approvals and risk sections.
Occupancy / completion certificate: No OC or completion certificate is recorded in the supplied material; the permit extract marks completion certification as false and makes an OC a precondition to occupation.
2. The project story
Aakriti Jiva is a registered residential apartment development on Survey No. 21 in Gopanpally, Serilingampally Mandal, Ranga Reddy District. Its filed site area is 7914.73 sq. m. The GHMC permit material describes one residential building with two cellars, a ground floor and 16 upper floors.
The TG-RERA unit schedule records 230 apartments: 31 2BHKs and 199 3BHKs. The portal snapshot lists two booked apartments, with 228 shown as available; no as-of date accompanies these counts. The project is registered, but the evidence supplied does not establish construction progress or independently verify site completion. No occupancy or completion certificate is supplied.
3. Master plan, architecture & building design
The filed permit and plan material describes a single residential building on a 7914.73 sq. m plot, configured as 2 cellars + 1 ground + 16 upper floors, with two floors of TDR utilization noted in the plan description. The permit extraction records 50.76 as building height; the plan extraction also contains a separate 53.81mt. total-height figure.
The plan extraction records TOTAL PROPOSED BUILT UP AREA EXCLUDING PARKING 39587.07, TOTAL PROPOSED BUILT UP AREA INCLUDING PARKING 51368.43, TOTAL BUA 53654.16, DEDUCTIONS 1564.87, and NET BUA 38290.92. It also lists residential area 38290.92, commercial area 1296.15, and parking area 11781.36. The RERA project fields separately identify approved built-up area as 51368.43 sq. m. These figures retain their source labels; the record does not provide a basis to treat them as equivalent measures.
The plan extract includes a tot-lot, green strip, garbage house, transformer provision, generator room, rainwater harvesting, STP and wastewater recycling among the proposed plan items. It also states that the tot-lot is to be fenced and maintained as greenery, and that the site’s peripheral greenery is to be maintained. The supplied material does not establish that these elements have been built.
The permit extract records 18 mt. road width and identifies a 45.00MT-wide main road, a 100 FEET ROAD and a 30'-0" ROAD among the plan’s road labels. It also specifies a minimum 4.5 m entry/exit width and 5 m height clearance. The supplied extracts do not establish the building footprint, apartment count per floor, lift count, staircase arrangement, or internal circulation layout.
4. Homes, configurations & floor plans
TG-RERA records 230 apartments across two configurations. The filed saleable areas are reported below. Separately, software measurements from the approved floor-plan drawing record estimated carpet areas; these are drawing-derived, not RERA disclosures, and the measurement source states that the geometry needs review. Saleable area includes a share of common areas and should not be read as carpet area.
| Configuration | Units | Booked | Available | RERA saleable area | Measured carpet area | Loading (if supplied) |
|---|---|---|---|---|---|---|
| 2BHK | 31 | 1 | 30 | 128.23 sq. m | Software-measured: 75.9–110.3 sq. m; median 95.8 sq. m | 25% (software-derived record) |
| 3BHK | 199 | 1 | 198 | 175.74 sq. m | Software-measured: 92.6–138.5 sq. m; median 105.4 sq. m | 40% (software-derived record) |
The drawing extraction includes a representative 2BHK plan with living, dining/kitchen, two bedrooms, two toilets and two balconies; a representative 3BHK plan with living/dining, kitchen, bedrooms and toilets, and a balcony. These are drawing labels and measurements, not a guarantee that every unit has the same layout. The supplied extracts do not provide a complete room-by-room schedule for every configuration or unit.
5. Parking & vehicle circulation
The plan extraction records 428 proposed cars, 13492.98 as proposed parking area, and 11781.36 as parking area in another plan parameter. It describes two cellars and requires the approved cellar and stilt parking areas to be used exclusively for vehicle parking. The building permit also requires stack parking in the second basement before an occupancy certificate is obtained.
The supplied evidence does not establish a separate count for visitor, accessible or two-wheeler spaces, or an allotment of specific parking bays to individual buyers. A drawn or sanctioned parking space does not by itself establish an exclusive ownership allocation. The plan requires one entry and one exit, with minimum width 4.5mts. and height clearance 5mts.
6. Amenities, recreation & open spaces
The RERA amenity schedule marks several project services as available “YES” but reports 0% progress for each listed amenity. The building permit and plan list additional facilities or requirements. The supplied evidence does not independently verify completion of any of them.
| Description / size | Tot-lot and peripheral green strip are shown or required in the permit material; no size is supplied. |
|---|---|
| Declared progress / verified status | Permit/plan item; construction not independently verified. |
| Description / size | RERA amenity schedule entry; no dimensions supplied. |
|---|---|
| Declared progress / verified status | Schedule records 0% progress; not independently verified. |
| Description / size | RERA amenity schedule marks “YES”; no source or capacity specified there. |
|---|---|
| Declared progress / verified status | Schedule records 0% progress; not independently verified. |
| Description / size | RERA schedule marks sewerage and treatment/disposal “YES”; the plan extraction lists an STP and wastewater recycling. |
|---|---|
| Declared progress / verified status | Schedule records 0% progress; not independently verified. |
| Description / size | RERA amenity schedule entry; no capacity or dimensions supplied. |
|---|---|
| Declared progress / verified status | Schedule records 0% progress; not independently verified. |
| Description / size | RERA schedule marks water conservation/rainwater harvesting “YES”; permit extract specifies 1 rainwater-harvesting pit. |
|---|---|
| Declared progress / verified status | Schedule records 0% progress; not independently verified. |
| Description / size | RERA amenity schedule entry; no quantity or specification supplied. |
|---|---|
| Declared progress / verified status | Schedule records 0% progress; not independently verified. |
| Description / size | RERA amenity schedule entry; no description or size supplied. |
|---|---|
| Declared progress / verified status | Schedule records 0% progress; not independently verified. |
| Description / size | RERA amenity schedule entry; permit/plan material lists a garbage house. |
|---|---|
| Declared progress / verified status | Schedule records 0% progress; not independently verified. |
| Description / size | RERA amenity schedule marks “YES”; plan material lists hose reels, down-corner provision and an automatic sprinkler system. |
|---|---|
| Declared progress / verified status | Schedule records 0% progress; not independently verified. |
| Description / size | RERA schedule marks “YES”; plan material lists transformer space and electrical infrastructure. |
|---|---|
| Declared progress / verified status | Schedule records 0% progress; not independently verified. |
| Description / size | RERA schedule includes aggregate recreational open space; no area is supplied. |
|---|---|
| Declared progress / verified status | Schedule records 0% progress; not independently verified. |
The promoter’s website is not the primary source for this profile; its amenity descriptions are therefore not treated here as sanctioned or delivered facilities.
7. Utilities, building services & safety
The plan material specifies separate underground static and residential terrace water tanks of 25,000 litres each. It also lists an STP, wastewater recycling, a dual-piping system and rainwater harvesting. The RERA amenity schedule marks water supply, sewerage/treatment and rainwater harvesting “YES,” while recording 0% progress for each; actual installation and operation are not independently verified.
Electrical and safety items in the plan include a generator, transformer space, electric-vehicle charging infrastructure, emergency lighting, fire extinguishers, a manual fire alarm system, hose reels/down-corner provision and an automatic sprinkler system. The plan states that a Fire NOC is required before issue of an occupancy certificate. These are plan or permit requirements, not evidence that the systems are installed, tested or approved.
The supplied material does not identify lift numbers or capacities, service lifts, CCTV or access-control specifications, or accessible routes and facilities. The plan contains a general requirement for facilities for physically handicapped persons in public and semi-public buildings above 300 sq. m; the supplied record does not show project-specific accessibility details.
8. Location, access & connectivity
The registered project location is Gopanpally, Serilingampally Mandal, Ranga Reddy District, PIN 500046, on Survey No. 21. The RERA land schedule and building-plan extraction identify Gopanpally village.
The plan labels road widths including 45.00MT WIDE MAINROAD, 18 mt. road width, 100 FEET ROAD and 30'-0" ROAD. A supplied location record places the nearest sampled Outer Ring Road interchange approximately 5.3 km away. No travel-time estimate is provided.
9. Developer & development status
The registered promoter is SRI VYSHNAVI ABODE LLP, an LLP, represented in the TG-RERA registration certificate by Manoj Kumar Kothari. The supplied corporate record gives GSTIN 38ADEFS3182N2ZK and a promoter address at 4th floor Adityaram Square, Jubilee Hills Road No. 36, Gopanpally, Serilingampally, Ranga Reddy, PIN 500046.
The registration certificate is valid from 10/11/2025 to 10/11/2030; the project information gives a proposed completion date of 10/03/2031. The GHMC permit extract separately states a completion-before date of 10 November 2030. No construction-progress percentage or independently verified site-stage evidence is supplied. No OC or completion certificate is recorded in the supplied documents.
The project documents describe landowners and a developer under a development arrangement. The supplied evidence does not provide a reliable project-specific construction-progress account or establish that any of the planned amenities or services are complete.
10. Approvals, official records & documents
TG-RERA registration certificate P02400010438: Form C registration certificate for Aakriti Jiva, naming SRI VYSHNAVI ABODE LLP as promoter and recording validity from 10/11/2025 to 10/11/2030.
GHMC Revised Building Permit Order 5511/GHMC/SLP/2025-BP: Permit approved 10 November 2025; associated file number 013614/GHMC/6228/SLP1/2024-BP; describes 2 cellars, a ground floor and 16 upper floors.
Plan / approval material, file TS/012504/2025: Plan extraction identifies Survey No. 21, Gopanpally village, one group-housing building and related plan parameters and conditions.
Land-title search report: Advocate G. Murali Mohan’s legal scrutiny/general opinion dated 17.12.2025 concerning 9466 Sq.yds., or Ac.1-38 Gts., in Sy.No.21 at Gopanapalli Village; the report recounts underlying title and development instruments.
Development agreement and supplementary material: Filed project records include development-agreement-cum-GPA and supplementary development-allocation documents relating to Sy.No.21.
OC / completion certificate: No occupancy or completion certificate is supplied in the reviewed project records.
The TG-RERA registration certificate and GHMC permit are project-specific records. This overview does not treat permit conditions as proof of their later fulfilment or of completed construction.
Frequently asked questions
Is Aakriti Jiva registered with Telangana RERA?
Yes. Aakriti Jiva is registered with the Telangana Real Estate Regulatory Authority as P02400010438; the registration status is New Project.
Who is the developer of Aakriti Jiva?
The promoter named in the RERA registration is SRI VYSHNAVI ABODE LLP.
Where is Aakriti Jiva located?
Aakriti Jiva is in Gopanpally, Serilingampally, Rangareddy, Telangana (500046).
When will Aakriti Jiva be completed?
The promoter's proposed date of completion filed with RERA is 10/03/2031. This is the promoter's declaration, not a guarantee.
More projects in Gopanpally