Boppanas Pearl
SREE DURGA ESTATES · Sangareddy · RERA P01100008275
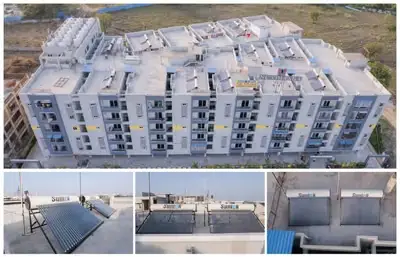
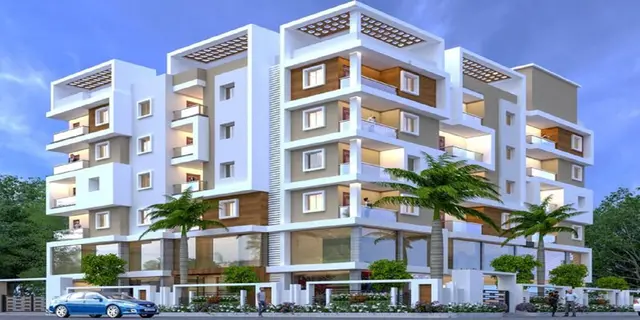
BOPPANAS PEARL is a residential apartment project in Pocharam, PATANCHERU mandal, Sangareddy district, developed by the registered promoter SREE DURGA ESTATES. The project occupies a total site area of 1,251.14 sq. m and comprises one residential building with 1 cellar, 1 stilt and 5 upper floors, with 30 homes: 25 2BHK and 5 3BHK apartments. The TG-RERA registration number is P01100008275, and the proposed completion date is 04/08/2028.
More from Sree Durga Estates · 2 projects →
01What we found
Read from TG-RERA filings, approvals, land and registration records and court records. A court case is counted only when the court record states this project's survey number with its village, or names the project.
02Check before you pay
7 items to check before you pay, 3 high - from the title chain, court records and approvals, each with what to ask the builder or your advocate. An item may not be a problem with the project: records can be incomplete.
1. Project at a glance
Project identity
| Item | Record |
|---|---|
| Registered project name | BOPPANAS PEARL RERA record |
| Project type / use | Residential apartment project; residential building RERA record RERA filing |
| Phase / registered portion | Phase not separately identified; the registration concerns the project at Survey No. 58/A and Plot Nos. 13, 14, 15, 16, 17, 19 and 20 |
| TG-RERA registration | P01100008275 RERA record Approvals record |
| Registration validity | 24 May 2024 to 4 April 2028, unless extended by the Authority Approvals record |
| Registered promoter | SREE DURGA ESTATES, a partnership RERA record RERA filing |
| RERA status | On-going project RERA record RERA filing |
Land and geographic identity
| Item | Record |
|---|---|
| Locality / revenue village | Pocharam; the approval document identifies Pocharam (Patancheruvu) RERA record |
| Mandal / district / PIN | PATANCHERU (also written Patancheruvu in approval documents) / Sangareddy / 502300 RERA record RERA filing |
| Project survey number and subdivision | Survey No. 58/A RERA record RERA filing |
| Plot numbers | 13, 14, 15, 16, 17, 19 and 20 RERA filing |
| Registered site extent | Total area 1,251.14 sq. m; net area 1,247.05 sq. m; the RERA record states 4.09 sq. m affected by road widening/FTL/Nala widening RERA filing |
| Boundaries | East: Plot Nos. 25, 26, 27 and 28; west: 30 feet wide road; north: 40 feet wide road; south: 30 feet wide road RERA filing |
Development identity
| Item | Record |
|---|---|
| Sanctioning authority | Hyderabad Metropolitan Development Authority (HMDA) Approvals record |
| Principal approval | Technical approval No. 050484/SKP/R1/U6/HMDA/24112021, dated 04/04/2022 Approvals record |
| Sanctioned building form | One residential building: 1 cellar + 1 stilt + 5 upper floors; described as a non-high-rise building, with a stated height of 21.88 m in the plan extract |
| Approved built-up area | 2,762.75 sq. m is recorded as built-up area in the HMDA technical approval extract. The same extract separately records total built-up area of 3,334.03 sq. m; these are retained as separately labelled approval figures |
| RERA-filed approved built-up area | 2,762.75 sq. m RERA filing |
| Building / dwelling count | One building; 30 dwelling units in the approval-plan extract RERA filing |
| Parking provision in plan | Cellar and stilt are approved for parking; the plan extract records proposed parking of 360.00 sq. m, 32 cars |
| Other approval-plan figures | Proposed coverage area 628.26 sq. m (50.22%); proposed net BUA 2,792.82 sq. m; total net BUA 2,792.83 sq. m |
Offering and status
| Item | Record |
|---|---|
| Configurations | 2BHK and 3BHK RERA unit table |
| RERA-filed saleable areas | 2BHK: 99.5 sq. m; 3BHK: 129.6 sq. m RERA unit table |
| Units and portal counts | 25 2BHK and 5 3BHK; portal record shows 0 booked and 30 available. Counts are indicative: the supplied portal data has no as-of date RERA unit table |
| Construction stage | RERA status is “On-Going Project”; a construction-progress percentage or independently verified site-stage report is not supplied RERA record RERA amenities |
| Completion dates | RERA header: proposed and revised proposed completion 04/08/2028. Promoter Form B undertaking: completion by 04 April 2028 RERA record |
| Occupancy / completion certificate | No occupancy or completion certificate is identified in the supplied project record. The HMDA technical approval states that occupancy certification is required before occupation; it is not itself an occupancy certificate |
2. The project story
BOPPANAS PEARL is registered as a residential apartment project at Pocharam, in Patancheruvu mandal, Sangareddy district. The registered land description identifies Survey No. 58/A and Plot Nos. 13, 14, 15, 16, 17, 19 and 20, with a total site area of 1,251.14 sq. m and net area of 1,247.05 sq. m. RERA record RERA filing
The HMDA technical approval describes a single proposed apartment building with one cellar, one stilt and five upper floors. The RERA unit schedule records 30 homes: 25 2BHK and 5 3BHK apartments. The project is recorded as on-going, but the supplied evidence does not give a dated construction-progress percentage or independently verified site inspection. The supplied record does not establish that the building, any floor, or any unit has received an occupancy or completion certificate. RERA unit table RERA record
3. Master plan, architecture & building design
The filed approval-plan material describes a residential building on the seven listed plots in Survey No. 58/A. It records one cellar, one stilt and five upper floors, and a building height of 21.88 m in the plan extract. The HMDA technical approval also records a height of 14.9 without a unit stated in the extracted field; it is not treated here as a verified height measurement.
The plan extract lists 2,762.75 sq. m as built-up area, 2,792.82 sq. m as proposed net BUA, 2,792.83 sq. m as total net BUA, and 3,334.03 sq. m as total built-up area. These are the distinct figures as recorded in the supplied approval material; no carpet-area or FSI calculation is supplied. Proposed coverage is recorded as 628.26 sq. m (50.22%).
A 1.0 m wide greenery strip and a 63.03 sq. m TOT-LOT appear in the plan extract. It also labels a bore well, drainage line, septic tank, sump and rainwater-harvesting provision. The supplied extracts do not establish detailed floor-by-floor layouts, flats per floor, internal circulation, lift or stair arrangements, or the dimensions and location of all common areas.
4. Homes, configurations & floor plans
The RERA filing records 30 units. Its portal counts show no units booked and 30 available, but do not provide an as-of date; treat those counts as indicative. RERA-filed saleable area is shown below. No software-measured carpet area is available from the supplied drawings: the drawing record reports two drawings, with none measured and no flats identified in the drawing extraction. RERA unit table RERA unit details Floor plans
| Configuration | Units | Booked | Available | RERA saleable area | Measured carpet area | Loading (if supplied) |
|---|---|---|---|---|---|---|
| 2BHK | 25 | 0 | 25 | 99.5 sq. m | Not supplied | Not supplied |
| 3BHK | 5 | 0 | 5 | 129.6 sq. m | Not supplied | Not supplied |
Saleable area is the RERA-filed unit-area figure. It should not be read as a drawing-measured carpet area: the supplied evidence does not provide a verified carpet-area measurement, balcony or utility area, or common-area loading for these configurations. RERA unit table Floor plans
5. Parking & vehicle circulation
The HMDA approval-plan extract records 360.00 sq. m of proposed parking for 32 cars and identifies the cellar and stilt as parking levels. The technical approval requires those areas to be used exclusively for vehicle parking and not converted to other uses. The extract separately records a required parking area of 607.80 sq. m.
The available evidence does not specify resident versus visitor spaces, accessible bays, two-wheeler counts, EV charging, ramp or driveway arrangements, or unit-by-unit parking allocations. A parking space shown or counted in a plan does not by itself establish an individual buyer’s exclusive parking right.
6. Amenities, recreation & open spaces
The table distinguishes plan-listed provisions from RERA amenity-register entries. The supplied RERA amenity percentages are declared progress fields; they are not independent verification of completion. RERA amenities
| Facility | Description / size | Evidence source | Declared progress / verified status |
|---|---|---|---|
| Green strip / TOT-LOT | TOT-LOT 63.03 sq. m; plan labels 1.0 m wide greenery | Plan-listed; completion not independently verified | |
| Green Strip/TOT LOT/Park | Size not supplied | RERA amenities | RERA amenity register: 0% |
| Community buildings | Size and facility details not supplied | RERA amenities | RERA amenity register: 0% |
| Internal roads & footpaths | Details not supplied | RERA amenities | RERA amenity register: 0% |
No project-specific sanctioned clubhouse or indoor recreation schedule is established in the supplied approval extracts. Promotional amenity listings are not treated as sanctioned or delivered facilities.
7. Utilities, building services & safety
The approval-plan extract labels a bore well, drainage line, septic tank, sump and rainwater-harvesting provision. HMDA’s technical approval also lists a transformer, garbage house and rainwater-harvesting structures, and requires a rainwater-harvesting structure (percolation pit) and garbage house within the premises. These are plan or approval-document provisions, not evidence of completed installations.
The RERA amenity register marks water supply, sewerage, storm-water drains, rainwater harvesting and an electrical meter room/sub-station/receiving station as available, with recorded progress of 25% for water supply and the electrical facility, and 0% for the other listed services. The supplied documents do not establish water-source capacity or storage volume, an STP or treated-water reuse system, generator capacity, lift details, fire-system design, CCTV or access-control arrangements, or accessible routes. RERA amenities
The HMDA technical approval requires compliance with the National Building Code, 2005, and states that an occupancy certificate is compulsory before occupation. The supplied evidence does not establish that statutory clearances or building services have been completed or independently inspected.
8. Location, access & connectivity
The registered location is Pocharam, Patancheruvu mandal, Sangareddy district, Telangana, PIN 502300. The cadastral parcel-centroid coordinate supplied is 17.558083049598956, 78.2528463530136; it is a parcel reference, not a surveyed entrance location. RERA record RERA filing Cadastral map
The registered boundary description identifies 30-foot-wide roads on the west and south and a 40-foot-wide road on the north. An approximately 3.2 km distance is recorded to the nearest sampled Outer Ring Road interchange; this is a supplied mapped-distance estimate, not a travel-time claim. RERA filing Location record
9. Developer & development status
The registered promoter is SREE DURGA ESTATES, recorded as a partnership, with GSTIN 36ACAFS2229R1ZP. The supplied promoter address is THE ANNEXE, INDU FORTUNE FIELDS, 13TH PHASE, Pocharam, Pocharam, PATANCHERU, Sangareddy, 502300. BOPPANA RAMESH is identified as authorized signatory; BOPPANA MADHURI is listed as a partner. RERA filing Corporate record Parties record
Promoter Form B, dated 29 April 2024, declares completion by 04 April 2028 and describes PURI SUDHAKAR @ POORI SUDHAKAR as a landowner. This is a promoter declaration. The project is recorded as on-going, with no construction-progress percentage or independent site verification supplied here. RERA record Parties record
10. Approvals, official records & documents
| Identifier / date | P01100008275; 24 May 2024–4 April 2028 |
|---|---|
| Scope and evidence | Form C certificate identifies BOPPANAS PEARL, SREE DURGA ESTATES and Survey No. 58/A |
| Identifier / date | No. 050484/SKP/R1/U6/HMDA/24112021; 04/04/2022 |
|---|---|
| Scope and evidence | Technical approval for the proposed residential building at the listed plots in Survey No. 58/A; it is not an occupancy certificate |
| Identifier / date | File No. 050484/S.3/R1/U6/HMDA/24112021; 04/04/2022 |
|---|---|
| Scope and evidence | Area statement and building-plan details, including one building, 30 dwelling units and cellar/stilt/five upper floors |
| Identifier / date | Document 440013; operative details not legible in extraction |
|---|---|
| Scope and evidence | OCR fragments refer to a Gram Panchayat document but do not establish a clearly readable approval number or operative approval details |
| Identifier / date | 29 April 2024 |
|---|---|
| Scope and evidence | Promoter declaration identifying landowner, title-basis reference and completion undertaking |
| Identifier / date | Development Agreement Cum GPA 25978/2022 (document cites also refer to 25036/2022); title-report documents 439997, 439998, 442902 |
|---|---|
| Scope and evidence | Filed title/development material; detailed title review is addressed in the Land & Title section |
The supplied project record does not identify an occupancy or completion certificate. The HMDA approval describes the building as proposed and requires the promoter to approach HMDA for an occupancy certificate after construction in accordance with the sanctioned plan.
1. Project at a glance
Project identity
Registered project name: BOPPANAS PEARL
Project type / use: Residential apartment project; residential building
Phase / registered portion: Phase not separately identified; the registration concerns the project at Survey No. 58/A and Plot Nos. 13, 14, 15, 16, 17, 19 and 20
TG-RERA registration: P01100008275
Registration validity: 24 May 2024 to 4 April 2028, unless extended by the Authority
Registered promoter: SREE DURGA ESTATES, a partnership
RERA status: On-going project
Land and geographic identity
Locality / revenue village: Pocharam; the approval document identifies Pocharam (Patancheruvu)
Mandal / district / PIN: PATANCHERU (also written Patancheruvu in approval documents) / Sangareddy / 502300
Project survey number and subdivision: Survey No. 58/A
Plot numbers: 13, 14, 15, 16, 17, 19 and 20
Registered site extent: Total area 1,251.14 sq. m; net area 1,247.05 sq. m; the RERA record states 4.09 sq. m affected by road widening/FTL/Nala widening
Boundaries: East: Plot Nos. 25, 26, 27 and 28; west: 30 feet wide road; north: 40 feet wide road; south: 30 feet wide road
Development identity
Sanctioning authority: Hyderabad Metropolitan Development Authority (HMDA)
Principal approval: Technical approval No. 050484/SKP/R1/U6/HMDA/24112021, dated 04/04/2022
Sanctioned building form: One residential building: 1 cellar + 1 stilt + 5 upper floors; described as a non-high-rise building, with a stated height of 21.88 m in the plan extract
Approved built-up area: 2,762.75 sq. m is recorded as built-up area in the HMDA technical approval extract. The same extract separately records total built-up area of 3,334.03 sq. m; these are retained as separately labelled approval figures
RERA-filed approved built-up area: 2,762.75 sq. m
Building / dwelling count: One building; 30 dwelling units in the approval-plan extract
Parking provision in plan: Cellar and stilt are approved for parking; the plan extract records proposed parking of 360.00 sq. m, 32 cars
Other approval-plan figures: Proposed coverage area 628.26 sq. m (50.22%); proposed net BUA 2,792.82 sq. m; total net BUA 2,792.83 sq. m
Offering and status
Configurations: 2BHK and 3BHK
RERA-filed saleable areas: 2BHK: 99.5 sq. m; 3BHK: 129.6 sq. m
Units and portal counts: 25 2BHK and 5 3BHK; portal record shows 0 booked and 30 available. Counts are indicative: the supplied portal data has no as-of date
Construction stage: RERA status is “On-Going Project”; a construction-progress percentage or independently verified site-stage report is not supplied
Completion dates: RERA header: proposed and revised proposed completion 04/08/2028. Promoter Form B undertaking: completion by 04 April 2028
Occupancy / completion certificate: No occupancy or completion certificate is identified in the supplied project record. The HMDA technical approval states that occupancy certification is required before occupation; it is not itself an occupancy certificate
2. The project story
BOPPANAS PEARL is registered as a residential apartment project at Pocharam, in Patancheruvu mandal, Sangareddy district. The registered land description identifies Survey No. 58/A and Plot Nos. 13, 14, 15, 16, 17, 19 and 20, with a total site area of 1,251.14 sq. m and net area of 1,247.05 sq. m.
The HMDA technical approval describes a single proposed apartment building with one cellar, one stilt and five upper floors. The RERA unit schedule records 30 homes: 25 2BHK and 5 3BHK apartments. The project is recorded as on-going, but the supplied evidence does not give a dated construction-progress percentage or independently verified site inspection. The supplied record does not establish that the building, any floor, or any unit has received an occupancy or completion certificate.
3. Master plan, architecture & building design
The filed approval-plan material describes a residential building on the seven listed plots in Survey No. 58/A. It records one cellar, one stilt and five upper floors, and a building height of 21.88 m in the plan extract. The HMDA technical approval also records a height of 14.9 without a unit stated in the extracted field; it is not treated here as a verified height measurement.
The plan extract lists 2,762.75 sq. m as built-up area, 2,792.82 sq. m as proposed net BUA, 2,792.83 sq. m as total net BUA, and 3,334.03 sq. m as total built-up area. These are the distinct figures as recorded in the supplied approval material; no carpet-area or FSI calculation is supplied. Proposed coverage is recorded as 628.26 sq. m (50.22%).
A 1.0 m wide greenery strip and a 63.03 sq. m TOT-LOT appear in the plan extract. It also labels a bore well, drainage line, septic tank, sump and rainwater-harvesting provision. The supplied extracts do not establish detailed floor-by-floor layouts, flats per floor, internal circulation, lift or stair arrangements, or the dimensions and location of all common areas.
4. Homes, configurations & floor plans
The RERA filing records 30 units. Its portal counts show no units booked and 30 available, but do not provide an as-of date; treat those counts as indicative. RERA-filed saleable area is shown below. No software-measured carpet area is available from the supplied drawings: the drawing record reports two drawings, with none measured and no flats identified in the drawing extraction.
| Configuration | Units | Booked | Available | RERA saleable area | Measured carpet area | Loading (if supplied) |
|---|---|---|---|---|---|---|
| 2BHK | 25 | 0 | 25 | 99.5 sq. m | Not supplied | Not supplied |
| 3BHK | 5 | 0 | 5 | 129.6 sq. m | Not supplied | Not supplied |
Saleable area is the RERA-filed unit-area figure. It should not be read as a drawing-measured carpet area: the supplied evidence does not provide a verified carpet-area measurement, balcony or utility area, or common-area loading for these configurations.
5. Parking & vehicle circulation
The HMDA approval-plan extract records 360.00 sq. m of proposed parking for 32 cars and identifies the cellar and stilt as parking levels. The technical approval requires those areas to be used exclusively for vehicle parking and not converted to other uses. The extract separately records a required parking area of 607.80 sq. m.
The available evidence does not specify resident versus visitor spaces, accessible bays, two-wheeler counts, EV charging, ramp or driveway arrangements, or unit-by-unit parking allocations. A parking space shown or counted in a plan does not by itself establish an individual buyer’s exclusive parking right.
6. Amenities, recreation & open spaces
The table distinguishes plan-listed provisions from RERA amenity-register entries. The supplied RERA amenity percentages are declared progress fields; they are not independent verification of completion.
| Facility | Description / size | Evidence source | Declared progress / verified status |
|---|---|---|---|
| Green strip / TOT-LOT | TOT-LOT 63.03 sq. m; plan labels 1.0 m wide greenery | Plan-listed; completion not independently verified | |
| Green Strip/TOT LOT/Park | Size not supplied | RERA amenity register: 0% | |
| Community buildings | Size and facility details not supplied | RERA amenity register: 0% | |
| Internal roads & footpaths | Details not supplied | RERA amenity register: 0% |
No project-specific sanctioned clubhouse or indoor recreation schedule is established in the supplied approval extracts. Promotional amenity listings are not treated as sanctioned or delivered facilities.
7. Utilities, building services & safety
The approval-plan extract labels a bore well, drainage line, septic tank, sump and rainwater-harvesting provision. HMDA’s technical approval also lists a transformer, garbage house and rainwater-harvesting structures, and requires a rainwater-harvesting structure (percolation pit) and garbage house within the premises. These are plan or approval-document provisions, not evidence of completed installations.
The RERA amenity register marks water supply, sewerage, storm-water drains, rainwater harvesting and an electrical meter room/sub-station/receiving station as available, with recorded progress of 25% for water supply and the electrical facility, and 0% for the other listed services. The supplied documents do not establish water-source capacity or storage volume, an STP or treated-water reuse system, generator capacity, lift details, fire-system design, CCTV or access-control arrangements, or accessible routes.
The HMDA technical approval requires compliance with the National Building Code, 2005, and states that an occupancy certificate is compulsory before occupation. The supplied evidence does not establish that statutory clearances or building services have been completed or independently inspected.
8. Location, access & connectivity
The registered location is Pocharam, Patancheruvu mandal, Sangareddy district, Telangana, PIN 502300. The cadastral parcel-centroid coordinate supplied is 17.558083049598956, 78.2528463530136; it is a parcel reference, not a surveyed entrance location.
The registered boundary description identifies 30-foot-wide roads on the west and south and a 40-foot-wide road on the north. An approximately 3.2 km distance is recorded to the nearest sampled Outer Ring Road interchange; this is a supplied mapped-distance estimate, not a travel-time claim.
9. Developer & development status
The registered promoter is SREE DURGA ESTATES, recorded as a partnership, with GSTIN 36ACAFS2229R1ZP. The supplied promoter address is THE ANNEXE, INDU FORTUNE FIELDS, 13TH PHASE, Pocharam, Pocharam, PATANCHERU, Sangareddy, 502300. BOPPANA RAMESH is identified as authorized signatory; BOPPANA MADHURI is listed as a partner.
Promoter Form B, dated 29 April 2024, declares completion by 04 April 2028 and describes PURI SUDHAKAR @ POORI SUDHAKAR as a landowner. This is a promoter declaration. The project is recorded as on-going, with no construction-progress percentage or independent site verification supplied here.
10. Approvals, official records & documents
| Identifier / date | P01100008275; 24 May 2024–4 April 2028 |
|---|---|
| Scope and evidence | Form C certificate identifies BOPPANAS PEARL, SREE DURGA ESTATES and Survey No. 58/A |
| Identifier / date | No. 050484/SKP/R1/U6/HMDA/24112021; 04/04/2022 |
|---|---|
| Scope and evidence | Technical approval for the proposed residential building at the listed plots in Survey No. 58/A; it is not an occupancy certificate |
| Identifier / date | File No. 050484/S.3/R1/U6/HMDA/24112021; 04/04/2022 |
|---|---|
| Scope and evidence | Area statement and building-plan details, including one building, 30 dwelling units and cellar/stilt/five upper floors |
| Identifier / date | Document 440013; operative details not legible in extraction |
|---|---|
| Scope and evidence | OCR fragments refer to a Gram Panchayat document but do not establish a clearly readable approval number or operative approval details |
| Identifier / date | 29 April 2024 |
|---|---|
| Scope and evidence | Promoter declaration identifying landowner, title-basis reference and completion undertaking |
| Identifier / date | Development Agreement Cum GPA 25978/2022 (document cites also refer to 25036/2022); title-report documents 439997, 439998, 442902 |
|---|---|
| Scope and evidence | Filed title/development material; detailed title review is addressed in the Land & Title section |
The supplied project record does not identify an occupancy or completion certificate. The HMDA approval describes the building as proposed and requires the promoter to approach HMDA for an occupancy certificate after construction in accordance with the sanctioned plan.
Frequently asked questions
Is BOPPANAS PEARL registered with Telangana RERA?
Yes. BOPPANAS PEARL is registered with the Telangana Real Estate Regulatory Authority as P01100008275; the registration status is On-Going Project.
Who is the developer of BOPPANAS PEARL?
The promoter named in the RERA registration is SREE DURGA ESTATES.
Where is BOPPANAS PEARL located?
BOPPANAS PEARL is in Pocharam, PATANCHERU, Sangareddy, Telangana (502300).
When will BOPPANAS PEARL be completed?
The promoter's proposed date of completion filed with RERA is 04/08/2028. This is the promoter's declaration, not a guarantee.
More projects in Pocharam