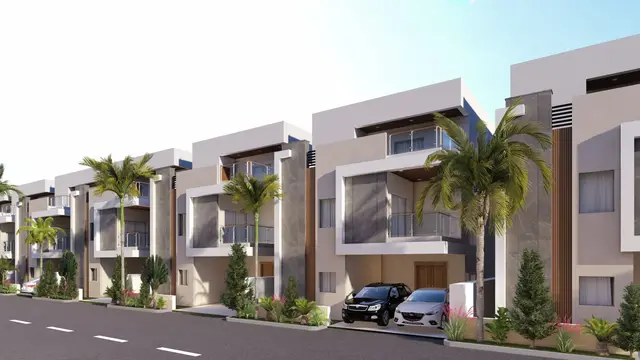
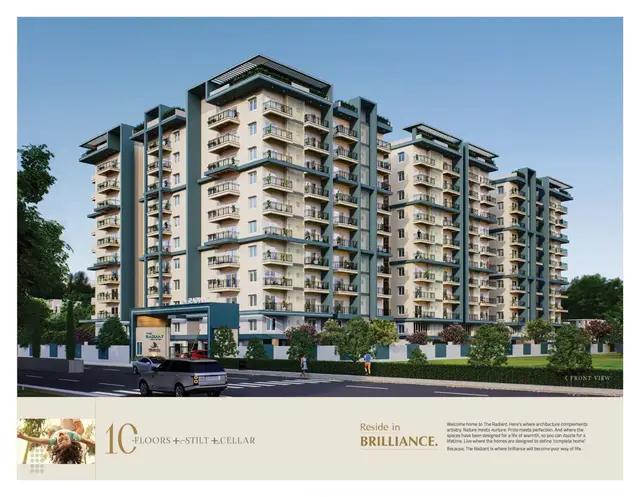
Aashray Avani Villas
AASHRAY LIFESPACES · Sangareddy · RERA P01100008097
AASHRAY AVANI VILLAS is a residential villa project in GHANPUR, PATANCHERU, Sangareddy, developed by the registered promoter AASHRAY LIFESPACES, a partnership. The total site area is 15,529.67 sq.m; the records state 45 buildings, predominantly Ground + 2 upper floors, and one Stilt + 4 upper floors entry. The RERA filing lists 132 3BHK units, with a saleable-area range of 93.31–98.99 sq.m. The project is registered under TG-RERA number P01100008097, and the promoter’s completion undertaking is on or before 1 August 2027.
01What we found
Read from TG-RERA filings, approvals, land and registration records and court records. A court case is counted only when the court record states this project's survey number with its village, or names the project.
02Check before you pay
7 items to check before you pay, 3 high - from the title chain, court records and approvals, each with what to ask the builder or your advocate. An item may not be a problem with the project: records can be incomplete.
Project at a glance
Project identity
| Item | Record |
|---|---|
| Registered project name | AASHRAY AVANI VILLAS RERA record |
| Project type | Residential villa project; TG-RERA Form C identifies it as “villa.” RERA record |
| Phase / registered portion | Phase is not separately identified in the supplied record. Registration covers the land and survey numbers listed below. |
| TG-RERA registration number | P01100008097 Approvals record |
| Registration validity | 19 April 2024 to 1 August 2027, as recorded on Form C. This is the registration-validity period, not evidence of completion or occupancy certification. Approvals record |
| Registered promoter | AASHRAY LIFESPACES, a partnership. Parties record Corporate record |
| RERA status | The supplied certificate records the project as registered. A current portal-status check beyond the captured certificate is not supplied. Approvals record |
Land and geographic identity
| Item | Record |
|---|---|
| Locality / revenue village | GHANPUR; approval documents also describe the location as Ghanapur-ORRGC Village or Pati Ghanpur Village. RERA record |
| Mandal | PATANCHERU RERA record |
| District | Sangareddy RERA record |
| PIN | 502300 RERA record |
| Project survey numbers and subdivisions | 341/AA 1-7; 341/AA9; 341/E1; 341/2; 341/E10; 341/EE1; 341/EE2; 341/EE11; 341/PART; 342/A1/1-9; 342/A2/1-11; 342/PART. The HMDA drawing additionally lists 341/EE 5 to 8. RERA record |
| Total site area | 15,529.67 sq.m RERA filing |
| Road-affected area | 62.22 sq.m in the RERA land details; the draft layout letter separately records a road-affected area of 62.55 sq.m. RERA filing |
| Net site area | 15,467.45 sq.m RERA filing |
| Boundaries | East: OTHERS LAND; West: MAIN ROAD; North: OTHERS LAND; South: OTHERS LAND. RERA filing |
Development identity
| Item | Record |
|---|---|
| Sanctioning authority | Hyderabad Metropolitan Development Authority (HMDA); the draft layout letter records technical approval forwarded to the Gram Panchayat for further action. Approvals record |
| Principal layout approval | LP.No. 000044/LO/Plg/HMDA/2023, approved 20 February 2023. Approvals record |
| Gram Panchayat proceeding | 01/GPP/2024, dated 30-01-2024, as extracted from the proceeding. Approvals record |
| Approved built-up area | 13,333.10 sq.m, stated in the HMDA drawing-derived sanctioned parameters. |
| Building count | The same drawing-derived parameters state 45 buildings; RERA project information records 44 total building units. These labels describe different recorded counts and are shown as stated. RERA filing |
| Sanctioned floor configuration | The drawing lists predominantly Ground + 2 upper floors; one entry is identified as Stilt + 4 upper floors. It also states NO OF FLOORS: 3 and gives building-height figures including 12.45 mt. |
| Parking levels / provision | No dedicated parking-level or parking-space count is supplied. The drawing includes a stilt-floor villa entry, but does not establish a project-wide parking arrangement. |
| Unit counts | RERA land details record 44 total and proposed building units. The HMDA drawing-derived parameter block states 48.00 dwelling units. RERA filing |
Offering and status
| Item | Record |
|---|---|
| RERA-filed configurations | 3BHK (filed also as “3BHL VILLA”): 132 units in the normalized RERA record. RERA unit table RERA unit details |
| RERA saleable area | 93.31–98.99 sq.m across the filed configuration rows. RERA unit table RERA unit details |
| Booked / available | Portal-derived record: 27 booked, 105 available; booking counts have no stated as-of date and are indicative. RERA unit table |
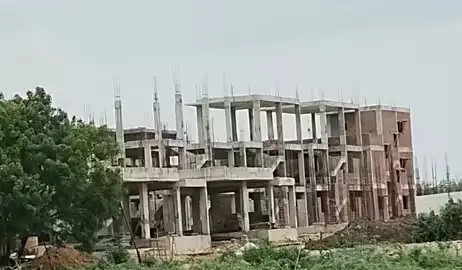
| Construction stage | The supplied evidence does not establish a verified on-site construction stage. The project was described as under construction on vendor listings, which is a third-party description, not independent site verification. Promoter website |
| Completion date | The promoter’s Form B declaration gives a completion undertaking of on or before 1 August 2027. |
| Occupancy / completion certificate | No occupancy certificate or completion certificate is supplied for the project or any tower/building. Document index |
The project story
- AASHRAY AVANI VILLAS is registered as a residential villa project at Ghanpur, Patancheru, Sangareddy. Its HMDA layout record describes a gated-community residential layout with a compound wall, arranged around internal roads and open-space/park land. The RERA record lists 44 building units and 44 proposed building units; the sanctioned drawing extraction describes several villa types and separately records 45 buildings and 48 dwelling units. RERA record RERA filing
- The RERA filing presents a 132-unit 3BHK configuration, with 27 units booked and 105 available in the portal-derived count. These figures are filing/portal records, not a current independently verified sales position. The supplied documents do not establish construction completion or occupancy certification for any part of the project. RERA unit table
Master plan, architecture & building design
- The HMDA drawing describes a proposed residential gated-community layout. Its area schedule records 15,529.67 sq.m as minimum plot/site area, 15,467.45 sq.m as the project extent in the approval extracts, 8,528.77 sq.m plotted area, 5,219.23 sq.m road area, and 1,732.20 sq.m organized open-space/park/utility area. The draft layout letter also records 62.22 sq.m as master-plan road-affected area.
- Drawing-derived sanctioned parameters state 13,333.10 sq.m total built-up area and 45 buildings. The plan names multiple residential villa types, mostly shown as Ground + 2 floors; one listed villa entry is Stilt + 4 upper floors. The extracted parameters include building heights of 12.45 mt. and, for a separate entry, 18.73 mt. total height. The source extraction does not provide a consolidated tower-by-tower schedule or explain how the different building and dwelling-unit totals relate.
- The layout area schedule provides a plotted-area, road-area and park/open-space split. No project-wide building footprint schedule, flats-per-floor count, lift/stair schedule, or phase-by-phase organization is established in the supplied material. The drawing extraction is based on the approved drawing text and should be checked against the complete plan.
Homes, configurations & floor plans
- The RERA-filed configuration is 3BHK, including a row recorded as “3BHL VILLA.” The filing-derived normalized record gives 132 units and a saleable-area range of 93.31–98.99 sq.m. RERA unit details RERA unit table
| Configuration | Units | Booked | Available | RERA saleable area | Measured carpet area | Loading (if supplied) |
|---|---|---|---|---|---|---|
| 3BHK / “3BHL VILLA” | 132 | 27 | 105 | 93.31–98.99 sq.m | Not measured from the supplied drawings | Not supplied |
- The sales counts are indicative portal figures with no as-of date. The two supplied layout sheets are recorded as having no flats measured; consequently, there is no drawing-based carpet-area or room-dimension measurement to report. Saleable area and carpet area are different measures: the supplied record identifies the former as RERA-filed, but provides no measured carpet area for comparison. RERA unit table Floor plans
Parking & vehicle circulation
- The layout drawing shows 30' WIDE INTERNAL ROAD and a 4.50 m driveway. The draft layout letter lists plots 3, 4, 25, 26 and 27, extent 913.04 sq.m, as mortgaged to HMDA and states they are not to be sold while mortgaged. This is an authority-mortgage condition, not evidence of parking allocation.
- No sanctioned parking-space count, resident/visitor or accessible-space breakdown, parking-level schedule, EV-charging provision, or unit-wise parking allocation is supplied. A stilt-floor entry appears in the drawing extraction, but the available material does not establish a project-wide parking arrangement or exclusive parking rights for a buyer.
Amenities, recreation & open spaces
- The RERA amenity record marks the following infrastructure and facilities as available, but records 0% progress for the listed items; it does not establish completion. RERA amenities
| Description / size | Listed as available; no size or capacity supplied |
|---|---|
| Evidence source | RERA amenity record RERA amenities |
| Declared progress / verified status | 0% recorded; completion not independently verified |
| Description / size | 1,732.20 sq.m in the drawing-derived layout schedule |
|---|---|
| Evidence source | HMDA drawing and draft layout letter |
| Declared progress / verified status | Planned/sanctioned layout provision; completion not independently verified |
| Description / size | Listed as available; no separate size supplied |
|---|---|
| Evidence source | RERA amenity record RERA amenities |
| Declared progress / verified status | 0% recorded; completion not independently verified |
| Description / size | Shown in the drawing-derived amenities/utility list; no dimensions supplied |
|---|---|
| Evidence source | HMDA drawing extraction |
| Declared progress / verified status | Drawing-listed; completion not independently verified |
| Description / size | Listed in the draft layout letter |
|---|---|
| Evidence source | Draft layout letter |
| Declared progress / verified status | Required/proposed; completion not independently verified |
Utilities, building services & safety
- The RERA amenity record lists water supply; sewerage including chambers, lines, septic tank and STP; storm-water drains; sewage/sullage treatment and disposal; solid-waste management; rainwater harvesting and water conservation; street lighting; fire protection and fire-safety requirements; and an electrical meter room/substation/receiving station. Each applicable listed item is recorded at 0% progress in that record, so it should not be read as proof of completion. RERA amenities
- The HMDA draft layout letter additionally lists an STP, common septic tank, internal water-supply pipelines, Hydro Pneumatic System, transformer, rainwater-harvesting pits, and sump/OHT. The drawing extraction lists a transformer yard, utility area, percolation pit, water-harvesting pit and sewage-treatment plant. These are drawing/approval-record provisions; capacities, final installation status, fire-system specifications, backup-power capacity, lift provision, accessibility measures, and independent commissioning evidence are not supplied.
Location, access & connectivity
- The registered project location is GHANPUR, PATANCHERU, Sangareddy, 502300. The approval documents describe the site as Ghanapur-ORRGC Village or Pati Ghanpur Village, within the Patancheru area. The recorded west boundary is MAIN ROAD; the other three boundaries are recorded as OTHERS LAND. RERA record
- A supplied approximate location record places the nearest sampled Outer Ring Road interchange at 6.3 km. This is a sampled approximate distance; no travel time, public-transport service, or further landmark distances are supplied. Location record
Developer & development status
- The registered promoter is AASHRAY LIFESPACES, recorded as a partnership, with GSTIN 36ABPFA3128B1ZR. The supplied promoter address is AASHRAY UBER, STREET NO 5, GHANPUR, PATANCHERU, PATANCHERU, Sangareddy, 502300. Vanka Mahender is listed as an authorized signatory and Kompally Pavan as a partner. Parties record Corporate record
- In Form B dated 22/01/2024, the promoter declared its completion undertaking as on or before 1 August 2027. The supplied evidence does not establish independently verified construction progress, completion, or an occupancy certificate. No separate official website or contact details are supplied. Document index
Approvals, official records & documents
| Identifier / date | P01100008097; valid from 19/04/2024 to 01/08/2027 |
|---|---|
| What the supplied record establishes | Registration of AASHRAY AVANI VILLAS and the listed project land. |
| Identifier / date | 000044/LO/Plg/HMDA/2023; 20 February 2023 |
|---|---|
| What the supplied record establishes | Draft gated-community layout approval record, land schedule, area figures, conditions, infrastructure provisions and plots stated as mortgaged to HMDA. |
| Identifier / date | LP.No. 000044/LO/Plg/HMDA/2023; 20 February 2023 |
|---|---|
| What the supplied record establishes | Drawing-derived residential layout, building types, area schedule and conditions. |
| Identifier / date | 01/GPP/2024; 30-01-2024 |
|---|---|
| What the supplied record establishes | Proceeding extracted as granting permission for the layout, subject to stated conditions; it expressly does not establish ownership. |
| Identifier / date | 22/01/2024 |
|---|---|
| What the supplied record establishes | Promoter declarations on title, encumbrances, project funds, approvals, audit and completion undertaking. |
| Identifier / date | Dated 29-03-2024 |
|---|---|
| What the supplied record establishes | Certificate extract states Rs. 7,50,00,000 can be withdrawn from the designated account under that certificate. |
| Identifier / date | Not supplied |
|---|---|
| What the supplied record establishes | No project- or building-scoped completion or occupancy certificate is evidenced in the supplied documents. Document index |
- The supplied material does not include a separate building-specific commencement certificate or a completion/occupancy certificate for any identified phase, villa, or building. The HMDA and Gram Panchayat records also state that permission is not proof of land ownership.
Project at a glance
Project identity
Registered project name: AASHRAY AVANI VILLAS
Project type: Residential villa project; TG-RERA Form C identifies it as “villa.”
Phase / registered portion: Phase is not separately identified in the supplied record. Registration covers the land and survey numbers listed below.
TG-RERA registration number: P01100008097
Registration validity: 19 April 2024 to 1 August 2027, as recorded on Form C. This is the registration-validity period, not evidence of completion or occupancy certification.
Registered promoter: AASHRAY LIFESPACES, a partnership.
RERA status: The supplied certificate records the project as registered. A current portal-status check beyond the captured certificate is not supplied.
Land and geographic identity
Locality / revenue village: GHANPUR; approval documents also describe the location as Ghanapur-ORRGC Village or Pati Ghanpur Village.
Mandal: PATANCHERU
District: Sangareddy
PIN: 502300
Project survey numbers and subdivisions: 341/AA 1-7; 341/AA9; 341/E1; 341/2; 341/E10; 341/EE1; 341/EE2; 341/EE11; 341/PART; 342/A1/1-9; 342/A2/1-11; 342/PART. The HMDA drawing additionally lists 341/EE 5 to 8.
Total site area: 15,529.67 sq.m
Road-affected area: 62.22 sq.m in the RERA land details; the draft layout letter separately records a road-affected area of 62.55 sq.m.
Net site area: 15,467.45 sq.m
Boundaries: East: OTHERS LAND; West: MAIN ROAD; North: OTHERS LAND; South: OTHERS LAND.
Development identity
Sanctioning authority: Hyderabad Metropolitan Development Authority (HMDA); the draft layout letter records technical approval forwarded to the Gram Panchayat for further action.
Principal layout approval: LP.No. 000044/LO/Plg/HMDA/2023, approved 20 February 2023.
Gram Panchayat proceeding: 01/GPP/2024, dated 30-01-2024, as extracted from the proceeding.
Approved built-up area: 13,333.10 sq.m, stated in the HMDA drawing-derived sanctioned parameters.
Building count: The same drawing-derived parameters state 45 buildings; RERA project information records 44 total building units. These labels describe different recorded counts and are shown as stated.
Sanctioned floor configuration: The drawing lists predominantly Ground + 2 upper floors; one entry is identified as Stilt + 4 upper floors. It also states NO OF FLOORS: 3 and gives building-height figures including 12.45 mt.
Parking levels / provision: No dedicated parking-level or parking-space count is supplied. The drawing includes a stilt-floor villa entry, but does not establish a project-wide parking arrangement.
Unit counts: RERA land details record 44 total and proposed building units. The HMDA drawing-derived parameter block states 48.00 dwelling units.
Offering and status
RERA-filed configurations: 3BHK (filed also as “3BHL VILLA”): 132 units in the normalized RERA record.
RERA saleable area: 93.31–98.99 sq.m across the filed configuration rows.
Booked / available: Portal-derived record: 27 booked, 105 available; booking counts have no stated as-of date and are indicative.
Construction stage: The supplied evidence does not establish a verified on-site construction stage. The project was described as under construction on vendor listings, which is a third-party description, not independent site verification.
Completion date: The promoter’s Form B declaration gives a completion undertaking of on or before 1 August 2027.
Occupancy / completion certificate: No occupancy certificate or completion certificate is supplied for the project or any tower/building.
The project story
- AASHRAY AVANI VILLAS is registered as a residential villa project at Ghanpur, Patancheru, Sangareddy. Its HMDA layout record describes a gated-community residential layout with a compound wall, arranged around internal roads and open-space/park land. The RERA record lists 44 building units and 44 proposed building units; the sanctioned drawing extraction describes several villa types and separately records 45 buildings and 48 dwelling units.
- The RERA filing presents a 132-unit 3BHK configuration, with 27 units booked and 105 available in the portal-derived count. These figures are filing/portal records, not a current independently verified sales position. The supplied documents do not establish construction completion or occupancy certification for any part of the project.
Master plan, architecture & building design
- The HMDA drawing describes a proposed residential gated-community layout. Its area schedule records 15,529.67 sq.m as minimum plot/site area, 15,467.45 sq.m as the project extent in the approval extracts, 8,528.77 sq.m plotted area, 5,219.23 sq.m road area, and 1,732.20 sq.m organized open-space/park/utility area. The draft layout letter also records 62.22 sq.m as master-plan road-affected area.
- Drawing-derived sanctioned parameters state 13,333.10 sq.m total built-up area and 45 buildings. The plan names multiple residential villa types, mostly shown as Ground + 2 floors; one listed villa entry is Stilt + 4 upper floors. The extracted parameters include building heights of 12.45 mt. and, for a separate entry, 18.73 mt. total height. The source extraction does not provide a consolidated tower-by-tower schedule or explain how the different building and dwelling-unit totals relate.
- The layout area schedule provides a plotted-area, road-area and park/open-space split. No project-wide building footprint schedule, flats-per-floor count, lift/stair schedule, or phase-by-phase organization is established in the supplied material. The drawing extraction is based on the approved drawing text and should be checked against the complete plan.
Homes, configurations & floor plans
- The RERA-filed configuration is 3BHK, including a row recorded as “3BHL VILLA.” The filing-derived normalized record gives 132 units and a saleable-area range of 93.31–98.99 sq.m.
| Configuration | Units | Booked | Available | RERA saleable area | Measured carpet area | Loading (if supplied) |
|---|---|---|---|---|---|---|
| 3BHK / “3BHL VILLA” | 132 | 27 | 105 | 93.31–98.99 sq.m | Not measured from the supplied drawings | Not supplied |
- The sales counts are indicative portal figures with no as-of date. The two supplied layout sheets are recorded as having no flats measured; consequently, there is no drawing-based carpet-area or room-dimension measurement to report. Saleable area and carpet area are different measures: the supplied record identifies the former as RERA-filed, but provides no measured carpet area for comparison.
Parking & vehicle circulation
- The layout drawing shows 30' WIDE INTERNAL ROAD and a 4.50 m driveway. The draft layout letter lists plots 3, 4, 25, 26 and 27, extent 913.04 sq.m, as mortgaged to HMDA and states they are not to be sold while mortgaged. This is an authority-mortgage condition, not evidence of parking allocation.
- No sanctioned parking-space count, resident/visitor or accessible-space breakdown, parking-level schedule, EV-charging provision, or unit-wise parking allocation is supplied. A stilt-floor entry appears in the drawing extraction, but the available material does not establish a project-wide parking arrangement or exclusive parking rights for a buyer.
Amenities, recreation & open spaces
- The RERA amenity record marks the following infrastructure and facilities as available, but records 0% progress for the listed items; it does not establish completion.
| Facility | Description / size | Evidence source | Declared progress / verified status |
|---|---|---|---|
| Community buildings | Listed as available; no size or capacity supplied | RERA amenity record | 0% recorded; completion not independently verified |
| Park / organized open space | 1,732.20 sq.m in the drawing-derived layout schedule | HMDA drawing and draft layout letter | Planned/sanctioned layout provision; completion not independently verified |
| Green strip / tot lot / park | Listed as available; no separate size supplied | RERA amenity record | 0% recorded; completion not independently verified |
| Swimming pool and water body | Shown in the drawing-derived amenities/utility list; no dimensions supplied | HMDA drawing extraction | Drawing-listed; completion not independently verified |
| Avenue plantation | Listed in the draft layout letter | Draft layout letter | Required/proposed; completion not independently verified |
Utilities, building services & safety
- The RERA amenity record lists water supply; sewerage including chambers, lines, septic tank and STP; storm-water drains; sewage/sullage treatment and disposal; solid-waste management; rainwater harvesting and water conservation; street lighting; fire protection and fire-safety requirements; and an electrical meter room/substation/receiving station. Each applicable listed item is recorded at 0% progress in that record, so it should not be read as proof of completion.
- The HMDA draft layout letter additionally lists an STP, common septic tank, internal water-supply pipelines, Hydro Pneumatic System, transformer, rainwater-harvesting pits, and sump/OHT. The drawing extraction lists a transformer yard, utility area, percolation pit, water-harvesting pit and sewage-treatment plant. These are drawing/approval-record provisions; capacities, final installation status, fire-system specifications, backup-power capacity, lift provision, accessibility measures, and independent commissioning evidence are not supplied.
Location, access & connectivity
- The registered project location is GHANPUR, PATANCHERU, Sangareddy, 502300. The approval documents describe the site as Ghanapur-ORRGC Village or Pati Ghanpur Village, within the Patancheru area. The recorded west boundary is MAIN ROAD; the other three boundaries are recorded as OTHERS LAND.
- A supplied approximate location record places the nearest sampled Outer Ring Road interchange at 6.3 km. This is a sampled approximate distance; no travel time, public-transport service, or further landmark distances are supplied.
Developer & development status
- The registered promoter is AASHRAY LIFESPACES, recorded as a partnership, with GSTIN 36ABPFA3128B1ZR. The supplied promoter address is AASHRAY UBER, STREET NO 5, GHANPUR, PATANCHERU, PATANCHERU, Sangareddy, 502300. Vanka Mahender is listed as an authorized signatory and Kompally Pavan as a partner.
- In Form B dated 22/01/2024, the promoter declared its completion undertaking as on or before 1 August 2027. The supplied evidence does not establish independently verified construction progress, completion, or an occupancy certificate. No separate official website or contact details are supplied.
Approvals, official records & documents
| Identifier / date | P01100008097; valid from 19/04/2024 to 01/08/2027 |
|---|---|
| What the supplied record establishes | Registration of AASHRAY AVANI VILLAS and the listed project land. |
| Identifier / date | 000044/LO/Plg/HMDA/2023; 20 February 2023 |
|---|---|
| What the supplied record establishes | Draft gated-community layout approval record, land schedule, area figures, conditions, infrastructure provisions and plots stated as mortgaged to HMDA. |
| Identifier / date | LP.No. 000044/LO/Plg/HMDA/2023; 20 February 2023 |
|---|---|
| What the supplied record establishes | Drawing-derived residential layout, building types, area schedule and conditions. |
| Identifier / date | 01/GPP/2024; 30-01-2024 |
|---|---|
| What the supplied record establishes | Proceeding extracted as granting permission for the layout, subject to stated conditions; it expressly does not establish ownership. |
| Identifier / date | 22/01/2024 |
|---|---|
| What the supplied record establishes | Promoter declarations on title, encumbrances, project funds, approvals, audit and completion undertaking. |
| Identifier / date | Dated 29-03-2024 |
|---|---|
| What the supplied record establishes | Certificate extract states Rs. 7,50,00,000 can be withdrawn from the designated account under that certificate. |
| Identifier / date | Not supplied |
|---|---|
| What the supplied record establishes | No project- or building-scoped completion or occupancy certificate is evidenced in the supplied documents. |
- The supplied material does not include a separate building-specific commencement certificate or a completion/occupancy certificate for any identified phase, villa, or building. The HMDA and Gram Panchayat records also state that permission is not proof of land ownership.
Frequently asked questions
Is AASHRAY AVANI VILLAS registered with Telangana RERA?
Yes. AASHRAY AVANI VILLAS is registered with the Telangana Real Estate Regulatory Authority as P01100008097; the registration status is New Project.
Who is the developer of AASHRAY AVANI VILLAS?
The promoter named in the RERA registration is AASHRAY LIFESPACES.
Where is AASHRAY AVANI VILLAS located?
AASHRAY AVANI VILLAS is in PATANCHERU, GHANPUR, Sangareddy, Telangana (502300).
When will AASHRAY AVANI VILLAS be completed?
The promoter's proposed date of completion filed with RERA is 01/08/2027. This is the promoter's declaration, not a guarantee.
More projects in Ghanpur