Casa Sauri
SAURI INFRA DEVELOPERS PRIVATE LIMITED · Yadadri Bhuvanagiri · RERA P02000006738
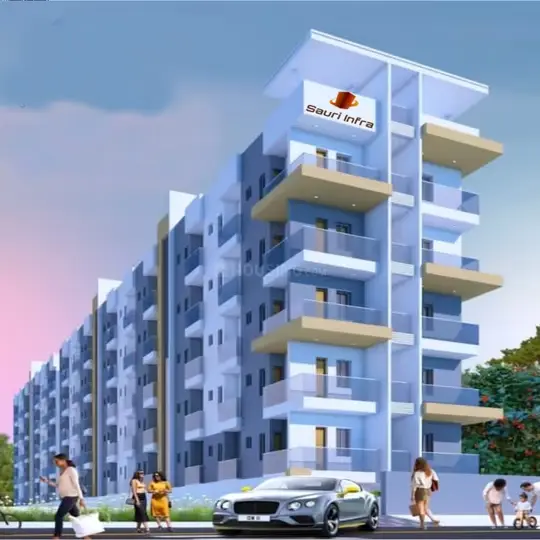
CASA SAURI is a residential apartment project in DATHARPALLY VILLAGE, Yadagirigutta Mandal, Yadadri Bhuvanagiri District, developed by registered promoter SAURI INFRA DEVELOPERS PRIVATE LIMITED. The project covers 2,903.6 m² and comprises one proposed residential building with 1 cellar + 1 stilt + 5 upper floors and 14 homes. The homes are filed as 10 1BHK units of 34.06 m² and 4 SINGLE ROOM units of 17.98 m². Its TG-RERA registration is P02000006738, issued 24 August 2023, and the declared completion date is 31 March 2026.
01What we found
Read from TG-RERA filings, approvals, land and registration records and court records. A court case is counted only when the court record states this project's survey number with its village, or names the project.
02Check before you pay
7 items to check before you pay, 4 high - from the title chain, court records and approvals, each with what to ask the builder or your advocate. An item may not be a problem with the project: records can be incomplete.
1. Project at a glance
Project identity
| Field | Project record |
|---|---|
| Registered project name | CASA SAURI RERA record |
| Project type / status | Residential apartment project; TG-RERA record describes it as a “New Project” RERA record RERA filing |
| Phase / registered portion | No separate phase name is disclosed. The registration is for the project on Survey No. 188A1/1 |
| TG-RERA registration | P02000006738, granted under section 5; issued 24 August 2023 |
| Registration validity | 24 August 2023 to 31 March 2026; the certificate supplied records no extension |
| Registered promoter | SAURI INFRA DEVELOPERS PRIVATE LIMITED RERA record |
| Occupancy / completion certificate | No OC or completion certificate is supplied for this project Document index |
Land and geographic identity
| Field | Project record |
|---|---|
| Locality / revenue village | DATHARPALLY VILLAGE; revenue-village records also use Datharpalli and the building approval states DhatharpalliGp(partly) RERA record RERA filing |
| Mandal / district / PIN | Yadagirigutta Mandal; Yadadri Bhuvanagiri District; PIN 508115 RERA record RERA filing |
| Project survey number / subdivision | 188A1/1 RERA record |
| Site area in building approval | 2,903.6 m² total site area; 2,826.04 m² net area; 77.57 m² road-affected area |
| RERA-filed land areas | 2,903.6 m² total area; 2,826.03 m² net area; 77.57 m² affected area RERA filing |
| Boundaries as filed | North: DATHARPALLY TO YADAGIRIGUTTA ROAD; south: LAND OF GOODS PVT LTD; east: LAND OF WAFER GOODS PVT LTD; west: LAND OF HANUMAN MAL NAKHAT AND MATURI SUBHADRAMMA RERA filing |
Development identity
| Field | Project record |
|---|---|
| Sanctioning authority | YADAGIRIGUTTA Municipality/Municipal Corporation Approvals record |
| Principal building approval | 0012/BP/3104/2023, approved 31 March 2023; file no. 010452/BP/DTCP/3104/0019/2022 Approvals record |
| Approved built-up area | 5,790.65 m² for the residential upper floors, as stated in the sanction parameters |
| Building count | One proposed residential building RERA filing |
| Sanctioned floor configuration | 1 cellar + 1 stilt + 5 upper floors; stated building height 14.89 m |
| Parking levels / approved provision | Cellar and stilt are approved for vehicle parking; the approval gives areas of 407.65 m² and 1,129.30 m² respectively. No parking-space count is supplied |
| Unit count | 14 units in the TG-RERA unit record: 10 filed as 1BHK and 4 as SINGLE ROOM RERA unit table RERA unit details |
Offering and status
| Field | Project record |
|---|---|
| Filed unit types and saleable areas | 1BHK: 10 units, 34.06 m²; SINGLE ROOM: 4 units, 17.98 m² RERA unit table |
| Booked / available | 0 booked and 14 available in the portal-derived unit record; its booking counts have no stated as-of date and should be treated as indicative RERA unit table |
| Declared completion date | Form B declares completion by 31 March 2026 |
| RERA registration validity | Through 31 March 2026; this is the registration-validity date, not evidence of completion or OC |
| Construction stage | No current construction-progress percentage or independently verified site-stage report is supplied Document index |
| OC status and scope | No occupancy certificate is supplied for the one-building project Document index |
2. The project story
CASA SAURI is a residential project registered with TG-RERA for land identified as Survey No. 188A1/1 in DATHARPALLY VILLAGE, Yadagirigutta Mandal, Yadadri Bhuvanagiri District. The sanctioned proposal is one residential building with a cellar, stilt and five upper floors, rather than a multi-tower development.
The RERA unit record lists 14 homes: 10 as 1BHK and 4 as SINGLE ROOM. It reports no bookings and 14 available units, but provides no as-of date for those counts. The promoter’s Form B declares a 31 March 2026 completion target; the materials supplied do not establish current construction progress or confirm completion RERA unit table RERA unit table.
The building approval requires an occupancy certificate before occupation and states that possession of any part of the building is not to be delivered before an OC is obtained. No OC is included in the available project documents Document index.
3. Master plan, architecture & building design
The approved building plan describes a single residential building on a site area of 2,903.6 m², with a net area of 2,826.04 m² and 77.57 m² identified as road-affected. The plan records 5,790.65 m² of residential area over five upper floors, a 407.65 m² cellar and a 1,129.30 m² stilt. The stated building height is 14.89 m.
The approval also identifies a 141.58 m² tot-lot and four rainwater-harvesting structures. It requires the tot-lot to be fenced and maintained as greenery, tree planting along the site periphery and provision of transformer space and a garbage house. These are approval-document provisions; the supplied record does not confirm their construction or completion.
No floor-by-floor unit schedule, building-footprint figure, lift or stair layout, circulation plan, or detailed landscape/open-space drawing is supplied in the extracted material. The approved built-up figure above is not a carpet-area or saleable-area figure Document index.
4. Homes, configurations & floor plans
The TG-RERA unit record lists 10 units as 1BHK and 4 as SINGLE ROOM. The normalized configuration record groups these under 1BHK and reports the combined filed saleable-area range; the unit-level filing separately identifies the two types RERA unit table RERA unit table.
| Units | 14 total: 10 filed as 1BHK and 4 as SINGLE ROOM |
|---|---|
| Booked | 0* |
| Available | 14* |
| RERA saleable area | Filed range: 17.98–34.06 m²; 1BHK: 34.06 m² (10 units); SINGLE ROOM: 17.98 m² (4 units) |
| Measured carpet area | Software-measured from drawing geometry: 21.6–28.0 m²; median 26.8 m² (11 flat designs measured) |
| Loading (if supplied) | Not supplied |
\*The portal-derived booking figures have no as-of date and are indicative RERA unit table.
Carpet-area measurements are software-measured from the drawing identified as document 338926, not RERA-filed measurements; the drawing-derived values are marked as needing review. RERA saleable area is a separate filed measure and may include a home’s share of common areas; the supplied evidence does not provide a loading figure Floor plans RERA unit details.
For one measured first-floor-plan flat (flat 09), the extracted drawing dimensions show a living/kitchen area of 4.25 m × 2.7 m, a toilet of 1.8 m × 1.7 m and a bedroom of 3.42 m × 1.82 m. These are drawing-derived measurements, not RERA disclosures RERA unit details.
5. Parking & vehicle circulation
The building approval designates both the cellar and stilt for vehicle parking, with stated areas of 407.65 m² and 1,129.30 m². Its conditions say these areas must be used exclusively for parking and not converted or misused. The available evidence does not provide a sanctioned parking-space count, resident or visitor allocation, accessible-parking provision, bay dimensions, ramps, or unit-specific parking allotments. The RERA unit record marks the 10 1BHK units as mortgaged and the 4 SINGLE ROOM units as not mortgaged; that record does not establish individual parking allocation RERA unit table.
6. Amenities, recreation & open spaces
The approval and RERA amenity record identify the following provisions. The supplied amenity progress figures are 0%; they do not establish whether facilities have been built or independently inspected RERA amenities.
| Description / size | 141.58 m² in the building approval; approval requires fencing and maintenance as greenery |
|---|---|
| Evidence source | RERA amenities |
| Declared progress / verified status | RERA amenity progress: 0%; completion not independently verified |
| Description / size | Listed as an amenity |
|---|---|
| Evidence source | RERA amenities |
| Declared progress / verified status | RERA amenity progress: 0%; completion not independently verified |
| Description / size | Listed in the RERA amenity schedule; no size or description supplied |
|---|---|
| Evidence source | RERA amenities |
| Declared progress / verified status | RERA amenity progress: 0%; completion not independently verified |
| Description / size | Appearing in third-party vendor data; no project-specific TG-RERA or sanctioned-plan confirmation supplied here |
|---|---|
| Evidence source | Promoter website |
| Declared progress / verified status | Not established as sanctioned, delivered or independently verified |
7. Utilities, building services & safety
The building approval requires a rainwater-harvesting structure and lists four rainwater-harvesting structures in the sanctioned parameters. It also requires transformer space, a garbage house, and provision of water supply and electricity connections after production of an occupancy certificate. The RERA amenity schedule lists water supply, sewerage, storm-water drains, sewage/sullage treatment and disposal, solid-waste management, energy management, fire protection, and an electrical meter room/substation/receiving station; each item’s recorded progress is 0% RERA amenities.
The approval states that sanitation, plumbing, fire-safety requirements, lifts and electrical installations are to be executed under qualified technical supervision. It places responsibility for structural and fire-safety provisions on the owner, builder/developer and technical professionals, and requires an OC before occupation. The supplied evidence does not state water source or storage capacity, STP capacity, backup-power arrangements, lift count or capacity, fire-system specifications, CCTV or access-control details, or accessibility design. Listed services and approval conditions should not be read as confirmation that the systems are installed or complete RERA amenities.
8. Location, access & connectivity
The registered project location is DATHARPALLY VILLAGE, Yadagirigutta Mandal, Yadadri Bhuvanagiri District, Telangana, PIN 508115. The northern boundary is recorded as DATHARPALLY TO YADAGIRIGUTTA ROAD RERA record RERA filing. The building-approval site is also identified as DhatharpalliGp(partly).
A cadastral parcel-centroid record gives coordinates 17.58432, 78.92203 Location record. One sampled connectivity point records the nearest sampled Outer Ring Road interchange at approximately 29.7 km; this is a measured dataset entry, not a travel-time estimate Location record. No project-specific public-transport distances or further verified approach-road details are supplied.
9. Developer & development status
The registered promoter is SAURI INFRA DEVELOPERS PRIVATE LIMITED, a private limited company. The supplied corporate identifier is GSTIN 36ABHCS8066K1ZP. The RERA record identifies Raghunandan Doma as an authorized signatory; the promoter address in the project record is Ground Floor, Dhatharpalli GP (partly), Datharpally Village, Yadagirigutta, Yadadri Bhuvanagiri, 508115 Corporate record Parties record RERA record.
The promoter’s Form B, dated 8 May 2023, declares a completion target of 31 March 2026 and makes declarations concerning land title, encumbrances, project funds, auditing and pending approvals. These are promoter declarations, not independent confirmation of project progress or completion. No current construction percentage, revised completion date, or project-specific official contact or website is supplied Document index Corporate record.
10. Approvals, official records & documents
| Identifier / date | P02000006738; issued 24 August 2023; valid through 31 March 2026 |
|---|---|
| Scope and evidence | CASA SAURI; Survey No. 188A1/1; certificate records no extension |
| Identifier / date | 0012/BP/3104/2023; 31 March 2023; file no. 010452/BP/DTCP/3104/0019/2022 |
|---|---|
| Scope and evidence | One proposed residential building; Survey No. 188A1/1; issued by YADAGIRIGUTTA Municipality/Municipal Corporation Approvals record |
| Identifier / date | 8 May 2023 |
|---|---|
| Scope and evidence | Promoter declarations for CASA SAURI, including the declared completion date of 31 March 2026 |
| Identifier / date | Dated 7 April 2023 |
|---|---|
| Scope and evidence | Advocate’s title-search document for Survey No. 188A1/1 Document index |
| Identifier / date | Sale deed 708/2022; development agreement-cum-GPA 17215/2022; mortgage deed 5019/2023; other title-chain and development-agreement records |
|---|---|
| Scope and evidence | Filed title materials concerning the project land |
| Identifier / date | Not supplied |
|---|---|
| Scope and evidence | No project OC or completion certificate appears in the available document list Document index |
| Identifier / date | Document 338926 is listed as a request for a layout plan or a declaration/equivalent document; it is not an extracted layout approval |
|---|---|
| Scope and evidence | No extracted approved layout plan is available in the supplied record Document index |
The principal building approval includes conditions on parking, tot-lot, rainwater harvesting, transformer space, garbage provision, fire and structural safety, and obtaining an OC before occupation; the full approval conditions are available in document 338930.
1. Project at a glance
Project identity
Registered project name: CASA SAURI
Project type / status: Residential apartment project; TG-RERA record describes it as a “New Project”
Phase / registered portion: No separate phase name is disclosed. The registration is for the project on Survey No. 188A1/1
TG-RERA registration: P02000006738, granted under section 5; issued 24 August 2023
Registration validity: 24 August 2023 to 31 March 2026; the certificate supplied records no extension
Registered promoter: SAURI INFRA DEVELOPERS PRIVATE LIMITED
Occupancy / completion certificate: No OC or completion certificate is supplied for this project
Land and geographic identity
Locality / revenue village: DATHARPALLY VILLAGE; revenue-village records also use Datharpalli and the building approval states DhatharpalliGp(partly)
Mandal / district / PIN: Yadagirigutta Mandal; Yadadri Bhuvanagiri District; PIN 508115
Project survey number / subdivision: 188A1/1
Site area in building approval: 2,903.6 m² total site area; 2,826.04 m² net area; 77.57 m² road-affected area
RERA-filed land areas: 2,903.6 m² total area; 2,826.03 m² net area; 77.57 m² affected area
Boundaries as filed: North: DATHARPALLY TO YADAGIRIGUTTA ROAD; south: LAND OF GOODS PVT LTD; east: LAND OF WAFER GOODS PVT LTD; west: LAND OF HANUMAN MAL NAKHAT AND MATURI SUBHADRAMMA
Development identity
Sanctioning authority: YADAGIRIGUTTA Municipality/Municipal Corporation
Principal building approval: 0012/BP/3104/2023, approved 31 March 2023; file no. 010452/BP/DTCP/3104/0019/2022
Approved built-up area: 5,790.65 m² for the residential upper floors, as stated in the sanction parameters
Building count: One proposed residential building
Sanctioned floor configuration: 1 cellar + 1 stilt + 5 upper floors; stated building height 14.89 m
Parking levels / approved provision: Cellar and stilt are approved for vehicle parking; the approval gives areas of 407.65 m² and 1,129.30 m² respectively. No parking-space count is supplied
Unit count: 14 units in the TG-RERA unit record: 10 filed as 1BHK and 4 as SINGLE ROOM
Offering and status
Filed unit types and saleable areas: 1BHK: 10 units, 34.06 m²; SINGLE ROOM: 4 units, 17.98 m²
Booked / available: 0 booked and 14 available in the portal-derived unit record; its booking counts have no stated as-of date and should be treated as indicative
Declared completion date: Form B declares completion by 31 March 2026
RERA registration validity: Through 31 March 2026; this is the registration-validity date, not evidence of completion or OC
Construction stage: No current construction-progress percentage or independently verified site-stage report is supplied
OC status and scope: No occupancy certificate is supplied for the one-building project
2. The project story
CASA SAURI is a residential project registered with TG-RERA for land identified as Survey No. 188A1/1 in DATHARPALLY VILLAGE, Yadagirigutta Mandal, Yadadri Bhuvanagiri District. The sanctioned proposal is one residential building with a cellar, stilt and five upper floors, rather than a multi-tower development.
The RERA unit record lists 14 homes: 10 as 1BHK and 4 as SINGLE ROOM. It reports no bookings and 14 available units, but provides no as-of date for those counts. The promoter’s Form B declares a 31 March 2026 completion target; the materials supplied do not establish current construction progress or confirm completion.
The building approval requires an occupancy certificate before occupation and states that possession of any part of the building is not to be delivered before an OC is obtained. No OC is included in the available project documents.
3. Master plan, architecture & building design
The approved building plan describes a single residential building on a site area of 2,903.6 m², with a net area of 2,826.04 m² and 77.57 m² identified as road-affected. The plan records 5,790.65 m² of residential area over five upper floors, a 407.65 m² cellar and a 1,129.30 m² stilt. The stated building height is 14.89 m.
The approval also identifies a 141.58 m² tot-lot and four rainwater-harvesting structures. It requires the tot-lot to be fenced and maintained as greenery, tree planting along the site periphery and provision of transformer space and a garbage house. These are approval-document provisions; the supplied record does not confirm their construction or completion.
No floor-by-floor unit schedule, building-footprint figure, lift or stair layout, circulation plan, or detailed landscape/open-space drawing is supplied in the extracted material. The approved built-up figure above is not a carpet-area or saleable-area figure.
4. Homes, configurations & floor plans
The TG-RERA unit record lists 10 units as 1BHK and 4 as SINGLE ROOM. The normalized configuration record groups these under 1BHK and reports the combined filed saleable-area range; the unit-level filing separately identifies the two types.
| Units | 14 total: 10 filed as 1BHK and 4 as SINGLE ROOM |
|---|---|
| Booked | 0* |
| Available | 14* |
| RERA saleable area | Filed range: 17.98–34.06 m²; 1BHK: 34.06 m² (10 units); SINGLE ROOM: 17.98 m² (4 units) |
| Measured carpet area | Software-measured from drawing geometry: 21.6–28.0 m²; median 26.8 m² (11 flat designs measured) |
| Loading (if supplied) | Not supplied |
\*The portal-derived booking figures have no as-of date and are indicative.
Carpet-area measurements are software-measured from the drawing identified as document 338926, not RERA-filed measurements; the drawing-derived values are marked as needing review. RERA saleable area is a separate filed measure and may include a home’s share of common areas; the supplied evidence does not provide a loading figure.
For one measured first-floor-plan flat (flat 09), the extracted drawing dimensions show a living/kitchen area of 4.25 m × 2.7 m, a toilet of 1.8 m × 1.7 m and a bedroom of 3.42 m × 1.82 m. These are drawing-derived measurements, not RERA disclosures.
5. Parking & vehicle circulation
The building approval designates both the cellar and stilt for vehicle parking, with stated areas of 407.65 m² and 1,129.30 m². Its conditions say these areas must be used exclusively for parking and not converted or misused. The available evidence does not provide a sanctioned parking-space count, resident or visitor allocation, accessible-parking provision, bay dimensions, ramps, or unit-specific parking allotments. The RERA unit record marks the 10 1BHK units as mortgaged and the 4 SINGLE ROOM units as not mortgaged; that record does not establish individual parking allocation.
6. Amenities, recreation & open spaces
The approval and RERA amenity record identify the following provisions. The supplied amenity progress figures are 0%; they do not establish whether facilities have been built or independently inspected.
| Description / size | 141.58 m² in the building approval; approval requires fencing and maintenance as greenery |
|---|---|
| Declared progress / verified status | RERA amenity progress: 0%; completion not independently verified |
| Description / size | Listed as an amenity |
|---|---|
| Declared progress / verified status | RERA amenity progress: 0%; completion not independently verified |
| Description / size | Listed in the RERA amenity schedule; no size or description supplied |
|---|---|
| Declared progress / verified status | RERA amenity progress: 0%; completion not independently verified |
| Description / size | Appearing in third-party vendor data; no project-specific TG-RERA or sanctioned-plan confirmation supplied here |
|---|---|
| Declared progress / verified status | Not established as sanctioned, delivered or independently verified |
7. Utilities, building services & safety
The building approval requires a rainwater-harvesting structure and lists four rainwater-harvesting structures in the sanctioned parameters. It also requires transformer space, a garbage house, and provision of water supply and electricity connections after production of an occupancy certificate. The RERA amenity schedule lists water supply, sewerage, storm-water drains, sewage/sullage treatment and disposal, solid-waste management, energy management, fire protection, and an electrical meter room/substation/receiving station; each item’s recorded progress is 0%.
The approval states that sanitation, plumbing, fire-safety requirements, lifts and electrical installations are to be executed under qualified technical supervision. It places responsibility for structural and fire-safety provisions on the owner, builder/developer and technical professionals, and requires an OC before occupation. The supplied evidence does not state water source or storage capacity, STP capacity, backup-power arrangements, lift count or capacity, fire-system specifications, CCTV or access-control details, or accessibility design. Listed services and approval conditions should not be read as confirmation that the systems are installed or complete.
8. Location, access & connectivity
The registered project location is DATHARPALLY VILLAGE, Yadagirigutta Mandal, Yadadri Bhuvanagiri District, Telangana, PIN 508115. The northern boundary is recorded as DATHARPALLY TO YADAGIRIGUTTA ROAD. The building-approval site is also identified as DhatharpalliGp(partly).
A cadastral parcel-centroid record gives coordinates 17.58432, 78.92203. One sampled connectivity point records the nearest sampled Outer Ring Road interchange at approximately 29.7 km; this is a measured dataset entry, not a travel-time estimate. No project-specific public-transport distances or further verified approach-road details are supplied.
9. Developer & development status
The registered promoter is SAURI INFRA DEVELOPERS PRIVATE LIMITED, a private limited company. The supplied corporate identifier is GSTIN 36ABHCS8066K1ZP. The RERA record identifies Raghunandan Doma as an authorized signatory; the promoter address in the project record is Ground Floor, Dhatharpalli GP (partly), Datharpally Village, Yadagirigutta, Yadadri Bhuvanagiri, 508115.
The promoter’s Form B, dated 8 May 2023, declares a completion target of 31 March 2026 and makes declarations concerning land title, encumbrances, project funds, auditing and pending approvals. These are promoter declarations, not independent confirmation of project progress or completion. No current construction percentage, revised completion date, or project-specific official contact or website is supplied.
10. Approvals, official records & documents
| Identifier / date | P02000006738; issued 24 August 2023; valid through 31 March 2026 |
|---|---|
| Scope and evidence | CASA SAURI; Survey No. 188A1/1; certificate records no extension |
| Identifier / date | 0012/BP/3104/2023; 31 March 2023; file no. 010452/BP/DTCP/3104/0019/2022 |
|---|---|
| Scope and evidence | One proposed residential building; Survey No. 188A1/1; issued by YADAGIRIGUTTA Municipality/Municipal Corporation |
| Identifier / date | 8 May 2023 |
|---|---|
| Scope and evidence | Promoter declarations for CASA SAURI, including the declared completion date of 31 March 2026 |
| Identifier / date | Dated 7 April 2023 |
|---|---|
| Scope and evidence | Advocate’s title-search document for Survey No. 188A1/1 |
| Identifier / date | Sale deed 708/2022; development agreement-cum-GPA 17215/2022; mortgage deed 5019/2023; other title-chain and development-agreement records |
|---|---|
| Scope and evidence | Filed title materials concerning the project land |
| Identifier / date | Not supplied |
|---|---|
| Scope and evidence | No project OC or completion certificate appears in the available document list |
| Identifier / date | Document 338926 is listed as a request for a layout plan or a declaration/equivalent document; it is not an extracted layout approval |
|---|---|
| Scope and evidence | No extracted approved layout plan is available in the supplied record |
The principal building approval includes conditions on parking, tot-lot, rainwater harvesting, transformer space, garbage provision, fire and structural safety, and obtaining an OC before occupation; the full approval conditions are available in document 338930.
Frequently asked questions
Is CASA SAURI registered with Telangana RERA?
Yes. CASA SAURI is registered with the Telangana Real Estate Regulatory Authority as P02000006738; the registration status is New Project.
Who is the developer of CASA SAURI?
The promoter named in the RERA registration is SAURI INFRA DEVELOPERS PRIVATE LIMITED.
Where is CASA SAURI located?
CASA SAURI is in DATHARPALLY VILLAGE, Datharpalli, Yadagirigutta, Yadadri Bhuvanagiri, Telangana (508115).
When will CASA SAURI be completed?
The promoter's proposed date of completion filed with RERA is 30/11/2026. This is the promoter's declaration, not a guarantee.
More projects in Datharpalli

