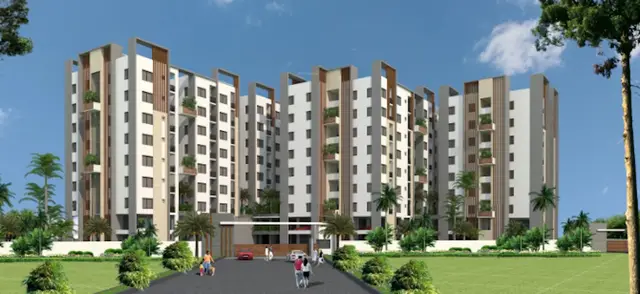
Ard Continental
SV ARCK INFRA LLP · Yadadri Bhuvanagiri · RERA P02000007303
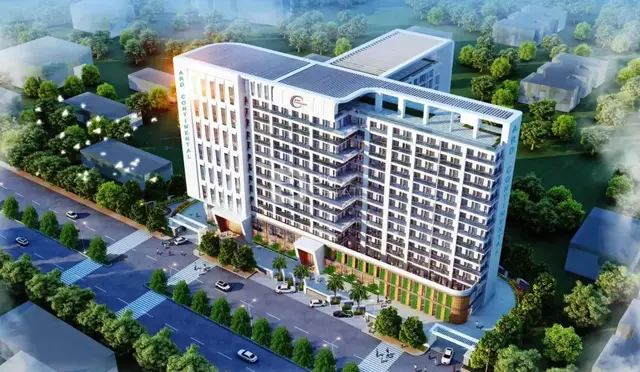
ARD CONTINENTAL is a Mixed Development (Residential & Commercial) in Saidapur, Yadagirigutta mandal, Yadadri Bhuvanagiri district, developed by the registered promoter SV ARCK INFRA LLP. The project covers 8052.8 sq. m and comprises one building with B1, B2, G + 12 Floors, with 1BHK and 2BHK homes and commercial shops. It is registered under TG-RERA number P02000007303, and the promoter’s Form B undertaking states completion by 03rd Aug, 2026.
01What we found
Read from TG-RERA filings, approvals, land and registration records and court records. A court case is counted only when the court record states this project's survey number with its village, or names the project.
02Check before you pay
9 items to check before you pay, 4 high - from the title chain, court records and approvals, each with what to ask the builder or your advocate. An item may not be a problem with the project: records can be incomplete.

1. Project at a glance
Project identity
| Item | Project record |
|---|---|
| Registered project name | ARD CONTINENTAL RERA record |
| Project type | Mixed Development (Residential & Commercial) RERA record |
| Registered phase/portion | New Project; the record identifies one registered building/project, not a separately named phase. RERA record RERA filing |
| TG-RERA registration | P02000007303; registration certificate issued 28/11/2023; valid from 28/11/2023 to 03/08/2026. The certificate records no extension. RERA record |
| Registered promoter | SV ARCK INFRA LLP RERA record Corporate record |
| RERA status | The supplied record identifies the project as “New Project.” Registration validity is separate from the completion undertaking and from any occupancy certificate. RERA filing |
Land and geographic identity
| Item | Project record |
|---|---|
| Locality | Saidapur; the registration certificate gives Saidapuram, Yadagirigutta. RERA record |
| Revenue village | Saidapuram (also written as Saidapur in the building-permission document). RERA record |
| Mandal / district / PIN | Yadagirigutta / Yadadri Bhuvanagiri / 508115. The permission document spells the district “Yadadri-Bhuvanagiri.” RERA record |
| Project survey numbers and subdivisions | Sy No 243/E/1, 243/A/1, 243/A/2, 243/A/3, 243/A/4, 243/A/5, 243/A/6. RERA record |
| Registered site extent | 8052.8 sq. m total; 6150.61 sq. m net and 1902.19 sq. m affected by road widening/FTL/Nala widening, as recorded in the RERA land particulars. RERA filing Land records |
| Building-permission area figures | Permission extract: extent 8052.8 Sq.Mtrs (9631.15 Sq.Yds); road-affected area 1902.19 Sq. Meters; net plot area 6150.23 Sq. Meters. |
| Boundaries | East: Kodunuri Kousalya and others’ land; west: Rajapeta Road; north: Nala and Chary Brothers’ land; south: Peddapalli Karunakar’s land. RERA filing |
Development identity
| Item | Project record |
|---|---|
| Sanctioning authority | Saidapur Gram Panchayat. The RERA record identifies DTCP as the RERA authority. RERA record |
| Principal building approval | 221649/BP/GP/208245/0015/2022, approved 03-08-2023. Approvals record |
| Building count | One building is recorded in the project particulars; the permission is for the proposed building at Plot No. 1. RERA filing |
| Sanctioned floor configuration | B1, B2, G + 12 Floors. |
| Approved built-up area | 37404.55 Sq. Meters in the building-permission extract; the RERA project particulars also record approved built-up area of 37404.55 sq. m. RERA filing |
| Parking levels / sanctioned parking count | Two basement levels are included in the sanctioned configuration; the supplied extracts do not give a parking-space count or a separate parking layout. |
| Unit counts | The RERA unit summary lists 516 total units and 516 available, with 1 building. The normalized configuration detail separately records 347 1BHK units, 160 2BHK units, 3 shops and 1 filed “BANQUETPREFUNCTION” item; see the offering table below. RERA unit table RERA unit details |
| Layout approval | No layout-plan approval number is disclosed in the supplied record. HMDA |
Offering and status
| Item | Project record |
|---|---|
| RERA-filed home configurations | 1BHK and 2BHK. RERA unit table RERA unit details |
| RERA-filed commercial units | 3 shops, each recorded at 39.42 sq. m saleable area. RERA unit table RERA unit details |
| RERA-filed inventory snapshot | Portal figures show 0 booked and 516 available in the summary; the record carries no as-of date, so counts are indicative. Configuration-level totals differ in scope from the overall summary and are detailed in section 4. RERA unit table RERA unit details |
| Construction stage | No construction-progress percentage or independently verified site-stage evidence is supplied. RERA amenity/service progress entries shown in the supplied data are 0%; this is not a site inspection. RERA amenities |
| Completion dates | Form B promoter undertaking: 03rd Aug, 2026. Building-permission extract states construction to be commenced before 03-02-2024 and completed before 03-08-2028. |
| Occupancy/completion certificate | No occupancy certificate or completion certificate is included in the supplied project documents; no OC status by tower or phase is recorded. Document index |
2. The project story
ARD CONTINENTAL is registered as a mixed residential-and-commercial development on land identified in the RERA filing as Sy No 243/E/1 and Sy Nos 243/A/1 through 243/A/6, in Saidapuram village, Yadagirigutta mandal, Yadadri Bhuvanagiri district. The building-permission extract describes one proposed building at Plot No. 1, with two basement levels, a ground floor and 12 upper floors. RERA record
The RERA record includes homes described as 1BHK and 2BHK, commercial shops, and a further filed item labelled “BANQUETPREFUNCTION.” The promoter’s Form B declares completion by 03rd Aug, 2026. That is a promoter undertaking, not independent confirmation of construction progress or completion. The supplied record does not establish that any part is complete or occupancy-certified. RERA unit details Document index
The sanctioned extract identifies road-affected land and records that the affected portion is to be surrendered to the Gram Panchayat. It also lists site provisions including a rainwater-harvesting pit, trees, transformer space and a garbage house. Their presence in the permission document describes sanctioned requirements, not proof that they have been installed.
3. Master plan, architecture & building design
The RERA filing records a total site area of 8052.8 sq. m, with 6150.61 sq. m net area and 1902.19 sq. m affected area. The building-permission extract gives a net plot area of 6150.23 Sq. Meters and records a total built-up area of 37404.55 Sq. Meters. These are the source-stated land and built-up figures; no FSI-counted area, carpet-area total, or building footprint is supplied. RERA filing Land records
The sanctioned building configuration is B1, B2, G + 12 Floors. The approval extract specifies front setback 11.0 m, rear setback 8.0 m, side setback I 8.15 m and side setback II 8.0 m. It also requires construction in accordance with the sanctioned plan and states that no parking or construction is to be made in setback areas.
The supplied materials do not provide a readable approved floor plan or layout drawing from which to describe the building footprint, floor-by-floor unit arrangement, number of flats per floor, lifts, stairs, entrances, circulation, internal roads or landscaped/open-space dimensions. The layout-plan item in the RERA document list is not extracted, and the HMDA layout lookup is unavailable through the supplied public-source check. HMDA Floor plans
4. Homes, configurations & floor plans
RERA unit counts, bookings and saleable areas are reported from the project filing. The booking figures have no stated as-of date. No software-measured carpet-area figures are available: the supplied floor-plan data says there are two drawings, but neither was measured and both are marked as having no flats. RERA unit table RERA unit details Floor plans
| Configuration | Units | Booked | Available | RERA saleable area | Measured carpet area | Loading (if supplied) |
|---|---|---|---|---|---|---|
| 1BHK | 347 | 0 | 347 | 61.86–91.16 sq. m | Not measured | Not supplied |
| 2BHK | 160 | 0 | 160 | 91.16 sq. m | Not measured | Not supplied |
| Commercial shops | 3 | 0 | 3 | 39.42 sq. m each | Not applicable / not measured | Not supplied |
| Filed item: “BANQUETPREFUNCTION” | 1 | 0 | 1 | 200.45 sq. m | Not measured; filing label retained as supplied | Not supplied |
The RERA unit summary records 516 total units and 516 available. The normalized configuration detail accounts for 503 homes and 3 shops, while the filed “BANQUETPREFUNCTION” item is separately classified as an unrecognized configuration by the data normalization. These figures are presented by their recorded categories; the supplied material does not establish the nature or saleability of that item beyond its filing label. RERA unit table RERA unit details
Saleable area is the area filed for the unit configuration and is not a measured carpet area. Carpet area, balcony/utility area and common-area loading cannot be set out from the supplied drawings because no flats were measured. RERA unit table Floor plans
5. Parking & vehicle circulation
The sanctioned plan configuration includes basement levels B1 and B2, but the supplied extracts do not state how many car or two-wheeler spaces are sanctioned, nor whether spaces are resident, visitor or accessible parking. No parking-layout drawing, ramp or driveway details, pedestrian separation, EV charging provision or unit-level parking allocation is supplied. The building permission states that no parking may be provided in setback areas. Document index
Accordingly, the record supports the presence of two basement levels in the sanctioned building configuration, but does not establish parking capacity or an exclusive parking entitlement for any unit.
6. Amenities, recreation & open spaces
The facilities below are drawn from the RERA amenity schedule and the building-permission extract. The RERA schedule reports 0% progress for its listed items; no independent completion verification is supplied. RERA amenities
| Description / size | 1 rainwater-harvesting pit |
|---|---|
| Evidence source | Sanctioned permission extract; also listed in RERA amenity schedule |
| Declared progress / verified status | Required/listed; no completed status verified. RERA schedule: 0%. |
| Description / size | 400 trees within the plot; the permission also refers to a tot-lot to be fenced and maintained as greenery where applicable |
|---|---|
| Evidence source | Sanctioned permission extract |
| Declared progress / verified status | Required/listed; no planting or completion verified. |
| Description / size | Listed in RERA amenity schedule; no size or plan detail supplied |
|---|---|
| Evidence source | RERA amenity schedule; permission condition |
| Declared progress / verified status | RERA schedule: 0%; no completion verified. |
| Description / size | Listed in RERA amenity schedule; no description or size supplied |
|---|---|
| Evidence source | RERA amenity schedule |
| Declared progress / verified status | RERA schedule: 0%; no completion verified. |
No project-specific sanctioned evidence for a clubhouse, swimming pool, gym or other indoor/sports facility is supplied here; no facility size, capacity or delivered status can therefore be reported. RERA amenities Document index
7. Utilities, building services & safety
The RERA amenity schedule marks water supply, sewerage (chambers, lines, septic tank/STP), rainwater harvesting and an electrical meter room/sub-station/receiving station as “YES,” while the schedule’s progress values are 0%. These are filed disclosures, not independent confirmation that the services are operating. RERA amenities
The building-permission extract requires transformer space, a garbage house with dry/wet waste segregation, and one rainwater-harvesting pit. It also refers to public water and electricity connections being provided only on production of an occupancy certificate. The supplied documents do not state water source or storage capacity, STP capacity or reuse arrangements, storm-water design, electrical-substation capacity, backup power, lift specifications, fire-system details, accessible circulation, security systems or waste-handling performance. RERA amenities
Fire protection and fire-safety requirements, storm-water drains, energy management, street lighting and solid-waste management are listed in the RERA amenity schedule, but no detailed specifications or completion evidence are included. Their listing alone does not establish statutory clearance or implementation. RERA amenities
8. Location, access & connectivity
The registered location is Saidapuram, Yadagirigutta mandal, Yadadri Bhuvanagiri district, Telangana, PIN 508115. The cadastral parcel centroid supplied for the location is 17.60413, 78.95024. The registered land boundary description identifies Rajapeta Road on the west side. RERA record Cadastral map RERA filing
The location dataset gives the nearest sampled Outer Ring Road interchange at approximately 33.4 km. This is a dataset distance, not a travel-time estimate. No measured distances to public transport or other landmarks are supplied in the project location record. Location record
9. Developer & development status
The registered legal promoter is SV ARCK INFRA LLP, an LLP, with GSTIN 36AEQFS7801F1ZQ. The project filing identifies Gudapati Venkateshwarlu as authorized signatory and Lakshmi Batte, Devaraj R Narender and Lavanya Devraj as partners. Corporate record Parties record
The RERA promoter address supplied is GEETHIKA RESIDENCY, NEAR SATYA SAI NIGAM, Saidapur, Yadagirigutta, Yadadri Bhuvanagiri, 508115. The supplied promoter website is https://www.svarckinfra.com/. Parties record
10. Approvals, official records & documents
| Record/document | Supplied project evidence |
|---|---|
| TG-RERA registration | Form C certificate for ARD CONTINENTAL, registration P02000007303, issued 28/11/2023; valid to 03/08/2026; certificate says registration is valid for two years and records no extension. |
| Building permission / commencement approval | Saidapur Gram Panchayat approval 221649/BP/GP/208245/0015/2022, dated 03-08-2023; permission extract sanctions B1, B2, G + 12 floors and records approved built-up area of 37404.55 Sq. Meters. |
| Form B promoter declaration | Affidavit by authorized signatory Venkateshwarlu Gudapati, verified at Hyderabad on 17/10/2023; includes the promoter’s completion undertaking and other declarations. |
| Title-related documents on the RERA file | Legal title report / development agreement materials are listed as documents 363856 and 366280, with additional title-report deed documents 363857–363859. Their detailed title assessment belongs in the Land & Title section. Document index |
| Mortgage-related document | Document 366625 is described as a registered mortgage without possession/undertaking in favour of Yadagirigutta Temple Development Authority. |
| Layout plan | RERA file lists layout-plan document 363862, but it is not extracted in the supplied evidence. The public HMDA DPMS layout lookup was unavailable; this is not evidence of approval or refusal. HMDA |
| Occupancy/completion certificate | No OC or completion certificate is included in the supplied documents. Document index |
1. Project at a glance
Project identity
Registered project name: ARD CONTINENTAL
Project type: Mixed Development (Residential & Commercial)
Registered phase/portion: New Project; the record identifies one registered building/project, not a separately named phase.
TG-RERA registration: P02000007303; registration certificate issued 28/11/2023; valid from 28/11/2023 to 03/08/2026. The certificate records no extension.
Registered promoter: SV ARCK INFRA LLP
RERA status: The supplied record identifies the project as “New Project.” Registration validity is separate from the completion undertaking and from any occupancy certificate.
Land and geographic identity
Locality: Saidapur; the registration certificate gives Saidapuram, Yadagirigutta.
Revenue village: Saidapuram (also written as Saidapur in the building-permission document).
Mandal / district / PIN: Yadagirigutta / Yadadri Bhuvanagiri / 508115. The permission document spells the district “Yadadri-Bhuvanagiri.”
Project survey numbers and subdivisions: Sy No 243/E/1, 243/A/1, 243/A/2, 243/A/3, 243/A/4, 243/A/5, 243/A/6.
Registered site extent: 8052.8 sq. m total; 6150.61 sq. m net and 1902.19 sq. m affected by road widening/FTL/Nala widening, as recorded in the RERA land particulars.
Building-permission area figures: Permission extract: extent 8052.8 Sq.Mtrs (9631.15 Sq.Yds); road-affected area 1902.19 Sq. Meters; net plot area 6150.23 Sq. Meters.
Boundaries: East: Kodunuri Kousalya and others’ land; west: Rajapeta Road; north: Nala and Chary Brothers’ land; south: Peddapalli Karunakar’s land.
Development identity
Sanctioning authority: Saidapur Gram Panchayat. The RERA record identifies DTCP as the RERA authority.
Principal building approval: 221649/BP/GP/208245/0015/2022, approved 03-08-2023.
Building count: One building is recorded in the project particulars; the permission is for the proposed building at Plot No. 1.
Sanctioned floor configuration: B1, B2, G + 12 Floors.
Approved built-up area: 37404.55 Sq. Meters in the building-permission extract; the RERA project particulars also record approved built-up area of 37404.55 sq. m.
Parking levels / sanctioned parking count: Two basement levels are included in the sanctioned configuration; the supplied extracts do not give a parking-space count or a separate parking layout.
Unit counts: The RERA unit summary lists 516 total units and 516 available, with 1 building. The normalized configuration detail separately records 347 1BHK units, 160 2BHK units, 3 shops and 1 filed “BANQUETPREFUNCTION” item; see the offering table below.
Layout approval: No layout-plan approval number is disclosed in the supplied record.
Offering and status
RERA-filed home configurations: 1BHK and 2BHK.
RERA-filed commercial units: 3 shops, each recorded at 39.42 sq. m saleable area.
RERA-filed inventory snapshot: Portal figures show 0 booked and 516 available in the summary; the record carries no as-of date, so counts are indicative. Configuration-level totals differ in scope from the overall summary and are detailed in section 4.
Construction stage: No construction-progress percentage or independently verified site-stage evidence is supplied. RERA amenity/service progress entries shown in the supplied data are 0%; this is not a site inspection.
Completion dates: Form B promoter undertaking: 03rd Aug, 2026. Building-permission extract states construction to be commenced before 03-02-2024 and completed before 03-08-2028.
Occupancy/completion certificate: No occupancy certificate or completion certificate is included in the supplied project documents; no OC status by tower or phase is recorded.
2. The project story
ARD CONTINENTAL is registered as a mixed residential-and-commercial development on land identified in the RERA filing as Sy No 243/E/1 and Sy Nos 243/A/1 through 243/A/6, in Saidapuram village, Yadagirigutta mandal, Yadadri Bhuvanagiri district. The building-permission extract describes one proposed building at Plot No. 1, with two basement levels, a ground floor and 12 upper floors.
The RERA record includes homes described as 1BHK and 2BHK, commercial shops, and a further filed item labelled “BANQUETPREFUNCTION.” The promoter’s Form B declares completion by 03rd Aug, 2026. That is a promoter undertaking, not independent confirmation of construction progress or completion. The supplied record does not establish that any part is complete or occupancy-certified.
The sanctioned extract identifies road-affected land and records that the affected portion is to be surrendered to the Gram Panchayat. It also lists site provisions including a rainwater-harvesting pit, trees, transformer space and a garbage house. Their presence in the permission document describes sanctioned requirements, not proof that they have been installed.
3. Master plan, architecture & building design
The RERA filing records a total site area of 8052.8 sq. m, with 6150.61 sq. m net area and 1902.19 sq. m affected area. The building-permission extract gives a net plot area of 6150.23 Sq. Meters and records a total built-up area of 37404.55 Sq. Meters. These are the source-stated land and built-up figures; no FSI-counted area, carpet-area total, or building footprint is supplied.
The sanctioned building configuration is B1, B2, G + 12 Floors. The approval extract specifies front setback 11.0 m, rear setback 8.0 m, side setback I 8.15 m and side setback II 8.0 m. It also requires construction in accordance with the sanctioned plan and states that no parking or construction is to be made in setback areas.
The supplied materials do not provide a readable approved floor plan or layout drawing from which to describe the building footprint, floor-by-floor unit arrangement, number of flats per floor, lifts, stairs, entrances, circulation, internal roads or landscaped/open-space dimensions. The layout-plan item in the RERA document list is not extracted, and the HMDA layout lookup is unavailable through the supplied public-source check.
4. Homes, configurations & floor plans
RERA unit counts, bookings and saleable areas are reported from the project filing. The booking figures have no stated as-of date. No software-measured carpet-area figures are available: the supplied floor-plan data says there are two drawings, but neither was measured and both are marked as having no flats.
| Configuration | Units | Booked | Available | RERA saleable area | Measured carpet area | Loading (if supplied) |
|---|---|---|---|---|---|---|
| 1BHK | 347 | 0 | 347 | 61.86–91.16 sq. m | Not measured | Not supplied |
| 2BHK | 160 | 0 | 160 | 91.16 sq. m | Not measured | Not supplied |
| Commercial shops | 3 | 0 | 3 | 39.42 sq. m each | Not applicable / not measured | Not supplied |
| Filed item: “BANQUETPREFUNCTION” | 1 | 0 | 1 | 200.45 sq. m | Not measured; filing label retained as supplied | Not supplied |
The RERA unit summary records 516 total units and 516 available. The normalized configuration detail accounts for 503 homes and 3 shops, while the filed “BANQUETPREFUNCTION” item is separately classified as an unrecognized configuration by the data normalization. These figures are presented by their recorded categories; the supplied material does not establish the nature or saleability of that item beyond its filing label.
Saleable area is the area filed for the unit configuration and is not a measured carpet area. Carpet area, balcony/utility area and common-area loading cannot be set out from the supplied drawings because no flats were measured.
5. Parking & vehicle circulation
The sanctioned plan configuration includes basement levels B1 and B2, but the supplied extracts do not state how many car or two-wheeler spaces are sanctioned, nor whether spaces are resident, visitor or accessible parking. No parking-layout drawing, ramp or driveway details, pedestrian separation, EV charging provision or unit-level parking allocation is supplied. The building permission states that no parking may be provided in setback areas.
Accordingly, the record supports the presence of two basement levels in the sanctioned building configuration, but does not establish parking capacity or an exclusive parking entitlement for any unit.
6. Amenities, recreation & open spaces
The facilities below are drawn from the RERA amenity schedule and the building-permission extract. The RERA schedule reports 0% progress for its listed items; no independent completion verification is supplied.
| Description / size | 1 rainwater-harvesting pit |
|---|---|
| Evidence source | Sanctioned permission extract; also listed in RERA amenity schedule |
| Declared progress / verified status | Required/listed; no completed status verified. RERA schedule: 0%. |
| Description / size | 400 trees within the plot; the permission also refers to a tot-lot to be fenced and maintained as greenery where applicable |
|---|---|
| Evidence source | Sanctioned permission extract |
| Declared progress / verified status | Required/listed; no planting or completion verified. |
| Description / size | Listed in RERA amenity schedule; no size or plan detail supplied |
|---|---|
| Evidence source | RERA amenity schedule; permission condition |
| Declared progress / verified status | RERA schedule: 0%; no completion verified. |
| Description / size | Listed in RERA amenity schedule; no description or size supplied |
|---|---|
| Evidence source | RERA amenity schedule |
| Declared progress / verified status | RERA schedule: 0%; no completion verified. |
No project-specific sanctioned evidence for a clubhouse, swimming pool, gym or other indoor/sports facility is supplied here; no facility size, capacity or delivered status can therefore be reported.
7. Utilities, building services & safety
The RERA amenity schedule marks water supply, sewerage (chambers, lines, septic tank/STP), rainwater harvesting and an electrical meter room/sub-station/receiving station as “YES,” while the schedule’s progress values are 0%. These are filed disclosures, not independent confirmation that the services are operating.
The building-permission extract requires transformer space, a garbage house with dry/wet waste segregation, and one rainwater-harvesting pit. It also refers to public water and electricity connections being provided only on production of an occupancy certificate. The supplied documents do not state water source or storage capacity, STP capacity or reuse arrangements, storm-water design, electrical-substation capacity, backup power, lift specifications, fire-system details, accessible circulation, security systems or waste-handling performance.
Fire protection and fire-safety requirements, storm-water drains, energy management, street lighting and solid-waste management are listed in the RERA amenity schedule, but no detailed specifications or completion evidence are included. Their listing alone does not establish statutory clearance or implementation.
8. Location, access & connectivity
The registered location is Saidapuram, Yadagirigutta mandal, Yadadri Bhuvanagiri district, Telangana, PIN 508115. The cadastral parcel centroid supplied for the location is 17.60413, 78.95024. The registered land boundary description identifies Rajapeta Road on the west side.
The location dataset gives the nearest sampled Outer Ring Road interchange at approximately 33.4 km. This is a dataset distance, not a travel-time estimate. No measured distances to public transport or other landmarks are supplied in the project location record.
9. Developer & development status
The registered legal promoter is SV ARCK INFRA LLP, an LLP, with GSTIN 36AEQFS7801F1ZQ. The project filing identifies Gudapati Venkateshwarlu as authorized signatory and Lakshmi Batte, Devaraj R Narender and Lavanya Devraj as partners.
The RERA promoter address supplied is GEETHIKA RESIDENCY, NEAR SATYA SAI NIGAM, Saidapur, Yadagirigutta, Yadadri Bhuvanagiri, 508115. The supplied promoter website is https://www.svarckinfra.com/.
10. Approvals, official records & documents
TG-RERA registration: Form C certificate for ARD CONTINENTAL, registration P02000007303, issued 28/11/2023; valid to 03/08/2026; certificate says registration is valid for two years and records no extension.
Building permission / commencement approval: Saidapur Gram Panchayat approval 221649/BP/GP/208245/0015/2022, dated 03-08-2023; permission extract sanctions B1, B2, G + 12 floors and records approved built-up area of 37404.55 Sq. Meters.
Form B promoter declaration: Affidavit by authorized signatory Venkateshwarlu Gudapati, verified at Hyderabad on 17/10/2023; includes the promoter’s completion undertaking and other declarations.
Title-related documents on the RERA file: Legal title report / development agreement materials are listed as documents 363856 and 366280, with additional title-report deed documents 363857–363859. Their detailed title assessment belongs in the Land & Title section.
Mortgage-related document: Document 366625 is described as a registered mortgage without possession/undertaking in favour of Yadagirigutta Temple Development Authority.
Layout plan: RERA file lists layout-plan document 363862, but it is not extracted in the supplied evidence. The public HMDA DPMS layout lookup was unavailable; this is not evidence of approval or refusal.
Occupancy/completion certificate: No OC or completion certificate is included in the supplied documents.
Frequently asked questions
Is ARD CONTINENTAL registered with Telangana RERA?
Yes. ARD CONTINENTAL is registered with the Telangana Real Estate Regulatory Authority as P02000007303; the registration status is New Project.
Who is the developer of ARD CONTINENTAL?
The promoter named in the RERA registration is SV ARCK INFRA LLP.
Where is ARD CONTINENTAL located?
ARD CONTINENTAL is in Saidapur, Saidapuram, Yadagirigutta, Yadadri Bhuvanagiri, Telangana (508115).
When will ARD CONTINENTAL be completed?
The promoter's proposed date of completion filed with RERA is 03/12/2026. This is the promoter's declaration, not a guarantee.
More projects in Saidapuram