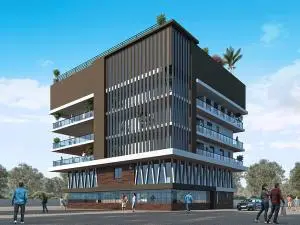
Chaitanya Pride
SRI CHAITANYARAM BUILDERS · Rangareddy · RERA P02400007178
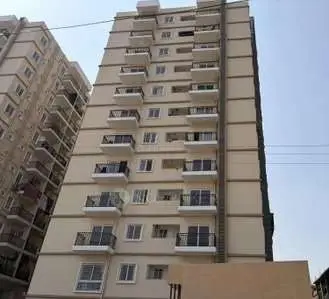
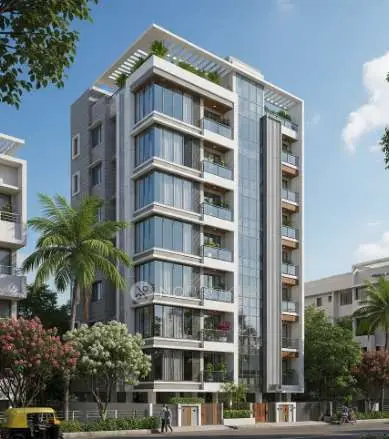
CHAITANYA PRIDE is a residential apartment project in Madeenaguda / Madina Guda, Serilingampally Mandal, Ranga Reddy District, developed by the registered promoter SRI CHAITANYARAM BUILDERS, a partnership. It is on a 735.67 sq. m site and comprises one residential building with 1 stilt + 5 upper floors and 20 apartments: 10 2BHK and 10 3BHK. Its TG-RERA registration number is P02400007178, registered 23/10/2023, and its proposed completion is 30/11/2026.
More from Sri Chaitanyaram Builders · 16 projects →
01What we found
Read from TG-RERA filings, approvals, land and registration records and court records. A court case is counted only when the court record states this project's survey number with its village, or names the project.
02Check before you pay
10 items to check before you pay, 3 high - from the title chain, court records and approvals, each with what to ask the builder or your advocate. An item may not be a problem with the project: records can be incomplete.
1. Project at a glance
Project identity
| Item | Project record |
|---|---|
| Registered name | CHAITANYA PRIDE RERA record |
| Project type / status | Residential apartment; recorded as a new project RERA record RERA filing |
| Phase / registered portion | Phase not separately identified in the supplied record; the registered development is one building RERA record |
| TG-RERA registration | P02400007178, registered 23/10/2023 |
| Registration validity | Certificate states valid from 23/10/2023 to 10/04/2026, unless extended by the Authority. An extension is not shown in the supplied certificate |
| Registered promoter | SRI CHAITANYARAM BUILDERS, a partnership Parties record Corporate record |
| RERA status | Registration certificate supplied. The record identifies the project as new; no current RERA status beyond the supplied registration information is established here RERA record |
Land and geographic identity
| Item | Project record |
|---|---|
| Locality | Madeenaguda / Madina Guda RERA record |
| Revenue village | Madeenaguda Village (also recorded as Madina Guda) RERA record |
| Mandal | Serilingampally RERA record |
| District | Ranga Reddy RERA record |
| PIN | 500049 RERA record |
| Project survey numbers | 38, 39 and 42; no project-specific subdivision is stated in the supplied RERA identity RERA record |
| Plot identifiers | Plot Nos. 32 and 33 |
| Site area | 735.67 sq. m; net plot area also recorded as 735.67 sq. m |
| Boundaries recorded in RERA fields | North: Road; South: Plot No. 43; East: Plot No. 33; West: Plot No. 31 RERA filing |
Development identity
| Item | Project record |
|---|---|
| Sanctioning authority | Greater Hyderabad Municipal Corporation (GHMC) |
| Principal building-permit approval | 0736/GHMC/SLP/2023-BP, dated 10 April 2023 |
| Approved building configuration | One residential building: 1 stilt + 5 upper floors |
| Building height | 14.99 m stated in the permit parameters |
| Approved built-up area | 2,074.15 sq. m for residential upper floors; the plan also records 2,488.95 sq. m total proposed built-up area including parking and 2,074.15 sq. m excluding parking |
| Building count | 1 |
| Unit count | 20 dwelling units in the plan; 20 units recorded in the RERA configuration data RERA unit table |
| Parking | Permit parameters record 414.8 sq. m total parking area; the plan separately states “PROPOSED NUMBER OF PARKINGS 0.” The supplied evidence does not establish a count of parking bays |
Offering and status
| Item | Project record |
|---|---|
| Configurations | 2BHK and 3BHK; 10 units of each RERA unit table |
| RERA saleable area | 2BHK: 106.84 sq. m; 3BHK: 141.68 sq. m RERA unit table |
| Booked / available | Portal-derived counts show 0 booked and 10 available of each configuration (20 available total). The portal record supplied has no as-of date, so counts are indicative RERA unit table |
| Construction stage | The promoter’s third-party listing describes the project as under construction; no independently verified site-progress measurement is supplied Promoter website |
| Completion dates | GHMC permit gives a completion-before date of 10 April 2026; the RERA header records proposed completion as 30/11/2026, and the Form B declaration gives 10 April 2026 as the promoter’s undertaking RERA record |
| Occupancy certificate | No occupancy certificate is supplied. The GHMC permit requires an OC before occupation |
Registration validity, the project completion dates and occupancy-certificate status are separate matters; the available certificate does not establish an extension or an issued OC.
2. The project story
CHAITANYA PRIDE is a residential apartment development on Plot Nos. 32 and 33 in Madeenaguda Village, Serilingampally Mandal, Ranga Reddy District, covering Survey Nos. 38, 39 and 42. The RERA record identifies one building on a 735.67 sq. m site, with a sanctioned arrangement of one stilt level and five upper floors and 20 apartments RERA record.
The RERA unit schedule comprises ten 2BHK and ten 3BHK apartments. The portal-derived inventory lists all 20 as available and none as booked, but the supplied record does not state when that inventory snapshot was taken RERA unit table. A third-party listing describes the project as under construction; no independently verified construction-progress report or current site inspection is supplied Promoter website.
The permit and RERA record do not include an occupancy certificate. GHMC’s permit makes occupancy conditional on obtaining an OC, so the supplied evidence supports describing the building as not shown to be occupancy-certified, rather than as complete or ready for occupation.
3. Master plan, architecture & building design
- The GHMC-filed plan is for a single residential apartment building on a 735.67 sq. m plot, with 20 dwelling units and a configuration of stilt plus five upper floors. It records 2,074.15 sq. m as net residential built-up area and total proposed built-up area excluding parking; the figure including parking is 2,488.95 sq. m. These are plan-labelled measures and should not be treated as carpet or saleable area.
- The building-permit parameters state a 14.99 m building height and identify the stilt area as 401.21 sq. m. The supplied drawings identify typical floor plans and a second-floor plan, but the available extracted information does not establish a full floor-by-floor apartment count, lift or stair specifications, building footprint arrangement, or detailed circulation design.
- The plan records a 320.84 sq. m vacant plot area and 414.83 sq. m proposed coverage area, labelled as 56.39%. It also specifies a 1.00 m-wide green belt and a tot-lot, with tree planting and greenery requirements in the permit conditions. The supplied plan lists road widths of 12.00 m and 18 m; the precise relationship of each road width to the site frontage is not established in the extracted material.
- The permit and plan record 216.00 sq. m as mortgage area, with the permit identifying the second floor as handed over for mortgage. The plan states that the mortgaged built-up area may be registered only after an OC is produced.
4. Homes, configurations & floor plans
RERA records 20 apartments: ten 2BHK and ten 3BHK. The supplied portal-derived inventory shows no bookings and all units available, without an as-of date RERA unit table.
| Configuration | Units | Booked | Available | RERA saleable area | Measured carpet area | Loading (if supplied) |
|---|---|---|---|---|---|---|
| 2BHK | 10 | 0 | 10 | 106.84 sq. m | 87.4–87.5 sq. m; median 87.4 sq. m | 18% |
| 3BHK | 10 | 0 | 10 | 141.68 sq. m | 93.6–93.7 sq. m; median 93.7 sq. m | 34% |
The carpet-area figures are software measurements from the GHMC-filed floor-plan drawings, not RERA-filed carpet-area disclosures, and are noted as needing review RERA unit details Floor plans. RERA saleable area is reported separately in the filing and must not be read as carpet area. The software-measured floor-plan data identifies a 1.00 m-wide balcony in one 2BHK plan; balcony area is excluded from the measured carpet area RERA unit details.
The supplied drawing extraction shows room labels including kitchen, living/dining, bedrooms, toilets and wash areas. It does not provide enough verified detail here to describe every unit layout or room dimension as a typical layout for all apartments RERA unit details.
5. Parking & vehicle circulation
The GHMC permit parameters record 414.8 sq. m total parking area, and the plan records 401.21 sq. m stilt area. The plan’s sanctioned parameters also state “PROPOSED NUMBER OF PARKINGS 0”; therefore, the supplied documents establish a parking-area figure but do not establish the number of parking spaces.
The plan conditions state that the cellar and stilt areas approved for parking are to be used exclusively for vehicle parking and not partitioned, shuttered, converted or misused. The supplied evidence does not establish visitor or accessible parking, two-wheeler counts, parking allocation by apartment, mechanical parking, EV charging, ramp arrangements, or a verified spaces-per-home ratio. A drawn parking area does not by itself establish an exclusive parking right for a particular apartment.
6. Amenities, recreation & open spaces
The GHMC-filed plan lists a tot-lot, green strip, rainwater-harvesting structures, transformer space, garbage house, sump, septic tank, dust bin, bore, storm-water line, water-supply line and sewerage line. These are plan or permit provisions, not evidence that the facilities are complete or operational.
| Description / size | Tot-lot and 1.00 m-wide green belt shown in the plan; plan conditions call for fencing and maintenance of the tot-lot as greenery |
|---|---|
| Evidence source | GHMC-filed plan and permit conditions |
| Declared progress / verified status | RERA amenity record lists green strip/tot-lot/park as available “YES” but 0% progress; completion is not independently verified RERA amenities |
| Description / size | Plan specifies a percolation pit; permit records 8 rainwater-harvesting pits |
|---|---|
| Evidence source | GHMC-filed plan and building permit |
| Declared progress / verified status | RERA amenity record lists water conservation/rainwater harvesting as “YES” and 0% progress; completion is not independently verified RERA amenities |
| Description / size | No specific community-building facility or size is established in the supplied plan extracts RERA amenities |
|---|---|
| Evidence source | RERA amenity record |
| Declared progress / verified status | 0% progress recorded RERA amenities |
| Description / size | No aggregate area or completed facility is established in the supplied evidence RERA amenities |
|---|---|
| Evidence source | RERA amenity record |
| Declared progress / verified status | 0% progress recorded RERA amenities |
Third-party listings mention a landscaped garden, covered car parking, lift, CCTV and other features; these are marketing-source claims, not established here as completed or GHMC-sanctioned amenities Promoter website.
7. Utilities, building services & safety
- The GHMC-filed plan identifies a sump, septic tank, bore, water-supply line, sewerage line and storm-water line; it also requires a rainwater-harvesting structure. The permit records eight rainwater-harvesting pits. The supplied evidence does not establish the water source’s capacity, storage volume, treatment arrangements, sewage-treatment plant, reuse system, or completion status.
- The plan requires space for a transformer and a garbage house within the premises. The RERA amenity record marks an electrical meter room/sub-station/receiving station as available “YES,” but records 0% progress; it does not establish an installed or operational substation RERA amenities.
- The permit makes structural safety, means-of-escape safety and fire-fighting installations the responsibility of the owner, builder/developer and technical personnel, and requires an Occupancy Fire NOC before issue of the OC. No Fire NOC or occupancy certificate is supplied. The available evidence does not specify lift count or capacity, backup power, CCTV installation status, access-control arrangements, or accessibility features.
8. Location, access & connectivity
The registered location is Madeenaguda Village, Serilingampally Mandal, Ranga Reddy District, Telangana, PIN 500049; the project is identified on Plots 32 and 33 in Survey Nos. 38, 39 and 42 RERA record. The GHMC-filed plan identifies 12.00 m roads and an 18 m road in its plan/permit information.
A supplied location record gives HITEC City at 6.2 km Location record. The project evidence does not provide verified public-transport routes, travel times, or distances to other landmarks. A third-party listing makes general proximity claims about IT hubs, schools, colleges, hospitals, malls and a metro station; those claims are not established by the RERA-filed location data Promoter website.
9. Developer & development status
The registered promoter is SRI CHAITANYARAM BUILDERS, identified as a partnership, with GSTIN 36ADHFS3993A1ZY. Its RERA-recorded address is Plot No. 84, Venkataramana Colony, Madeenaguda, Serilingampally, Ranga Reddy, Telangana, PIN 500049. G. Ramakoti Reddy is identified in the project documents as the promoter’s authorized signatory/Managing Partner Corporate record Parties record.
The project involves the landowners Mondeddu Venkata Rama Reddy and Mondeddu Aruna Kumari, and the promoter is identified in the GHMC documents as the development-agreement-cum-GPA holder Parties record.
10. Approvals, official records & documents
| Record | Supplied evidence |
|---|---|
| TG-RERA registration | Form C certificate for CHAITANYA PRIDE, registration P02400007178, issued 23/10/2023; stated validity ends 10/04/2026 unless extended |
| GHMC building permit | Approval 0736/GHMC/SLP/2023-BP, dated 10 April 2023; one residential building, 1 stilt + 5 upper floors |
| Application reference | TS/017359/2023 appears in the plan record |
| Layout / building plan | Proposed apartment plan for Plot Nos. 32 and 33, Survey Nos. 38, 39 and 42; the supplied document is identified as a plan, with no separate layout approval document established in this evidence set |
| Commencement / occupancy | Building permit conditions refer to commencement and completion notices and require an OC before occupation. No separate commencement notice or OC is supplied |
| Promoter declaration | Form B affidavit-cum-declaration, verified at Hyderabad on 08 September 2023; states the project land, owners, development agreement/GPA reference and promoter completion undertaking |
| Other project filings | RERA-filed allotment-letter and agreement-for-sale documents are identified in the project record; the supplied agreement form has blank allottee, unit and consideration fields |
The evidence index above identifies supplied records and does not establish that every required approval or completion document has been obtained.
1. Project at a glance
Project identity
Registered name: CHAITANYA PRIDE
Project type / status: Residential apartment; recorded as a new project
Phase / registered portion: Phase not separately identified in the supplied record; the registered development is one building
TG-RERA registration: P02400007178, registered 23/10/2023
Registration validity: Certificate states valid from 23/10/2023 to 10/04/2026, unless extended by the Authority. An extension is not shown in the supplied certificate
Registered promoter: SRI CHAITANYARAM BUILDERS, a partnership
RERA status: Registration certificate supplied. The record identifies the project as new; no current RERA status beyond the supplied registration information is established here
Land and geographic identity
Locality: Madeenaguda / Madina Guda
Revenue village: Madeenaguda Village (also recorded as Madina Guda)
Mandal: Serilingampally
District: Ranga Reddy
PIN: 500049
Project survey numbers: 38, 39 and 42; no project-specific subdivision is stated in the supplied RERA identity
Plot identifiers: Plot Nos. 32 and 33
Site area: 735.67 sq. m; net plot area also recorded as 735.67 sq. m
Boundaries recorded in RERA fields: North: Road; South: Plot No. 43; East: Plot No. 33; West: Plot No. 31
Development identity
Sanctioning authority: Greater Hyderabad Municipal Corporation (GHMC)
Principal building-permit approval: 0736/GHMC/SLP/2023-BP, dated 10 April 2023
Approved building configuration: One residential building: 1 stilt + 5 upper floors
Building height: 14.99 m stated in the permit parameters
Approved built-up area: 2,074.15 sq. m for residential upper floors; the plan also records 2,488.95 sq. m total proposed built-up area including parking and 2,074.15 sq. m excluding parking
Building count: 1
Unit count: 20 dwelling units in the plan; 20 units recorded in the RERA configuration data
Parking: Permit parameters record 414.8 sq. m total parking area; the plan separately states “PROPOSED NUMBER OF PARKINGS 0.” The supplied evidence does not establish a count of parking bays
Offering and status
Configurations: 2BHK and 3BHK; 10 units of each
RERA saleable area: 2BHK: 106.84 sq. m; 3BHK: 141.68 sq. m
Booked / available: Portal-derived counts show 0 booked and 10 available of each configuration (20 available total). The portal record supplied has no as-of date, so counts are indicative
Construction stage: The promoter’s third-party listing describes the project as under construction; no independently verified site-progress measurement is supplied
Completion dates: GHMC permit gives a completion-before date of 10 April 2026; the RERA header records proposed completion as 30/11/2026, and the Form B declaration gives 10 April 2026 as the promoter’s undertaking
Occupancy certificate: No occupancy certificate is supplied. The GHMC permit requires an OC before occupation
Registration validity, the project completion dates and occupancy-certificate status are separate matters; the available certificate does not establish an extension or an issued OC.
2. The project story
CHAITANYA PRIDE is a residential apartment development on Plot Nos. 32 and 33 in Madeenaguda Village, Serilingampally Mandal, Ranga Reddy District, covering Survey Nos. 38, 39 and 42. The RERA record identifies one building on a 735.67 sq. m site, with a sanctioned arrangement of one stilt level and five upper floors and 20 apartments.
The RERA unit schedule comprises ten 2BHK and ten 3BHK apartments. The portal-derived inventory lists all 20 as available and none as booked, but the supplied record does not state when that inventory snapshot was taken. A third-party listing describes the project as under construction; no independently verified construction-progress report or current site inspection is supplied.
The permit and RERA record do not include an occupancy certificate. GHMC’s permit makes occupancy conditional on obtaining an OC, so the supplied evidence supports describing the building as not shown to be occupancy-certified, rather than as complete or ready for occupation.
3. Master plan, architecture & building design
- The GHMC-filed plan is for a single residential apartment building on a 735.67 sq. m plot, with 20 dwelling units and a configuration of stilt plus five upper floors. It records 2,074.15 sq. m as net residential built-up area and total proposed built-up area excluding parking; the figure including parking is 2,488.95 sq. m. These are plan-labelled measures and should not be treated as carpet or saleable area.
- The building-permit parameters state a 14.99 m building height and identify the stilt area as 401.21 sq. m. The supplied drawings identify typical floor plans and a second-floor plan, but the available extracted information does not establish a full floor-by-floor apartment count, lift or stair specifications, building footprint arrangement, or detailed circulation design.
- The plan records a 320.84 sq. m vacant plot area and 414.83 sq. m proposed coverage area, labelled as 56.39%. It also specifies a 1.00 m-wide green belt and a tot-lot, with tree planting and greenery requirements in the permit conditions. The supplied plan lists road widths of 12.00 m and 18 m; the precise relationship of each road width to the site frontage is not established in the extracted material.
- The permit and plan record 216.00 sq. m as mortgage area, with the permit identifying the second floor as handed over for mortgage. The plan states that the mortgaged built-up area may be registered only after an OC is produced.
4. Homes, configurations & floor plans
RERA records 20 apartments: ten 2BHK and ten 3BHK. The supplied portal-derived inventory shows no bookings and all units available, without an as-of date.
| Configuration | Units | Booked | Available | RERA saleable area | Measured carpet area | Loading (if supplied) |
|---|---|---|---|---|---|---|
| 2BHK | 10 | 0 | 10 | 106.84 sq. m | 87.4–87.5 sq. m; median 87.4 sq. m | 18% |
| 3BHK | 10 | 0 | 10 | 141.68 sq. m | 93.6–93.7 sq. m; median 93.7 sq. m | 34% |
The carpet-area figures are software measurements from the GHMC-filed floor-plan drawings, not RERA-filed carpet-area disclosures, and are noted as needing review. RERA saleable area is reported separately in the filing and must not be read as carpet area. The software-measured floor-plan data identifies a 1.00 m-wide balcony in one 2BHK plan; balcony area is excluded from the measured carpet area.
The supplied drawing extraction shows room labels including kitchen, living/dining, bedrooms, toilets and wash areas. It does not provide enough verified detail here to describe every unit layout or room dimension as a typical layout for all apartments.
5. Parking & vehicle circulation
The GHMC permit parameters record 414.8 sq. m total parking area, and the plan records 401.21 sq. m stilt area. The plan’s sanctioned parameters also state “PROPOSED NUMBER OF PARKINGS 0”; therefore, the supplied documents establish a parking-area figure but do not establish the number of parking spaces.
The plan conditions state that the cellar and stilt areas approved for parking are to be used exclusively for vehicle parking and not partitioned, shuttered, converted or misused. The supplied evidence does not establish visitor or accessible parking, two-wheeler counts, parking allocation by apartment, mechanical parking, EV charging, ramp arrangements, or a verified spaces-per-home ratio. A drawn parking area does not by itself establish an exclusive parking right for a particular apartment.
6. Amenities, recreation & open spaces
The GHMC-filed plan lists a tot-lot, green strip, rainwater-harvesting structures, transformer space, garbage house, sump, septic tank, dust bin, bore, storm-water line, water-supply line and sewerage line. These are plan or permit provisions, not evidence that the facilities are complete or operational.
| Description / size | Tot-lot and 1.00 m-wide green belt shown in the plan; plan conditions call for fencing and maintenance of the tot-lot as greenery |
|---|---|
| Evidence source | GHMC-filed plan and permit conditions |
| Declared progress / verified status | RERA amenity record lists green strip/tot-lot/park as available “YES” but 0% progress; completion is not independently verified |
| Description / size | Plan specifies a percolation pit; permit records 8 rainwater-harvesting pits |
|---|---|
| Evidence source | GHMC-filed plan and building permit |
| Declared progress / verified status | RERA amenity record lists water conservation/rainwater harvesting as “YES” and 0% progress; completion is not independently verified |
| Description / size | No specific community-building facility or size is established in the supplied plan extracts |
|---|---|
| Evidence source | RERA amenity record |
| Declared progress / verified status | 0% progress recorded |
| Description / size | No aggregate area or completed facility is established in the supplied evidence |
|---|---|
| Evidence source | RERA amenity record |
| Declared progress / verified status | 0% progress recorded |
Third-party listings mention a landscaped garden, covered car parking, lift, CCTV and other features; these are marketing-source claims, not established here as completed or GHMC-sanctioned amenities.
7. Utilities, building services & safety
- The GHMC-filed plan identifies a sump, septic tank, bore, water-supply line, sewerage line and storm-water line; it also requires a rainwater-harvesting structure. The permit records eight rainwater-harvesting pits. The supplied evidence does not establish the water source’s capacity, storage volume, treatment arrangements, sewage-treatment plant, reuse system, or completion status.
- The plan requires space for a transformer and a garbage house within the premises. The RERA amenity record marks an electrical meter room/sub-station/receiving station as available “YES,” but records 0% progress; it does not establish an installed or operational substation.
- The permit makes structural safety, means-of-escape safety and fire-fighting installations the responsibility of the owner, builder/developer and technical personnel, and requires an Occupancy Fire NOC before issue of the OC. No Fire NOC or occupancy certificate is supplied. The available evidence does not specify lift count or capacity, backup power, CCTV installation status, access-control arrangements, or accessibility features.
8. Location, access & connectivity
The registered location is Madeenaguda Village, Serilingampally Mandal, Ranga Reddy District, Telangana, PIN 500049; the project is identified on Plots 32 and 33 in Survey Nos. 38, 39 and 42. The GHMC-filed plan identifies 12.00 m roads and an 18 m road in its plan/permit information.
A supplied location record gives HITEC City at 6.2 km. The project evidence does not provide verified public-transport routes, travel times, or distances to other landmarks. A third-party listing makes general proximity claims about IT hubs, schools, colleges, hospitals, malls and a metro station; those claims are not established by the RERA-filed location data.
9. Developer & development status
The registered promoter is SRI CHAITANYARAM BUILDERS, identified as a partnership, with GSTIN 36ADHFS3993A1ZY. Its RERA-recorded address is Plot No. 84, Venkataramana Colony, Madeenaguda, Serilingampally, Ranga Reddy, Telangana, PIN 500049. G. Ramakoti Reddy is identified in the project documents as the promoter’s authorized signatory/Managing Partner.
The project involves the landowners Mondeddu Venkata Rama Reddy and Mondeddu Aruna Kumari, and the promoter is identified in the GHMC documents as the development-agreement-cum-GPA holder.
10. Approvals, official records & documents
TG-RERA registration: Form C certificate for CHAITANYA PRIDE, registration P02400007178, issued 23/10/2023; stated validity ends 10/04/2026 unless extended
GHMC building permit: Approval 0736/GHMC/SLP/2023-BP, dated 10 April 2023; one residential building, 1 stilt + 5 upper floors
Application reference: TS/017359/2023 appears in the plan record
Layout / building plan: Proposed apartment plan for Plot Nos. 32 and 33, Survey Nos. 38, 39 and 42; the supplied document is identified as a plan, with no separate layout approval document established in this evidence set
Commencement / occupancy: Building permit conditions refer to commencement and completion notices and require an OC before occupation. No separate commencement notice or OC is supplied
Promoter declaration: Form B affidavit-cum-declaration, verified at Hyderabad on 08 September 2023; states the project land, owners, development agreement/GPA reference and promoter completion undertaking
Other project filings: RERA-filed allotment-letter and agreement-for-sale documents are identified in the project record; the supplied agreement form has blank allottee, unit and consideration fields
The evidence index above identifies supplied records and does not establish that every required approval or completion document has been obtained.
Frequently asked questions
Is CHAITANYA PRIDE registered with Telangana RERA?
Yes. CHAITANYA PRIDE is registered with the Telangana Real Estate Regulatory Authority as P02400007178; the registration status is New Project.
Who is the developer of CHAITANYA PRIDE?
The promoter named in the RERA registration is SRI CHAITANYARAM BUILDERS.
Where is CHAITANYA PRIDE located?
CHAITANYA PRIDE is in Madeenaguda, Madina Guda, Serilingampally, Rangareddy, Telangana (500049).
When will CHAITANYA PRIDE be completed?
The promoter's proposed date of completion filed with RERA is 30/11/2026. This is the promoter's declaration, not a guarantee.
More projects in Madina Guda