Chaitra Heights Block-A
VSR INFRA & DEVELOPERS · Medchal-Malkajgiri · RERA P02200007570
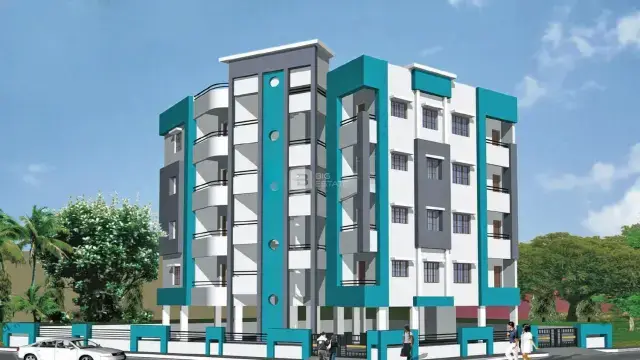
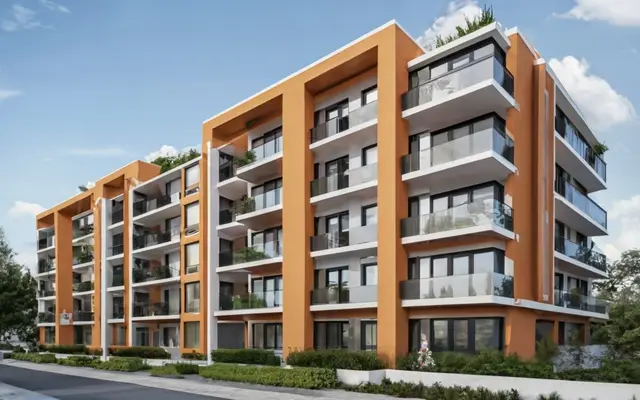
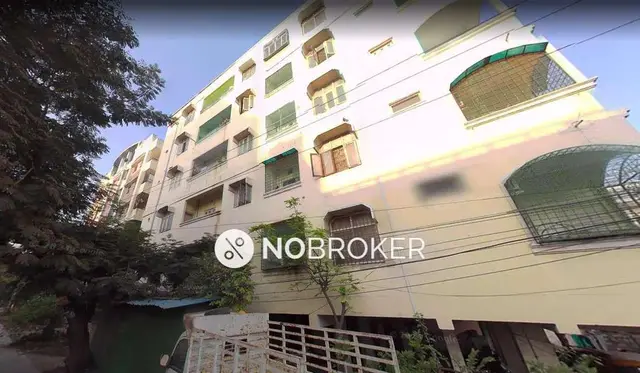
CHAITRA HEIGHTS BLOCK-A is a residential apartment project in OLD MPULA ALI, Malkajgiri Mandal, Medchal-Malkajgiri District. The registered promoter is VSR INFRA & DEVELOPERS, partnership. The project is on 491 sq.m. of land and comprises one building with 1 Stilt + 5 upper floors and 10 3BHK apartments, each with a RERA-filed saleable area of 174.19 sq.m. It is registered under TG-RERA registration P02200007570, with proposed completion recorded as 30/11/2026.
More from Vsr Infra & Developers · 4 projects →
01What we found
Read from TG-RERA filings, approvals, land and registration records and court records. A court case is counted only when the court record states this project's survey number with its village, or names the project.
02Check before you pay
10 items to check before you pay, 5 high - from the title chain, court records and approvals, each with what to ask the builder or your advocate. An item may not be a problem with the project: records can be incomplete.
1. Project at a glance
Project identity
| Item | Project record |
|---|---|
| Registered project name | CHAITRA HEIGHTS BLOCK-A RERA record |
| Project type | Residential apartment project RERA record |
| Phase / registered portion | BLOCK-A; the registration certificate identifies Block-A. |
| TG-RERA registration | P02200007570 RERA record |
| Registration validity | 13 January 2024–11 July 2026, as stated in the certificate. This is registration validity, not a construction or possession deadline. RERA record |
| RERA status | Recorded as a new project; registration certificate on file. The supplied record does not establish an extension or current post-expiry status. RERA record |
| Registered promoter | VSR INFRA & DEVELOPERS, partnership. RERA record Corporate record RERA filing |
Land and geographic identity
| Item | Project record |
|---|---|
| Locality | OLD MPULA ALI in the project record; the building-permit document describes the site as OLD MOULA ALI and S.P NAGAR, MOULA-ALI. RERA record RERA filing |
| Revenue village | Moula Ali in the RERA project identity and registration certificate. RERA record |
| Mandal / district | Malkajgiri / Medchal-Malkajgiri in the RERA identity; the permit also uses “MALKAJGIRI” and “MEDCHAL.” RERA record |
| PIN | 500040 RERA record |
| Survey numbers | 359/1 AND 359/3 RERA record Land records |
| Site extent | 491 sq.m. plot area; the building-permit extraction records 488.86 sq.m. net plot area. The layout-plan extraction records a 2.14 sq.m. splay deduction. |
| Boundaries | Not available in the supplied project record. Land records |
Development identity
| Item | Project record |
|---|---|
| Sanctioning authority | Greater Hyderabad Municipal Corporation (GHMC) Approvals record |
| Principal building permit | 2395/GHMC/SEC/2023-BP, dated 11 July 2023; file no. 006618/GHMC/3278/SEC2/2023-BP. Approvals record |
| Related approval reference | CA/202/125953; application/permit reference TS/040529/2023, dated 10-06-2023 in the layout-plan extraction. Approvals record |
| Approved built-up area | Permit extraction records 1,430.35 sq.m. residential upper-floor area and 1,716.45 sq.m. total proposed built-up area including parking. It also separately lists 1,720.20 sq.m. as “TOTAL BUA”; these are labels in the permit extraction, not interchangeable measures. |
| Building and floors | One residential building, RES (VSR INFRA), with 1 Stilt + 5 upper floors. |
| Units | 10 units in the GHMC plan extraction and RERA filing; one building/block. RERA record RERA unit table |
| Parking | The layout-plan extraction states 8 N proposed parkings and 286.10 sq.m. parking area; the permit specifies stilt parking. |
Offering and status
| Item | Project record |
|---|---|
| Configuration | 3BHK, 10 units. RERA unit table |
| RERA-filed saleable area | 174.19 sq.m. per unit. RERA unit table |
| Booked / available | 0 booked / 10 available, as last read from the TG-RERA portal; the portal record supplied here has no as-of date, so counts are indicative. RERA unit table |
| Completion dates | Promoter’s Form B declares completion by 11# July 2026; the project header records proposed completion 30/11/2026. These are recorded separately here; the supplied evidence does not explain the relationship between them. RERA record |
| Construction stage | No independently verified site-progress information supplied. The RERA amenity-progress fields shown are 0%. RERA amenities |
| Occupancy / completion certificate | No occupancy or completion certificate is supplied. GHMC permit conditions state that an occupancy certificate is required before occupation. |
2. The project story
CHAITRA HEIGHTS BLOCK-A is registered as a residential apartment project on land identified in the project record as Survey Nos. 359/1 and 359/3, Moula Ali, Malkajgiri Mandal, Medchal-Malkajgiri District. The RERA filing describes a single building and 10 residential units. The GHMC building-permit record names the building RES (VSR INFRA) and sanctions 1 Stilt + 5 upper floors. RERA record Land records RERA unit table
The RERA-filed offering is 10 three-bedroom apartments, with 0 booked and 10 available in the portal data supplied; those counts are indicative because no portal as-of date is given. The supplied record does not establish construction progress through an independently verified site inspection. The stated registration-validity dates, promoter’s completion undertaking, proposed completion date and occupancy-certificate status are distinct matters; no occupancy or completion certificate is included in the supplied documents. RERA unit table RERA record RERA amenities
3. Master plan, architecture & building design
The GHMC plan extraction describes one residential building on a plot area of 491.00 sq.m., with 488.86 sq.m. net plot area after a 2.14 sq.m. splay deduction. It lists vacant plot area of 202.79 sq.m. and proposed coverage area of 286.07 sq.m.; the permit extraction separately records 1,430.35 sq.m. residential upper-floor area and 1,716.45 sq.m. total proposed built-up area including parking.
The sanctioned configuration is 1 Stilt + 5 upper floors. The plan extraction identifies a lift and staircase, a tot-lot, rainwater harvesting, transformer space, garbage house, septic tank and fire-fighting installations. The supplied extracts do not provide a reliable detailed floor-by-floor unit arrangement, building footprint drawing measurements beyond the stated coverage area, or confirmed landscaping/open-space design details.
Area labels should be read as recorded: residential upper floors area / net residential BUA: 1,430.35 sq.m.; proposed built-up area including parking: 1,716.45 sq.m.; “TOTAL BUA”: 1,720.20 sq.m. The supplied extracts do not define an FSI-counted area, and these permit figures should not be treated as carpet or saleable area.
4. Homes, configurations & floor plans
| Configuration | Units | Booked | Available | RERA saleable area | Measured carpet area | Loading (if supplied) |
|---|---|---|---|---|---|---|
| 3BHK | 10 | 0 | 10 | 174.19 sq.m. | 107.9–111.4 sq.m.; median 111.0 sq.m. | 36% |
The unit count, booking data and saleable area are from the TG-RERA filing; booking figures have no stated as-of date. Carpet areas are software-measured from the approved floor-plan drawings, not RERA-filed measurements, and the supplied drawing analysis says they need review. RERA unit table RERA unit details Floor plans
The measured typical-floor drawing shows a living/dining room, kitchen, three bedrooms, toilets and a utility area. In one measured flat, the listed room areas include living/dining 43.41 sq.m., kitchen 6.75 sq.m., and utility 4.18 sq.m.; the utility is excluded from the software-measured carpet area. The measured carpet figure and RERA saleable figure describe different area bases: saleable area includes the home’s share of common areas, while the supplied drawing analysis measures carpet area from drawing geometry. RERA unit details Floor plans
5. Parking & vehicle circulation
The GHMC layout-plan extraction lists 8 N proposed parking spaces and 286.10 sq.m. parking area, with parking at stilt level. The permit conditions require the approved stilt parking area to be used exclusively for vehicle parking and not partitioned or converted to another use.
The supplied documents do not establish visitor or accessible parking counts, two-wheeler provision, EV charging, parking allocation to individual apartments, or exclusive ownership rights to particular bays. A sanctioned parking provision does not by itself establish an individual buyer’s allocation.
6. Amenities, recreation & open spaces
The RERA amenity record contains 14 items and reports 0% progress for each item with a progress field. Its “available” entries are filing data, not independent confirmation of installation or completion. RERA amenities
| Description / size | Identified in the building-plan extraction; no lift capacity supplied. |
|---|---|
| Declared progress / verified status | No independent completion verification supplied. |
| Description / size | Tot-lot and green strip/tot-lot/park appear in the plan and RERA amenity records; no size supplied. |
|---|---|
| Evidence source | RERA amenities |
| Declared progress / verified status | RERA progress 0%; completion not independently verified. |
| Description / size | Listed in RERA amenity record; no specific building or size described. |
|---|---|
| Evidence source | RERA amenities |
| Declared progress / verified status | RERA progress 0%; completion not independently verified. |
| Description / size | Listed in RERA amenity record. |
|---|---|
| Evidence source | RERA amenities |
| Declared progress / verified status | RERA progress 0%; completion not independently verified. |
| Description / size | RERA record marks “YES”; no source or capacity stated there. |
|---|---|
| Evidence source | RERA amenities |
| Declared progress / verified status | RERA progress 0%; completion not independently verified. |
| Description / size | Listed in RERA amenity record; the permit extraction identifies a septic tank of 2.0 X 3.0 X 2.5 m. |
|---|---|
| Evidence source | RERA amenities |
| Declared progress / verified status | RERA progress 0%; completion not independently verified. |
| Description / size | RERA record marks solid-waste management “YES”; permit conditions call for a garbage house within the premises. |
|---|---|
| Evidence source | RERA amenities |
| Declared progress / verified status | RERA progress 0%; completion not independently verified. |
| Description / size | Listed in RERA record; permit extraction states 2 rainwater-harvesting pits and requires a rainwater-harvesting structure. |
|---|---|
| Evidence source | RERA amenities |
| Declared progress / verified status | RERA progress 0%; completion not independently verified. |
| Description / size | RERA record marks “YES”; plan extraction lists fire-fighting installations. |
|---|---|
| Evidence source | RERA amenities |
| Declared progress / verified status | RERA progress 0%; completion not independently verified. |
| Description / size | RERA record marks these entries “YES”; permit conditions require space for a transformer. |
|---|---|
| Evidence source | RERA amenities RERA amenities |
| Declared progress / verified status | RERA progress 0%; completion not independently verified. |
| Description / size | Listed in RERA amenity record; no area supplied. |
|---|---|
| Evidence source | RERA amenities |
| Declared progress / verified status | RERA progress 0%; completion not independently verified. |
7. Utilities, building services & safety
The permit extraction specifies a separate underground static water-storage tank of 25,000 litres and a separate residential terrace tank of 25,000 litres. It also identifies rainwater harvesting, a septic tank of 2.0 X 3.0 X 2.5 m, transformer space, generator provision, lift, staircase and fire-fighting installations. These are documented plan conditions/provisions; the supplied evidence does not establish that they have been installed or commissioned.
Permit conditions include a 4.5 m minimum-width entry and exit and 5 m height clearance; emergency lighting in corridors/common passages and staircases; fire-resistant swing doors for lift collapsible doors; hose reel and down corner; and fire-extinguisher provisions. The extraction also states that an occupancy fire NOC is to be obtained from the Director (EV&DM) before issue of an occupancy certificate. These are approval conditions, not evidence of completed systems or statutory clearances.
The supplied project data does not specify a water source, treatment plant, sewage-treatment/reuse capacity, electrical backup capacity, lift capacity, CCTV, access-control or security arrangements, or accessibility features. RERA amenities
8. Location, access & connectivity
The registered project location is Moula Ali, Malkajgiri, Medchal-Malkajgiri, Telangana 500040, with project records also identifying the locality as OLD MPULA ALI and the plan as S.P NAGAR, MOULA-ALI. RERA record
The supplied location data gives a geocoded point for Moula Ali and one measured connectivity reference: Outer Ring Road (nearest sampled interchange, approx) — 8.7 km. No project approach-road description, public-transport details or verified landmark distances are supplied in the location record. Location record
9. Developer & development status
The registered promoter is VSR INFRA & DEVELOPERS, recorded as a partnership; the supplied corporate identifiers include GSTIN 36AAWFV8746Q1ZI. The RERA-recorded promoter address is CHARANS HOME, GROUND FLOOR, HMT SWARNAPURI COLONY, OLD MOULA ALI, OLD MPULA ALI, Malkajgiri, Medchal-Malkajgiri, 500040. The project record names GANTALA VIDYA SAGAR REDDY as authorized signatory. Corporate record Parties record RERA filing RERA filing
The promoter’s Form B declares completion by 11# July 2026. The project header records proposed completion as 30/11/2026; the supplied evidence does not explain the difference. No construction-progress assessment or occupancy/completion certificate is supplied. RERA record RERA amenities
10. Approvals, official records & documents
| Reference and scope | P02200007570, CHAITRA HEIGHTS BLOCK-A / Block-A; certificate states validity from 13/01/2024 to 11/07/2026. |
|---|
| Reference and scope | 2395/GHMC/SEC/2023-BP, approved 11 July 2023; file no. 006618/GHMC/3278/SEC2/2023-BP. |
|---|
| Reference and scope | CA/202/125953; application/permit reference TS/040529/2023, dated 10-06-2023 in the layout-plan extraction. |
|---|
| Reference and scope | Plan for proposed residential building 1 Stilt + 5 floors with TDR; identifies Survey Nos. 359/1 and 359/3, site area and plan conditions. |
|---|
| Reference and scope | Form B for CHAITRA HEIGHTS BLOCK-A; states title authentication and owner-promoter agreement are enclosed, declares the land free from encumbrances, and gives the completion undertaking recorded above. |
|---|
| Reference and scope | Not supplied. The GHMC permit states that an occupancy certificate is required before occupation. |
|---|
1. Project at a glance
Project identity
Registered project name: CHAITRA HEIGHTS BLOCK-A
Project type: Residential apartment project
Phase / registered portion: BLOCK-A; the registration certificate identifies Block-A.
TG-RERA registration: P02200007570
Registration validity: 13 January 2024–11 July 2026, as stated in the certificate. This is registration validity, not a construction or possession deadline.
RERA status: Recorded as a new project; registration certificate on file. The supplied record does not establish an extension or current post-expiry status.
Registered promoter: VSR INFRA & DEVELOPERS, partnership.
Land and geographic identity
Locality: OLD MPULA ALI in the project record; the building-permit document describes the site as OLD MOULA ALI and S.P NAGAR, MOULA-ALI.
Revenue village: Moula Ali in the RERA project identity and registration certificate.
Mandal / district: Malkajgiri / Medchal-Malkajgiri in the RERA identity; the permit also uses “MALKAJGIRI” and “MEDCHAL.”
PIN: 500040
Survey numbers: 359/1 AND 359/3
Site extent: 491 sq.m. plot area; the building-permit extraction records 488.86 sq.m. net plot area. The layout-plan extraction records a 2.14 sq.m. splay deduction.
Boundaries: Not available in the supplied project record.
Development identity
Sanctioning authority: Greater Hyderabad Municipal Corporation (GHMC)
Principal building permit: 2395/GHMC/SEC/2023-BP, dated 11 July 2023; file no. 006618/GHMC/3278/SEC2/2023-BP.
Related approval reference: CA/202/125953; application/permit reference TS/040529/2023, dated 10-06-2023 in the layout-plan extraction.
Approved built-up area: Permit extraction records 1,430.35 sq.m. residential upper-floor area and 1,716.45 sq.m. total proposed built-up area including parking. It also separately lists 1,720.20 sq.m. as “TOTAL BUA”; these are labels in the permit extraction, not interchangeable measures.
Building and floors: One residential building, RES (VSR INFRA), with 1 Stilt + 5 upper floors.
Units: 10 units in the GHMC plan extraction and RERA filing; one building/block.
Parking: The layout-plan extraction states 8 N proposed parkings and 286.10 sq.m. parking area; the permit specifies stilt parking.
Offering and status
Configuration: 3BHK, 10 units.
RERA-filed saleable area: 174.19 sq.m. per unit.
Booked / available: 0 booked / 10 available, as last read from the TG-RERA portal; the portal record supplied here has no as-of date, so counts are indicative.
Completion dates: Promoter’s Form B declares completion by 11# July 2026; the project header records proposed completion 30/11/2026. These are recorded separately here; the supplied evidence does not explain the relationship between them.
Construction stage: No independently verified site-progress information supplied. The RERA amenity-progress fields shown are 0%.
Occupancy / completion certificate: No occupancy or completion certificate is supplied. GHMC permit conditions state that an occupancy certificate is required before occupation.
2. The project story
CHAITRA HEIGHTS BLOCK-A is registered as a residential apartment project on land identified in the project record as Survey Nos. 359/1 and 359/3, Moula Ali, Malkajgiri Mandal, Medchal-Malkajgiri District. The RERA filing describes a single building and 10 residential units. The GHMC building-permit record names the building RES (VSR INFRA) and sanctions 1 Stilt + 5 upper floors.
The RERA-filed offering is 10 three-bedroom apartments, with 0 booked and 10 available in the portal data supplied; those counts are indicative because no portal as-of date is given. The supplied record does not establish construction progress through an independently verified site inspection. The stated registration-validity dates, promoter’s completion undertaking, proposed completion date and occupancy-certificate status are distinct matters; no occupancy or completion certificate is included in the supplied documents.
3. Master plan, architecture & building design
The GHMC plan extraction describes one residential building on a plot area of 491.00 sq.m., with 488.86 sq.m. net plot area after a 2.14 sq.m. splay deduction. It lists vacant plot area of 202.79 sq.m. and proposed coverage area of 286.07 sq.m.; the permit extraction separately records 1,430.35 sq.m. residential upper-floor area and 1,716.45 sq.m. total proposed built-up area including parking.
The sanctioned configuration is 1 Stilt + 5 upper floors. The plan extraction identifies a lift and staircase, a tot-lot, rainwater harvesting, transformer space, garbage house, septic tank and fire-fighting installations. The supplied extracts do not provide a reliable detailed floor-by-floor unit arrangement, building footprint drawing measurements beyond the stated coverage area, or confirmed landscaping/open-space design details.
Area labels should be read as recorded: residential upper floors area / net residential BUA: 1,430.35 sq.m.; proposed built-up area including parking: 1,716.45 sq.m.; “TOTAL BUA”: 1,720.20 sq.m. The supplied extracts do not define an FSI-counted area, and these permit figures should not be treated as carpet or saleable area.
4. Homes, configurations & floor plans
| Configuration | Units | Booked | Available | RERA saleable area | Measured carpet area | Loading (if supplied) |
|---|---|---|---|---|---|---|
| 3BHK | 10 | 0 | 10 | 174.19 sq.m. | 107.9–111.4 sq.m.; median 111.0 sq.m. | 36% |
The unit count, booking data and saleable area are from the TG-RERA filing; booking figures have no stated as-of date. Carpet areas are software-measured from the approved floor-plan drawings, not RERA-filed measurements, and the supplied drawing analysis says they need review.
The measured typical-floor drawing shows a living/dining room, kitchen, three bedrooms, toilets and a utility area. In one measured flat, the listed room areas include living/dining 43.41 sq.m., kitchen 6.75 sq.m., and utility 4.18 sq.m.; the utility is excluded from the software-measured carpet area. The measured carpet figure and RERA saleable figure describe different area bases: saleable area includes the home’s share of common areas, while the supplied drawing analysis measures carpet area from drawing geometry.
5. Parking & vehicle circulation
The GHMC layout-plan extraction lists 8 N proposed parking spaces and 286.10 sq.m. parking area, with parking at stilt level. The permit conditions require the approved stilt parking area to be used exclusively for vehicle parking and not partitioned or converted to another use.
The supplied documents do not establish visitor or accessible parking counts, two-wheeler provision, EV charging, parking allocation to individual apartments, or exclusive ownership rights to particular bays. A sanctioned parking provision does not by itself establish an individual buyer’s allocation.
6. Amenities, recreation & open spaces
The RERA amenity record contains 14 items and reports 0% progress for each item with a progress field. Its “available” entries are filing data, not independent confirmation of installation or completion.
| Description / size | Identified in the building-plan extraction; no lift capacity supplied. |
|---|---|
| Declared progress / verified status | No independent completion verification supplied. |
| Description / size | Tot-lot and green strip/tot-lot/park appear in the plan and RERA amenity records; no size supplied. |
|---|---|
| Declared progress / verified status | RERA progress 0%; completion not independently verified. |
| Description / size | Listed in RERA amenity record; no specific building or size described. |
|---|---|
| Declared progress / verified status | RERA progress 0%; completion not independently verified. |
| Description / size | Listed in RERA amenity record. |
|---|---|
| Declared progress / verified status | RERA progress 0%; completion not independently verified. |
| Description / size | RERA record marks “YES”; no source or capacity stated there. |
|---|---|
| Declared progress / verified status | RERA progress 0%; completion not independently verified. |
| Description / size | Listed in RERA amenity record; the permit extraction identifies a septic tank of 2.0 X 3.0 X 2.5 m. |
|---|---|
| Declared progress / verified status | RERA progress 0%; completion not independently verified. |
| Description / size | RERA record marks solid-waste management “YES”; permit conditions call for a garbage house within the premises. |
|---|---|
| Declared progress / verified status | RERA progress 0%; completion not independently verified. |
| Description / size | Listed in RERA record; permit extraction states 2 rainwater-harvesting pits and requires a rainwater-harvesting structure. |
|---|---|
| Declared progress / verified status | RERA progress 0%; completion not independently verified. |
| Description / size | RERA record marks “YES”; plan extraction lists fire-fighting installations. |
|---|---|
| Declared progress / verified status | RERA progress 0%; completion not independently verified. |
| Description / size | RERA record marks these entries “YES”; permit conditions require space for a transformer. |
|---|---|
| Declared progress / verified status | RERA progress 0%; completion not independently verified. |
| Description / size | Listed in RERA amenity record; no area supplied. |
|---|---|
| Declared progress / verified status | RERA progress 0%; completion not independently verified. |
7. Utilities, building services & safety
The permit extraction specifies a separate underground static water-storage tank of 25,000 litres and a separate residential terrace tank of 25,000 litres. It also identifies rainwater harvesting, a septic tank of 2.0 X 3.0 X 2.5 m, transformer space, generator provision, lift, staircase and fire-fighting installations. These are documented plan conditions/provisions; the supplied evidence does not establish that they have been installed or commissioned.
Permit conditions include a 4.5 m minimum-width entry and exit and 5 m height clearance; emergency lighting in corridors/common passages and staircases; fire-resistant swing doors for lift collapsible doors; hose reel and down corner; and fire-extinguisher provisions. The extraction also states that an occupancy fire NOC is to be obtained from the Director (EV&DM) before issue of an occupancy certificate. These are approval conditions, not evidence of completed systems or statutory clearances.
The supplied project data does not specify a water source, treatment plant, sewage-treatment/reuse capacity, electrical backup capacity, lift capacity, CCTV, access-control or security arrangements, or accessibility features.
8. Location, access & connectivity
The registered project location is Moula Ali, Malkajgiri, Medchal-Malkajgiri, Telangana 500040, with project records also identifying the locality as OLD MPULA ALI and the plan as S.P NAGAR, MOULA-ALI.
The supplied location data gives a geocoded point for Moula Ali and one measured connectivity reference: Outer Ring Road (nearest sampled interchange, approx) — 8.7 km. No project approach-road description, public-transport details or verified landmark distances are supplied in the location record.
9. Developer & development status
The registered promoter is VSR INFRA & DEVELOPERS, recorded as a partnership; the supplied corporate identifiers include GSTIN 36AAWFV8746Q1ZI. The RERA-recorded promoter address is CHARANS HOME, GROUND FLOOR, HMT SWARNAPURI COLONY, OLD MOULA ALI, OLD MPULA ALI, Malkajgiri, Medchal-Malkajgiri, 500040. The project record names GANTALA VIDYA SAGAR REDDY as authorized signatory.
The promoter’s Form B declares completion by 11# July 2026. The project header records proposed completion as 30/11/2026; the supplied evidence does not explain the difference. No construction-progress assessment or occupancy/completion certificate is supplied.
10. Approvals, official records & documents
| Reference and scope | P02200007570, CHAITRA HEIGHTS BLOCK-A / Block-A; certificate states validity from 13/01/2024 to 11/07/2026. |
|---|
| Reference and scope | 2395/GHMC/SEC/2023-BP, approved 11 July 2023; file no. 006618/GHMC/3278/SEC2/2023-BP. |
|---|
| Reference and scope | CA/202/125953; application/permit reference TS/040529/2023, dated 10-06-2023 in the layout-plan extraction. |
|---|
| Reference and scope | Plan for proposed residential building 1 Stilt + 5 floors with TDR; identifies Survey Nos. 359/1 and 359/3, site area and plan conditions. |
|---|
| Reference and scope | Form B for CHAITRA HEIGHTS BLOCK-A; states title authentication and owner-promoter agreement are enclosed, declares the land free from encumbrances, and gives the completion undertaking recorded above. |
|---|
| Reference and scope | Not supplied. The GHMC permit states that an occupancy certificate is required before occupation. |
|---|
Other registrations of Chaitra Heights
Frequently asked questions
Is CHAITRA HEIGHTS BLOCK-A registered with Telangana RERA?
Yes. CHAITRA HEIGHTS BLOCK-A is registered with the Telangana Real Estate Regulatory Authority as P02200007570; the registration status is New Project.
Who is the developer of CHAITRA HEIGHTS BLOCK-A?
The promoter named in the RERA registration is VSR INFRA & DEVELOPERS.
Where is CHAITRA HEIGHTS BLOCK-A located?
CHAITRA HEIGHTS BLOCK-A is in OLD MPULA ALI, Moula Ali, Malkajgiri, Medchal-Malkajgiri, Telangana (500040).
When will CHAITRA HEIGHTS BLOCK-A be completed?
The promoter's proposed date of completion filed with RERA is 30/11/2026. This is the promoter's declaration, not a guarantee.
More projects in Moula Ali