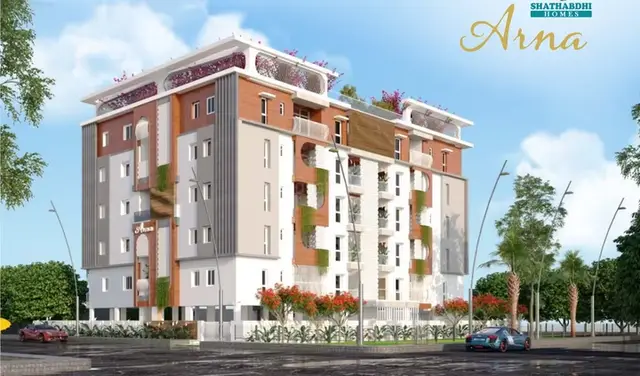
CSRs URVI
C S R DEVELOPERS · Rangareddy · RERA P02400006714
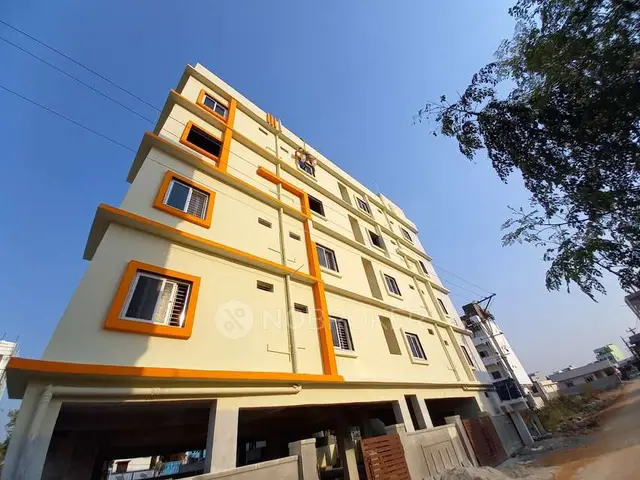
CSRs URVI is a residential apartment project in MANNEGUDA, Abdullapurmet Mandal, Ranga Reddy District, developed by the registered promoter C S R DEVELOPERS, a partnership. The project occupies 3609.85 sq. m and comprises 1 residential building with 1 cellar, 1 stilt and 5 upper floors, with 65 apartments: 10 2BHK and 55 3BHK. It is registered with TG-RERA as P02400006714, and the Form B declaration undertakes completion by 15/01/2026.
More from C S R Developers · 4 projects →
01What we found
Read from TG-RERA filings, approvals, land and registration records and court records. A court case is counted only when the court record states this project's survey number with its village, or names the project.
02Check before you pay
7 items to check before you pay, 3 high - from the title chain, court records and approvals, each with what to ask the builder or your advocate. An item may not be a problem with the project: records can be incomplete.
1. Project at a glance
Project identity
| Item | Project record |
|---|---|
| Registered name | CSRs URVI RERA record |
| Project type / phase | Residential apartment project; phase or separately registered portion is not disclosed. The registration is for project P02400006714. RERA record RERA filing |
| TG-RERA registration | P02400006714; issued 21/08/2023 and valid until 04/08/2025. The certificate records no extension. Registration validity is distinct from the completion date stated in project declarations. RERA record Approvals record |
| Registered promoter | C S R DEVELOPERS, a partnership. RERA record RERA filing Corporate record |
| RERA status | The supplied certificate records the registration validity dates above. The project status is filed as New Project. RERA record RERA filing |
Land and geographic identity
| Item | Project record |
|---|---|
| Locality | MANNEGUDA RERA record |
| Revenue village | MANNA GUDA; the approval documents refer to Manneguda Village. RERA record Land records |
| Mandal / district / PIN | Abdullapurmet / Ranga Reddy / 501510 RERA record RERA filing |
| Project survey number | 53/part (also stated in the approval as 53/PART). No project subdivision beyond “part” is identified in the supplied project record. RERA record Land records |
| Registered site extent | 3609.85 sq. m; the RERA land record states total area and net area as 3609.85 sq. m. RERA filing Land records |
| Boundaries | East: OTHERS LAND; west: OTHERS LAND; north: OTHERS LAND; south: ROAD AND OTHERS LAND. RERA filing Land records |
| Road widening / FTL / nala widening area | RERA-filed affected area: 0 sq. m. RERA filing |
Development identity
| Item | Project record |
|---|---|
| Sanctioning / technical approval authority | HMDA; the supplied approval describes technical approval and forwarding to the local authority for sanction. Approvals record |
| Principal approval | 053139/GHT/R1/U6/HMDA/11032022, dated 05 August, 2022. Approvals record |
| Approved built-up area | Approval extracts give 9296.65 sq. m as built-up area in the commencement-certificate record; the plan extract also records proposed net BUA figures of 9420.86 and 9296.65. These are approval-extract figures, not saleable or carpet areas. |
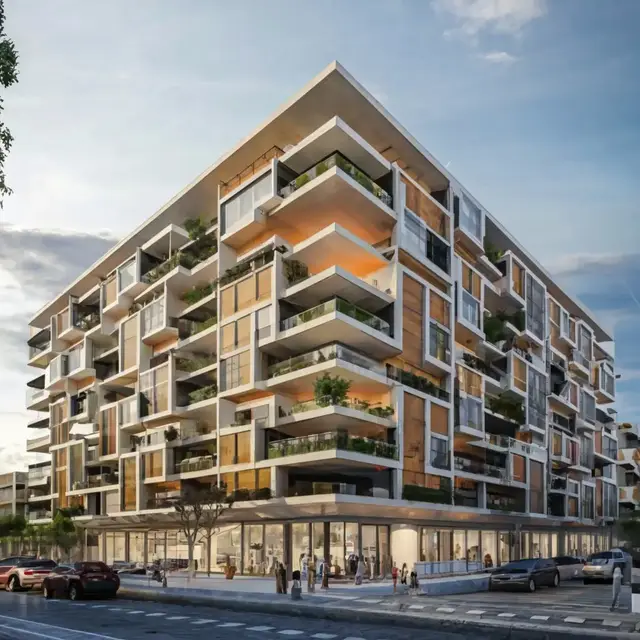
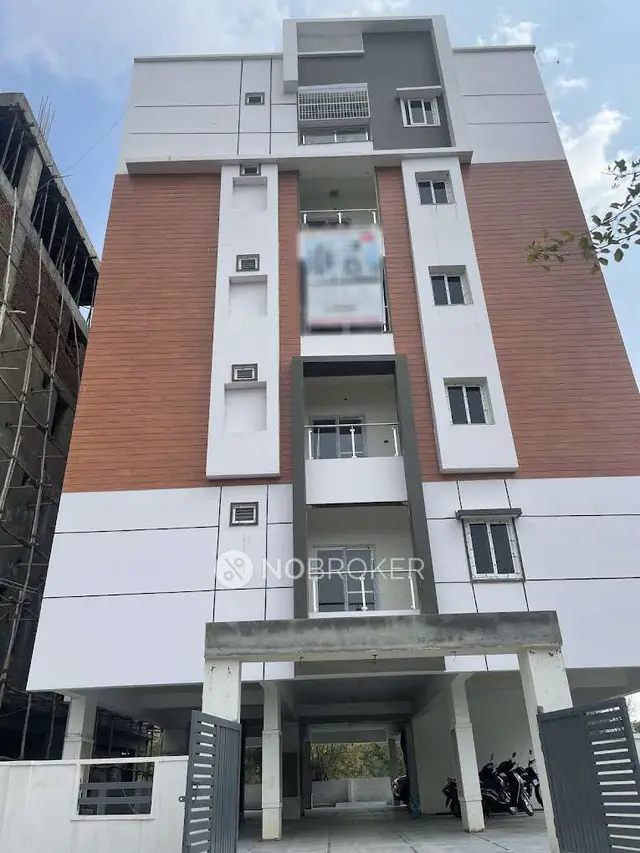
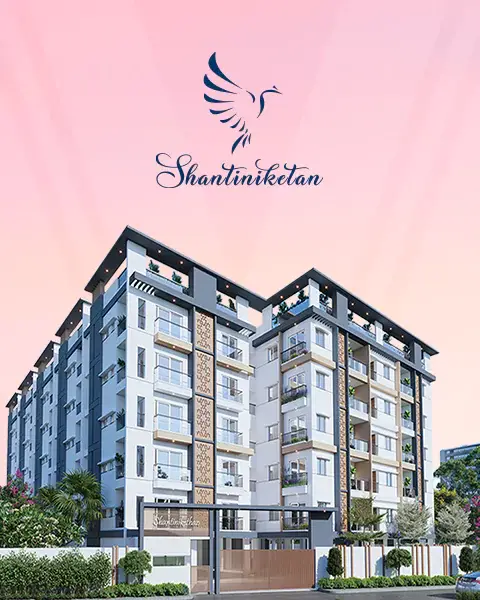
| Buildings / floors | 1 residential building; 1 cellar + 1 stilt + 5 upper floors. The approval extract states building height 14.38 MT. |
| Parking levels / provision | Cellar and stilt are designated for parking in the approval. The plan extract records Proposed Car Parking 71; the supplied record does not establish individual unit allocations. |
| Unit counts | 65 units in the approval extract; the RERA unit filing lists 10 2BHK and 55 3BHK units. RERA unit table |
Offering and status
| Item | Project record |
|---|---|
| RERA-filed configurations | 2BHK and 3BHK. RERA unit table RERA unit table |
| RERA-filed saleable area | 2BHK: 61.69 sq. m; 3BHK: 46.1 sq. m. These are the areas recorded in the RERA unit data as saleable area. RERA unit table RERA unit table |
| Booked / available | 2BHK: 1 booked / 9 available; 3BHK: 5 booked / 50 available. Counts are from the TG-RERA portal read, with no as-of date in the record; treat them as indicative. RERA unit table RERA unit table |
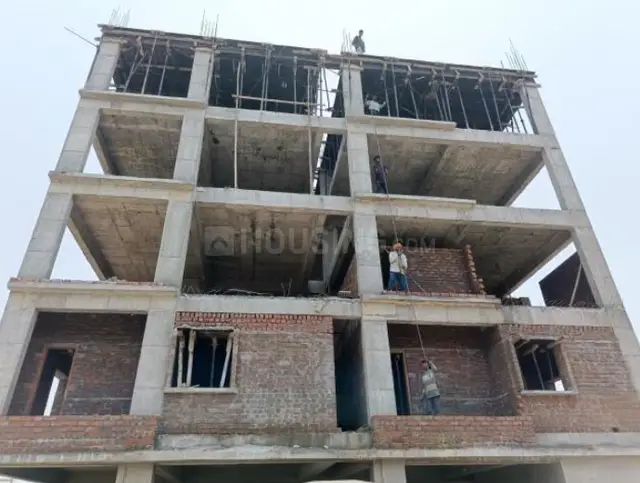
| Construction stage | No independently verified site-progress evidence is supplied. RERA amenity entries show 0% against the listed progress fields. RERA amenities |
| Completion dates | The registration certificate is valid through 04/08/2025. The Form B declaration undertakes completion by 15/01/2026. These are different records and dates. |
| Occupancy / completion certificate | No occupancy or completion certificate is supplied; the approval extract records completion certification as false. The supplied evidence does not establish an OC for any tower or phase. |
2. The project story
CSRs URVI is a residential apartment development registered with TG-RERA as P02400006714, on the RERA-identified parcel 53/part in revenue village MANNA GUDA, Abdullapurmet Mandal, Ranga Reddy District. The filed site extent is 3609.85 sq. m. RERA record Land records
The approval material describes one residential building with a cellar, stilt and five upper floors, and 65 dwelling units. RERA’s unit schedule records 10 two-bedroom and 55 three-bedroom apartments. RERA unit table
The project is not shown as occupancy-certified in the supplied material. The available progress fields report 0% for listed amenities, and no independent construction inspection or site-progress verification is supplied. Accordingly, the record supports describing the approved and filed development, but not asserting that construction is complete or that any portion is ready for occupation. RERA amenities
3. Master plan, architecture & building design
The HMDA technical approval is for one proposed residential building on 3609.85 sq. m at Survey No. 53/PART. Its stated configuration is 1 cellar + 1 stilt + 5 upper floors, with a building height of 14.38 MT. The approval extract records proposed coverage of 56.15% and proposed net BUA figures of 9420.86 and 9296.65; these are approval-record area measures and should not be read as RERA saleable or carpet areas.
The cellar and stilt are designated for vehicle parking. The plan extract lists two tot-lot areas, 87.94 Sqm and 84.95 Sqm, as well as a transformer, septic tank, sump, water tank and solar heating system. These are plan-listed provisions; the supplied evidence does not verify that they have been built or commissioned.
The supplied extracts do not establish floor-by-floor apartment arrangement, flats per floor, lift or stair counts, building footprint dimensions, internal circulation details, or the precise layout of open areas. The approved plan extract identifies road-width figures of 9.14, 12.19 and 5.69M WIDE DRIVE WAY; the separate commencement-certificate extract records 18 mt.
4. Homes, configurations & floor plans
The RERA filing records two apartment configurations. It does not provide measured carpet areas in the supplied data. The floor-plan review reports that no flat designs were measured for either configuration, so there is no drawing-based software carpet-area measurement to present. RERA unit details Floor plans
| Configuration | Units | Booked | Available | RERA saleable area | Measured carpet area | Loading (if supplied) |
|---|---|---|---|---|---|---|
| 2BHK | 10 | 1 | 9 | 61.69 sq. m | Not measured in supplied drawings | Not supplied |
| 3BHK | 55 | 5 | 50 | 46.1 sq. m | Not measured in supplied drawings | Not supplied |
The RERA figures are filed as saleable area. Carpet area refers to the area within the apartment’s usable internal spaces; a saleable figure may include a share of common areas, while balconies or utility areas may be separately treated. The supplied record does not itemize these components for the individual units. Booked and available counts are portal figures with no recorded as-of date and are indicative. RERA unit table RERA unit details Floor plans
5. Parking & vehicle circulation
The approval extract identifies the cellar and stilt for parking and records Proposed Car Parking 71. A separate approval extract lists Required Parking Area 2045.27 and Proposed parking area 4458.85. These are plan-recorded figures; the evidence does not establish completed spaces, visitor or accessible parking counts, or how spaces are allocated to individual apartments.
The approval states that cellar and stilt parking is to be used exclusively for vehicles and without partition walls or rolling shutters. The supplied materials do not establish ramp dimensions, separate vehicle entries/exits, pedestrian separation, EV charging, or a legally documented parking allotment for any particular unit.
6. Amenities, recreation & open spaces
RERA’s amenity schedule lists facilities and infrastructure but records 0% in the progress fields. The plan extracts separately identify tot-lots and certain utilities. Neither source establishes independent completion or operational status. RERA amenities
| Facility | Description / size | Evidence source | Declared progress / verified status |
|---|---|---|---|
| Tot-lot / green open space | Two plan-listed areas: 87.94 Sqm and 84.95 Sqm | HMDA plan extracts | Plan-listed; completion not independently verified |
| Green strip / tot-lot / park | Listed in the RERA amenity schedule | TG-RERA amenities RERA amenities | Recorded 0%; not independently verified complete |
| Internal roads and footpaths | Listed in the RERA amenity schedule | TG-RERA amenities RERA amenities | Recorded 0%; not independently verified complete |
| Street lighting | Listed in the RERA amenity schedule | TG-RERA amenities RERA amenities | Recorded 0%; not independently verified complete |
| Community buildings / recreational open space | Listed in the RERA amenity schedule; no size supplied | TG-RERA amenities RERA amenities | Recorded 0%; not independently verified complete |
7. Utilities, building services & safety
The HMDA approval extracts list a transformer, septic tank, sump, water tank, and solar heating system. The commencement-certificate extract also requires a STP, rainwater-harvesting structure, transformer and garbage house; these are stated approval provisions, not evidence that the services are installed or operational.
The RERA amenity schedule lists water supply; sewerage (chamber, lines, septic tank and STP); storm-water drains; sewage and sullage treatment/disposal; solid-waste management; rainwater harvesting; energy management; fire protection; and electrical meter room/sub-station/receiving station. Its progress fields show 0% for these items. No capacities, completed-service certificates, lift details, backup-power specifications, security systems or accessibility provisions are established by the supplied project record. RERA amenities
The approval extracts include fire-safety conditions, including fire extinguishers and sprinkler provision if the basement area exceeds 200 Sq. Mtrs, and require fire-vehicle manoeuvrability. These are approval conditions; the supplied evidence does not establish implementation or statutory clearance.
8. Location, access & connectivity
The registered project location is MANNEGUDA, revenue village MANNA GUDA, Abdullapurmet Mandal, Ranga Reddy District, Telangana, PIN 501510. The RERA filing gives the site boundaries as other land on the east, west and north, and road and other land on the south. RERA record RERA filing RERA filing
A cadastral-parcel centroid is supplied at 17.256519258113244, 78.58651864771885. The location data gives the Outer Ring Road (nearest sampled interchange, approx) at 4.3 km. No public-transport details or additional measured distances are supplied. Location record
9. Developer & development status
The registered promoter is C S R DEVELOPERS, recorded as a partnership, with GSTIN 36ABGFM6061R1ZQ. The RERA address record is 8-7-55-/A/9, SHIRIDI SAI NAGAR COLONY, MANNEGUDA, Abdullapurmet, Ranga Reddy, 501510. The named authorized signatory is BILAKANTI CHANDRA SHEKAR REDDY. Corporate record RERA filing RERA filing Parties record
The Form B affidavit, signed by SHEKAR REDDY for M/s CSR DEVELOPERS, declares that the project will be completed by 15/01/2026 and describes the promoter’s title basis and project-fund obligations. This is a promoter declaration, not independent evidence of construction progress or completion.
The RERA registration certificate records validity from 21/08/2023 through 04/08/2025 and no extension in the supplied certificate data. No occupancy or completion certificate is supplied.
10. Approvals, official records & documents
| Reference and scope | P02400006714, Form C; issued 21/08/2023; valid through 04/08/2025 |
|---|---|
| What the supplied record establishes | Registration of CSRs URVI and its stated validity and conditions |
| Reference and scope | 053139/GHT/R1/U6/HMDA/11032022, dated 05 August, 2022 |
|---|---|
| What the supplied record establishes | Technical approval material for the residential building on Survey No. 53/PART, subject to stated conditions |
| Reference and scope | Documents 300653 and 300654 |
|---|---|
| What the supplied record establishes | Proposed one-cellar, one-stilt, five-upper-floor building; extracts state that local-authority sanction and occupancy requirements apply |
| Reference and scope | Verified at Hyderabad, 22 day of APRIL - 2023 |
|---|---|
| What the supplied record establishes | Promoter’s declarations on title basis, encumbrance status, fund handling, approvals and completion undertaking |
| Reference and scope | Not supplied |
|---|---|
| What the supplied record establishes | The approval extract records completion certification as false; no phase- or building-specific OC is established. |
1. Project at a glance
Project identity
Registered name: CSRs URVI
Project type / phase: Residential apartment project; phase or separately registered portion is not disclosed. The registration is for project P02400006714.
TG-RERA registration: P02400006714; issued 21/08/2023 and valid until 04/08/2025. The certificate records no extension. Registration validity is distinct from the completion date stated in project declarations.
Registered promoter: C S R DEVELOPERS, a partnership.
RERA status: The supplied certificate records the registration validity dates above. The project status is filed as New Project.
Land and geographic identity
Locality: MANNEGUDA
Revenue village: MANNA GUDA; the approval documents refer to Manneguda Village.
Mandal / district / PIN: Abdullapurmet / Ranga Reddy / 501510
Project survey number: 53/part (also stated in the approval as 53/PART). No project subdivision beyond “part” is identified in the supplied project record.
Registered site extent: 3609.85 sq. m; the RERA land record states total area and net area as 3609.85 sq. m.
Boundaries: East: OTHERS LAND; west: OTHERS LAND; north: OTHERS LAND; south: ROAD AND OTHERS LAND.
Road widening / FTL / nala widening area: RERA-filed affected area: 0 sq. m.
Development identity
Sanctioning / technical approval authority: HMDA; the supplied approval describes technical approval and forwarding to the local authority for sanction.
Principal approval: 053139/GHT/R1/U6/HMDA/11032022, dated 05 August, 2022.
Approved built-up area: Approval extracts give 9296.65 sq. m as built-up area in the commencement-certificate record; the plan extract also records proposed net BUA figures of 9420.86 and 9296.65. These are approval-extract figures, not saleable or carpet areas.
Buildings / floors: 1 residential building; 1 cellar + 1 stilt + 5 upper floors. The approval extract states building height 14.38 MT.
Parking levels / provision: Cellar and stilt are designated for parking in the approval. The plan extract records Proposed Car Parking 71; the supplied record does not establish individual unit allocations.
Unit counts: 65 units in the approval extract; the RERA unit filing lists 10 2BHK and 55 3BHK units.
Offering and status
RERA-filed configurations: 2BHK and 3BHK.
RERA-filed saleable area: 2BHK: 61.69 sq. m; 3BHK: 46.1 sq. m. These are the areas recorded in the RERA unit data as saleable area.
Booked / available: 2BHK: 1 booked / 9 available; 3BHK: 5 booked / 50 available. Counts are from the TG-RERA portal read, with no as-of date in the record; treat them as indicative.
Construction stage: No independently verified site-progress evidence is supplied. RERA amenity entries show 0% against the listed progress fields.
Completion dates: The registration certificate is valid through 04/08/2025. The Form B declaration undertakes completion by 15/01/2026. These are different records and dates.
Occupancy / completion certificate: No occupancy or completion certificate is supplied; the approval extract records completion certification as false. The supplied evidence does not establish an OC for any tower or phase.
2. The project story
CSRs URVI is a residential apartment development registered with TG-RERA as P02400006714, on the RERA-identified parcel 53/part in revenue village MANNA GUDA, Abdullapurmet Mandal, Ranga Reddy District. The filed site extent is 3609.85 sq. m.
The approval material describes one residential building with a cellar, stilt and five upper floors, and 65 dwelling units. RERA’s unit schedule records 10 two-bedroom and 55 three-bedroom apartments.
The project is not shown as occupancy-certified in the supplied material. The available progress fields report 0% for listed amenities, and no independent construction inspection or site-progress verification is supplied. Accordingly, the record supports describing the approved and filed development, but not asserting that construction is complete or that any portion is ready for occupation.
3. Master plan, architecture & building design
The HMDA technical approval is for one proposed residential building on 3609.85 sq. m at Survey No. 53/PART. Its stated configuration is 1 cellar + 1 stilt + 5 upper floors, with a building height of 14.38 MT. The approval extract records proposed coverage of 56.15% and proposed net BUA figures of 9420.86 and 9296.65; these are approval-record area measures and should not be read as RERA saleable or carpet areas.
The cellar and stilt are designated for vehicle parking. The plan extract lists two tot-lot areas, 87.94 Sqm and 84.95 Sqm, as well as a transformer, septic tank, sump, water tank and solar heating system. These are plan-listed provisions; the supplied evidence does not verify that they have been built or commissioned.
The supplied extracts do not establish floor-by-floor apartment arrangement, flats per floor, lift or stair counts, building footprint dimensions, internal circulation details, or the precise layout of open areas. The approved plan extract identifies road-width figures of 9.14, 12.19 and 5.69M WIDE DRIVE WAY; the separate commencement-certificate extract records 18 mt.
4. Homes, configurations & floor plans
The RERA filing records two apartment configurations. It does not provide measured carpet areas in the supplied data. The floor-plan review reports that no flat designs were measured for either configuration, so there is no drawing-based software carpet-area measurement to present.
| Configuration | Units | Booked | Available | RERA saleable area | Measured carpet area | Loading (if supplied) |
|---|---|---|---|---|---|---|
| 2BHK | 10 | 1 | 9 | 61.69 sq. m | Not measured in supplied drawings | Not supplied |
| 3BHK | 55 | 5 | 50 | 46.1 sq. m | Not measured in supplied drawings | Not supplied |
The RERA figures are filed as saleable area. Carpet area refers to the area within the apartment’s usable internal spaces; a saleable figure may include a share of common areas, while balconies or utility areas may be separately treated. The supplied record does not itemize these components for the individual units. Booked and available counts are portal figures with no recorded as-of date and are indicative.
5. Parking & vehicle circulation
The approval extract identifies the cellar and stilt for parking and records Proposed Car Parking 71. A separate approval extract lists Required Parking Area 2045.27 and Proposed parking area 4458.85. These are plan-recorded figures; the evidence does not establish completed spaces, visitor or accessible parking counts, or how spaces are allocated to individual apartments.
The approval states that cellar and stilt parking is to be used exclusively for vehicles and without partition walls or rolling shutters. The supplied materials do not establish ramp dimensions, separate vehicle entries/exits, pedestrian separation, EV charging, or a legally documented parking allotment for any particular unit.
6. Amenities, recreation & open spaces
RERA’s amenity schedule lists facilities and infrastructure but records 0% in the progress fields. The plan extracts separately identify tot-lots and certain utilities. Neither source establishes independent completion or operational status.
| Facility | Description / size | Evidence source | Declared progress / verified status |
|---|---|---|---|
| Tot-lot / green open space | Two plan-listed areas: 87.94 Sqm and 84.95 Sqm | HMDA plan extracts | Plan-listed; completion not independently verified |
| Green strip / tot-lot / park | Listed in the RERA amenity schedule | TG-RERA amenities | Recorded 0%; not independently verified complete |
| Internal roads and footpaths | Listed in the RERA amenity schedule | TG-RERA amenities | Recorded 0%; not independently verified complete |
| Street lighting | Listed in the RERA amenity schedule | TG-RERA amenities | Recorded 0%; not independently verified complete |
| Community buildings / recreational open space | Listed in the RERA amenity schedule; no size supplied | TG-RERA amenities | Recorded 0%; not independently verified complete |
7. Utilities, building services & safety
The HMDA approval extracts list a transformer, septic tank, sump, water tank, and solar heating system. The commencement-certificate extract also requires a STP, rainwater-harvesting structure, transformer and garbage house; these are stated approval provisions, not evidence that the services are installed or operational.
The RERA amenity schedule lists water supply; sewerage (chamber, lines, septic tank and STP); storm-water drains; sewage and sullage treatment/disposal; solid-waste management; rainwater harvesting; energy management; fire protection; and electrical meter room/sub-station/receiving station. Its progress fields show 0% for these items. No capacities, completed-service certificates, lift details, backup-power specifications, security systems or accessibility provisions are established by the supplied project record.
The approval extracts include fire-safety conditions, including fire extinguishers and sprinkler provision if the basement area exceeds 200 Sq. Mtrs, and require fire-vehicle manoeuvrability. These are approval conditions; the supplied evidence does not establish implementation or statutory clearance.
8. Location, access & connectivity
The registered project location is MANNEGUDA, revenue village MANNA GUDA, Abdullapurmet Mandal, Ranga Reddy District, Telangana, PIN 501510. The RERA filing gives the site boundaries as other land on the east, west and north, and road and other land on the south.
A cadastral-parcel centroid is supplied at 17.256519258113244, 78.58651864771885. The location data gives the Outer Ring Road (nearest sampled interchange, approx) at 4.3 km. No public-transport details or additional measured distances are supplied.
9. Developer & development status
The registered promoter is C S R DEVELOPERS, recorded as a partnership, with GSTIN 36ABGFM6061R1ZQ. The RERA address record is 8-7-55-/A/9, SHIRIDI SAI NAGAR COLONY, MANNEGUDA, Abdullapurmet, Ranga Reddy, 501510. The named authorized signatory is BILAKANTI CHANDRA SHEKAR REDDY.
The Form B affidavit, signed by SHEKAR REDDY for M/s CSR DEVELOPERS, declares that the project will be completed by 15/01/2026 and describes the promoter’s title basis and project-fund obligations. This is a promoter declaration, not independent evidence of construction progress or completion.
The RERA registration certificate records validity from 21/08/2023 through 04/08/2025 and no extension in the supplied certificate data. No occupancy or completion certificate is supplied.
10. Approvals, official records & documents
| Reference and scope | P02400006714, Form C; issued 21/08/2023; valid through 04/08/2025 |
|---|---|
| What the supplied record establishes | Registration of CSRs URVI and its stated validity and conditions |
| Reference and scope | 053139/GHT/R1/U6/HMDA/11032022, dated 05 August, 2022 |
|---|---|
| What the supplied record establishes | Technical approval material for the residential building on Survey No. 53/PART, subject to stated conditions |
| Reference and scope | Documents 300653 and 300654 |
|---|---|
| What the supplied record establishes | Proposed one-cellar, one-stilt, five-upper-floor building; extracts state that local-authority sanction and occupancy requirements apply |
| Reference and scope | Verified at Hyderabad, 22 day of APRIL - 2023 |
|---|---|
| What the supplied record establishes | Promoter’s declarations on title basis, encumbrance status, fund handling, approvals and completion undertaking |
| Reference and scope | Not supplied |
|---|---|
| What the supplied record establishes | The approval extract records completion certification as false; no phase- or building-specific OC is established. |
Frequently asked questions
Is CSRs URVI registered with Telangana RERA?
Yes. CSRs URVI is registered with the Telangana Real Estate Regulatory Authority as P02400006714; the registration status is New Project.
Who is the developer of CSRs URVI?
The promoter named in the RERA registration is C S R DEVELOPERS.
Where is CSRs URVI located?
CSRs URVI is in MANNEGUDA, MANNA GUDA, Abdullapurmet, Rangareddy, Telangana (501510).
When will CSRs URVI be completed?
The promoter's proposed date of completion filed with RERA is 04/08/2025. This is the promoter's declaration, not a guarantee.
More projects in Manna Guda