Defence Enclave
CRESCO HOUSING PROJECTS · Rangareddy · RERA P02400000615
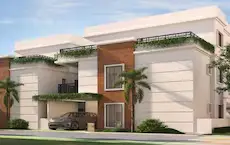
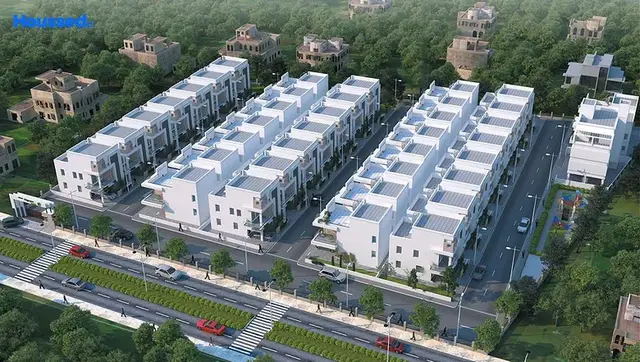
DEFENCE ENCLAVE is a residential project on SANGAREDDY ROAD in Singapur revenue village, Shankarpalle Mandal, Ranga Reddy District, developed by registered promoter CRESCO HOUSING PROJECTS. The RERA record states a site area of 45,623.46 sq. m and 123 proposed building units; the available plan extracts describe ground-floor residential buildings and an amenities building of ground + 3 floors. The registered home offering comprises 116 2BHK units and 5 BHK (unspecified) units. Its TG-RERA registration number is P02400000615, with a proposed completion date of 09/04/2023.
01What we found
Read from TG-RERA filings, approvals, land and registration records and court records. A court case is counted only when the court record states this project's survey number with its village, or names the project.
02Check before you pay
11 items to check before you pay, 4 high - from the title chain, court records and approvals, each with what to ask the builder or your advocate. An item may not be a problem with the project: records can be incomplete.
1. Project at a glance
Project identity
| Item | Project record |
|---|---|
| Registered name | DEFENCE ENCLAVE RERA record |
| Project type | Residential; the RERA filing describes the project as residential and the registered unit schedule lists homes and a community building. RERA filing RERA unit table |
| Phase / registered portion | Phase or separately registered portion is not disclosed in the supplied record. The RERA certificate identifies survey numbers 317 and 324. |
| TG-RERA registration | P02400000615 |
| Registration validity | 17/04/2019 to 09/04/2023; the certificate states a three-year validity and records no extension. This is the registration period, not the completion deadline. |
| Registered promoter | CRESCO HOUSING PROJECTS |
| RERA status | RERA field: On-Going Project. The supplied certificate states the validity dates above. RERA filing |
Land and geographic identity
| Item | Project record |
|---|---|
| Locality | SANGAREDDY ROAD (RERA project record) RERA filing |
| Revenue village | Singapur (also rendered “Singapuram” in supplied approval records) RERA record |
| Mandal / district / PIN | Shankarpalle / Ranga Reddy / 501203 RERA record |
| Project survey numbers | 317 and 324; no project subdivision is specified in the RERA identity or registration certificate. RERA filing |
| Registered site extent | The RERA land record states 45,623.46 sq. m total area, 20,327.84 sq. m affected by road widening/FTL of tanks/nala widening, and 25,295.62 sq. m net area. RERA filing |
| Boundaries (RERA-filed) | East: SINGAPUR to BHANUR VILLAGE ROAD; west: ROAD KANDI to SHADNAGAR; north: PART OF SY NO 310 311 312; south: PART OF SY NO 320 321 322 324. RERA filing |
Development identity
| Item | Project record |
|---|---|
| Sanctioning authority / principal approval | Hyderabad Metropolitan Development Authority (HMDA); Layout Permit No.10/LO/Plg/HMDA/2017, dated 10-04-2017. The HMDA letter describes a draft layout approval and directs the applicant to approach Singapuram Gram Panchayat for release of the draft layout permission. Approvals record |
| Approved built-up area | RERA-filed approved built-up area: 12,489.09 sq. m. RERA filing |
| Buildings / blocks | RERA land details state 123 total building units as per approved plan and 123 proposed building units as per agreement. The record does not establish that these are 123 apartment towers or provide a tower-by-tower count. RERA filing |
| Floor configuration | The available plan extracts describe proposed ground-floor residential buildings and an amenities building; the amenities-building plan is ground + 3 floors, with stilt parking noted. A consolidated sanctioned floor schedule for all buildings is not supplied. |
| Parking levels / provision | Stilt parking is shown in the amenities-building plan. A project-wide sanctioned parking count, parking-level schedule and unit-wise allocation are not established by the supplied records. |
| Other RERA-filed area | Mortgage Area: 1,458.34 sq. m; this is the RERA field’s label and figure. RERA filing |
Offering and status
| Item | Project record |
|---|---|
| RERA-filed home configurations | 2BHK: 116 units; BHK (unspecified): 5 units. The filing also lists one Community Building, which is not a home offered for sale. RERA unit table RERA unit details |
| RERA-filed saleable area | 2BHK: 99.98 sq. m; BHK (unspecified): 95.16 sq. m. RERA unit details |
| Booked / available | 2BHK: 83 booked / 33 available; BHK (unspecified): 3 booked / 2 available. Portal counts are indicative: the supplied record has no booking-count as-of date. RERA unit details |
| Construction stage | RERA filing reports 90% completeness; this is a filed figure, not an independently verified site inspection. The RERA amenity schedule reports internal roads and footpaths at 50% and community buildings at 10%. RERA record RERA amenities |
| Completion deadline | RERA header: 09/04/2023 proposed and revised proposed completion dates. The Form-B affidavit separately records a promoter undertaking to complete by 10* April, 2022. RERA record |
| Occupancy / completion certificate | No occupancy or completion certificate for the project or a phase/tower is identified in the supplied records. Document index |
2. The project story
Defence Enclave is registered with TG-RERA as a residential project on land identified as survey numbers 317 and 324 in Singapur revenue village, Shankarpalle Mandal, Ranga Reddy District. The registration certificate gives the locality as Singapur, PIN 501203; the RERA project record describes the locality as Sangareddy Road. RERA record
The filed offering comprises 121 homes: 116 two-bedroom units and five units recorded only as “BHK,” plus a community building listed separately. The RERA portal’s supplied unit schedule shows 86 homes booked and 35 available, but gives no as-of date for those counts. RERA unit table RERA unit details
The filing reports 90% completeness. That declaration does not establish which buildings or common works are complete, and the supplied documents do not identify any phase-, tower- or unit-specific occupancy certificate. RERA record Document index The registered completion date is 09/04/2023; the promoter’s Form-B affidavit records an earlier undertaking date of 10* April, 2022. RERA record
3. Master plan, architecture & building design
The RERA record gives a site area of 45,623.46 sq. m, including 20,327.84 sq. m identified as affected by road widening/FTL of tanks/nala widening, and a net area of 25,295.62 sq. m. It records approved built-up area of 12,489.09 sq. m. These are distinct RERA-filed land and built-up figures; the supplied material does not provide a verified FSI-counted area, gross built-up area, carpet area for the overall project, or a consolidated building-area schedule. RERA filing RERA filing
HMDA’s 10-04-2017 letter records a draft layout proposal for houses and an amenities building on survey numbers 317 and 324, under Layout Permit No.10/LO/Plg/HMDA/2017. It asks the applicant to approach the Singapuram Gram Panchayat for release of the draft layout permission. Other supplied HMDA plan extracts describe ground-floor residential type-design plans; the amenities building is shown as ground + 3 floors, with a stilt parking area. The available extracts do not supply a consolidated approved plan showing the complete arrangement, floor schedule, building heights, apartment-per-floor counts, lifts, stairs, entrances, internal circulation, landscaping or open-space distribution.
The RERA record states 123 building units as per approved plan and 123 proposed units as per agreement, while the RERA unit schedule identifies 121 homes and one community building. The supplied records do not explain the full building-unit count or establish a building-by-building reconciliation. RERA filing RERA unit table
4. Homes, configurations & floor plans
| Configuration | Units | Booked | Available | RERA saleable area | Measured carpet area | Loading (if supplied) |
|---|---|---|---|---|---|---|
| 2BHK | 116 | 83 | 33 | 99.98 sq. m | Not measured from drawings | Not supplied |
| BHK (unspecified) | 5 | 3 | 2 | 95.16 sq. m | Not measured from drawings | Not supplied |
The unit counts, booking counts and saleable areas above are TG-RERA-filed figures. Booking counts are indicative because the supplied portal record has no as-of date. RERA unit details
The drawing review lists 14 floor-plan drawings, all scans pending; zero drawings have been software-measured. Accordingly, no drawing-based carpet area or room dimensions can be reported. Carpet area, saleable area and any common-area component should not be treated as interchangeable; no loading figure is supplied. RERA unit details
The filing separately lists one Community Building (435.88 sq. m in the unit table); it is not counted as a home in the configuration table. RERA unit table RERA unit table
5. Parking & vehicle circulation
The supplied amenities-building plan records a stilt parking area of 1,564.00 sq. ft or 145.29 sq. m. This is a plan-extract figure for that building, not a project-wide parking count.
The supplied record does not establish total sanctioned car or two-wheeler spaces, visitor or accessible parking, mechanical or surface parking, ramp or driveway arrangements, EV charging, or legally documented parking allocations to individual units. A drawn parking area alone does not establish exclusive ownership or allotment. Document index
6. Amenities, recreation & open spaces
The RERA amenities schedule records the following availability entries and progress percentages. These are portal declarations; the supplied evidence does not independently verify completion.
| Facility | Description / size | Evidence source | Declared progress / verified status |
|---|---|---|---|
| Internal roads & footpaths | Size not supplied | RERA amenities | 50% declared; not independently verified |
| Water supply | Size/capacity not supplied | RERA amenities | 0% declared; not independently verified |
| Sewerage (chamber, lines, septic tank, STP) | Size/capacity not supplied | RERA amenities | 0% declared; not independently verified |
| Storm-water drains | Size/capacity not supplied | RERA amenities | 0% declared; not independently verified |
| Green strip / tot lot / park | Area not supplied | RERA amenities | 0% declared; not independently verified |
| Street lighting | Quantity/specification not supplied | RERA amenities | 0% declared; not independently verified |
| Community buildings | RERA unit schedule separately lists one community building, 435.88 sq. m | RERA amenities RERA unit table | 10% declared; not independently verified |
| Treatment and disposal of sewage and sullage water | Capacity not supplied | RERA amenities | 0% declared; not independently verified |
| Solid-waste management and disposal | Details not supplied | RERA amenities | 0% declared; not independently verified |
| Water conservation / rainwater harvesting | Details not supplied | RERA amenities | 0% declared; not independently verified |
| Energy management | Details not supplied | RERA amenities | 0% declared; not independently verified |
| Fire protection and fire-safety requirements | Details not supplied | RERA amenities | 0% recorded; not independently verified |
| Electrical meter room, sub-station, receiving station | Details/capacity not supplied | RERA amenities | 0% declared; not independently verified |
| Aggregate recreational open space | Area not supplied | RERA amenities | 0% declared; not independently verified |
The promoter’s brochure markets additional facilities, including a clubhouse, gym, pool, courts, parks, retail and community uses. These are marketing claims, not evidence in this overview of RERA-declared progress or delivered facilities.
7. Utilities, building services & safety
The RERA amenities schedule lists water supply, sewerage and treatment, storm-water drains, rainwater harvesting, energy management, solid-waste management, electrical service areas and fire protection, each with 0% declared progress in the supplied record, except that the fire-safety entry has no “available” value. Capacities, technical specifications and completion evidence are not supplied. RERA amenities
The plan extracts identify a W.H PIT in a residential-plan schedule and stilt parking in the amenities-building plan. They do not establish the capacity or project-wide provision of water storage, treatment, drainage or other utility systems.
No supplied RERA document establishes lift numbers or capacities, fire-system specifications, escape-stair arrangements, accessibility features, CCTV or access-control systems, or independently verified service completion. The brochure’s utility and security descriptions remain promoter marketing claims. Document index
8. Location, access & connectivity
The registered project location is in Singapur revenue village, Shankarpalle Mandal, Ranga Reddy District, PIN 501203; the RERA locality field is SANGAREDDY ROAD. The project boundaries filed in RERA refer to Singapur–Bhanur Village Road, the Kandi-to-Shadnagar road, and adjoining survey-number portions. HMDA’s letter identifies the site as survey numbers 317 and 324, Singapuram, Shankerpally Mandal, and directs the applicant to approach Singapuram Gram Panchayat concerning release of the draft layout permission. RERA filing RERA filing
No project access-road dimensions, public-transport details or verified nearby landmarks are established by the supplied location data. The location dataset contains a nearest-metro entry of 6.4 km for “miyapur metro,” but its supplied geocode is for Bank of India, Nallagandla Road, Lingampally rather than a demonstrated project-site coordinate; it is therefore not presented as a verified project distance. Location record
9. Developer & development status
The registered promoter is CRESCO HOUSING PROJECTS, recorded as a partnership. The supplied RERA record names partners NARSIMHA RAO DOMMATA, ANIL KUMAR SIDDU and SHYAM SUNDAR BAHETI; ANIL KUMAR SIDDU is also listed as authorized signatory. Corporate record Parties record
The RERA promoter address is SRI PEDDAMMA NILAYAM, JOURNALIST COLONY, O D F ROAD, SANGAREDDY ROAD, Shankarpalle, Ranga Reddy, 501203. A promoter website is recorded as https://www.crescoprojects.in. The supplied records do not establish an official project contact number. Parties record
The promoter’s Form-B affidavit, dated 29* day of November, 2018, declares a completion undertaking of 10* April, 2022, and includes declarations concerning title, encumbrances, project funds, audit and pending approvals. These are promoter declarations, not independent verification. The RERA record gives proposed and revised completion dates of 09/04/2023 and reports 90% completeness; no phase- or tower-specific progress breakdown or occupancy certificate is supplied. RERA record Document index
10. Approvals, official records & documents
| Record | Supplied evidence and scope |
|---|---|
| TG-RERA registration | Form C registration for DEFENCE ENCLAVE, P02400000615, issued 17/04/2019, valid through 09/04/2023; certificate records survey numbers 317 and 324. |
| Principal layout approval | HMDA Layout Permit No.10/LO/Plg/HMDA/2017, dated 10-04-2017, for a draft layout proposal on Sy.Nos. 317 and 324; letter directs the applicant to approach Singapuram Gram Panchayat for release of the draft layout permission. |
| Building-plan material | Supplied HMDA technical-plan extracts include proposed ground-floor residential dwelling/type-design plans and an amenities-building plan. The extracts describe forwarding to a municipality/local body for final sanction subject to conditions; they do not establish project completion. |
| Title and development-rights documents | A legal title report is filed; a registered Development Agreement-cum-GPA is identified as document 272/2017. |
| Promoter declaration | Form-B affidavit-cum-declaration by Anil Kumar Siddu, dated 29* day of November, 2018. |
| Occupancy / completion certificate | No project-, phase- or tower-specific occupancy or completion certificate is identified in the supplied records. Document index |
| Other official environmental record | A 2025 environmental-clearance record is matched by promoter name to a separately named proposal, “2nd Innings Home”; the supplied evidence does not establish that it covers Defence Enclave. Regulatory record |
1. Project at a glance
Project identity
Registered name: DEFENCE ENCLAVE
Project type: Residential; the RERA filing describes the project as residential and the registered unit schedule lists homes and a community building.
Phase / registered portion: Phase or separately registered portion is not disclosed in the supplied record. The RERA certificate identifies survey numbers 317 and 324.
TG-RERA registration: P02400000615
Registration validity: 17/04/2019 to 09/04/2023; the certificate states a three-year validity and records no extension. This is the registration period, not the completion deadline.
Registered promoter: CRESCO HOUSING PROJECTS
RERA status: RERA field: On-Going Project. The supplied certificate states the validity dates above.
Land and geographic identity
Locality: SANGAREDDY ROAD (RERA project record)
Revenue village: Singapur (also rendered “Singapuram” in supplied approval records)
Mandal / district / PIN: Shankarpalle / Ranga Reddy / 501203
Project survey numbers: 317 and 324; no project subdivision is specified in the RERA identity or registration certificate.
Registered site extent: The RERA land record states 45,623.46 sq. m total area, 20,327.84 sq. m affected by road widening/FTL of tanks/nala widening, and 25,295.62 sq. m net area.
Boundaries (RERA-filed): East: SINGAPUR to BHANUR VILLAGE ROAD; west: ROAD KANDI to SHADNAGAR; north: PART OF SY NO 310 311 312; south: PART OF SY NO 320 321 322 324.
Development identity
Sanctioning authority / principal approval: Hyderabad Metropolitan Development Authority (HMDA); Layout Permit No.10/LO/Plg/HMDA/2017, dated 10-04-2017. The HMDA letter describes a draft layout approval and directs the applicant to approach Singapuram Gram Panchayat for release of the draft layout permission.
Approved built-up area: RERA-filed approved built-up area: 12,489.09 sq. m.
Buildings / blocks: RERA land details state 123 total building units as per approved plan and 123 proposed building units as per agreement. The record does not establish that these are 123 apartment towers or provide a tower-by-tower count.
Floor configuration: The available plan extracts describe proposed ground-floor residential buildings and an amenities building; the amenities-building plan is ground + 3 floors, with stilt parking noted. A consolidated sanctioned floor schedule for all buildings is not supplied.
Parking levels / provision: Stilt parking is shown in the amenities-building plan. A project-wide sanctioned parking count, parking-level schedule and unit-wise allocation are not established by the supplied records.
Other RERA-filed area: Mortgage Area: 1,458.34 sq. m; this is the RERA field’s label and figure.
Offering and status
RERA-filed home configurations: 2BHK: 116 units; BHK (unspecified): 5 units. The filing also lists one Community Building, which is not a home offered for sale.
RERA-filed saleable area: 2BHK: 99.98 sq. m; BHK (unspecified): 95.16 sq. m.
Booked / available: 2BHK: 83 booked / 33 available; BHK (unspecified): 3 booked / 2 available. Portal counts are indicative: the supplied record has no booking-count as-of date.
Construction stage: RERA filing reports 90% completeness; this is a filed figure, not an independently verified site inspection. The RERA amenity schedule reports internal roads and footpaths at 50% and community buildings at 10%.
Completion deadline: RERA header: 09/04/2023 proposed and revised proposed completion dates. The Form-B affidavit separately records a promoter undertaking to complete by 10* April, 2022.
Occupancy / completion certificate: No occupancy or completion certificate for the project or a phase/tower is identified in the supplied records.
2. The project story
Defence Enclave is registered with TG-RERA as a residential project on land identified as survey numbers 317 and 324 in Singapur revenue village, Shankarpalle Mandal, Ranga Reddy District. The registration certificate gives the locality as Singapur, PIN 501203; the RERA project record describes the locality as Sangareddy Road.
The filed offering comprises 121 homes: 116 two-bedroom units and five units recorded only as “BHK,” plus a community building listed separately. The RERA portal’s supplied unit schedule shows 86 homes booked and 35 available, but gives no as-of date for those counts.
The filing reports 90% completeness. That declaration does not establish which buildings or common works are complete, and the supplied documents do not identify any phase-, tower- or unit-specific occupancy certificate. The registered completion date is 09/04/2023; the promoter’s Form-B affidavit records an earlier undertaking date of 10* April, 2022.
3. Master plan, architecture & building design
The RERA record gives a site area of 45,623.46 sq. m, including 20,327.84 sq. m identified as affected by road widening/FTL of tanks/nala widening, and a net area of 25,295.62 sq. m. It records approved built-up area of 12,489.09 sq. m. These are distinct RERA-filed land and built-up figures; the supplied material does not provide a verified FSI-counted area, gross built-up area, carpet area for the overall project, or a consolidated building-area schedule.
HMDA’s 10-04-2017 letter records a draft layout proposal for houses and an amenities building on survey numbers 317 and 324, under Layout Permit No.10/LO/Plg/HMDA/2017. It asks the applicant to approach the Singapuram Gram Panchayat for release of the draft layout permission. Other supplied HMDA plan extracts describe ground-floor residential type-design plans; the amenities building is shown as ground + 3 floors, with a stilt parking area. The available extracts do not supply a consolidated approved plan showing the complete arrangement, floor schedule, building heights, apartment-per-floor counts, lifts, stairs, entrances, internal circulation, landscaping or open-space distribution.
The RERA record states 123 building units as per approved plan and 123 proposed units as per agreement, while the RERA unit schedule identifies 121 homes and one community building. The supplied records do not explain the full building-unit count or establish a building-by-building reconciliation.
4. Homes, configurations & floor plans
| Configuration | Units | Booked | Available | RERA saleable area | Measured carpet area | Loading (if supplied) |
|---|---|---|---|---|---|---|
| 2BHK | 116 | 83 | 33 | 99.98 sq. m | Not measured from drawings | Not supplied |
| BHK (unspecified) | 5 | 3 | 2 | 95.16 sq. m | Not measured from drawings | Not supplied |
The unit counts, booking counts and saleable areas above are TG-RERA-filed figures. Booking counts are indicative because the supplied portal record has no as-of date.
The drawing review lists 14 floor-plan drawings, all scans pending; zero drawings have been software-measured. Accordingly, no drawing-based carpet area or room dimensions can be reported. Carpet area, saleable area and any common-area component should not be treated as interchangeable; no loading figure is supplied.
The filing separately lists one Community Building (435.88 sq. m in the unit table); it is not counted as a home in the configuration table.
5. Parking & vehicle circulation
The supplied amenities-building plan records a stilt parking area of 1,564.00 sq. ft or 145.29 sq. m. This is a plan-extract figure for that building, not a project-wide parking count.
The supplied record does not establish total sanctioned car or two-wheeler spaces, visitor or accessible parking, mechanical or surface parking, ramp or driveway arrangements, EV charging, or legally documented parking allocations to individual units. A drawn parking area alone does not establish exclusive ownership or allotment.
6. Amenities, recreation & open spaces
The RERA amenities schedule records the following availability entries and progress percentages. These are portal declarations; the supplied evidence does not independently verify completion.
| Facility | Description / size | Evidence source | Declared progress / verified status |
|---|---|---|---|
| Internal roads & footpaths | Size not supplied | 50% declared; not independently verified | |
| Water supply | Size/capacity not supplied | 0% declared; not independently verified | |
| Sewerage (chamber, lines, septic tank, STP) | Size/capacity not supplied | 0% declared; not independently verified | |
| Storm-water drains | Size/capacity not supplied | 0% declared; not independently verified | |
| Green strip / tot lot / park | Area not supplied | 0% declared; not independently verified | |
| Street lighting | Quantity/specification not supplied | 0% declared; not independently verified | |
| Community buildings | RERA unit schedule separately lists one community building, 435.88 sq. m | 10% declared; not independently verified | |
| Treatment and disposal of sewage and sullage water | Capacity not supplied | 0% declared; not independently verified | |
| Solid-waste management and disposal | Details not supplied | 0% declared; not independently verified | |
| Water conservation / rainwater harvesting | Details not supplied | 0% declared; not independently verified | |
| Energy management | Details not supplied | 0% declared; not independently verified | |
| Fire protection and fire-safety requirements | Details not supplied | 0% recorded; not independently verified | |
| Electrical meter room, sub-station, receiving station | Details/capacity not supplied | 0% declared; not independently verified | |
| Aggregate recreational open space | Area not supplied | 0% declared; not independently verified |
The promoter’s brochure markets additional facilities, including a clubhouse, gym, pool, courts, parks, retail and community uses. These are marketing claims, not evidence in this overview of RERA-declared progress or delivered facilities.
7. Utilities, building services & safety
The RERA amenities schedule lists water supply, sewerage and treatment, storm-water drains, rainwater harvesting, energy management, solid-waste management, electrical service areas and fire protection, each with 0% declared progress in the supplied record, except that the fire-safety entry has no “available” value. Capacities, technical specifications and completion evidence are not supplied.
The plan extracts identify a W.H PIT in a residential-plan schedule and stilt parking in the amenities-building plan. They do not establish the capacity or project-wide provision of water storage, treatment, drainage or other utility systems.
No supplied RERA document establishes lift numbers or capacities, fire-system specifications, escape-stair arrangements, accessibility features, CCTV or access-control systems, or independently verified service completion. The brochure’s utility and security descriptions remain promoter marketing claims.
8. Location, access & connectivity
The registered project location is in Singapur revenue village, Shankarpalle Mandal, Ranga Reddy District, PIN 501203; the RERA locality field is SANGAREDDY ROAD. The project boundaries filed in RERA refer to Singapur–Bhanur Village Road, the Kandi-to-Shadnagar road, and adjoining survey-number portions. HMDA’s letter identifies the site as survey numbers 317 and 324, Singapuram, Shankerpally Mandal, and directs the applicant to approach Singapuram Gram Panchayat concerning release of the draft layout permission.
No project access-road dimensions, public-transport details or verified nearby landmarks are established by the supplied location data. The location dataset contains a nearest-metro entry of 6.4 km for “miyapur metro,” but its supplied geocode is for Bank of India, Nallagandla Road, Lingampally rather than a demonstrated project-site coordinate; it is therefore not presented as a verified project distance.
9. Developer & development status
The registered promoter is CRESCO HOUSING PROJECTS, recorded as a partnership. The supplied RERA record names partners NARSIMHA RAO DOMMATA, ANIL KUMAR SIDDU and SHYAM SUNDAR BAHETI; ANIL KUMAR SIDDU is also listed as authorized signatory.
The RERA promoter address is SRI PEDDAMMA NILAYAM, JOURNALIST COLONY, O D F ROAD, SANGAREDDY ROAD, Shankarpalle, Ranga Reddy, 501203. A promoter website is recorded as https://www.crescoprojects.in. The supplied records do not establish an official project contact number.
The promoter’s Form-B affidavit, dated 29* day of November, 2018, declares a completion undertaking of 10* April, 2022, and includes declarations concerning title, encumbrances, project funds, audit and pending approvals. These are promoter declarations, not independent verification. The RERA record gives proposed and revised completion dates of 09/04/2023 and reports 90% completeness; no phase- or tower-specific progress breakdown or occupancy certificate is supplied.
10. Approvals, official records & documents
TG-RERA registration: Form C registration for DEFENCE ENCLAVE, P02400000615, issued 17/04/2019, valid through 09/04/2023; certificate records survey numbers 317 and 324.
Principal layout approval: HMDA Layout Permit No.10/LO/Plg/HMDA/2017, dated 10-04-2017, for a draft layout proposal on Sy.Nos. 317 and 324; letter directs the applicant to approach Singapuram Gram Panchayat for release of the draft layout permission.
Building-plan material: Supplied HMDA technical-plan extracts include proposed ground-floor residential dwelling/type-design plans and an amenities-building plan. The extracts describe forwarding to a municipality/local body for final sanction subject to conditions; they do not establish project completion.
Title and development-rights documents: A legal title report is filed; a registered Development Agreement-cum-GPA is identified as document 272/2017.
Promoter declaration: Form-B affidavit-cum-declaration by Anil Kumar Siddu, dated 29* day of November, 2018.
Occupancy / completion certificate: No project-, phase- or tower-specific occupancy or completion certificate is identified in the supplied records.
Other official environmental record: A 2025 environmental-clearance record is matched by promoter name to a separately named proposal, “2nd Innings Home”; the supplied evidence does not establish that it covers Defence Enclave.
Frequently asked questions
Is DEFENCE ENCLAVE registered with Telangana RERA?
Yes. DEFENCE ENCLAVE is registered with the Telangana Real Estate Regulatory Authority as P02400000615; the registration status is On-Going Project.
Who is the developer of DEFENCE ENCLAVE?
The promoter named in the RERA registration is CRESCO HOUSING PROJECTS.
Where is DEFENCE ENCLAVE located?
DEFENCE ENCLAVE is in SANGAREDDY ROAD, Singapur, Shankarpalle, Rangareddy, Telangana (501203).
When will DEFENCE ENCLAVE be completed?
The promoter's proposed date of completion filed with RERA is 09/04/2023. This is the promoter's declaration, not a guarantee.
More projects in Singapur