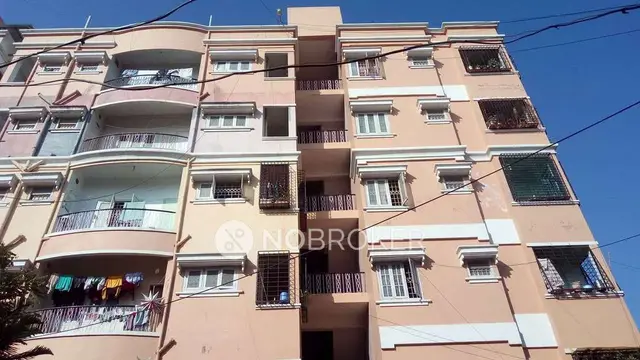
Devarakonda Castle
DEVARAKONDA BUILDERS AND DEVELOPERS · Medchal-Malkajgiri · RERA P02200003327
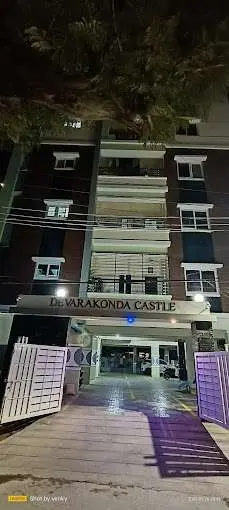
DEVARAKONDA CASTLE is a residential apartment project in Kapra, Kapra mandal, Medchal-Malkajgiri district, developed by DEVARAKONDA BUILDERS AND DEVELOPERS. The project occupies 438.01 sq m and comprises one residential building, Building A-1, with 1 Stilt + 5 upper floors and 10 apartments: five 2BHK and five 3BHK. TG-RERA registration number P02200003327 records saleable areas of 114.08 sq m for 2BHK apartments and 165.54 sq m for 3BHK apartments, with proposed completion by 30 May 2023.
More from Devarakonda Builders And Developers · 9 projects →
01What we found
Read from TG-RERA filings, approvals, land and registration records and court records. A court case is counted only when the court record states this project's survey number with its village, or names the project.
02Check before you pay
8 items to check before you pay, 2 high - from the title chain, court records and approvals, each with what to ask the builder or your advocate. An item may not be a problem with the project: records can be incomplete.
1. Project at a glance
Project identity
| Field | Record |
|---|---|
| Registered project name | DEVARAKONDA CASTLE RERA record |
| Project type | Residential apartment project RERA record RERA filing |
| Phase / registered portion | Phase designation not disclosed; registration describes the project at Plot Nos. 64 & 65 |
| TG-RERA registration | P02200003327 RERA record |
| Registration validity | 25 August 2021 to 30 May 2023, subject to extension by the Authority; no extension is recorded on the certificate RERA record |
| Registered promoter | DEVARAKONDA BUILDERS AND DEVELOPERS RERA record Corporate record |
| RERA status | The supplied certificate records registration under section 5; its stated validity ended on 30 May 2023. Current registration status is not established by the supplied certificate |
Land and geographic identity
| Field | Record |
|---|---|
| Locality / site description | Kapra; Bhaskara Rao Nagar is the locality named in the building-permit and occupancy-certificate records RERA filing |
| Revenue village | Kapra in the project identity and building-permit record; the occupancy-certificate extraction names Cherlapally. Revenue-village identity should therefore be confirmed against the underlying land records RERA record |
| Mandal | Kapra in the project identity and building-permit record RERA record |
| District | Medchal-Malkajgiri RERA record |
| PIN | 500062 RERA record |
| Survey number / subdivision | Survey No. 598; subdivision not stated in the RERA project identity. The title documents describe the Western Half of Survey No. 598 RERA filing |
| Plot numbers | 64 & 65 RERA filing |
| Registered site extent | 438.01 sq m; net area 436.08 sq m in the project filing/building-permit record RERA filing |
| Boundaries | East: 30 FEET WIDE ROAD; West: PLOT NO - 74; North: 30 FEET WIDE ROAD; South: PLOT NO - 66 RERA filing |
Development identity
| Field | Record |
|---|---|
| Sanctioning authority | Greater Hyderabad Municipal Corporation (GHMC) Approvals record |
| Principal building approval | Building Permit No. 2/C1/07638/2021, dated 17 June 2021 Approvals record |
| Approved built-up / floor area | 1,224.00 sq m in the permit and occupancy-certificate records RERA filing |
| Building count and configuration | One residential building, identified in the permit as Building A-1: 1 Stilt + 5 upper floors; height 14.99 m |
| Parking level / area | One stilt parking floor; parking area recorded as 230.83 sq m |
| Sanctioned versus RERA-filed units | GHMC permit conditions refer to the sanctioned number of units but the supplied permit extraction does not state a unit count. TG-RERA records 10 apartments RERA unit table |
Offering and status
| Field | Record |
|---|---|
| Configurations | 2BHK and 3BHK apartments RERA unit table |
| RERA-filed saleable areas | 2BHK: 114.08 sq m; 3BHK: 165.54 sq m RERA unit table |
| RERA-filed inventory | 10 units: 7 booked and 3 available in the portal record; the portal extract has no as-of date, so counts are indicative RERA unit table |
| Construction stage | GHMC issued an Occupancy Certificate for the residential building at Plot Nos. 64 & 65, Survey No. 598, dated 14 September 2022. The certificate records a building completion notice dated 20 August 2022 and states that the building was inspected and declared fit for occupation |
| Original completion undertaking | The promoter’s Form B declares completion by 30 May 2023 |
| Occupancy-certificate scope | The supplied GHMC certificate covers the single residential building at Plot Nos. 64 & 65, Survey No. 598; no separate phase or tower is identified |
2. The project story
Devarakonda Castle is registered as a residential apartment project on Plot Nos. 64 and 65 in Survey No. 598, in the Kapra area of Medchal-Malkajgiri district. The GHMC building permit describes one residential building, Building A-1, with a stilt level and five upper floors. The RERA filing lists ten apartments: five 2BHK and five 3BHK units. RERA record RERA filing RERA unit table
The records include a GHMC Occupancy Certificate dated 14 September 2022 for the building on this site. It identifies the building as inspected and fit for occupation, and records completion notice submission on 20 August 2022. This is authority-recorded occupancy status for the identified building, rather than a present-day inspection of the property. The promoter’s Form B separately states a completion undertaking of 30 May 2023.
The available evidence does not provide a current site inspection, independently verified construction condition, or an as-of date for the portal’s booked and available unit counts. RERA unit table
3. Master plan, architecture & building design
The GHMC permit describes a single residential building, Building A-1, with 1 Stilt + 5 upper floors, a height of 14.99 m, and approved floor area of 1,224.00 sq m. It records 438.01 sq m site area and 436.08 sq m net area. These are the permit’s site and floor-area figures; the supplied materials do not separately identify FSI-counted area, gross built-up area, or building footprint.
The permit records one stilt parking floor with 230.83 sq m parking area. It also lists 20 Trees, 9 rainwater-harvesting pits (RWHPs), and a tot-lot area of 0 sq m. No evidence supplied here specifies flats per floor, lift or stair count, internal circulation, or residential/common-area allocation.
4. Homes, configurations & floor plans
TG-RERA records two apartment configurations. The saleable areas below are RERA-filed figures; the carpet-area estimates are software measurements from the filed floor-plan drawing, not RERA disclosures. The software-measured areas are based on drawing geometry and are flagged as needing review. Saleable area is not interchangeable with carpet area: the supplied drawing analysis notes that saleable area also counts a home’s share of common areas. Balcony and utility spaces are separately identified in the drawing measurements. RERA unit table Floor plans RERA unit details
| Configuration | Units | Booked | Available | RERA saleable area | Measured carpet area | Loading (if supplied) |
|---|---|---|---|---|---|---|
| 2BHK | 5 | 5 | 0 | 114.08 sq m | 76.1–76.2 sq m (software-measured; median 76.1 sq m) | 33% (software-derived) |
| 3BHK | 5 | 2 | 3 | 165.54 sq m | 107.0–109.3 sq m (software-measured; median 108.1 sq m) | 35% (software-derived) |
The measured 2BHK drawing shows a living/dining room, two bedrooms, kitchen, toilet and utility. The measured 3BHK drawing shows three bedrooms, living and dining/kitchen areas, three toilets, two balconies and a utility area. These room layouts and dimensions are drawing-based measurements, not separate RERA area disclosures. RERA unit details
5. Parking & vehicle circulation
The GHMC permit records one stilt parking floor with a parking area of 230.83 sq m. The supplied permit extract does not state a number of car or two-wheeler spaces, visitor or accessible parking, or EV charging provision. The RERA unit schedule marks the five 3BHK units as mortgaged and the five 2BHK units as not mortgaged; it does not establish a parking allocation or exclusive ownership of any drawn parking bay. RERA unit table
The permit identifies 30-foot-wide roads along the east and north boundaries. Details of vehicle entrances, ramps, internal driveways and pedestrian separation are not stated in the supplied evidence. RERA filing
6. Amenities, recreation & open spaces
The RERA amenity record reports several site works as available at 100%, while other items are recorded at 0%. These are portal-declared progress figures; the supplied materials do not independently verify current condition or delivery. RERA amenities
| Facility | Description / size | Evidence source | Declared progress / verified status |
|---|---|---|---|
| Green strip / tot lot / park | The portal lists the category as available; the GHMC permit records tot-lot area as 0 sq m and 20 Trees | RERA amenities | Portal: 100%; not independently verified |
| Internal roads & footpaths | No dimensions supplied | RERA amenities | Portal: 100%; not independently verified |
| Community buildings | No size or facility details supplied | RERA amenities | Portal: 0% |
| Aggregate recreational open space | No area supplied | RERA amenities | Portal: 0% |
The GHMC permit also requires a garbage house within the premises. This is a permit condition, not evidence that the facility has been completed or is currently operating.
7. Utilities, building services & safety
| Evidence in the supplied record | The RERA amenity record reports water supply at 100%; the vendor listing mentions borewell water supply RERA amenities Promoter website |
|---|---|
| Status / limitation | RERA portal-declared; borewell detail is vendor-sourced, not established by the supplied RERA documents |
| Evidence in the supplied record | The RERA amenity record reports sewerage (chambers, lines, septic tank, STP) and treatment/disposal of sewage and sullage water at 100% RERA amenities |
|---|---|
| Status / limitation | Portal-declared; system capacity and independent operational status are not supplied |
| Evidence in the supplied record | Listed at 0% in the RERA amenity record RERA amenities |
|---|---|
| Status / limitation | Portal-declared |
| Evidence in the supplied record | The RERA amenity record reports water conservation/rainwater harvesting at 100%; the GHMC permit requires a rainwater-harvesting structure and lists 9 RWHPs RERA amenities |
|---|---|
| Status / limitation | Permit requirement and portal declaration; current physical condition not independently verified |
| Evidence in the supplied record | The RERA amenity record lists an electrical meter room, sub-station or receiving station at 100%; the GHMC permit requires transformer space RERA amenities |
|---|---|
| Status / limitation | Portal-declared / permit condition; capacity not supplied |
| Evidence in the supplied record | The vendor listing names power backup, lift and security; it specifies CCTV at critical points Promoter website |
|---|---|
| Status / limitation | Vendor-sourced claims; not confirmed in the supplied RERA amenity or permit extracts |
| Evidence in the supplied record | Fire protection/fire-safety requirements are listed at 0% in the RERA amenity record. The GHMC permit requires an Occupancy Fire NOC before issue of the Occupancy Certificate RERA amenities |
|---|---|
| Status / limitation | Portal-declared progress; the supplied extracts do not establish the Fire NOC or detail fire systems, escape stairs or access |
| Evidence in the supplied record | Solid-waste management/disposal is listed at 0% in the RERA amenity record; the GHMC permit requires a garbage house RERA amenities |
|---|---|
| Status / limitation | Portal-declared progress / permit condition; operating arrangements not supplied |
| Evidence in the supplied record | No accessibility features, ramps or accessible circulation details are supplied |
|---|---|
| Status / limitation | Not disclosed |
8. Location, access & connectivity
The registered project location is Kapra, Medchal-Malkajgiri district, PIN 500062; the building-permit record places the site at Bhaskara Rao Nagar. The listed boundaries include 30-foot-wide roads to the east and north. RERA record RERA filing
A parcel-centroid record places the site at 17.49324620955564, 78.54879939654843. The nearest sampled Outer Ring Road interchange is recorded at approximately 5.3 km. This is a supplied mapped distance, not a travel-time estimate. Location record Cadastral map
9. Developer & development status
The registered legal promoter is DEVARAKONDA BUILDERS AND DEVELOPERS, identified in the project record as a partnership. Its GSTIN is 36AAGFD1985K1Z3. The listed promoter address is H.No 44-343/1A, Venkateswara Nagar, Bhaskar Rao Nagar, Kapra, Medchal-Malkajgiri, 500062. RERA record Corporate record Parties record
The promoter’s authorized signatory is recorded as SRINIVASA RAO DEVARAKONDA; the listed partners are ANKALA RAO DEVARAKONDA, SHESHU KUMARI DEVARAKONDA and VIJAYA LAXMI DEVARAKONDA. The supplied evidence identifies no separate marketing brand or associated company for this project. Parties record
The promoter’s Form B, dated June 2021, states a completion undertaking of 30* MAY 2023. The GHMC occupancy record identifies the building as fit for occupation; the record does not include a current site-status inspection. The TG-RERA certificate states registration validity through 30 May 2023, subject to extension, and does not record an extension.
10. Approvals, official records & documents
| Identifier / date | P02200003327, issued 25 August 2021; valid through 30 May 2023 unless extended |
|---|---|
| Scope and source | DEVARAKONDA CASTLE; |
| Identifier / date | Permit No. 2/C1/07638/2021, dated 17 June 2021; File No. 2/C1/05761/2021 |
|---|---|
| Scope and source | Residential Building A-1, Survey No. 598; |
| Identifier / date | Proceedings No. 3158/GHMC/LBN/2022-OC, dated 14 September 2022; application No. 008816/GHMC/4347/LBN2/2022-OC |
|---|---|
| Scope and source | Building at Plot Nos. 64 & 65, Survey No. 598; |
| Identifier / date | Commencement notice: 18 June 2021; completion notice: 20 August 2022 |
|---|---|
| Scope and source | Recorded in the occupancy-certificate documents; |
| Identifier / date | June 2021 |
|---|---|
| Scope and source | Promoter declaration for the project, including completion undertaking; |
| Identifier / date | Layout / Sub Division No. C/GHMC/026658/2020 appears in the permit record |
|---|---|
| Scope and source | The supplied RERA layout-plan document is not extracted; |
| Identifier / date | Architect Y. Satish Kumar, licence CA/2012/57519; certificate date 20 May 2025 appears in the supplied extraction |
|---|---|
| Scope and source | Associated with the project’s completion/occupancy records; |
| Identifier / date | Document 174402 |
|---|---|
| Scope and source | Basis for the software-measured apartment layout and carpet-area estimates; those measurements are not RERA disclosures Floor plans |
1. Project at a glance
Project identity
Registered project name: DEVARAKONDA CASTLE
Project type: Residential apartment project
Phase / registered portion: Phase designation not disclosed; registration describes the project at Plot Nos. 64 & 65
TG-RERA registration: P02200003327
Registration validity: 25 August 2021 to 30 May 2023, subject to extension by the Authority; no extension is recorded on the certificate
Registered promoter: DEVARAKONDA BUILDERS AND DEVELOPERS
RERA status: The supplied certificate records registration under section 5; its stated validity ended on 30 May 2023. Current registration status is not established by the supplied certificate
Land and geographic identity
Locality / site description: Kapra; Bhaskara Rao Nagar is the locality named in the building-permit and occupancy-certificate records
Revenue village: Kapra in the project identity and building-permit record; the occupancy-certificate extraction names Cherlapally. Revenue-village identity should therefore be confirmed against the underlying land records
Mandal: Kapra in the project identity and building-permit record
District: Medchal-Malkajgiri
PIN: 500062
Survey number / subdivision: Survey No. 598; subdivision not stated in the RERA project identity. The title documents describe the Western Half of Survey No. 598
Plot numbers: 64 & 65
Registered site extent: 438.01 sq m; net area 436.08 sq m in the project filing/building-permit record
Boundaries: East: 30 FEET WIDE ROAD; West: PLOT NO - 74; North: 30 FEET WIDE ROAD; South: PLOT NO - 66
Development identity
Sanctioning authority: Greater Hyderabad Municipal Corporation (GHMC)
Principal building approval: Building Permit No. 2/C1/07638/2021, dated 17 June 2021
Approved built-up / floor area: 1,224.00 sq m in the permit and occupancy-certificate records
Building count and configuration: One residential building, identified in the permit as Building A-1: 1 Stilt + 5 upper floors; height 14.99 m
Parking level / area: One stilt parking floor; parking area recorded as 230.83 sq m
Sanctioned versus RERA-filed units: GHMC permit conditions refer to the sanctioned number of units but the supplied permit extraction does not state a unit count. TG-RERA records 10 apartments
Offering and status
Configurations: 2BHK and 3BHK apartments
RERA-filed saleable areas: 2BHK: 114.08 sq m; 3BHK: 165.54 sq m
RERA-filed inventory: 10 units: 7 booked and 3 available in the portal record; the portal extract has no as-of date, so counts are indicative
Construction stage: GHMC issued an Occupancy Certificate for the residential building at Plot Nos. 64 & 65, Survey No. 598, dated 14 September 2022. The certificate records a building completion notice dated 20 August 2022 and states that the building was inspected and declared fit for occupation
Original completion undertaking: The promoter’s Form B declares completion by 30 May 2023
Occupancy-certificate scope: The supplied GHMC certificate covers the single residential building at Plot Nos. 64 & 65, Survey No. 598; no separate phase or tower is identified
2. The project story
Devarakonda Castle is registered as a residential apartment project on Plot Nos. 64 and 65 in Survey No. 598, in the Kapra area of Medchal-Malkajgiri district. The GHMC building permit describes one residential building, Building A-1, with a stilt level and five upper floors. The RERA filing lists ten apartments: five 2BHK and five 3BHK units.
The records include a GHMC Occupancy Certificate dated 14 September 2022 for the building on this site. It identifies the building as inspected and fit for occupation, and records completion notice submission on 20 August 2022. This is authority-recorded occupancy status for the identified building, rather than a present-day inspection of the property. The promoter’s Form B separately states a completion undertaking of 30 May 2023.
The available evidence does not provide a current site inspection, independently verified construction condition, or an as-of date for the portal’s booked and available unit counts.
3. Master plan, architecture & building design
The GHMC permit describes a single residential building, Building A-1, with 1 Stilt + 5 upper floors, a height of 14.99 m, and approved floor area of 1,224.00 sq m. It records 438.01 sq m site area and 436.08 sq m net area. These are the permit’s site and floor-area figures; the supplied materials do not separately identify FSI-counted area, gross built-up area, or building footprint.
The permit records one stilt parking floor with 230.83 sq m parking area. It also lists 20 Trees, 9 rainwater-harvesting pits (RWHPs), and a tot-lot area of 0 sq m. No evidence supplied here specifies flats per floor, lift or stair count, internal circulation, or residential/common-area allocation.
4. Homes, configurations & floor plans
TG-RERA records two apartment configurations. The saleable areas below are RERA-filed figures; the carpet-area estimates are software measurements from the filed floor-plan drawing, not RERA disclosures. The software-measured areas are based on drawing geometry and are flagged as needing review. Saleable area is not interchangeable with carpet area: the supplied drawing analysis notes that saleable area also counts a home’s share of common areas. Balcony and utility spaces are separately identified in the drawing measurements.
| Configuration | Units | Booked | Available | RERA saleable area | Measured carpet area | Loading (if supplied) |
|---|---|---|---|---|---|---|
| 2BHK | 5 | 5 | 0 | 114.08 sq m | 76.1–76.2 sq m (software-measured; median 76.1 sq m) | 33% (software-derived) |
| 3BHK | 5 | 2 | 3 | 165.54 sq m | 107.0–109.3 sq m (software-measured; median 108.1 sq m) | 35% (software-derived) |
The measured 2BHK drawing shows a living/dining room, two bedrooms, kitchen, toilet and utility. The measured 3BHK drawing shows three bedrooms, living and dining/kitchen areas, three toilets, two balconies and a utility area. These room layouts and dimensions are drawing-based measurements, not separate RERA area disclosures.
5. Parking & vehicle circulation
The GHMC permit records one stilt parking floor with a parking area of 230.83 sq m. The supplied permit extract does not state a number of car or two-wheeler spaces, visitor or accessible parking, or EV charging provision. The RERA unit schedule marks the five 3BHK units as mortgaged and the five 2BHK units as not mortgaged; it does not establish a parking allocation or exclusive ownership of any drawn parking bay.
The permit identifies 30-foot-wide roads along the east and north boundaries. Details of vehicle entrances, ramps, internal driveways and pedestrian separation are not stated in the supplied evidence.
6. Amenities, recreation & open spaces
The RERA amenity record reports several site works as available at 100%, while other items are recorded at 0%. These are portal-declared progress figures; the supplied materials do not independently verify current condition or delivery.
| Facility | Description / size | Evidence source | Declared progress / verified status |
|---|---|---|---|
| Green strip / tot lot / park | The portal lists the category as available; the GHMC permit records tot-lot area as 0 sq m and 20 Trees | Portal: 100%; not independently verified | |
| Internal roads & footpaths | No dimensions supplied | Portal: 100%; not independently verified | |
| Community buildings | No size or facility details supplied | Portal: 0% | |
| Aggregate recreational open space | No area supplied | Portal: 0% |
The GHMC permit also requires a garbage house within the premises. This is a permit condition, not evidence that the facility has been completed or is currently operating.
7. Utilities, building services & safety
| Evidence in the supplied record | The RERA amenity record reports water supply at 100%; the vendor listing mentions borewell water supply |
|---|---|
| Status / limitation | RERA portal-declared; borewell detail is vendor-sourced, not established by the supplied RERA documents |
| Evidence in the supplied record | The RERA amenity record reports sewerage (chambers, lines, septic tank, STP) and treatment/disposal of sewage and sullage water at 100% |
|---|---|
| Status / limitation | Portal-declared; system capacity and independent operational status are not supplied |
| Evidence in the supplied record | Listed at 0% in the RERA amenity record |
|---|---|
| Status / limitation | Portal-declared |
| Evidence in the supplied record | The RERA amenity record reports water conservation/rainwater harvesting at 100%; the GHMC permit requires a rainwater-harvesting structure and lists 9 RWHPs |
|---|---|
| Status / limitation | Permit requirement and portal declaration; current physical condition not independently verified |
| Evidence in the supplied record | The RERA amenity record lists an electrical meter room, sub-station or receiving station at 100%; the GHMC permit requires transformer space |
|---|---|
| Status / limitation | Portal-declared / permit condition; capacity not supplied |
| Evidence in the supplied record | The vendor listing names power backup, lift and security; it specifies CCTV at critical points |
|---|---|
| Status / limitation | Vendor-sourced claims; not confirmed in the supplied RERA amenity or permit extracts |
| Evidence in the supplied record | Fire protection/fire-safety requirements are listed at 0% in the RERA amenity record. The GHMC permit requires an Occupancy Fire NOC before issue of the Occupancy Certificate |
|---|---|
| Status / limitation | Portal-declared progress; the supplied extracts do not establish the Fire NOC or detail fire systems, escape stairs or access |
| Evidence in the supplied record | Solid-waste management/disposal is listed at 0% in the RERA amenity record; the GHMC permit requires a garbage house |
|---|---|
| Status / limitation | Portal-declared progress / permit condition; operating arrangements not supplied |
| Evidence in the supplied record | No accessibility features, ramps or accessible circulation details are supplied |
|---|---|
| Status / limitation | Not disclosed |
8. Location, access & connectivity
The registered project location is Kapra, Medchal-Malkajgiri district, PIN 500062; the building-permit record places the site at Bhaskara Rao Nagar. The listed boundaries include 30-foot-wide roads to the east and north.
A parcel-centroid record places the site at 17.49324620955564, 78.54879939654843. The nearest sampled Outer Ring Road interchange is recorded at approximately 5.3 km. This is a supplied mapped distance, not a travel-time estimate.
9. Developer & development status
The registered legal promoter is DEVARAKONDA BUILDERS AND DEVELOPERS, identified in the project record as a partnership. Its GSTIN is 36AAGFD1985K1Z3. The listed promoter address is H.No 44-343/1A, Venkateswara Nagar, Bhaskar Rao Nagar, Kapra, Medchal-Malkajgiri, 500062.
The promoter’s authorized signatory is recorded as SRINIVASA RAO DEVARAKONDA; the listed partners are ANKALA RAO DEVARAKONDA, SHESHU KUMARI DEVARAKONDA and VIJAYA LAXMI DEVARAKONDA. The supplied evidence identifies no separate marketing brand or associated company for this project.
The promoter’s Form B, dated June 2021, states a completion undertaking of 30* MAY 2023. The GHMC occupancy record identifies the building as fit for occupation; the record does not include a current site-status inspection. The TG-RERA certificate states registration validity through 30 May 2023, subject to extension, and does not record an extension.
10. Approvals, official records & documents
| Identifier / date | P02200003327, issued 25 August 2021; valid through 30 May 2023 unless extended |
|---|---|
| Scope and source | DEVARAKONDA CASTLE; |
| Identifier / date | Permit No. 2/C1/07638/2021, dated 17 June 2021; File No. 2/C1/05761/2021 |
|---|---|
| Scope and source | Residential Building A-1, Survey No. 598; |
| Identifier / date | Proceedings No. 3158/GHMC/LBN/2022-OC, dated 14 September 2022; application No. 008816/GHMC/4347/LBN2/2022-OC |
|---|---|
| Scope and source | Building at Plot Nos. 64 & 65, Survey No. 598; |
| Identifier / date | Commencement notice: 18 June 2021; completion notice: 20 August 2022 |
|---|---|
| Scope and source | Recorded in the occupancy-certificate documents; |
| Identifier / date | June 2021 |
|---|---|
| Scope and source | Promoter declaration for the project, including completion undertaking; |
| Identifier / date | Layout / Sub Division No. C/GHMC/026658/2020 appears in the permit record |
|---|---|
| Scope and source | The supplied RERA layout-plan document is not extracted; |
| Identifier / date | Architect Y. Satish Kumar, licence CA/2012/57519; certificate date 20 May 2025 appears in the supplied extraction |
|---|---|
| Scope and source | Associated with the project’s completion/occupancy records; |
| Identifier / date | Document 174402 |
|---|---|
| Scope and source | Basis for the software-measured apartment layout and carpet-area estimates; those measurements are not RERA disclosures |
Frequently asked questions
Is DEVARAKONDA CASTLE registered with Telangana RERA?
Yes. DEVARAKONDA CASTLE is registered with the Telangana Real Estate Regulatory Authority as P02200003327; the registration status is New Project.
Who is the developer of DEVARAKONDA CASTLE?
The promoter named in the RERA registration is DEVARAKONDA BUILDERS AND DEVELOPERS.
Where is DEVARAKONDA CASTLE located?
DEVARAKONDA CASTLE is in Kapra, Medchal-Malkajgiri, Telangana (500062).
When will DEVARAKONDA CASTLE be completed?
The promoter's proposed date of completion filed with RERA is 30/05/2023. This is the promoter's declaration, not a guarantee.
More projects in Kapra