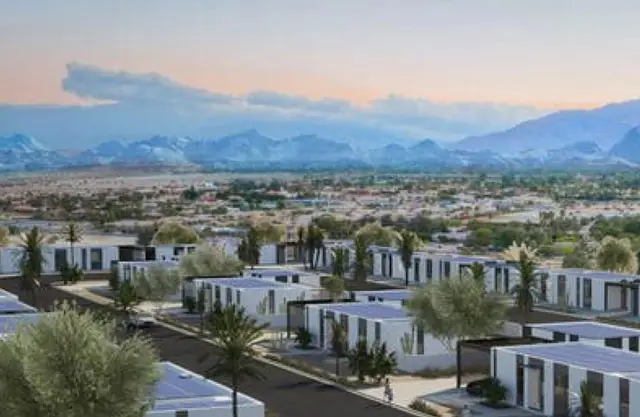
Dharani Hills
VEMULAPALLI SUDHAKAR PRASAD & OTHERS · Sangareddy · RERA P01100006384
DHARANI HILLS is a plotted development in CHIKAPALLY, JARASANGAM, Sangareddy. The registered promoter is VEMULAPALLI SUDHAKAR PRASAD & OTHERS. The RERA-filed site area is 427651.65 sq. m, and the filed layout approval describes 1045 plots; plot-size configurations are not supplied. The project is registered under TG-RERA number P01100006384, with a proposed completion date of 01/08/2025.
01What we found
Read from TG-RERA filings, approvals, land and registration records and court records. A court case is counted only when the court record states this project's survey number with its village, or names the project.
02Check before you pay
9 items to check before you pay, 5 high - from the title chain, court records and approvals, each with what to ask the builder or your advocate. An item may not be a problem with the project: records can be incomplete.
1. Project at a glance
Project identity
| Field | Project record |
|---|---|
| Registered name | DHARANI HILLS RERA record |
| Project type | Plotted development RERA record RERA filing |
| Phase / registered portion | Phase not separately identified in the supplied record; the registration covers the project land described below. RERA record |
| TG-RERA registration | P01100006384 Approvals record |
| Registration validity | 7 July 2023 to 1 August 2025, unless extended by the Authority. The supplied certificate states “2 years” and gives those dates. Approvals record |
| Registered promoter | VEMULAPALLI SUDHAKAR PRASAD & OTHERS RERA record |
| RERA status | The project record describes it as “On-Going Project.” The supplied registration certificate gives the validity dates above; no extension certificate is included in the supplied material. RERA record |
Land and geographic identity
| Field | Project record |
|---|---|
| Locality / revenue village | CHIKAPALLY in the project record; the filed layout approval and title materials use Chilkepally. Revenue-village identity should be confirmed against current revenue records. RERA record Land records |
| Mandal | JARASANGAM; the filed layout approval spells it Jharasangam. RERA record |
| District / PIN | Sangareddy / 502321 RERA record |
| Project survey numbers and subdivisions | 89/P, 93/P, 95P, 96/P, 99/P, 100, 101, 102/P, 103/P, 110/P, 111/P, 112/P, 113/P, 114/P, 115/P RERA record Land records |
| RERA-filed site area | 427651.65 sq. m (total area and net area as entered in the project record) RERA filing Land records |
| Boundaries as filed | East: ROAD AND NEIGHBOURS LAND; West: NEIGHBOURS LAND; North: NEIGHBOUS LAND; South: NEIGHBOURS LAND RERA filing |
Development identity
| Field | Project record |
|---|---|
| Sanctioning authority / principal layout record | Director of Town and Country Planning approval of a Draft Technical Layout Pattern, Draft-TLP.No.261/2022/ H, dated 01-08-2022; delegated to Chilkepally Gram Panchayat. Approvals record |
| Other filed authority references | 15976/263/2022/e-Panchayat, dated 01-08-2022; Gram Panchayat reference Jo. GP Chilkepally /2022, dated 28.09.2022; E-Panchayat reference LR Roc No.15976/262/2022/ E-Panchayat, dated 01-08-2022. Approvals record |
| Draft layout extent and plotted program in approval | The approval extract states Ac. 105-27 Guntas or Ac. 105.675 Cents; 511467.00 Sq. Yds. and 1045 plots. |
| Approved built-up area | Not disclosed in the supplied project record. RERA filing |
| Building / floor configuration | Not applicable to the filed plotted-layout description; no building count or floor configuration is supplied. |
| Mortgage area recorded | 37821.92 sq. m in the RERA project fields. The layout approval extract separately describes Ac. 9.346 cents or 45234.64 Sq. Yards as mortgage area. RERA filing |
Offering and status
| Field | Project record |
|---|---|
| RERA-registered offering | Plotted development. The supplied RERA data does not provide plot-size bands, plot-wise saleable areas, or booked/available counts. RERA record RERA filing |
| Other configuration details | No RERA unit-configuration or inventory schedule is supplied. Document index |
| Construction / development stage | Described as “On-Going Project”; no project-wide or plot-wise physical-progress percentage is supplied. RERA record |
| Original / revised completion date | 01/08/2025 / 01/08/2025, as entered in the project record; the Form B declaration also undertakes completion by 01/08/2025. RERA record |
| Occupancy / completion certificate status | No completion or occupancy certificate is supplied. The project is a plotted development; the available record does not establish the completion-certification status of any individual building or phase. Document index RERA record |
2. The project story
DHARANI HILLS is registered with TG-RERA as a plotted development at CHIKAPALLY, JARASANGAM, Sangareddy, under registration P01100006384. The registration identifies the project land across 15 survey numbers/subdivisions and reports a total and net site area of 427651.65 sq. m. RERA record Land records
The filed DTCP approval extract describes a draft plotted layout of 1045 plots over Ac. 105-27 Guntas or Ac. 105.675 Cents; 511467.00 Sq. Yds. It also identifies land-use components including roads, open space, and sites reserved for school and convenient-shop uses. The project record labels the development “On-Going,” but the supplied evidence does not state a measured construction or infrastructure-completion percentage and does not independently verify conditions on site. RERA record
The registration certificate records validity through 1 August 2025, while the project’s stated completion date is also 1 August 2025. These are separate record items: the supplied documents do not include an extension certificate or a completion/occupancy certificate. RERA record
3. Master plan, architecture & building design
The supplied DTCP document is an approval of a Draft Technical Layout Pattern for a plotted layout, not a building-design package. Its extracted schedule describes the overall draft layout and the following land-use split:
| Layout component | Filed approval figure |
|---|---|
| Layout area | Ac. 105.675 Cents; 511467.00 Sq. Yds. |
| Plotted area | Ac. 62.069 Cents; 300331.68 Sq. Yds.; 58.73% |
| Road area | Ac. 33.038 Cents; 159986.20 Sq. Yds.; 31.27% |
| Open space | Ac. 10.568 Cents; 51149.12 Sq. Yds.; 10.00% |
| Primary School | Ac. 1.501 Cents; 7264.84 Sq. Yds. |
| Nursery School | Ac. 0.264 Cents; 1277.76 Sq. Yds. |
| Convenient Shops | Ac. 1.285 Cents; 6219.40 Sq. Yds. |
| Mortgage area | Ac. 9.346 Cents; 45234.64 Sq. Yds.; 15.05% |
The approval identifies 1045 plots. It lists Plot Nos. 129 to 157, 360 to 439 and 626 to 723 as mortgage plots in favour of Chilkepally Gram Panchayat, with the stated extent Ac. 9.346 cents or 45234.64 Sa. Yards. It also provides for open-space and road areas to be gifted to the Gram Panchayat by registered gift deed before final layout release.
The approval extract describes requirements for road formation, side drains, nala channelization, avenue planting, rainwater-harvesting pits, street lighting, electricity, sewerage disposal and protected water supply. These are approval conditions or stated development provisions; the supplied material does not establish their completion. The approval extract also says that detached single-family dwelling houses are to be built on sites, and that the layout owner/developer is responsible for development works.
No building arrangement, plot-size schedule, detailed layout drawing, approved built-up area, building footprint, floor configuration, or final layout-release document is available in the supplied overview evidence. The RERA-filed land area and the area figures in the draft layout approval are presented as separately recorded figures, not treated as interchangeable measurements. RERA filing
4. Homes, configurations & floor plans
The project is registered as a plotted development. The supplied TG-RERA materials do not include normalized plot configurations, plot-size bands, plot-wise saleable areas, booked/available inventory, or a complete plot schedule. The approval extract supplies a total of 1045 plots, but does not provide plot areas individually. RERA record
Two floor-plan drawings are listed; both are scans pending measurement, and none has a software-measured carpet area. No RERA-filed saleable-area schedule or plot/unit-specific floor-plan measurements are available here. Floor plans
A separate vendor record lists “3 & 4 BHK” and “Plot” configurations, with “built-up 1,530 - 3,330 sq ft” against Plot; those details are not used as the RERA offering description in this overview. Promoter website
5. Parking & vehicle circulation
The supplied approval extract describes a plotted layout with a road area of Ac. 33.038 Cents; 159986.20 Sq. Yds. (31.27%), and requires roads to be formed and opened for accessibility to neighbouring sites. It does not provide parking-space counts, visitor or accessible parking, individual plot parking allocations, or parking-bay drawings.
No RERA-filed parking allocation or evidence of completed vehicle circulation works is included in the supplied documents. Document index
6. Amenities, recreation & open spaces
The approval extract provides for open space, school sites and convenient-shop land, and lists various infrastructure and landscape works. The RERA amenities record marks some items “YES” but shows 0 progress for the listed amenity items; this is a declaration/status field, not independent confirmation of delivery. RERA amenities
| Facility | Description / size | Evidence source | Declared progress / verified status |
|---|---|---|---|
| Open space | Ac. 10.568 Cents; 51149.12 Sq. Yds.; 10.00% of layout area | Included in draft-layout land-use schedule; completion not verified | |
| Primary School site | Ac. 1.501 Cents; 7264.84 Sq. Yds. | Site allocation stated; facility completion not verified | |
| Nursery School site | Ac. 0.264 Cents; 1277.76 Sq. Yds. | Site allocation stated; facility completion not verified | |
| Convenient Shops | Ac. 1.285 Cents; 6219.40 Sq. Yds.; approval extract identifies Plot Nos. 610 to 617 | Site allocation stated; facility completion not verified | |
| Green Strip/TOT LOT/Park | No size supplied | RERA amenities | “YES”; progress field 0; completion not verified |
| Community Buildings | No size or description supplied | RERA amenities | Progress field 0; not independently verified |
| Internal Roads & Footpaths | No dimensions supplied | RERA amenities | “YES”; progress field 0; completion not verified |
| Street Lighting | No quantity supplied | RERA amenities | “YES” in amenities record; progress field 0; completion not verified |
| Children’s play area | No size supplied; vendor-listed only | Promoter website | Marketing/vendor listing; not established as sanctioned or delivered |
7. Utilities, building services & safety
The draft layout approval lists road formation and side drains, nala channelization for storm-water flow, rainwater-harvesting pits, street lighting, electricity, sewerage disposal and protected water supply as development requirements. It also notes field channels passing through the proposed site and directs that they be streamlined along road margins without obstructing water flow. The supplied documents do not establish capacities, completion, operational status, or statutory clearances for these systems.
| Evidence in supplied record | “Water Supply” marked “YES” in the RERA amenities record; protected water supply is listed in the draft-layout approval conditions. No source, storage or treatment capacity is supplied. RERA amenities |
|---|---|
| Status shown | Declared / required; completion not verified |
| Evidence in supplied record | Amenities record lists sewerage (chamber, lines, septic tank, STP), storm-water drains, and treatment/disposal of sewage and sullage. Approval conditions refer to sewerage disposal, side drains and nala channelization. No capacity or completion evidence supplied. RERA amenities |
|---|---|
| Status shown | Listed / required; completion not verified |
| Evidence in supplied record | Water conservation/rainwater harvesting marked “YES”; approval conditions refer to rainwater-harvesting pits. RERA amenities |
|---|---|
| Status shown | Declared / required; completion not verified |
| Evidence in supplied record | Electrical meter room, sub-station and receiving station marked “YES”; approval conditions include street lighting and electricity facilities. RERA amenities |
|---|---|
| Status shown | Declared / required; completion not verified |
| Evidence in supplied record | Fire protection and fire-safety requirement appears in the RERA amenities record; no system details, approval or completion evidence supplied. RERA amenities |
|---|---|
| Status shown | Progress field 0; not independently verified |
| Evidence in supplied record | Solid-waste management and disposal appears in the RERA amenities record; no system details or completion evidence supplied. RERA amenities |
|---|---|
| Status shown | Progress field 0; not independently verified |
| Evidence in supplied record | Vendor record lists a gated community and 24 X 7 security; no corresponding project-specific approval or completion evidence is supplied. Promoter website |
|---|---|
| Status shown | Vendor-listed; not independently verified |
| Evidence in supplied record | The draft layout requires roads to be opened for accessibility to neighbouring sites; no accessible-route or pedestrian-separation details are supplied. |
|---|---|
| Status shown | Approval condition; completion not verified |
8. Location, access & connectivity
The registered project location is CHIKAPALLY, JARASANGAM, Sangareddy, Telangana, PIN 502321. The approval extract identifies Chilkepally Gram Panchayat, Jharasangam Mandal, Sangareddy District. The supplied location data includes a geocoded point near Primary Health Centre Jarasangam, Gopanpalle, Yelgoi, Jharasangam mandal, Sangareddy. RERA record Location record
The layout approval requires roads to be opened for accessibility to neighbouring sites and specifies road formation and drainage works, but the supplied record does not provide measured internal-road widths or a detailed access-road schedule. The only supplied measured connectivity distance is Outer Ring Road (nearest sampled interchange, approx): 63.6 km. Location record
9. Developer & development status
The registered promoter is VEMULAPALLI SUDHAKAR PRASAD & OTHERS. The RERA record describes the organization type as “Others” and its description as “4 FAMILY MEMBERS”; a more specific legal-entity type and corporate registration identifier are not supplied. RERA record RERA filing
The registration certificate gives the promoter office as Village: AMBEDKAR NAGAR (Banjara Hills), Mandal: Shaikpet, District: Hyderabad, Pin: 500034. The supplied record does not provide an official contact number, email address or website.
The project is recorded as “On-Going Project” with a proposed and revised completion date of 01/08/2025. The Form B declaration by Sudhakar Prasad Vemulapalli records the same completion undertaking. No independently measured progress, phase-by-phase schedule, extension order, or completion/occupancy certificate is supplied. RERA record
10. Approvals, official records & documents
| Record | Supplied evidence and scope |
|---|---|
| TG-RERA registration | Form C registration certificate for DHARANI HILLS, P01100006384, granted under section 5; valid from 07/07/2023 to 01/08/2025, subject to its stated conditions. |
| DTCP draft layout approval | Draft-TLP.No.261/2022/ H, dated 01-08-2022, for a proposed plotted layout at Chilkepally; extract identifies 1045 plots and land-use areas. |
| Gram Panchayat / E-Panchayat references | Gram Panchayat reference Jo. GP Chilkepally /2022, dated 28.09.2022; E-Panchayat reference LR Roc No.15976/262/2022/ E-Panchayat, dated 01-08-2022. The supplied OCR does not show a readable approval heading, sanctioned land details or conditions for this document. |
| Layout application reference | 15976/263/2022/e-Panchayat, dated 01-08-2022, associated with the DTCP draft-layout approval extract. |
| Form B declaration | Sudhakar Prasad Vemulapalli’s declaration for DHARANI HILLS, dated 26 April, made at Hyderabad; it includes a title/owner-promoter agreement declaration, encumbrance statement and completion undertaking. |
| Layout plan / final release | The supplied materials do not include an extracted final layout-release document or a readable detailed layout drawing. Document index |
| Completion / occupancy certificate | None supplied. Document index |
The DTCP extract describes the approval as a draft layout and states that permission to develop is not proof of land title; its stated conditions include requirements for road and open-space gifts and release of the final layout. This overview reports the approval record and its stated scope; it does not establish completion of those conditions.
1. Project at a glance
Project identity
Registered name: DHARANI HILLS
Project type: Plotted development
Phase / registered portion: Phase not separately identified in the supplied record; the registration covers the project land described below.
TG-RERA registration: P01100006384
Registration validity: 7 July 2023 to 1 August 2025, unless extended by the Authority. The supplied certificate states “2 years” and gives those dates.
Registered promoter: VEMULAPALLI SUDHAKAR PRASAD & OTHERS
RERA status: The project record describes it as “On-Going Project.” The supplied registration certificate gives the validity dates above; no extension certificate is included in the supplied material.
Land and geographic identity
Locality / revenue village: CHIKAPALLY in the project record; the filed layout approval and title materials use Chilkepally. Revenue-village identity should be confirmed against current revenue records.
Mandal: JARASANGAM; the filed layout approval spells it Jharasangam.
District / PIN: Sangareddy / 502321
Project survey numbers and subdivisions: 89/P, 93/P, 95P, 96/P, 99/P, 100, 101, 102/P, 103/P, 110/P, 111/P, 112/P, 113/P, 114/P, 115/P
RERA-filed site area: 427651.65 sq. m (total area and net area as entered in the project record)
Boundaries as filed: East: ROAD AND NEIGHBOURS LAND; West: NEIGHBOURS LAND; North: NEIGHBOUS LAND; South: NEIGHBOURS LAND
Development identity
Sanctioning authority / principal layout record: Director of Town and Country Planning approval of a Draft Technical Layout Pattern, Draft-TLP.No.261/2022/ H, dated 01-08-2022; delegated to Chilkepally Gram Panchayat.
Other filed authority references: 15976/263/2022/e-Panchayat, dated 01-08-2022; Gram Panchayat reference Jo. GP Chilkepally /2022, dated 28.09.2022; E-Panchayat reference LR Roc No.15976/262/2022/ E-Panchayat, dated 01-08-2022.
Draft layout extent and plotted program in approval: The approval extract states Ac. 105-27 Guntas or Ac. 105.675 Cents; 511467.00 Sq. Yds. and 1045 plots.
Approved built-up area: Not disclosed in the supplied project record.
Building / floor configuration: Not applicable to the filed plotted-layout description; no building count or floor configuration is supplied.
Mortgage area recorded: 37821.92 sq. m in the RERA project fields. The layout approval extract separately describes Ac. 9.346 cents or 45234.64 Sq. Yards as mortgage area.
Offering and status
RERA-registered offering: Plotted development. The supplied RERA data does not provide plot-size bands, plot-wise saleable areas, or booked/available counts.
Other configuration details: No RERA unit-configuration or inventory schedule is supplied.
Construction / development stage: Described as “On-Going Project”; no project-wide or plot-wise physical-progress percentage is supplied.
Original / revised completion date: 01/08/2025 / 01/08/2025, as entered in the project record; the Form B declaration also undertakes completion by 01/08/2025.
Occupancy / completion certificate status: No completion or occupancy certificate is supplied. The project is a plotted development; the available record does not establish the completion-certification status of any individual building or phase.
2. The project story
DHARANI HILLS is registered with TG-RERA as a plotted development at CHIKAPALLY, JARASANGAM, Sangareddy, under registration P01100006384. The registration identifies the project land across 15 survey numbers/subdivisions and reports a total and net site area of 427651.65 sq. m.
The filed DTCP approval extract describes a draft plotted layout of 1045 plots over Ac. 105-27 Guntas or Ac. 105.675 Cents; 511467.00 Sq. Yds. It also identifies land-use components including roads, open space, and sites reserved for school and convenient-shop uses. The project record labels the development “On-Going,” but the supplied evidence does not state a measured construction or infrastructure-completion percentage and does not independently verify conditions on site.
The registration certificate records validity through 1 August 2025, while the project’s stated completion date is also 1 August 2025. These are separate record items: the supplied documents do not include an extension certificate or a completion/occupancy certificate.
3. Master plan, architecture & building design
The supplied DTCP document is an approval of a Draft Technical Layout Pattern for a plotted layout, not a building-design package. Its extracted schedule describes the overall draft layout and the following land-use split:
Layout area: Ac. 105.675 Cents; 511467.00 Sq. Yds.
Plotted area: Ac. 62.069 Cents; 300331.68 Sq. Yds.; 58.73%
Road area: Ac. 33.038 Cents; 159986.20 Sq. Yds.; 31.27%
Open space: Ac. 10.568 Cents; 51149.12 Sq. Yds.; 10.00%
Primary School: Ac. 1.501 Cents; 7264.84 Sq. Yds.
Nursery School: Ac. 0.264 Cents; 1277.76 Sq. Yds.
Convenient Shops: Ac. 1.285 Cents; 6219.40 Sq. Yds.
Mortgage area: Ac. 9.346 Cents; 45234.64 Sq. Yds.; 15.05%
The approval identifies 1045 plots. It lists Plot Nos. 129 to 157, 360 to 439 and 626 to 723 as mortgage plots in favour of Chilkepally Gram Panchayat, with the stated extent Ac. 9.346 cents or 45234.64 Sa. Yards. It also provides for open-space and road areas to be gifted to the Gram Panchayat by registered gift deed before final layout release.
The approval extract describes requirements for road formation, side drains, nala channelization, avenue planting, rainwater-harvesting pits, street lighting, electricity, sewerage disposal and protected water supply. These are approval conditions or stated development provisions; the supplied material does not establish their completion. The approval extract also says that detached single-family dwelling houses are to be built on sites, and that the layout owner/developer is responsible for development works.
No building arrangement, plot-size schedule, detailed layout drawing, approved built-up area, building footprint, floor configuration, or final layout-release document is available in the supplied overview evidence. The RERA-filed land area and the area figures in the draft layout approval are presented as separately recorded figures, not treated as interchangeable measurements.
4. Homes, configurations & floor plans
The project is registered as a plotted development. The supplied TG-RERA materials do not include normalized plot configurations, plot-size bands, plot-wise saleable areas, booked/available inventory, or a complete plot schedule. The approval extract supplies a total of 1045 plots, but does not provide plot areas individually.
Two floor-plan drawings are listed; both are scans pending measurement, and none has a software-measured carpet area. No RERA-filed saleable-area schedule or plot/unit-specific floor-plan measurements are available here.
A separate vendor record lists “3 & 4 BHK” and “Plot” configurations, with “built-up 1,530 - 3,330 sq ft” against Plot; those details are not used as the RERA offering description in this overview.
5. Parking & vehicle circulation
The supplied approval extract describes a plotted layout with a road area of Ac. 33.038 Cents; 159986.20 Sq. Yds. (31.27%), and requires roads to be formed and opened for accessibility to neighbouring sites. It does not provide parking-space counts, visitor or accessible parking, individual plot parking allocations, or parking-bay drawings.
No RERA-filed parking allocation or evidence of completed vehicle circulation works is included in the supplied documents.
6. Amenities, recreation & open spaces
The approval extract provides for open space, school sites and convenient-shop land, and lists various infrastructure and landscape works. The RERA amenities record marks some items “YES” but shows 0 progress for the listed amenity items; this is a declaration/status field, not independent confirmation of delivery.
| Facility | Description / size | Evidence source | Declared progress / verified status |
|---|---|---|---|
| Open space | Ac. 10.568 Cents; 51149.12 Sq. Yds.; 10.00% of layout area | Included in draft-layout land-use schedule; completion not verified | |
| Primary School site | Ac. 1.501 Cents; 7264.84 Sq. Yds. | Site allocation stated; facility completion not verified | |
| Nursery School site | Ac. 0.264 Cents; 1277.76 Sq. Yds. | Site allocation stated; facility completion not verified | |
| Convenient Shops | Ac. 1.285 Cents; 6219.40 Sq. Yds.; approval extract identifies Plot Nos. 610 to 617 | Site allocation stated; facility completion not verified | |
| Green Strip/TOT LOT/Park | No size supplied | “YES”; progress field 0; completion not verified | |
| Community Buildings | No size or description supplied | Progress field 0; not independently verified | |
| Internal Roads & Footpaths | No dimensions supplied | “YES”; progress field 0; completion not verified | |
| Street Lighting | No quantity supplied | “YES” in amenities record; progress field 0; completion not verified | |
| Children’s play area | No size supplied; vendor-listed only | Marketing/vendor listing; not established as sanctioned or delivered |
7. Utilities, building services & safety
The draft layout approval lists road formation and side drains, nala channelization for storm-water flow, rainwater-harvesting pits, street lighting, electricity, sewerage disposal and protected water supply as development requirements. It also notes field channels passing through the proposed site and directs that they be streamlined along road margins without obstructing water flow. The supplied documents do not establish capacities, completion, operational status, or statutory clearances for these systems.
| Evidence in supplied record | “Water Supply” marked “YES” in the RERA amenities record; protected water supply is listed in the draft-layout approval conditions. No source, storage or treatment capacity is supplied. |
|---|---|
| Status shown | Declared / required; completion not verified |
| Evidence in supplied record | Amenities record lists sewerage (chamber, lines, septic tank, STP), storm-water drains, and treatment/disposal of sewage and sullage. Approval conditions refer to sewerage disposal, side drains and nala channelization. No capacity or completion evidence supplied. |
|---|---|
| Status shown | Listed / required; completion not verified |
| Evidence in supplied record | Water conservation/rainwater harvesting marked “YES”; approval conditions refer to rainwater-harvesting pits. |
|---|---|
| Status shown | Declared / required; completion not verified |
| Evidence in supplied record | Electrical meter room, sub-station and receiving station marked “YES”; approval conditions include street lighting and electricity facilities. |
|---|---|
| Status shown | Declared / required; completion not verified |
| Evidence in supplied record | Fire protection and fire-safety requirement appears in the RERA amenities record; no system details, approval or completion evidence supplied. |
|---|---|
| Status shown | Progress field 0; not independently verified |
| Evidence in supplied record | Solid-waste management and disposal appears in the RERA amenities record; no system details or completion evidence supplied. |
|---|---|
| Status shown | Progress field 0; not independently verified |
| Evidence in supplied record | Vendor record lists a gated community and 24 X 7 security; no corresponding project-specific approval or completion evidence is supplied. |
|---|---|
| Status shown | Vendor-listed; not independently verified |
| Evidence in supplied record | The draft layout requires roads to be opened for accessibility to neighbouring sites; no accessible-route or pedestrian-separation details are supplied. |
|---|---|
| Status shown | Approval condition; completion not verified |
8. Location, access & connectivity
The registered project location is CHIKAPALLY, JARASANGAM, Sangareddy, Telangana, PIN 502321. The approval extract identifies Chilkepally Gram Panchayat, Jharasangam Mandal, Sangareddy District. The supplied location data includes a geocoded point near Primary Health Centre Jarasangam, Gopanpalle, Yelgoi, Jharasangam mandal, Sangareddy.
The layout approval requires roads to be opened for accessibility to neighbouring sites and specifies road formation and drainage works, but the supplied record does not provide measured internal-road widths or a detailed access-road schedule. The only supplied measured connectivity distance is Outer Ring Road (nearest sampled interchange, approx): 63.6 km.
9. Developer & development status
The registered promoter is VEMULAPALLI SUDHAKAR PRASAD & OTHERS. The RERA record describes the organization type as “Others” and its description as “4 FAMILY MEMBERS”; a more specific legal-entity type and corporate registration identifier are not supplied.
The registration certificate gives the promoter office as Village: AMBEDKAR NAGAR (Banjara Hills), Mandal: Shaikpet, District: Hyderabad, Pin: 500034. The supplied record does not provide an official contact number, email address or website.
The project is recorded as “On-Going Project” with a proposed and revised completion date of 01/08/2025. The Form B declaration by Sudhakar Prasad Vemulapalli records the same completion undertaking. No independently measured progress, phase-by-phase schedule, extension order, or completion/occupancy certificate is supplied.
10. Approvals, official records & documents
TG-RERA registration: Form C registration certificate for DHARANI HILLS, P01100006384, granted under section 5; valid from 07/07/2023 to 01/08/2025, subject to its stated conditions.
DTCP draft layout approval: Draft-TLP.No.261/2022/ H, dated 01-08-2022, for a proposed plotted layout at Chilkepally; extract identifies 1045 plots and land-use areas.
Gram Panchayat / E-Panchayat references: Gram Panchayat reference Jo. GP Chilkepally /2022, dated 28.09.2022; E-Panchayat reference LR Roc No.15976/262/2022/ E-Panchayat, dated 01-08-2022. The supplied OCR does not show a readable approval heading, sanctioned land details or conditions for this document.
Layout application reference: 15976/263/2022/e-Panchayat, dated 01-08-2022, associated with the DTCP draft-layout approval extract.
Form B declaration: Sudhakar Prasad Vemulapalli’s declaration for DHARANI HILLS, dated 26 April, made at Hyderabad; it includes a title/owner-promoter agreement declaration, encumbrance statement and completion undertaking.
Layout plan / final release: The supplied materials do not include an extracted final layout-release document or a readable detailed layout drawing.
Completion / occupancy certificate: None supplied.
The DTCP extract describes the approval as a draft layout and states that permission to develop is not proof of land title; its stated conditions include requirements for road and open-space gifts and release of the final layout. This overview reports the approval record and its stated scope; it does not establish completion of those conditions.
Frequently asked questions
Is DHARANI HILLS registered with Telangana RERA?
Yes. DHARANI HILLS is registered with the Telangana Real Estate Regulatory Authority as P01100006384; the registration status is On-Going Project.
Who is the developer of DHARANI HILLS?
The promoter named in the RERA registration is VEMULAPALLI SUDHAKAR PRASAD & OTHERS.
Where is DHARANI HILLS located?
DHARANI HILLS is in CHIKEPALLY, CHIKAPALLY, JARASANGAM, Sangareddy, Telangana (502321).
When will DHARANI HILLS be completed?
The promoter's proposed date of completion filed with RERA is 01/08/2025. This is the promoter's declaration, not a guarantee.
More projects in Chikapally