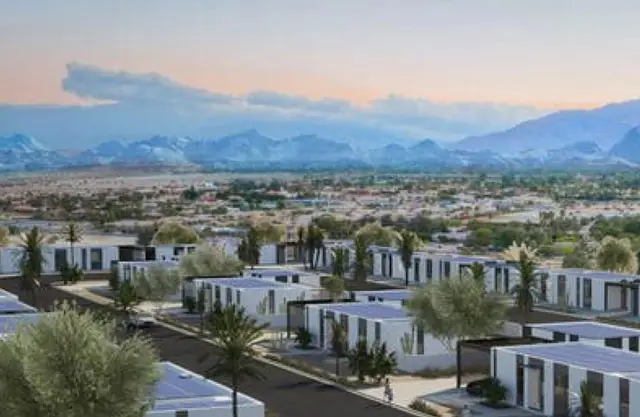
Navya Brindavanam
NAVYA DEVELOPERS · Sangareddy · RERA P01100002998
NAVYA BRINDAVANAM is a plotted development in CHIKAPALLY, JARASANGAM, Sangareddy district, developed by registered promoter Navya Developers. The RERA-filed land area is 64045.55 sqmts, and the draft layout document describes 204 plots; tower or block and floor configurations are not stated. Plot-size configurations are not disclosed in the available RERA records. The TG-RERA registration is P01100002998, and the proposed completion date is 26/11/2022.
More from Navya Developers · 19 projects →
01What we found
Read from TG-RERA filings, approvals, land and registration records and court records. A court case is counted only when the court record states this project's survey number with its village, or names the project.
02Check before you pay
7 items to check before you pay, 5 high - from the title chain, court records and approvals, each with what to ask the builder or your advocate. An item may not be a problem with the project: records can be incomplete.
1. Project at a glance
Project identity
| Item | Project record |
|---|---|
| Registered project name | NAVYA BRINDAVANAM |
| Project type | Plotted development / layout RERA record |
| Registered phase or portion | Not separately identified; the RERA certificate covers survey 71/P |
| TG-RERA registration | P01100002998, issued 25/05/2021; recorded validity 25/05/2021–26/11/2022 |
| Registration status | The certificate records the stated validity and contains no recorded extension; current status should be confirmed on the TG-RERA portal. Registration validity is distinct from the completion deadline and from occupancy/completion certification. |
| Registered promoter | Navya Developers |
| RERA-declared status | “New Project” in the supplied RERA project information RERA filing |
Land and geographic identity
| Item | Project record |
|---|---|
| Locality / revenue village | CHIKAPALLY in the RERA identity and certificate; the filed draft-layout document names Chilkapally village and Chilkapally Gram Panchayat. The records do not establish whether these spellings refer to the same revenue-village designation. RERA record |
| Mandal | JARASANGAM in the RERA project identity; the draft-layout document separately states “Sangareddy” for mandal. RERA record |
| District / PIN | Sangareddy / 502249 RERA record |
| Project survey number(s) | 71/P RERA record |
| RERA-filed land area | Total area 64045.55 sqmts; net area 64045.55 sqmts; affected area reported as 0. RERA filing |
| Draft-layout document area | Ac. 15.826 Cents; 76597.84 Sq. Yds is stated as layout area in the filed draft technical layout document. |
| Boundaries in RERA filing | East: OTHERS LAND; West: OTHERS LAND; North: OTHERS LAND; South: OTHERS LAND. RERA filing |
Development identity
| Item | Project record |
|---|---|
| Sanctioning authority | Director of Town and Country Planning (DTCP); the filed document describes a Draft Technical Layout Pattern and states delegation to Chilkapally Gram Panchayat. Approvals record |
| Principal layout reference | Draft - TLP.No.272/2020/H, dated 26-11-2020; file Lr.Roc.No.15976/880/2020/c-Panchayat; application 880. Approvals record |
| Development described in layout document | 204 plots. |
| Approved built-up area / building count / floor configuration | Not disclosed in the supplied project records. This is a plotted layout; the supplied evidence does not establish residential building approvals or a tower/block and floor configuration. RERA filing |
| Parking provision | Not established in the supplied records. |
Offering and status
| Item | Project record |
|---|---|
| RERA-recorded offering | Plotted development; individual plot count, plot-size schedule, inventory and saleable-area schedule are not supplied in the available RERA records. RERA record RERA filing |
| RERA-filed proposed completion | 26/11/2022 RERA record RERA filing |
| Promoter-declared completion undertaking | Form B states completion within 3 Years from project registration. |
| Construction / development progress | No current, independently verified site-progress record is supplied. The amenities record contains reported percentages for selected layout works; these are not independently verified site observations. RERA amenities |
| Occupancy / completion certificate | No occupancy or completion certificate is included in the supplied records. The layout file is expressly described as draft and subject to later compliance and final-layout release. |
| Booked / available plots | Not disclosed in the supplied records. RERA filing |
2. The project story
- NAVYA BRINDAVANAM is registered with TG-RERA as a plotted development on survey 71/P in the project’s stated location of CHIKAPALLY, JARASANGAM, Sangareddy. The filed DTCP document describes a draft layout pattern for 204 plots, with roads, open space, plotted land and a designated mortgage area shown in its land-use figures. RERA record
- The available records do not provide a plot-by-plot schedule, current sold/unsold inventory, or a current site inspection. The promoter’s Form B states a completion undertaking of three years from registration; the RERA project information separately records a proposed completion date of 26/11/2022. Neither statement establishes present physical completion. No occupancy or completion certificate is supplied. RERA filing
3. Master plan, architecture & building design
The supplied approval document is a Draft Technical Layout Pattern, not a building-plan package. It describes a layout of 204 plots in Sy.No. 71/P and gives the following land-use figures:
| Layout component | Filed figure |
|---|---|
| Layout area | Ac. 15.826 Cents; 76597.84 Sq. Yds |
| Pipe line area | Ac. C.039 Cents; 188.76 Sq Yds |
| Buffer area | Ac. 0.092 Cents; 445.28 Sq. Yds |
| Open space | Ac. 1.582 Cents; 7656.88 Sq. Yds (10.00 %) |
| Road area | Ac. 4 054 Cents; 19621.36 Sq Yds (25 61%) |
| Plotted area | Ac. 10.058 Cents; 48680.72 Sq Yds (63.55 %) |
| Mortgage area | Ac.1.532 Cents; 7414 88 Sq. Yds (15 23 %) |
- The layout document identifies Plot Nos. 128 to 133 and 135 to 138 as mortgaged in favour of Chilkapally Gram Panchayat. It also states that open space and roads are to be handed over by registered gift deed before release of the final layout.
- The document lists road formation, drainage, storm-water channelization, planting, fencing of open spaces, street lighting, electricity, sewerage disposal and protected water supply among the stated development requirements.
- No complete layout drawing, plot-size schedule, building arrangement, or building-level plans are available in the supplied records. The two drawing records noted for floor-plan review are still scans pending measurement; no software-measured areas are therefore reported. Floor plans
4. Homes, configurations & floor plans
This is a plotted project. The available TG-RERA evidence does not include a plot-by-plot area schedule or booked/available inventory, so the table cannot be populated with RERA-filed plot sizes or counts by size band. RERA filing
| Configuration | Units | Booked | Available | RERA saleable area | Measured carpet area | Loading (if supplied) |
|---|---|---|---|---|---|---|
| Plots | Not disclosed; draft layout document describes 204 plots | Not disclosed | Not disclosed | Not disclosed | Not applicable | Not supplied |
The supplied floor-plan record reports two drawings, both awaiting scan processing; none has a software-measured carpet-area result. The vendor record describes “3 BHK Villas” and a saleable area of 2000 sq. ft., but this is a third-party listing, not a RERA-filed plot or villa schedule. Floor plans Promoter website
5. Parking & vehicle circulation
The supplied records do not establish sanctioned parking counts, visitor or accessible parking, parking locations, driveway or ramp arrangements, EV charging, or plot-specific parking allocations. The draft layout document requires roads to be opened for access to neighbouring sites and lists road formation and related works, but it does not provide road widths or a vehicle-circulation plan.
A third-party listing mentions covered car parking, but no corresponding project-specific RERA parking schedule or allocation is supplied. Promoter website
6. Amenities, recreation & open spaces
The draft layout document identifies open space and lists specified site works and facilities. Separately, the amenities record provides progress percentages for selected items. Those percentages are reported record entries, not independent verification of completion. RERA amenities
| Description / size | Ac. 1.582 Cents; 7656.88 Sq. Yds (10.00 %) in the draft layout document |
|---|---|
| Declared progress / verified status | Layout record also reports Green Strip/TOT LOT/Park at 99%; not independently verified. RERA amenities |
| Description / size | Greenery and avenue planting are stated layout requirements |
|---|---|
| Declared progress / verified status | No independent completion verification supplied. |
| Description / size | No project-specific sports facility is established in the supplied RERA documents |
|---|---|
| Evidence source | — |
| Declared progress / verified status | Not disclosed. |
| Description / size | No project-specific clubhouse or community building is established in the supplied RERA documents |
|---|---|
| Evidence source | RERA amenities |
| Declared progress / verified status | Community Buildings reported at 0%. RERA amenities |
| Description / size | Listed as a layout requirement |
|---|---|
| Declared progress / verified status | Street Lighting reported at 98%; not independently verified. RERA amenities |
| Description / size | Road works are included among the layout requirements |
|---|---|
| Declared progress / verified status | Internal Roads & Footpaths reported at 100%; not independently verified. RERA amenities |
| Description / size | Rain water harvesting pits listed in the draft layout document |
|---|---|
| Declared progress / verified status | Water Conservation, Rain water Harvesting reported at 96%; not independently verified. RERA amenities |
A third-party listing mentions a common garden, security, CCTV, community hall, swimming pool, gym, children’s play area and clubhouse. These are not established as sanctioned or delivered facilities by the supplied project-specific RERA documents. Promoter website
7. Utilities, building services & safety
The draft layout document lists protected water supply, sewerage disposal, storm-water drains/channelization of nalas, street lighting, electricity facilities and rain water harvesting pits as layout requirements. The supplied amenities record reports Water Supply, Sewerage, Storm Water Drains and Treatment and Disposal of Sewage and Sullage Water at 0%; it reports Electrical Meter Room, Sub-Station, Receiving Station at 85%. These are recorded progress figures, not independent inspection findings. RERA amenities
The records do not specify water source or storage capacity, an STP design or capacity, wastewater reuse, electrical-substation capacity, backup power, fire-safety systems, waste handling, CCTV or access-control arrangements, or accessibility features. A third-party listing mentions sewage treatment, power backup, fire safety, security and CCTV, but the supplied RERA documents do not establish those as approved or delivered project facilities. Promoter website
8. Location, access & connectivity
The project’s RERA identity is CHIKAPALLY, JARASANGAM mandal, Sangareddy district, PIN 502249. The TG-RERA certificate describes the locality as CHIKAPALLY, JARASANGAM. The filed draft-layout document names Chilkapally and Chilkapally Gram Panchayat. RERA record
The supplied location record provides a geocode labelled “Primary Health Centre Jarasangam, Gopanpalle, Yelgoi, Jharasangam mandal, Sangareddy” and one sampled connectivity point: Outer Ring Road (nearest sampled interchange, approx) at 63.6 km. No approach-road names, public-transport stops, or additional measured distances are supplied. Location record
9. Developer & development status
The registered promoter is Navya Developers, identified in the supplied promoter information as a Partnership, with GSTIN 36AAIFN5015G1ZF. The promoter office address stated on the TG-RERA certificate is Village: BHEERAMGUDA, Mandal: AMEENPUR, District: Sangareddy, Pin: 502032. The project identity lists the promoter’s project address in CHIKAPALLY, JARASANGAM. Corporate record RERA filing
Form B, dated 27h day of April 2021, is a promoter declaration by P. siva sridhara Reddy. It asserts legal title, declares the project land free from encumbrances and undertakes completion within 3 Years from registration; these are promoter declarations, not independent findings.
The supplied project record gives a proposed completion date of 26/11/2022. It does not provide a current independently verified construction status or an occupancy/completion certificate. RERA filing
10. Approvals, official records & documents
| Record | What the supplied document establishes |
|---|---|
| TG-RERA Form C registration certificate, P01100002998 | Records registration of NAVYA BRINDAVANAM under section 5, with stated validity from 25/05/2021 to 26/11/2022; no extension is recorded on the supplied certificate. |
| Draft Technical Layout Pattern, Draft - TLP.No.272/2020/H | DTCP document dated 26-11-2020, file Lr.Roc.No.15976/880/2020/c-Panchayat, application 880; describes a 204-plot layout in Sy.No. 71/P and states conditions for development and final-layout release. |
| Form B affidavit-cum-declaration | Promoter declaration dated 27h day of April 2021 covering title, encumbrance, project completion and other undertakings. |
| Encumbrance statements filed with TG-RERA | Statements for searches at SRO Zaheerabad over 01-09-1990 to 02-08-2020 are included; the supplied records do not include a fresh current EC. |
| Occupancy/completion certificate | Not included in the supplied documents. Document index |
| Approved final layout release / accessible approved-layout record | The filed layout document is described as draft; a public approved-layout lookup was unavailable in the supplied HMDA/DPMS record. HMDA |
The supplied evidence does not include a separate final-layout release certificate or a current certificate of completion/occupancy. The draft-layout document states that the permission is not proof of land title.
1. Project at a glance
Project identity
Registered project name: NAVYA BRINDAVANAM
Project type: Plotted development / layout
Registered phase or portion: Not separately identified; the RERA certificate covers survey 71/P
TG-RERA registration: P01100002998, issued 25/05/2021; recorded validity 25/05/2021–26/11/2022
Registration status: The certificate records the stated validity and contains no recorded extension; current status should be confirmed on the TG-RERA portal. Registration validity is distinct from the completion deadline and from occupancy/completion certification.
Registered promoter: Navya Developers
RERA-declared status: “New Project” in the supplied RERA project information
Land and geographic identity
Locality / revenue village: CHIKAPALLY in the RERA identity and certificate; the filed draft-layout document names Chilkapally village and Chilkapally Gram Panchayat. The records do not establish whether these spellings refer to the same revenue-village designation.
Mandal: JARASANGAM in the RERA project identity; the draft-layout document separately states “Sangareddy” for mandal.
District / PIN: Sangareddy / 502249
Project survey number(s): 71/P
RERA-filed land area: Total area 64045.55 sqmts; net area 64045.55 sqmts; affected area reported as 0.
Draft-layout document area: Ac. 15.826 Cents; 76597.84 Sq. Yds is stated as layout area in the filed draft technical layout document.
Boundaries in RERA filing: East: OTHERS LAND; West: OTHERS LAND; North: OTHERS LAND; South: OTHERS LAND.
Development identity
Sanctioning authority: Director of Town and Country Planning (DTCP); the filed document describes a Draft Technical Layout Pattern and states delegation to Chilkapally Gram Panchayat.
Principal layout reference: Draft - TLP.No.272/2020/H, dated 26-11-2020; file Lr.Roc.No.15976/880/2020/c-Panchayat; application 880.
Development described in layout document: 204 plots.
Approved built-up area / building count / floor configuration: Not disclosed in the supplied project records. This is a plotted layout; the supplied evidence does not establish residential building approvals or a tower/block and floor configuration.
Parking provision: Not established in the supplied records.
Offering and status
RERA-recorded offering: Plotted development; individual plot count, plot-size schedule, inventory and saleable-area schedule are not supplied in the available RERA records.
RERA-filed proposed completion: 26/11/2022
Promoter-declared completion undertaking: Form B states completion within 3 Years from project registration.
Construction / development progress: No current, independently verified site-progress record is supplied. The amenities record contains reported percentages for selected layout works; these are not independently verified site observations.
Occupancy / completion certificate: No occupancy or completion certificate is included in the supplied records. The layout file is expressly described as draft and subject to later compliance and final-layout release.
Booked / available plots: Not disclosed in the supplied records.
2. The project story
- NAVYA BRINDAVANAM is registered with TG-RERA as a plotted development on survey 71/P in the project’s stated location of CHIKAPALLY, JARASANGAM, Sangareddy. The filed DTCP document describes a draft layout pattern for 204 plots, with roads, open space, plotted land and a designated mortgage area shown in its land-use figures.
- The available records do not provide a plot-by-plot schedule, current sold/unsold inventory, or a current site inspection. The promoter’s Form B states a completion undertaking of three years from registration; the RERA project information separately records a proposed completion date of 26/11/2022. Neither statement establishes present physical completion. No occupancy or completion certificate is supplied.
3. Master plan, architecture & building design
The supplied approval document is a Draft Technical Layout Pattern, not a building-plan package. It describes a layout of 204 plots in Sy.No. 71/P and gives the following land-use figures:
Layout area: Ac. 15.826 Cents; 76597.84 Sq. Yds
Pipe line area: Ac. C.039 Cents; 188.76 Sq Yds
Buffer area: Ac. 0.092 Cents; 445.28 Sq. Yds
Open space: Ac. 1.582 Cents; 7656.88 Sq. Yds (10.00 %)
Road area: Ac. 4 054 Cents; 19621.36 Sq Yds (25 61%)
Plotted area: Ac. 10.058 Cents; 48680.72 Sq Yds (63.55 %)
Mortgage area: Ac.1.532 Cents; 7414 88 Sq. Yds (15 23 %)
- The layout document identifies Plot Nos. 128 to 133 and 135 to 138 as mortgaged in favour of Chilkapally Gram Panchayat. It also states that open space and roads are to be handed over by registered gift deed before release of the final layout.
- The document lists road formation, drainage, storm-water channelization, planting, fencing of open spaces, street lighting, electricity, sewerage disposal and protected water supply among the stated development requirements.
- No complete layout drawing, plot-size schedule, building arrangement, or building-level plans are available in the supplied records. The two drawing records noted for floor-plan review are still scans pending measurement; no software-measured areas are therefore reported.
4. Homes, configurations & floor plans
This is a plotted project. The available TG-RERA evidence does not include a plot-by-plot area schedule or booked/available inventory, so the table cannot be populated with RERA-filed plot sizes or counts by size band.
| Configuration | Units | Booked | Available | RERA saleable area | Measured carpet area | Loading (if supplied) |
|---|---|---|---|---|---|---|
| Plots | Not disclosed; draft layout document describes 204 plots | Not disclosed | Not disclosed | Not disclosed | Not applicable | Not supplied |
The supplied floor-plan record reports two drawings, both awaiting scan processing; none has a software-measured carpet-area result. The vendor record describes “3 BHK Villas” and a saleable area of 2000 sq. ft., but this is a third-party listing, not a RERA-filed plot or villa schedule.
5. Parking & vehicle circulation
The supplied records do not establish sanctioned parking counts, visitor or accessible parking, parking locations, driveway or ramp arrangements, EV charging, or plot-specific parking allocations. The draft layout document requires roads to be opened for access to neighbouring sites and lists road formation and related works, but it does not provide road widths or a vehicle-circulation plan.
A third-party listing mentions covered car parking, but no corresponding project-specific RERA parking schedule or allocation is supplied.
6. Amenities, recreation & open spaces
The draft layout document identifies open space and lists specified site works and facilities. Separately, the amenities record provides progress percentages for selected items. Those percentages are reported record entries, not independent verification of completion.
| Facility | Description / size | Evidence source | Declared progress / verified status |
|---|---|---|---|
| Landscape / open space — public open space | Ac. 1.582 Cents; 7656.88 Sq. Yds (10.00 %) in the draft layout document | Layout record also reports Green Strip/TOT LOT/Park at 99%; not independently verified. | |
| Landscape / open space — greenery | Greenery and avenue planting are stated layout requirements | No independent completion verification supplied. | |
| Sports / recreation | No project-specific sports facility is established in the supplied RERA documents | — | Not disclosed. |
| Clubhouse / indoor | No project-specific clubhouse or community building is established in the supplied RERA documents | Community Buildings reported at 0%. | |
| Convenience / community — street lighting | Listed as a layout requirement | Street Lighting reported at 98%; not independently verified. | |
| Convenience / community — internal roads and footpaths | Road works are included among the layout requirements | Internal Roads & Footpaths reported at 100%; not independently verified. | |
| Convenience / community — rainwater harvesting | Rain water harvesting pits listed in the draft layout document | Water Conservation, Rain water Harvesting reported at 96%; not independently verified. |
A third-party listing mentions a common garden, security, CCTV, community hall, swimming pool, gym, children’s play area and clubhouse. These are not established as sanctioned or delivered facilities by the supplied project-specific RERA documents.
7. Utilities, building services & safety
The draft layout document lists protected water supply, sewerage disposal, storm-water drains/channelization of nalas, street lighting, electricity facilities and rain water harvesting pits as layout requirements. The supplied amenities record reports Water Supply, Sewerage, Storm Water Drains and Treatment and Disposal of Sewage and Sullage Water at 0%; it reports Electrical Meter Room, Sub-Station, Receiving Station at 85%. These are recorded progress figures, not independent inspection findings.
The records do not specify water source or storage capacity, an STP design or capacity, wastewater reuse, electrical-substation capacity, backup power, fire-safety systems, waste handling, CCTV or access-control arrangements, or accessibility features. A third-party listing mentions sewage treatment, power backup, fire safety, security and CCTV, but the supplied RERA documents do not establish those as approved or delivered project facilities.
8. Location, access & connectivity
The project’s RERA identity is CHIKAPALLY, JARASANGAM mandal, Sangareddy district, PIN 502249. The TG-RERA certificate describes the locality as CHIKAPALLY, JARASANGAM. The filed draft-layout document names Chilkapally and Chilkapally Gram Panchayat.
The supplied location record provides a geocode labelled “Primary Health Centre Jarasangam, Gopanpalle, Yelgoi, Jharasangam mandal, Sangareddy” and one sampled connectivity point: Outer Ring Road (nearest sampled interchange, approx) at 63.6 km. No approach-road names, public-transport stops, or additional measured distances are supplied.
9. Developer & development status
The registered promoter is Navya Developers, identified in the supplied promoter information as a Partnership, with GSTIN 36AAIFN5015G1ZF. The promoter office address stated on the TG-RERA certificate is Village: BHEERAMGUDA, Mandal: AMEENPUR, District: Sangareddy, Pin: 502032. The project identity lists the promoter’s project address in CHIKAPALLY, JARASANGAM.
Form B, dated 27h day of April 2021, is a promoter declaration by P. siva sridhara Reddy. It asserts legal title, declares the project land free from encumbrances and undertakes completion within 3 Years from registration; these are promoter declarations, not independent findings.
The supplied project record gives a proposed completion date of 26/11/2022. It does not provide a current independently verified construction status or an occupancy/completion certificate.
10. Approvals, official records & documents
TG-RERA Form C registration certificate, P01100002998: Records registration of NAVYA BRINDAVANAM under section 5, with stated validity from 25/05/2021 to 26/11/2022; no extension is recorded on the supplied certificate.
Draft Technical Layout Pattern, Draft - TLP.No.272/2020/H: DTCP document dated 26-11-2020, file Lr.Roc.No.15976/880/2020/c-Panchayat, application 880; describes a 204-plot layout in Sy.No. 71/P and states conditions for development and final-layout release.
Form B affidavit-cum-declaration: Promoter declaration dated 27h day of April 2021 covering title, encumbrance, project completion and other undertakings.
Encumbrance statements filed with TG-RERA: Statements for searches at SRO Zaheerabad over 01-09-1990 to 02-08-2020 are included; the supplied records do not include a fresh current EC.
Occupancy/completion certificate: Not included in the supplied documents.
Approved final layout release / accessible approved-layout record: The filed layout document is described as draft; a public approved-layout lookup was unavailable in the supplied HMDA/DPMS record.
The supplied evidence does not include a separate final-layout release certificate or a current certificate of completion/occupancy. The draft-layout document states that the permission is not proof of land title.
Frequently asked questions
Is NAVYA BRINDAVANAM registered with Telangana RERA?
Yes. NAVYA BRINDAVANAM is registered with the Telangana Real Estate Regulatory Authority as P01100002998; the registration status is New Project.
Who is the developer of NAVYA BRINDAVANAM?
The promoter named in the RERA registration is NAVYA DEVELOPERS.
Where is NAVYA BRINDAVANAM located?
NAVYA BRINDAVANAM is in CHIKAPALLY, JARASANGAM, Sangareddy, Telangana (502249).
When will NAVYA BRINDAVANAM be completed?
The promoter's proposed date of completion filed with RERA is 26/11/2022. This is the promoter's declaration, not a guarantee.
More projects in Chikapally