Elite Abode - I
SRI VATHSA HOMES PRIVATE LIMITED · Medchal-Malkajgiri · RERA P02200009099
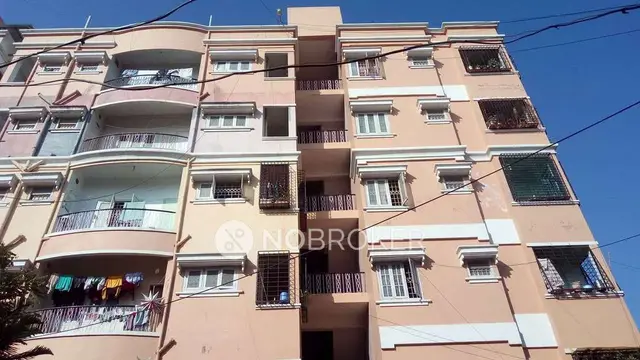
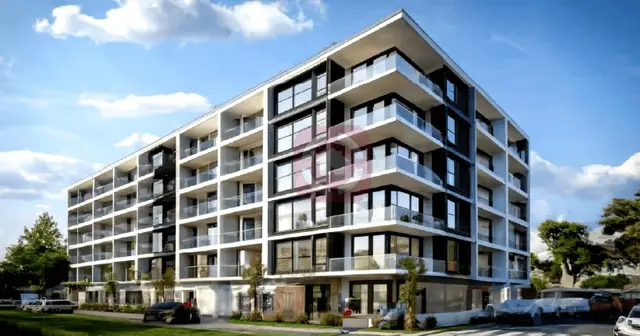
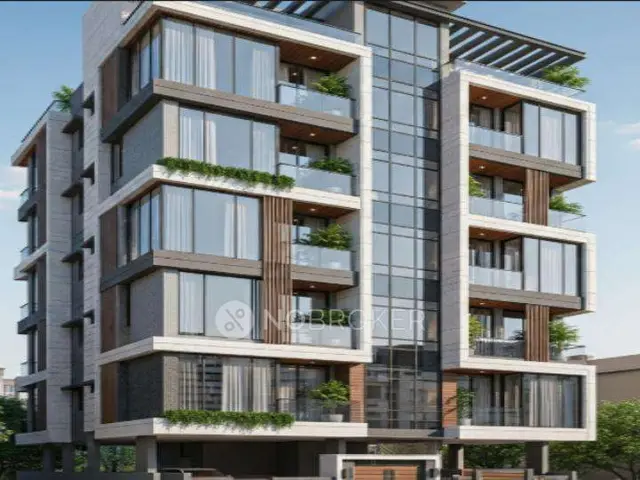
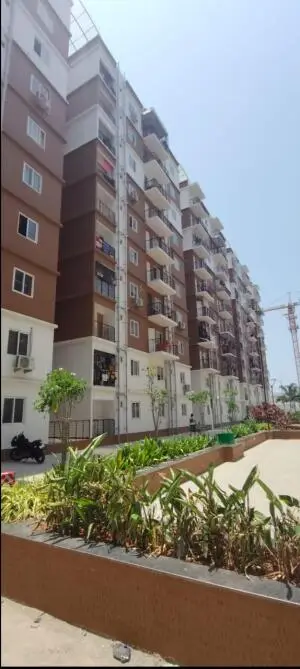
ELITE ABODE - I is a residential apartment project in Maithri Enclave, Kapra village, Kapra mandal, Medchal-Malkajgiri district. It is being developed by registered promoter SRI VATHSA HOMES PRIVATE LIMITED. The project covers 744.36 sq. m of land and comprises one residential building with 1 stilt + 5 upper floors and 15 apartments: 10 2BHK and 5 3BHK. Its TG-RERA registration number is P02200009099, and its proposed completion date is 07/04/2025.
More from Sri Vathsa Homes Pvt Ltd · 5 projects →
01What we found
Read from TG-RERA filings, approvals, land and registration records and court records. A court case is counted only when the court record states this project's survey number with its village, or names the project.
02Check before you pay
10 items to check before you pay, 3 high - from the title chain, court records and approvals, each with what to ask the builder or your advocate. An item may not be a problem with the project: records can be incomplete.
1. Project at a glance
Project identity
| Item | Project record |
|---|---|
| Registered name | ELITE ABODE - I RERA record |
| Project type / registered portion | Residential apartment project; the registration is for the identified project and site. A separate phase designation is not disclosed. RERA record RERA filing |
| TG-RERA registration | P02200009099, granted under section 5; certificate records validity from 07/04/2022 to 07/04/2025. RERA record |
| Registered promoter | SRI VATHSA HOMES PRIVATE LIMITED, a company. RERA record Corporate record |
| RERA status | The project is recorded as On-Going Project in the supplied RERA fields. The registration certificate states its validity ended 07/04/2025; an extension is not shown in the supplied certificate. RERA filing |
| Physical/occupancy status | GHMC occupancy-certificate records for the residential building are dated 18/10/2025; certificate and building scope are set out below. |
Land and geographic identity
| Item | Project record |
|---|---|
| Locality and revenue village | Within limits of GHMC Kapra Circle, Kapra village; the building permit also renders the village as “Khapra.” RERA record RERA filing |
| Mandal / district / PIN | Kapra / Medchal-Malkajgiri / 500094. RERA record RERA filing |
| Project survey numbers and subdivisions | Sy. Nos. 633 Part, 634 Part, 635 and 638. The RERA record also identifies Plot Nos. 219 Part and 220. RERA record RERA filing |
| Site area | The RERA land fields state 744.36 sq. m total area, 4.91 sq. m affected by road widening/FTL/Nala widening, and 739.45 sq. m net area. The building permit likewise records 744.36 sq. m plot area and 739.45 sq. m net plot area. RERA filing |
| Boundaries | East: 60 feet wide road; west: Sy. No. 122 of Yapral village; north: Plot No. 219 Part and part of open land; south: 40 feet wide road. RERA filing |
| Registered land extent stated in promoter declaration | Form B declares title to 890.00 Sq. Yards for the project land. |
Development identity
| Item | Project record |
|---|---|
| Sanctioning authority | Greater Hyderabad Municipal Corporation (GHMC). Approvals record |
| Principal building permit | 2414/GHMC/LBN/2022-BP, approved 07 April, 2022. The permit also gives file no. 005133/GHMC/2792/LBN2/2021-BP. Approvals record |
| Approved building | One residential building, identified in the permit as BLDG (NAVAJEEVAN); the occupancy-certificate record names it NAKAJEEVAN/NAVAJEEVAN. |
| Sanctioned floors and height | 1 Stilt + 5 upper floors; stated building height 14.99 metres. |
| Approved built-up area | 1,881.25 sq. m sanctioned built-up area. RERA filing |
| Units | RERA unit inventory records 15 units in total: 10 2BHK and 5 3BHK. The building permit states that sanctioned unit numbers must not be increased without GHMC approval. RERA unit table |
| Parking provision | Permit records total parking area 397.1; the occupancy certificate records 397.1 sq. mts. A parking-space count or unit-by-unit allocation is not supplied. |
Offering and status
| Item | Project record |
|---|---|
| Configurations and RERA-filed saleable area | 2BHK: 118.4 sq. m; 3BHK: 191.56 sq. m. RERA unit table |
| Booked / available | 2BHK: 4 booked / 6 available; 3BHK: 2 booked / 3 available. These portal counts have no stated as-of date and should be treated as indicative. RERA unit table |
| Completion dates | RERA proposed and revised proposed completion date: 07/04/2025; Form B also declares completion on or before 07/04/2025. RERA record RERA filing |
| Occupancy certificate | GHMC record 005373/GHMC/02647/SWOC/LBN2/2025, dated 18/10/2025, covers the residential building identified in the certificate. The certificate says the inspected building is fit for occupation. |
| Architect’s completion certificate | Architect’s certificate dated 18/10/2025 identifies the same occupancy-certificate number and certifies completion of the registered project. |
2. The project story
ELITE ABODE - I is a single-building residential apartment project at Maithri Enclave, within GHMC Kapra Circle, Kapra village, Medchal-Malkajgiri district. The registered land schedule names parts of survey numbers 633 and 634, together with 635 and 638, and identifies Plot Nos. 219 Part and 220. RERA record RERA filing
The building permit describes one residential building with a stilt and five upper floors. The RERA filing lists 15 apartments—10 2BHK and 5 3BHK. RERA unit table The project’s stated RERA completion deadline was 07/04/2025. GHMC issued an occupancy certificate dated 18/10/2025 for the identified residential building, and an architect’s certificate dated the same day certifies completion of the registered project. These are documentary completion and occupancy records; no independent site inspection is supplied here. RERA record
3. Master plan, architecture & building design
The filed building permit describes a single residential building, one stilt level plus five upper floors, with a stated height of 14.99 metres. It records sanctioned built-up area of 1,881.25 sq. m. The occupancy-certificate record reports 1,912.375 sq. metres as completion-plan built-up area and 31.12 as total deviated built-up area; it also records a reduced right-side setback in the completion plan. Full architectural drawings and a verified floor-by-floor arrangement are not available in the supplied overview data.
The site figures in the RERA land record are 744.36 sq. m total area, 4.91 sq. m affected area, and 739.45 sq. m net area. The building permit separately records 744.36 sq. m plot area and 739.45 sq. m net plot area. RERA filing These are site-area figures, not apartment carpet or saleable areas.
The building permit lists two rainwater-harvesting pits and a total parking area of 397.1; it also requires space for a transformer, a garbage house, a tot-lot to be fenced and maintained as greenery, and a strip of greenery around the site. The occupancy-certificate record lists one rainwater-harvesting pit in the completion plan. Internal layout, flat-per-floor count, lift/stair details, entrances, circulation and open-space dimensions are not established by the supplied extracted records.
4. Homes, configurations & floor plans
| Configuration | Units | Booked | Available | RERA saleable area | Measured carpet area | Loading (if supplied) |
|---|---|---|---|---|---|---|
| 2BHK | 10 | 4 | 6 | 118.4 sq. m | 80.9–118.4 sq. m; median 99.7 sq. m | 16% |
| 3BHK | 5 | 2 | 3 | 191.56 sq. m | Not supplied | Not supplied |
RERA-filed unit counts, booking figures and saleable areas are from the TG-RERA inventory; the booking record has no as-of date. RERA unit table The 2BHK carpet measurements are software-measured from the floor-plan drawing, not RERA-filed disclosures, and are flagged for review against the drawing. Four 2BHK designs were measured. Floor plans No corresponding software-measured carpet area is supplied for 3BHK units.
Carpet area refers to the measured internal dwelling area; saleable area is the RERA-filed figure and is not interchangeable with carpet area. The supplied drawing record identifies a balcony as excluded from carpet area and notes that saleable area also includes the home’s proportionate share of common areas. Floor plans A room schedule for one 2BHK drawing identifies two bedrooms, two toilets, living/dining and kitchen; the supplied room dimensions are drawing-based measurements, not RERA declarations.
5. Parking & vehicle circulation
The building permit records 397.1 as total parking area; the occupancy-certificate record states 397.1 sq. mts. Neither supplied record establishes the number of car or two-wheeler spaces, visitor or accessible provision, parking levels, ramp/driveway arrangement, EV charging, or unit-specific parking allocations.
A parking bay shown or an aggregate parking-area figure does not, by itself, establish an exclusive right to a particular space. No unit-level parking allocation document is supplied.
6. Amenities, recreation & open spaces
The table distinguishes GHMC permit conditions and occupancy-record information from the RERA amenity-progress fields. The latter show declared percentages, not independent verification of delivery. RERA amenities
| Description / size | Permit requires the tot-lot to be fenced and maintained as greenery, and a greenery strip at the site perimeter. No area is stated. |
|---|---|
| Declared progress / verified status | RERA amenity field: 100%; permit condition. No independent site verification supplied. RERA amenities |
| Description / size | Listed in vendor-supplied amenity information; no size or equipment details supplied. |
|---|---|
| Evidence source | Promoter website |
| Declared progress / verified status | Marketing/listing information only; not established as sanctioned or delivered here. |
| Description / size | Listed in vendor-supplied amenity information; no area supplied. |
|---|---|
| Evidence source | Promoter website |
| Declared progress / verified status | Marketing/listing information only; not independently verified. |
| Description / size | Vendor list includes “Indoor” without specifying the facility. |
|---|---|
| Evidence source | Promoter website |
| Declared progress / verified status | Description and delivery status not established. |
The RERA amenity fields also report water supply, sewerage, a green strip/tot-lot/park, rainwater harvesting and an electrical meter room/sub-station/receiving station at 100%. Other listed infrastructure items carry 0% in that portal record; see Utilities, building services & safety. RERA amenities
7. Utilities, building services & safety
| Evidence in supplied records | RERA amenity record marks water supply “YES” and 100%; vendor information lists 24-hour water supply. RERA amenities Promoter website |
|---|---|
| Status / limitation | Source, storage and treatment capacities are not supplied. |
| Evidence in supplied records | RERA amenity record marks sewerage “YES” and 100%; vendor information lists a sewage treatment plant. RERA amenities Promoter website |
|---|---|
| Status / limitation | The RERA record separately shows “Treatment And Disposal Of Sewage And Sullage Water” at 0%; the available data does not establish STP capacity, reuse or completion. |
| Evidence in supplied records | Building permit requires 2 pits; occupancy record lists 1.0 pit in the completion plan. |
|---|---|
| Status / limitation | The RERA amenity record marks water conservation/rainwater harvesting at 100%. No independent verification is supplied. RERA amenities |
| Evidence in supplied records | RERA amenity fields show storm-water drains and solid-waste management/disposal at 0%. The permit requires a garbage house within the premises. RERA amenities |
|---|---|
| Status / limitation | Detailed drainage or waste-management design and delivered status are not supplied. |
| Evidence in supplied records | Permit requires transformer space; the RERA amenity record marks an electrical meter room/sub-station/receiving station at 100%. RERA amenities |
|---|---|
| Status / limitation | Electrical supply capacity, backup arrangements and EV charging are not established. |
| Evidence in supplied records | Vendor information lists a lift. Promoter website |
|---|---|
| Status / limitation | Number, capacity, service-lift provision and sanctioned drawing details are not supplied. |
| Evidence in supplied records | Building permit states an occupancy Fire NOC is to be obtained from the Director (EV&DM) before issue of the occupancy certificate. |
|---|---|
| Status / limitation | The supplied records do not include the Fire NOC or system specifications. The RERA amenity field for fire protection and fire safety is 0%; no additional compliance conclusion is drawn. RERA amenities |
| Evidence in supplied records | Vendor information lists gated access, security personnel and CCTV. Promoter website |
|---|---|
| Status / limitation | These are vendor-listed claims; installation, coverage and operational status are not independently verified. |
| Evidence in supplied records | No accessibility facilities or accessible-circulation details are established in the supplied records. |
|---|---|
| Status / limitation | Not disclosed. |
8. Location, access & connectivity
The registered location is within GHMC Kapra Circle, Kapra village, Kapra mandal, Medchal-Malkajgiri district, Telangana, PIN 500094. The project boundary record identifies 60-feet and 40-feet wide roads to the east and south respectively. RERA record RERA filing The building permit states road width 18 mt.
A supplied cadastral coordinate is the parcel centroid 17.49873, 78.55556; it is a software/geographic reference, not a surveyed access point. Cadastral map The nearest sampled Outer Ring Road interchange is recorded at approximately 4.6 km. Location record No public-transport stop, measured route distance to other landmarks, or travel-time evidence is supplied.
9. Developer & development status
The registered promoter is SRI VATHSA HOMES PRIVATE LIMITED, a company; the supplied corporate identifier is GSTIN 36AASCS4503R1ZK. The RERA record gives the promoter address as Jamuna Residency, Flat No. 301, Plot No. 134, Sardar Patel Nagar, within GHMC Kapra Circle, Kapra village, Medchal-Malkajgiri, Telangana, PIN 500094. Corporate record RERA filing The registration certificate separately prints a promoter-office address at Kukatpally, PIN 500085. No official website or project contact details are supplied.
Form B, dated 06/11/2024, is a promoter declaration that the company holds legal title to 890.00 Sq. Yards, that the land is free from encumbrances, and that completion would be on or before 07/04/2025. These statements are attributed to the promoter and are not independent title verification. The GHMC occupancy certificate dated 18/10/2025 and architect’s certificate dated 18/10/2025 record the identified building/project as completed and fit for occupation; the supplied records do not describe a separate phase or tower.
10. Approvals, official records & documents
| Identifier / date | P02200009099; certificate issue date 06/12/2024; stated validity 07/04/2022–07/04/2025 |
|---|---|
| Scope or information recorded | Form C registration for ELITE ABODE - I, with registered promoter, location, survey schedule and registration conditions. |
| Identifier / date | 2414/GHMC/LBN/2022-BP; approved 07 April, 2022; file no. 005133/GHMC/2792/LBN2/2021-BP |
|---|---|
| Scope or information recorded | Conditional permission for one residential building, stilt plus five upper floors. The permit cites approved layout no. L.P No.43/MP2/Plg/H/04 and LRS proceeding no. LRS05062018043844. |
| Identifier / date | 005373/GHMC/02647/SWOC/LBN2/2025; dated 18/10/2025 |
|---|---|
| Scope or information recorded | Occupancy record for the residential building, under building permit 2414/GHMC/LBN/2022-BP; states the inspected building is fit for occupation. |
| Identifier / date | 005373/GHMC/02647/SWOC/LBN2/2025; dated 18/10/2025 |
|---|---|
| Scope or information recorded | Architect certifies completion of ELITE ABODE-I and identifies the GHMC occupancy certificate. |
| Identifier / date | Dated 06/11/2024 |
|---|---|
| Scope or information recorded | Promoter’s declarations concerning title, encumbrances, separate-account arrangements and completion undertaking. |
| Identifier / date | Document 509354 |
|---|---|
| Scope or information recorded | Supplied document record is not extracted as a layout plan; the available 2BHK drawing measurements are software-derived and require drawing review. |
| Identifier / date | Document 509351 |
|---|---|
| Scope or information recorded | Advocate’s title-search report for the residential part of Plots 219 (Part) and 220, describing the project land and cited chain documents. |
| Identifier / date | Document 509353; stated search period 01-01-1995 to 18-09-2024 |
|---|---|
| Scope or information recorded | Filed statement listing four sale-deed entries; its record notes document numbers require verification. |
1. Project at a glance
Project identity
Registered name: ELITE ABODE - I
Project type / registered portion: Residential apartment project; the registration is for the identified project and site. A separate phase designation is not disclosed.
TG-RERA registration: P02200009099, granted under section 5; certificate records validity from 07/04/2022 to 07/04/2025.
Registered promoter: SRI VATHSA HOMES PRIVATE LIMITED, a company.
RERA status: The project is recorded as On-Going Project in the supplied RERA fields. The registration certificate states its validity ended 07/04/2025; an extension is not shown in the supplied certificate.
Physical/occupancy status: GHMC occupancy-certificate records for the residential building are dated 18/10/2025; certificate and building scope are set out below.
Land and geographic identity
Locality and revenue village: Within limits of GHMC Kapra Circle, Kapra village; the building permit also renders the village as “Khapra.”
Mandal / district / PIN: Kapra / Medchal-Malkajgiri / 500094.
Project survey numbers and subdivisions: Sy. Nos. 633 Part, 634 Part, 635 and 638. The RERA record also identifies Plot Nos. 219 Part and 220.
Site area: The RERA land fields state 744.36 sq. m total area, 4.91 sq. m affected by road widening/FTL/Nala widening, and 739.45 sq. m net area. The building permit likewise records 744.36 sq. m plot area and 739.45 sq. m net plot area.
Boundaries: East: 60 feet wide road; west: Sy. No. 122 of Yapral village; north: Plot No. 219 Part and part of open land; south: 40 feet wide road.
Registered land extent stated in promoter declaration: Form B declares title to 890.00 Sq. Yards for the project land.
Development identity
Sanctioning authority: Greater Hyderabad Municipal Corporation (GHMC).
Principal building permit: 2414/GHMC/LBN/2022-BP, approved 07 April, 2022. The permit also gives file no. 005133/GHMC/2792/LBN2/2021-BP.
Approved building: One residential building, identified in the permit as BLDG (NAVAJEEVAN); the occupancy-certificate record names it NAKAJEEVAN/NAVAJEEVAN.
Sanctioned floors and height: 1 Stilt + 5 upper floors; stated building height 14.99 metres.
Approved built-up area: 1,881.25 sq. m sanctioned built-up area.
Units: RERA unit inventory records 15 units in total: 10 2BHK and 5 3BHK. The building permit states that sanctioned unit numbers must not be increased without GHMC approval.
Parking provision: Permit records total parking area 397.1; the occupancy certificate records 397.1 sq. mts. A parking-space count or unit-by-unit allocation is not supplied.
Offering and status
Configurations and RERA-filed saleable area: 2BHK: 118.4 sq. m; 3BHK: 191.56 sq. m.
Booked / available: 2BHK: 4 booked / 6 available; 3BHK: 2 booked / 3 available. These portal counts have no stated as-of date and should be treated as indicative.
Completion dates: RERA proposed and revised proposed completion date: 07/04/2025; Form B also declares completion on or before 07/04/2025.
Occupancy certificate: GHMC record 005373/GHMC/02647/SWOC/LBN2/2025, dated 18/10/2025, covers the residential building identified in the certificate. The certificate says the inspected building is fit for occupation.
Architect’s completion certificate: Architect’s certificate dated 18/10/2025 identifies the same occupancy-certificate number and certifies completion of the registered project.
2. The project story
ELITE ABODE - I is a single-building residential apartment project at Maithri Enclave, within GHMC Kapra Circle, Kapra village, Medchal-Malkajgiri district. The registered land schedule names parts of survey numbers 633 and 634, together with 635 and 638, and identifies Plot Nos. 219 Part and 220.
The building permit describes one residential building with a stilt and five upper floors. The RERA filing lists 15 apartments—10 2BHK and 5 3BHK. The project’s stated RERA completion deadline was 07/04/2025. GHMC issued an occupancy certificate dated 18/10/2025 for the identified residential building, and an architect’s certificate dated the same day certifies completion of the registered project. These are documentary completion and occupancy records; no independent site inspection is supplied here.
3. Master plan, architecture & building design
The filed building permit describes a single residential building, one stilt level plus five upper floors, with a stated height of 14.99 metres. It records sanctioned built-up area of 1,881.25 sq. m. The occupancy-certificate record reports 1,912.375 sq. metres as completion-plan built-up area and 31.12 as total deviated built-up area; it also records a reduced right-side setback in the completion plan. Full architectural drawings and a verified floor-by-floor arrangement are not available in the supplied overview data.
The site figures in the RERA land record are 744.36 sq. m total area, 4.91 sq. m affected area, and 739.45 sq. m net area. The building permit separately records 744.36 sq. m plot area and 739.45 sq. m net plot area. These are site-area figures, not apartment carpet or saleable areas.
The building permit lists two rainwater-harvesting pits and a total parking area of 397.1; it also requires space for a transformer, a garbage house, a tot-lot to be fenced and maintained as greenery, and a strip of greenery around the site. The occupancy-certificate record lists one rainwater-harvesting pit in the completion plan. Internal layout, flat-per-floor count, lift/stair details, entrances, circulation and open-space dimensions are not established by the supplied extracted records.
4. Homes, configurations & floor plans
| Configuration | Units | Booked | Available | RERA saleable area | Measured carpet area | Loading (if supplied) |
|---|---|---|---|---|---|---|
| 2BHK | 10 | 4 | 6 | 118.4 sq. m | 80.9–118.4 sq. m; median 99.7 sq. m | 16% |
| 3BHK | 5 | 2 | 3 | 191.56 sq. m | Not supplied | Not supplied |
RERA-filed unit counts, booking figures and saleable areas are from the TG-RERA inventory; the booking record has no as-of date. The 2BHK carpet measurements are software-measured from the floor-plan drawing, not RERA-filed disclosures, and are flagged for review against the drawing. Four 2BHK designs were measured. No corresponding software-measured carpet area is supplied for 3BHK units.
Carpet area refers to the measured internal dwelling area; saleable area is the RERA-filed figure and is not interchangeable with carpet area. The supplied drawing record identifies a balcony as excluded from carpet area and notes that saleable area also includes the home’s proportionate share of common areas. A room schedule for one 2BHK drawing identifies two bedrooms, two toilets, living/dining and kitchen; the supplied room dimensions are drawing-based measurements, not RERA declarations.
5. Parking & vehicle circulation
The building permit records 397.1 as total parking area; the occupancy-certificate record states 397.1 sq. mts. Neither supplied record establishes the number of car or two-wheeler spaces, visitor or accessible provision, parking levels, ramp/driveway arrangement, EV charging, or unit-specific parking allocations.
A parking bay shown or an aggregate parking-area figure does not, by itself, establish an exclusive right to a particular space. No unit-level parking allocation document is supplied.
6. Amenities, recreation & open spaces
The table distinguishes GHMC permit conditions and occupancy-record information from the RERA amenity-progress fields. The latter show declared percentages, not independent verification of delivery.
| Description / size | Permit requires the tot-lot to be fenced and maintained as greenery, and a greenery strip at the site perimeter. No area is stated. |
|---|---|
| Declared progress / verified status | RERA amenity field: 100%; permit condition. No independent site verification supplied. |
| Description / size | Listed in vendor-supplied amenity information; no size or equipment details supplied. |
|---|---|
| Declared progress / verified status | Marketing/listing information only; not established as sanctioned or delivered here. |
| Description / size | Listed in vendor-supplied amenity information; no area supplied. |
|---|---|
| Declared progress / verified status | Marketing/listing information only; not independently verified. |
| Description / size | Vendor list includes “Indoor” without specifying the facility. |
|---|---|
| Declared progress / verified status | Description and delivery status not established. |
The RERA amenity fields also report water supply, sewerage, a green strip/tot-lot/park, rainwater harvesting and an electrical meter room/sub-station/receiving station at 100%. Other listed infrastructure items carry 0% in that portal record; see Utilities, building services & safety.
7. Utilities, building services & safety
| Evidence in supplied records | RERA amenity record marks water supply “YES” and 100%; vendor information lists 24-hour water supply. |
|---|---|
| Status / limitation | Source, storage and treatment capacities are not supplied. |
| Evidence in supplied records | RERA amenity record marks sewerage “YES” and 100%; vendor information lists a sewage treatment plant. |
|---|---|
| Status / limitation | The RERA record separately shows “Treatment And Disposal Of Sewage And Sullage Water” at 0%; the available data does not establish STP capacity, reuse or completion. |
| Evidence in supplied records | Building permit requires 2 pits; occupancy record lists 1.0 pit in the completion plan. |
|---|---|
| Status / limitation | The RERA amenity record marks water conservation/rainwater harvesting at 100%. No independent verification is supplied. |
| Evidence in supplied records | RERA amenity fields show storm-water drains and solid-waste management/disposal at 0%. The permit requires a garbage house within the premises. |
|---|---|
| Status / limitation | Detailed drainage or waste-management design and delivered status are not supplied. |
| Evidence in supplied records | Permit requires transformer space; the RERA amenity record marks an electrical meter room/sub-station/receiving station at 100%. |
|---|---|
| Status / limitation | Electrical supply capacity, backup arrangements and EV charging are not established. |
| Evidence in supplied records | Vendor information lists a lift. |
|---|---|
| Status / limitation | Number, capacity, service-lift provision and sanctioned drawing details are not supplied. |
| Evidence in supplied records | Building permit states an occupancy Fire NOC is to be obtained from the Director (EV&DM) before issue of the occupancy certificate. |
|---|---|
| Status / limitation | The supplied records do not include the Fire NOC or system specifications. The RERA amenity field for fire protection and fire safety is 0%; no additional compliance conclusion is drawn. |
| Evidence in supplied records | Vendor information lists gated access, security personnel and CCTV. |
|---|---|
| Status / limitation | These are vendor-listed claims; installation, coverage and operational status are not independently verified. |
| Evidence in supplied records | No accessibility facilities or accessible-circulation details are established in the supplied records. |
|---|---|
| Status / limitation | Not disclosed. |
8. Location, access & connectivity
The registered location is within GHMC Kapra Circle, Kapra village, Kapra mandal, Medchal-Malkajgiri district, Telangana, PIN 500094. The project boundary record identifies 60-feet and 40-feet wide roads to the east and south respectively. The building permit states road width 18 mt.
A supplied cadastral coordinate is the parcel centroid 17.49873, 78.55556; it is a software/geographic reference, not a surveyed access point. The nearest sampled Outer Ring Road interchange is recorded at approximately 4.6 km. No public-transport stop, measured route distance to other landmarks, or travel-time evidence is supplied.
9. Developer & development status
The registered promoter is SRI VATHSA HOMES PRIVATE LIMITED, a company; the supplied corporate identifier is GSTIN 36AASCS4503R1ZK. The RERA record gives the promoter address as Jamuna Residency, Flat No. 301, Plot No. 134, Sardar Patel Nagar, within GHMC Kapra Circle, Kapra village, Medchal-Malkajgiri, Telangana, PIN 500094. The registration certificate separately prints a promoter-office address at Kukatpally, PIN 500085. No official website or project contact details are supplied.
Form B, dated 06/11/2024, is a promoter declaration that the company holds legal title to 890.00 Sq. Yards, that the land is free from encumbrances, and that completion would be on or before 07/04/2025. These statements are attributed to the promoter and are not independent title verification. The GHMC occupancy certificate dated 18/10/2025 and architect’s certificate dated 18/10/2025 record the identified building/project as completed and fit for occupation; the supplied records do not describe a separate phase or tower.
10. Approvals, official records & documents
| Identifier / date | P02200009099; certificate issue date 06/12/2024; stated validity 07/04/2022–07/04/2025 |
|---|---|
| Scope or information recorded | Form C registration for ELITE ABODE - I, with registered promoter, location, survey schedule and registration conditions. |
| Identifier / date | 2414/GHMC/LBN/2022-BP; approved 07 April, 2022; file no. 005133/GHMC/2792/LBN2/2021-BP |
|---|---|
| Scope or information recorded | Conditional permission for one residential building, stilt plus five upper floors. The permit cites approved layout no. L.P No.43/MP2/Plg/H/04 and LRS proceeding no. LRS05062018043844. |
| Identifier / date | 005373/GHMC/02647/SWOC/LBN2/2025; dated 18/10/2025 |
|---|---|
| Scope or information recorded | Occupancy record for the residential building, under building permit 2414/GHMC/LBN/2022-BP; states the inspected building is fit for occupation. |
| Identifier / date | 005373/GHMC/02647/SWOC/LBN2/2025; dated 18/10/2025 |
|---|---|
| Scope or information recorded | Architect certifies completion of ELITE ABODE-I and identifies the GHMC occupancy certificate. |
| Identifier / date | Dated 06/11/2024 |
|---|---|
| Scope or information recorded | Promoter’s declarations concerning title, encumbrances, separate-account arrangements and completion undertaking. |
| Identifier / date | Document 509354 |
|---|---|
| Scope or information recorded | Supplied document record is not extracted as a layout plan; the available 2BHK drawing measurements are software-derived and require drawing review. |
| Identifier / date | Document 509351 |
|---|---|
| Scope or information recorded | Advocate’s title-search report for the residential part of Plots 219 (Part) and 220, describing the project land and cited chain documents. |
| Identifier / date | Document 509353; stated search period 01-01-1995 to 18-09-2024 |
|---|---|
| Scope or information recorded | Filed statement listing four sale-deed entries; its record notes document numbers require verification. |
Frequently asked questions
Is ELITE ABODE - I registered with Telangana RERA?
Yes. ELITE ABODE - I is registered with the Telangana Real Estate Regulatory Authority as P02200009099; the registration status is On-Going Project.
Who is the developer of ELITE ABODE - I?
The promoter named in the RERA registration is SRI VATHSA HOMES PRIVATE LIMITED.
Where is ELITE ABODE - I located?
ELITE ABODE - I is in WITHIN LIMITS OF GHMC KAPRA CIRCLE, KAPRA VILLAGE, Kapra, Medchal-Malkajgiri, Telangana (500094).
When will ELITE ABODE - I be completed?
The promoter's proposed date of completion filed with RERA is 07/04/2025. This is the promoter's declaration, not a guarantee.
More projects in Kapra