Gbr Barcelona
LIMITLESS SYNERGY PRIVATE LIMITED · Sangareddy · RERA P01100008247
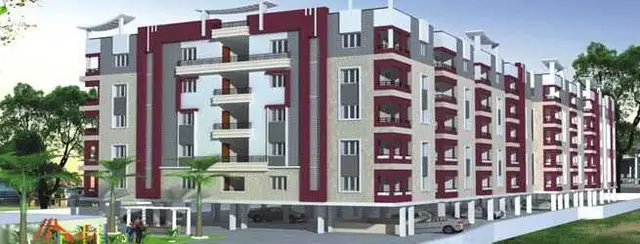
GBR BARCELONA is a residential apartment project in OLD RAMACHANDRAPURAM, RC PURAM, Sangareddy district, being developed by LIMITLESS SYNERGY PRIVATE LIMITED. The project covers 659.56 sq. m and comprises one residential building with 1 stilt + 5 upper floors and 15 homes: 5 2BHK and 10 3BHK apartments. It is registered with TG-RERA under P01100008247, with proposed completion by 04/03/2027.
More from Limitless Synergy Pvt Ltd · 2 projects →
01What we found
Read from TG-RERA filings, approvals, land and registration records and court records. A court case is counted only when the court record states this project's survey number with its village, or names the project.
02Check before you pay
9 items to check before you pay, 3 high - from the title chain, court records and approvals, each with what to ask the builder or your advocate. An item may not be a problem with the project: records can be incomplete.
1. Project at a glance
Project identity
| Item | Project record |
|---|---|
| Registered project name | GBR BARCELONA RERA record |
| Project type / phase | Residential apartment project; phase or separately named registered portion is not disclosed. RERA record RERA filing |
| TG-RERA registration | P01100008247 Approvals record |
| Registration validity | 17 May 2024 to 4 March 2027, unless extended by the Authority. This is the registration period, not an occupancy certificate. RERA record |
| Registered promoter | LIMITLESS SYNERGY PRIVATE LIMITED, a private limited company. RERA record Corporate record |
| RERA status | The supplied certificate records registration. No occupancy/completion certificate is evidenced in the supplied project record. Approvals record |
Land and geographic identity
| Item | Project record |
|---|---|
| Locality | OLD RAMACHANDRAPURAM RERA record RERA filing |
| Revenue village | BANDLAGUDA; also rendered as BANDELGUDA in the building permit. RERA record |
| Mandal | RC PURAM in the RERA record; RAMACHANDRAPURAM in the building permit. RERA record |
| District / PIN | Sangareddy / 500032 RERA record |
| Project survey numbers and subdivisions | 90/AA and 92/AA Land records |
| Registered site extent / total and net area | 659.56 sq. m; the permit records both plot area and net plot area as 659.56 sq. m, with 0.0 road-affected area and 0.0 nala-affected area. RERA filing |
| Boundaries in RERA land record | East: 30FT WIDE ROAD; West: SY NOS 83 AND 84; North: GAYAM MOTOR WORKS PVT LTD; South: LIMITLESS SYNERGY PVT LTD. RERA filing |
| Other survey references in the plan | The plan also prints 83 & 84 as site-plan survey references; they are not listed as the project’s RERA survey numbers. |
Development identity
| Item | Project record |
|---|---|
| Sanctioning authority | Greater Hyderabad Municipal Corporation (GHMC) Approvals record |
| Principal building permit | 5741/GHMC/SLP/2024-BP, approved 04 March 2024. The permit also identifies file no. 012383/GHMC/6103/SLP2/2023-BP. Approvals record |
| Building count and configuration | One residential building, A (RESIDENTIAL BUILDING); 1 stilt + 5 upper floors. |
| Height | 14.74 m excluding stilt; 20.74 mt. Total Ht. is stated in the plan. The permit records building height as 14.74 m. |
| Approved built-up area | 1,412.60 sq. m excluding parking; 1,703.90 including parking is stated in the plan. The building permit separately lists 1,412.60 Sq.Mt. for residential and 278.15 Sq.Mt. for stilt parking. |
| Parking provision on permit record | Stilt parking; permit records Total Parking Area 291.3. No parking-space count or unit-by-unit allocation is supplied. |
| Approved vs RERA-filed homes | Building plan states 15 dwelling units; RERA unit record lists 15 units: 5 × 2BHK and 10 × 3BHK. RERA unit table |
Offering and status
| Item | Project record |
|---|---|
| RERA-filed configurations | 2BHK and 3BHK RERA unit table |
| RERA-filed saleable area | 2BHK: 103.3 sq. m; 3BHK: 141.21 sq. m RERA unit table |
| Booked / available | Portal-derived record: 2BHK 0 booked / 5 available; 3BHK 0 booked / 10 available. The record has no as-of date, so these counts are indicative. RERA unit table |
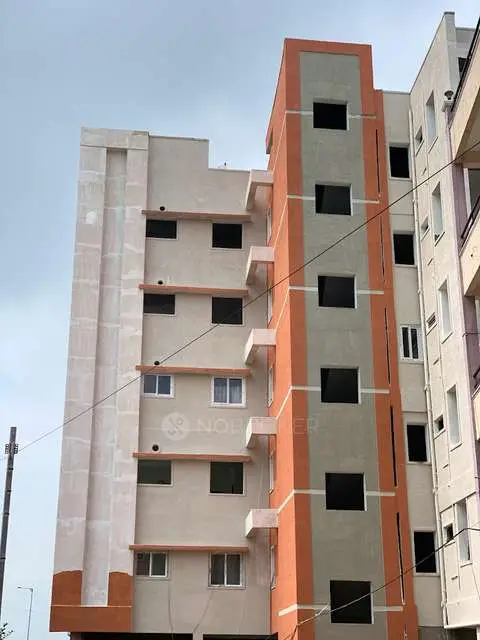
| Construction stage | The supplied permit and RERA record establish approval and a proposed development, but do not establish current physical construction progress. RERA amenities |
| Completion deadline | Permit: construction to be completed before 04 March 2027; promoter’s Form B undertaking: 04/03/2027. |
| OC / completion certificate status | No completion certificate is shown; the permit states that an occupancy certificate is compulsory before occupation. |
2. The project story
GBR BARCELONA is a single-building residential apartment project registered with TG-RERA at the RERA-identified land in BANDLAGUDA, RC PURAM, Sangareddy district, comprising survey subdivisions 90/AA and 92/AA and a site area of 659.56 sq. m. RERA record Land records
The GHMC building permit describes one building with a stilt and five upper floors, intended for residential use, and a total of 15 dwelling units. The RERA unit record breaks those down into five 2BHK and ten 3BHK apartments. RERA unit table
The supplied records do not provide independently verified site progress. The portal amenity record reports 0% for its listed development items, while rainwater harvesting is marked “YES”; these are recorded disclosures, not independent confirmation of works on site. RERA amenities
The promoter’s filed completion undertaking and the permit both give 04 March 2027 as the completion deadline. The permit requires an occupancy certificate before occupation; none is evidenced in the supplied record.
3. Master plan, architecture & building design
The approved building permit is for a residential building on a 659.56 sq. m plot, with net plot area also 659.56 sq. m. It describes one building, A (RESIDENTIAL BUILDING), with 1 stilt + 5 upper floors. The plan states a building height of 14.74 MT. Excluding Stilt Floor and 20.74mt. Total Ht.
The plan gives 1,412.60 as total proposed built-up area excluding parking and 1,703.90 including parking; the permit lists residential built-up area of 1,412.60 Sq.Mt. and stilt parking of 278.15 Sq.Mt. These are approved-plan figures, not carpet or saleable-area figures. The plan also lists VACANT PLOT AREA 368.31; the supplied text does not explain its measurement basis.
The plan identifies lifts and a staircase, but the supplied records do not state their number, capacity, floor-by-floor arrangement, or the number of apartments per floor. No basement or podium is specified. The permit records setbacks of 3.5 m on the front, rear, and both sides. It requires a periphery greenery strip and tot-lot to be maintained, but the supplied evidence does not establish completed landscaping or provide a separately stated recreational-open-space area. RERA amenities
4. Homes, configurations & floor plans
RERA-filed configurations, unit counts, booking figures and saleable areas are shown below. Carpet-area figures are software measurements from the approved floor-plan drawing geometry, not RERA disclosures; they are identified separately and the supplied measurement record says they need review. The plan-based measurement record covers three measured 2BHK designs and six measured 3BHK designs. RERA unit table RERA unit details Floor plans
| Configuration | Units | Booked | Available | RERA saleable area | Measured carpet area | Loading (if supplied) |
|---|---|---|---|---|---|---|
| 2BHK | 5 | 0 | 5 | 103.3 sq. m | 50.4–59.5 sq. m; median 59.5 sq. m (641 sq. ft median) | 42% |
| 3BHK | 10 | 0 | 10 | 141.21 sq. m | 78.6–81.4 sq. m; median 80.3 sq. m (864 sq. ft median) | 43% |
Saleable area and drawing-measured carpet area are different area measures; the supplied measurement record states that saleable area includes the home’s share of common areas and that carpet area measured from the drawing is smaller. The listed loading percentages are supplied values and are not independently verified here. No separate measured balcony or utility-area schedule is provided. Floor plans RERA unit details
The drawing extraction identifies, for one 2BHK, two bedrooms, living/dining, kitchen and two toilets. For one 3BHK, it identifies three bedrooms, living, dining/kitchen, three toilets and a balcony marked BALC measuring 1.09 × 2.13 m. These are drawing-extracted measurements for example flat designs, not a statement that every unit has precisely the same layout. RERA unit details
5. Parking & vehicle circulation
The approved plan and permit identify stilt parking. The permit records Stilt parking: 278.15 Sq.Mt. and Total Parking Area 291.3; the plan says the stilt parking is to be used exclusively for parking and not converted or misused. The supplied information gives no number of parking bays, visitor or accessible spaces, two-wheeler count, parking allocation by apartment, or parking-space ownership terms.
The plan specifies road widths of 9.00 M (30' 0") and 9.00 MT WIDE; the building permit also refers to 18 mt. road widths. No ramp, internal driveway, pedestrian-separation, EV-charger quantity or unit-specific parking arrangement is documented in the supplied evidence. The permit requires parking areas to provide EV charging infrastructure in accordance with the cited requirements; this is a permit condition, not evidence that chargers are installed.
6. Amenities, recreation & open spaces
| Description / size | Plan requires periphery greenery and a fenced tot-lot maintained as greenery; no size supplied. |
|---|---|
| Evidence source | GHMC plan |
| Declared progress / verified status | Required by plan; completion not verified. |
| Description / size | Plan specifies a rainwater-harvesting structure/percolation pit; permit records Rain Water Harvesting Pits: 1. |
|---|---|
| Evidence source | GHMC plan and permit |
| Declared progress / verified status | RERA amenity record marks water conservation/rainwater harvesting “YES” and reports 0%; installation not independently verified. RERA amenities |
| Description / size | Listed in the RERA amenity record; no facility description or size supplied. |
|---|---|
| Evidence source | RERA amenity record RERA amenities |
| Declared progress / verified status | Progress recorded as 0%; completion not verified. |
| Description / size | Listed in the RERA amenity record; no dimensions supplied. |
|---|---|
| Evidence source | RERA amenity record RERA amenities |
| Declared progress / verified status | Progress recorded as 0%; completion not verified. |
| Description / size | Listed in the RERA amenity record; no specification supplied. |
|---|---|
| Evidence source | RERA amenity record RERA amenities |
| Declared progress / verified status | Progress recorded as 0%; completion not verified. |
No clubhouse, gym, swimming pool, indoor games, or other recreational facility is established by the supplied RERA plan or amenity evidence.
7. Utilities, building services & safety
The building plan lists a lift, staircase, sump, septic tank, transformer space, garbage house and rainwater harvesting. It requires a separate underground static water-storage tank of 25,000 lits. and a separate residential terrace tank of 25,000 lits. The permit requires a garbage house within the premises, rainwater-harvesting pits, and provision for transformer space. The records do not state water source, treatment capacity, or whether these facilities are installed.
The RERA amenity record lists water supply, sewerage, storm-water drains, sewage/sullage treatment and disposal, solid-waste management, energy management, fire protection, and an electrical meter room/sub-station/receiving station; each is recorded at 0% progress in that dataset. The plan names a septic tank and sump, but no STP capacity, reuse arrangement, electrical backup, lift capacity, or service-lift provision is supplied. RERA amenities
For safety, the permit requires an Occupancy FIRE NOC from the Director (EV&DM) before issue of an occupancy certificate. It also requires CCTV installation as specified by the Police Department and linkage to the concerned SHO, a dust-mitigation/control plan during construction, and adherence to specified clearances from high- and low-tension electrical lines. These are stated permit conditions, not evidence of completed installations or issued clearances.
The supplied record does not establish accessibility features such as ramps or accessible circulation.
8. Location, access & connectivity
The official project record locates GBR BARCELONA in OLD RAMACHANDRAPURAM, revenue village BANDLAGUDA, mandal RC PURAM, district Sangareddy, PIN 500032, on survey subdivisions 90/AA and 92/AA. RERA record Land records
The RERA land record gives 30FT WIDE ROAD as the eastern boundary. The building plan records road widths of 9.00 M (30' 0") and 9.00 MT WIDE; the building permit refers to 18 mt. road widths. RERA filing
The supplied location record provides one measured connectivity point: Financial District (Nanakramguda), 9.7 km. Location record
9. Developer & development status
The registered promoter is LIMITLESS SYNERGY PRIVATE LIMITED, a private limited company. The supplied corporate identifiers are CIN No. U34300TG2019PTC137612 and GSTIN 36AAECL1032C1Z6. The promoter address in the project record is BHANOOR, OLD RAMACHANDRAPURAM, RC PURAM, Sangareddy, 500032. GODDU APARNA is identified as authorised signatory; the supplied board resolution authorises her to sign and submit project-related applications and documents. Corporate record Parties record
The permit describes a single-building project and sets the completion deadline before 04 March 2027; the promoter’s Form B undertaking also states completion by 04/03/2027. No independent construction-progress evidence or occupancy/completion certificate is supplied. The RERA record lists a landowner under an area-share arrangement. Parties record
10. Approvals, official records & documents
| Record | What the supplied evidence establishes |
|---|---|
| TG-RERA registration certificate | Form C for GBR BARCELONA, registration P01100008247, promoter Limitless Synergy Private Limited, valid 17 May 2024 to 4 March 2027 unless extended. |
| GHMC building permit | Permit 5741/GHMC/SLP/2024-BP, approved 04 March 2024, for one residential building with stilt and five upper floors on 659.56 sq. m. |
| GHMC plan | Proposed stilt-plus-five-floor residential building on survey numbers 90/AA and 92/AA; drawing also prints survey references 83 & 84. The plan extraction identifies file no. TS/049381/2023. |
| Promoter Form B declaration | Form B affidavit by GODDU APARNA for the promoter, dated 21-03-2024, with a completion undertaking of 04/03/2027. The extracted title-basis wording is alternative and unresolved in the OCR. |
| Project title search report | Advocate’s title opinion dated 05-04-2024, identified as document 435855; it addresses survey numbers 90/AA and 92/AA and refers to the development agreement, building permission and mortgages. |
| Completion / occupancy evidence | The supplied building permit extraction states completion is not certified; no occupancy or completion certificate is evidenced. |
| Other submitted record | Document 406804, filed under an overall-completion-certificate label, is extracted as an ePAN-related notice and does not contain a property approval, permit or sanctioned plan. |
1. Project at a glance
Project identity
Registered project name: GBR BARCELONA
Project type / phase: Residential apartment project; phase or separately named registered portion is not disclosed.
TG-RERA registration: P01100008247
Registration validity: 17 May 2024 to 4 March 2027, unless extended by the Authority. This is the registration period, not an occupancy certificate.
Registered promoter: LIMITLESS SYNERGY PRIVATE LIMITED, a private limited company.
RERA status: The supplied certificate records registration. No occupancy/completion certificate is evidenced in the supplied project record.
Land and geographic identity
Locality: OLD RAMACHANDRAPURAM
Revenue village: BANDLAGUDA; also rendered as BANDELGUDA in the building permit.
Mandal: RC PURAM in the RERA record; RAMACHANDRAPURAM in the building permit.
District / PIN: Sangareddy / 500032
Project survey numbers and subdivisions: 90/AA and 92/AA
Registered site extent / total and net area: 659.56 sq. m; the permit records both plot area and net plot area as 659.56 sq. m, with 0.0 road-affected area and 0.0 nala-affected area.
Boundaries in RERA land record: East: 30FT WIDE ROAD; West: SY NOS 83 AND 84; North: GAYAM MOTOR WORKS PVT LTD; South: LIMITLESS SYNERGY PVT LTD.
Other survey references in the plan: The plan also prints 83 & 84 as site-plan survey references; they are not listed as the project’s RERA survey numbers.
Development identity
Sanctioning authority: Greater Hyderabad Municipal Corporation (GHMC)
Principal building permit: 5741/GHMC/SLP/2024-BP, approved 04 March 2024. The permit also identifies file no. 012383/GHMC/6103/SLP2/2023-BP.
Building count and configuration: One residential building, A (RESIDENTIAL BUILDING); 1 stilt + 5 upper floors.
Height: 14.74 m excluding stilt; 20.74 mt. Total Ht. is stated in the plan. The permit records building height as 14.74 m.
Approved built-up area: 1,412.60 sq. m excluding parking; 1,703.90 including parking is stated in the plan. The building permit separately lists 1,412.60 Sq.Mt. for residential and 278.15 Sq.Mt. for stilt parking.
Parking provision on permit record: Stilt parking; permit records Total Parking Area 291.3. No parking-space count or unit-by-unit allocation is supplied.
Approved vs RERA-filed homes: Building plan states 15 dwelling units; RERA unit record lists 15 units: 5 × 2BHK and 10 × 3BHK.
Offering and status
RERA-filed configurations: 2BHK and 3BHK
RERA-filed saleable area: 2BHK: 103.3 sq. m; 3BHK: 141.21 sq. m
Booked / available: Portal-derived record: 2BHK 0 booked / 5 available; 3BHK 0 booked / 10 available. The record has no as-of date, so these counts are indicative.
Construction stage: The supplied permit and RERA record establish approval and a proposed development, but do not establish current physical construction progress.
Completion deadline: Permit: construction to be completed before 04 March 2027; promoter’s Form B undertaking: 04/03/2027.
OC / completion certificate status: No completion certificate is shown; the permit states that an occupancy certificate is compulsory before occupation.
2. The project story
GBR BARCELONA is a single-building residential apartment project registered with TG-RERA at the RERA-identified land in BANDLAGUDA, RC PURAM, Sangareddy district, comprising survey subdivisions 90/AA and 92/AA and a site area of 659.56 sq. m.
The GHMC building permit describes one building with a stilt and five upper floors, intended for residential use, and a total of 15 dwelling units. The RERA unit record breaks those down into five 2BHK and ten 3BHK apartments.
The supplied records do not provide independently verified site progress. The portal amenity record reports 0% for its listed development items, while rainwater harvesting is marked “YES”; these are recorded disclosures, not independent confirmation of works on site.
The promoter’s filed completion undertaking and the permit both give 04 March 2027 as the completion deadline. The permit requires an occupancy certificate before occupation; none is evidenced in the supplied record.
3. Master plan, architecture & building design
The approved building permit is for a residential building on a 659.56 sq. m plot, with net plot area also 659.56 sq. m. It describes one building, A (RESIDENTIAL BUILDING), with 1 stilt + 5 upper floors. The plan states a building height of 14.74 MT. Excluding Stilt Floor and 20.74mt. Total Ht.
The plan gives 1,412.60 as total proposed built-up area excluding parking and 1,703.90 including parking; the permit lists residential built-up area of 1,412.60 Sq.Mt. and stilt parking of 278.15 Sq.Mt. These are approved-plan figures, not carpet or saleable-area figures. The plan also lists VACANT PLOT AREA 368.31; the supplied text does not explain its measurement basis.
The plan identifies lifts and a staircase, but the supplied records do not state their number, capacity, floor-by-floor arrangement, or the number of apartments per floor. No basement or podium is specified. The permit records setbacks of 3.5 m on the front, rear, and both sides. It requires a periphery greenery strip and tot-lot to be maintained, but the supplied evidence does not establish completed landscaping or provide a separately stated recreational-open-space area.
4. Homes, configurations & floor plans
RERA-filed configurations, unit counts, booking figures and saleable areas are shown below. Carpet-area figures are software measurements from the approved floor-plan drawing geometry, not RERA disclosures; they are identified separately and the supplied measurement record says they need review. The plan-based measurement record covers three measured 2BHK designs and six measured 3BHK designs.
| Configuration | Units | Booked | Available | RERA saleable area | Measured carpet area | Loading (if supplied) |
|---|---|---|---|---|---|---|
| 2BHK | 5 | 0 | 5 | 103.3 sq. m | 50.4–59.5 sq. m; median 59.5 sq. m (641 sq. ft median) | 42% |
| 3BHK | 10 | 0 | 10 | 141.21 sq. m | 78.6–81.4 sq. m; median 80.3 sq. m (864 sq. ft median) | 43% |
Saleable area and drawing-measured carpet area are different area measures; the supplied measurement record states that saleable area includes the home’s share of common areas and that carpet area measured from the drawing is smaller. The listed loading percentages are supplied values and are not independently verified here. No separate measured balcony or utility-area schedule is provided.
The drawing extraction identifies, for one 2BHK, two bedrooms, living/dining, kitchen and two toilets. For one 3BHK, it identifies three bedrooms, living, dining/kitchen, three toilets and a balcony marked BALC measuring 1.09 × 2.13 m. These are drawing-extracted measurements for example flat designs, not a statement that every unit has precisely the same layout.
5. Parking & vehicle circulation
The approved plan and permit identify stilt parking. The permit records Stilt parking: 278.15 Sq.Mt. and Total Parking Area 291.3; the plan says the stilt parking is to be used exclusively for parking and not converted or misused. The supplied information gives no number of parking bays, visitor or accessible spaces, two-wheeler count, parking allocation by apartment, or parking-space ownership terms.
The plan specifies road widths of 9.00 M (30' 0") and 9.00 MT WIDE; the building permit also refers to 18 mt. road widths. No ramp, internal driveway, pedestrian-separation, EV-charger quantity or unit-specific parking arrangement is documented in the supplied evidence. The permit requires parking areas to provide EV charging infrastructure in accordance with the cited requirements; this is a permit condition, not evidence that chargers are installed.
6. Amenities, recreation & open spaces
| Description / size | Plan requires periphery greenery and a fenced tot-lot maintained as greenery; no size supplied. |
|---|---|
| Evidence source | GHMC plan |
| Declared progress / verified status | Required by plan; completion not verified. |
| Description / size | Plan specifies a rainwater-harvesting structure/percolation pit; permit records Rain Water Harvesting Pits: 1. |
|---|---|
| Evidence source | GHMC plan and permit |
| Declared progress / verified status | RERA amenity record marks water conservation/rainwater harvesting “YES” and reports 0%; installation not independently verified. |
| Description / size | Listed in the RERA amenity record; no facility description or size supplied. |
|---|---|
| Evidence source | RERA amenity record |
| Declared progress / verified status | Progress recorded as 0%; completion not verified. |
| Description / size | Listed in the RERA amenity record; no dimensions supplied. |
|---|---|
| Evidence source | RERA amenity record |
| Declared progress / verified status | Progress recorded as 0%; completion not verified. |
| Description / size | Listed in the RERA amenity record; no specification supplied. |
|---|---|
| Evidence source | RERA amenity record |
| Declared progress / verified status | Progress recorded as 0%; completion not verified. |
No clubhouse, gym, swimming pool, indoor games, or other recreational facility is established by the supplied RERA plan or amenity evidence.
7. Utilities, building services & safety
The building plan lists a lift, staircase, sump, septic tank, transformer space, garbage house and rainwater harvesting. It requires a separate underground static water-storage tank of 25,000 lits. and a separate residential terrace tank of 25,000 lits. The permit requires a garbage house within the premises, rainwater-harvesting pits, and provision for transformer space. The records do not state water source, treatment capacity, or whether these facilities are installed.
The RERA amenity record lists water supply, sewerage, storm-water drains, sewage/sullage treatment and disposal, solid-waste management, energy management, fire protection, and an electrical meter room/sub-station/receiving station; each is recorded at 0% progress in that dataset. The plan names a septic tank and sump, but no STP capacity, reuse arrangement, electrical backup, lift capacity, or service-lift provision is supplied.
For safety, the permit requires an Occupancy FIRE NOC from the Director (EV&DM) before issue of an occupancy certificate. It also requires CCTV installation as specified by the Police Department and linkage to the concerned SHO, a dust-mitigation/control plan during construction, and adherence to specified clearances from high- and low-tension electrical lines. These are stated permit conditions, not evidence of completed installations or issued clearances.
The supplied record does not establish accessibility features such as ramps or accessible circulation.
8. Location, access & connectivity
The official project record locates GBR BARCELONA in OLD RAMACHANDRAPURAM, revenue village BANDLAGUDA, mandal RC PURAM, district Sangareddy, PIN 500032, on survey subdivisions 90/AA and 92/AA.
The RERA land record gives 30FT WIDE ROAD as the eastern boundary. The building plan records road widths of 9.00 M (30' 0") and 9.00 MT WIDE; the building permit refers to 18 mt. road widths.
The supplied location record provides one measured connectivity point: Financial District (Nanakramguda), 9.7 km.
9. Developer & development status
The registered promoter is LIMITLESS SYNERGY PRIVATE LIMITED, a private limited company. The supplied corporate identifiers are CIN No. U34300TG2019PTC137612 and GSTIN 36AAECL1032C1Z6. The promoter address in the project record is BHANOOR, OLD RAMACHANDRAPURAM, RC PURAM, Sangareddy, 500032. GODDU APARNA is identified as authorised signatory; the supplied board resolution authorises her to sign and submit project-related applications and documents.
The permit describes a single-building project and sets the completion deadline before 04 March 2027; the promoter’s Form B undertaking also states completion by 04/03/2027. No independent construction-progress evidence or occupancy/completion certificate is supplied. The RERA record lists a landowner under an area-share arrangement.
10. Approvals, official records & documents
TG-RERA registration certificate: Form C for GBR BARCELONA, registration P01100008247, promoter Limitless Synergy Private Limited, valid 17 May 2024 to 4 March 2027 unless extended.
GHMC building permit: Permit 5741/GHMC/SLP/2024-BP, approved 04 March 2024, for one residential building with stilt and five upper floors on 659.56 sq. m.
GHMC plan: Proposed stilt-plus-five-floor residential building on survey numbers 90/AA and 92/AA; drawing also prints survey references 83 & 84. The plan extraction identifies file no. TS/049381/2023.
Promoter Form B declaration: Form B affidavit by GODDU APARNA for the promoter, dated 21-03-2024, with a completion undertaking of 04/03/2027. The extracted title-basis wording is alternative and unresolved in the OCR.
Project title search report: Advocate’s title opinion dated 05-04-2024, identified as document 435855; it addresses survey numbers 90/AA and 92/AA and refers to the development agreement, building permission and mortgages.
Completion / occupancy evidence: The supplied building permit extraction states completion is not certified; no occupancy or completion certificate is evidenced.
Other submitted record: Document 406804, filed under an overall-completion-certificate label, is extracted as an ePAN-related notice and does not contain a property approval, permit or sanctioned plan.
Frequently asked questions
Is GBR BARCELONA registered with Telangana RERA?
Yes. GBR BARCELONA is registered with the Telangana Real Estate Regulatory Authority as P01100008247; the registration status is New Project.
Who is the developer of GBR BARCELONA?
The promoter named in the RERA registration is LIMITLESS SYNERGY PRIVATE LIMITED.
Where is GBR BARCELONA located?
GBR BARCELONA is in OLD RAMACHANDRAPURAM, BANDLAGUDA, RC PURAM, Sangareddy, Telangana (500032).
When will GBR BARCELONA be completed?
The promoter's proposed date of completion filed with RERA is 04/03/2027. This is the promoter's declaration, not a guarantee.
More projects in Bandlaguda