Grace Elite Residency
SRI ASHITA CONSTRUCTIONS · Rangareddy · RERA P02400000600
GRACE ELITE RESIDENCY is a residential apartment project in GHMC CIRCLE, Kondapur Village, Serilingampally Mandal, Ranga Reddy District. The registered promoter is SRI ASHITA CONSTRUCTIONS. The project has a site extent of 643.72 sq. m and one residential building, Building - A (RESI BUILD), with Stilt + 5 floors and 15 homes: 9 two-bedroom and 6 three-bedroom units. It is registered under TG-RERA number P02400000600, with proposed completion on 11/03/2024.
01What we found
Read from TG-RERA filings, approvals, land and registration records and court records. A court case is counted only when the court record states this project's survey number with its village, or names the project.
02Check before you pay
10 items to check before you pay, 4 high - from the title chain, court records and approvals, each with what to ask the builder or your advocate. An item may not be a problem with the project: records can be incomplete.
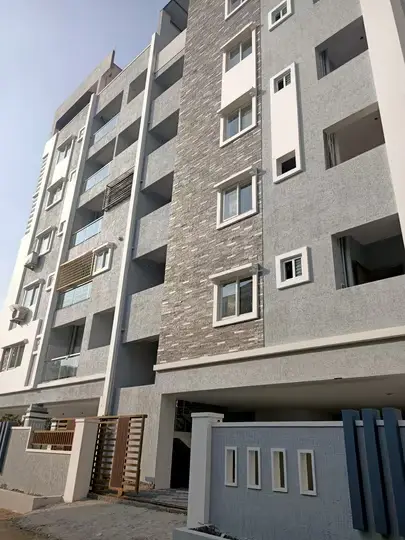
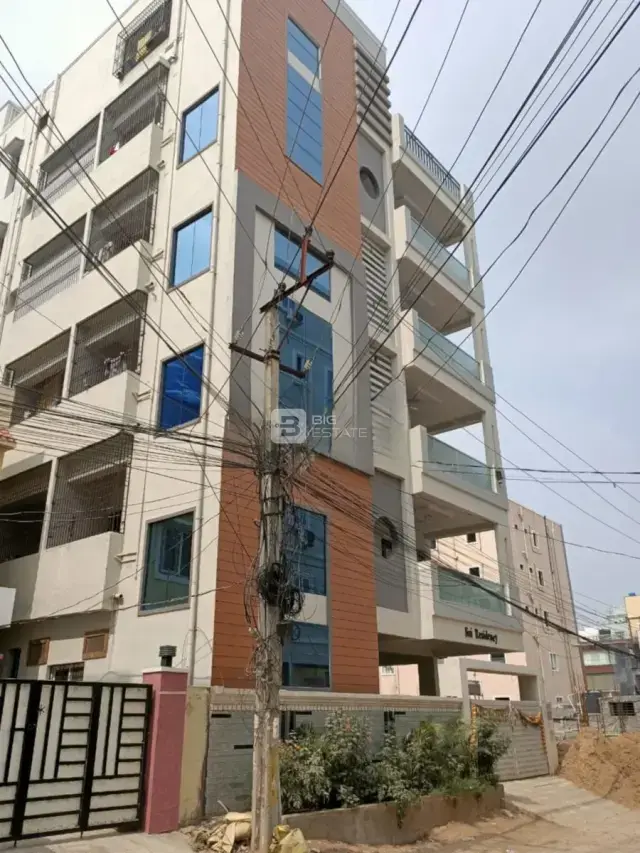
1. Project at a glance
Project identity
| Item | Project record |
|---|---|
| Registered name | GRACE ELITE RESIDENCY RERA record |
| Project type | Residential apartment project RERA filing |
| Phase / registered portion | No separate phase name is disclosed. The registration and building permit identify the project’s site/building; phase-specific scope is not separately stated. |
| TG-RERA registration | P02400000600 RERA record |
| Registration validity | 12/04/2019–11/03/2024; the certificate describes a four-year registration, unless extended by the Authority. |
| Registered promoter | SRI ASHITA CONSTRUCTIONS; recorded as a proprietorship. RERA filing Corporate record |
| RERA status | Recorded as On-Going Project. The supplied registration certificate does not state an extension. RERA filing |
Land and geographic identity
| Item | Project record |
|---|---|
| Revenue village | Kondapur Village RERA filing |
| Locality | GHMC CIRCLE RERA record RERA filing |
| Mandal / district / PIN | Serilingampally / Ranga Reddy / 500076 RERA record |
| Project survey number and subdivision | Survey No. 194 PART; also recorded as 194PART. Land records |
| Registered site extent | 643.72 sq. m (also stated as 769.84 square yards or 643.72 square meters in the title-document record). |
| Total / net area | RERA land details state total and net area as 643.72 sq. m; the building permit states Net Area 599.14 m² and road-affected area 44.58 m². RERA filing |
| Boundaries (RERA record) | East: PLOT 5; West: PLOY 3 AND 30 WIDE ROAD; North: SURVEY NO193; South: 20 WIDE ROAD. RERA filing |
Development identity
| Item | Project record |
|---|---|
| Sanctioning authority | Greater Hyderabad Municipal Corporation (GHMC) Approvals record |
| Principal building approval | Building Permit Order 2/C11/04309/2018, dated 11 March, 2018; file 2/C11/17057/2017. Approvals record |
| Approved building description | Building - A (RESI BUILD), Stilt + 5; the permit records one stilt and five residential upper floors. |
| Approved built-up area | 1,901.49 sq. m in the RERA project information. The permit’s extracted floor-area figures separately state upper floors area 1,518.95 and stilt area 371.36. RERA filing |
| Buildings / blocks | One building/unit is recorded in the land details; one permitted residential building is described in the permit. RERA filing |
| Parking levels | The permit says the stilt and cellar approved for parking must be used exclusively for vehicle parking; the supplied extraction does not give a cellar floor configuration or parking-space count. |
| Unit count | RERA records 15 homes: 9 two-bedroom units and 6 three-bedroom units. The permit condition says sanctioned unit numbers must not be increased without prior GHMC approval; a separate sanctioned unit count is not supplied in the extracted permit. RERA unit table |
Offering and status
| Item | Project record |
|---|---|
| RERA-filed configurations | 2BHK and 3BHK RERA unit table |
| RERA-filed saleable area | 2BHK: 110.09 sq. m; 3BHK: 148.49 sq. m RERA unit table |
| Booked / available | Portal counts last read show 0 booked / 15 available (9 2BHK and 6 3BHK); the portal record has no as-of date, so these counts are indicative. RERA unit table |
| Construction stage | The project is recorded as On-Going Project and RERA-filed completeness is 90%. This is a filed/recorded status, not an independent site inspection. RERA filing RERA record |
| Completion dates | Proposed and revised proposed completion dates are both 11/03/2024. RERA record RERA filing |
| Occupancy certificate | No occupancy certificate is identified in the supplied documents. The building permit states that an occupancy certificate is compulsory before occupation. |
2. The project story
GRACE ELITE RESIDENCY is a registered residential apartment development on Survey No. 194 PART, Kondapur Village, Serilingampally Mandal, Ranga Reddy District. Its RERA record describes a single-building project, and the GHMC permit identifies Building - A (RESI BUILD), Stilt + 5. The stated site extent is 643.72 sq. m. RERA record Land records
The RERA inventory comprises 15 homes: nine 2BHK and six 3BHK apartments. The portal-derived booking snapshot records all 15 as available, but it carries no as-of date. The project is marked ongoing, with recorded completeness of 90% and a completion date of 11/03/2024; neither figure independently verifies current on-site progress or handover. RERA unit table RERA record
The supplied materials do not establish that any tower or phase has been completed or occupancy-certified. The GHMC permit requires an occupancy certificate before occupation.
3. Master plan, architecture & building design
- The GHMC building permit identifies one residential building, Building A, with Stilt + 5 configuration and a permitted height of 14.95 m. The RERA record gives approved built-up area as 1,901.49 sq. m. The permit extraction separately records upper floors area as 1,518.95 and stilt area as 371.36; it does not identify these as carpet or saleable areas. RERA filing
- The permit states a site area of 643.72 m², net area of 599.14 m², and road-affected area of 44.58 m². It also lists a compound wall of 94.48 RM, setbacks of 5.2, 3.52, 3, 2.5, and road width 18 mt.
- The supplied drawing extraction does not establish a complete floor-by-floor arrangement, flats per floor, lift or stair count, entrances, internal circulation, or a detailed open-space plan. The permit lists a tot-lot area of 0 m² and 30 Trees; no detailed landscaping plan or measured recreational open-space area is supplied.
- The permit’s layout/subdivision identifier is LRS21122016112203.
4. Homes, configurations & floor plans
RERA-filed unit counts and saleable areas are shown below. The 2BHK drawing measurements are software-measured from the supplied approved floor-plan drawing, not RERA disclosures; they are subject to review against the drawing. No measured carpet area is supplied for 3BHK units. RERA unit table RERA unit details
| Configuration | Units | Booked | Available | RERA saleable area | Measured carpet area | Loading (if supplied) |
|---|---|---|---|---|---|---|
| 2BHK | 9 | 0 | 9 | 110.09 sq. m | 53.6–67.2 sq. m; median 60.8 sq. m (software-measured) | 45% (software-measured) |
| 3BHK | 6 | 0 | 6 | 148.49 sq. m | Not supplied | Not supplied |
The RERA-filed saleable area is not the same measurement as drawing-based carpet area: the supplied floor-plan note says carpet area is smaller than saleable area, which also counts the home’s share of common areas. For the measured 2BHK drawing, the utility is shown separately and excluded from the stated carpet calculation. A third-floor-plan example lists two bedrooms, two toilets, a foyer, living/kitchen, and a utility measuring 1.2 × 3.0 m. RERA unit details Floor plans
5. Parking & vehicle circulation
The GHMC permit states that the stilt and cellar approved for parking must be used exclusively for vehicle parking, without partition walls or rolling shutters. It also specifies that a transformer space be provided on site.
The supplied record does not state the number of car or two-wheeler spaces, visitor or accessible parking provision, parking allocation to individual apartments, or details of ramps and vehicle circulation. A parking bay shown or described in a plan would not, by itself, establish exclusive ownership or allotment.
6. Amenities, recreation & open spaces
The GHMC permit lists a tot-lot, rainwater-harvesting structures and trees. RERA amenity entries mark several infrastructure categories as available but show 0% progress in the supplied portal data; the percentages are not independent verification of completion. RERA amenities
| Facility | Description / size | Evidence source | Declared progress / verified status |
|---|---|---|---|
| Tot-lot | 0 m² recorded in permit | GHMC permit | Permitted record; delivery not verified |
| Green strip / tot lot / park | Marked available in the RERA amenity record | RERA amenity record | 0% shown; not independently verified RERA amenities |
| Trees | 30 Trees listed | GHMC permit | Permit-listed; planting status not verified |
| Indoor games, gym, swimming pool, clubhouse, children’s play area, landscaped gardens | Mentioned in third-party vendor descriptions only | Vendor | Marketing/listing claims; not established by the supplied RERA or permit evidence Promoter website |
No sizes, capacities, or completion evidence are supplied for the vendor-listed indoor or recreational facilities.
7. Utilities, building services & safety
The building permit requires rainwater harvesting structures (percolation pits), provides for transformer space, and says a garbage house is to be made within the premises. It lists 5 RWHPs. The permit also states that structural-safety and fire-safety requirements are the responsibility of the owner, builder/developer, architect and structural engineer. These permit conditions do not establish that the facilities have been installed or that statutory compliance has been verified.
| Service | Evidence in supplied record |
|---|---|
| Water and rainwater | RERA amenity entries mark water supply and water conservation/rainwater harvesting available; the permit specifies rainwater-harvesting structures. No source, storage or treatment capacity is stated. RERA amenities |
| Sewerage and drainage | RERA marks sewerage (including chamber, lines, septic tank, STP) available; no capacity, treatment design, reuse plan or completion status is supplied. RERA amenities |
| Electrical | RERA marks electrical meter room, sub-station and receiving station available; the permit requires transformer space. Capacities and completion status are not supplied. RERA amenities |
| Waste | The permit says a garbage house shall be made within the premises. Waste segregation and operational status are not stated. |
| Fire and life safety | The permit makes structural and fire-safety requirements the responsibility of the identified project professionals; no detailed fire-system specifications or clearance evidence is supplied. |
| Lifts, accessibility, security and backup power | Not disclosed in the supplied project records. Document index |
8. Location, access & connectivity
The registered location is Kondapur Village, GHMC CIRCLE, Serilingampally Mandal, Ranga Reddy District, PIN 500076. RERA record RERA filing
Supplied location data lists the following distances; it does not state the measurement method or travel times. Location record
| Reference point | Supplied distance |
|---|---|
| Nearest Metro: miyapur metro | 3.7 km |
| HDFC Bank | 1.2 km |
| Kondapur Bus Depot | 2.9 km |
| sharada vidyaniketan | 1.3 km |
| Lakshmi hospital | 1.2 km |
| Startbot | 1.8 km |
| infinity mall | 1.7 km |
| (unnamed park) | 0.9 km |
| Chandanagar railway station | 1.2 km |
| Kallam Anji Reddy School | 1.1 km |
The supplied project record does not describe a specific approach-road route or public-transport service pattern. The GHMC permit records an 18 mt. road width.
9. Developer & development status
The registered promoter is SRI ASHITA CONSTRUCTIONS, recorded as a proprietorship. The project record identifies THUMPATI VENKATESWARARAO as an authorized signatory; the Form B declaration names THUMOATI.VENKATESWARA RAO as declarant/promoter. Corporate record Parties record
The supplied RERA record lists a promoter address in Srinagar Colony, GHMC, Serilingampally, Ranga Reddy, PIN 500076. The registration certificate’s promoter-office field instead contains Village: Mandal: District: KRISHNA, Pin: 521101. This overview reports those fields as recorded; the supplied material does not establish a verified contact number, email address, or official website. Parties record
The RERA record marks the project ongoing, with 90% completeness and proposed/revised completion on 11/03/2024. Those are filed project-status details, not an independent inspection. The promoter’s Form B declaration is dated 11 day of MARCH 2018 and undertakes completion by 11 MARCH 2018. RERA record RERA filing
10. Approvals, official records & documents
| Identifier / date | P02400000600, issued 12/04/2019, valid to 11/03/2024 |
|---|---|
| Scope and evidence | FORM ‘C’ certificate for GRACE ELITE RESIDENCY; includes registration conditions. |
| Identifier / date | 2/C11/04309/2018; file 2/C11/17057/2017; 11 March, 2018 |
|---|---|
| Scope and evidence | Building Permit Order for Survey No. 194 PART, Kondapur Village; Building A, residential, Stilt + 5. |
| Identifier / date | LRS21122016112203 |
|---|---|
| Scope and evidence | Number recorded in the building permit. |
| Identifier / date | Dated 11 day of MARCH 2018 |
|---|---|
| Scope and evidence | Promoter declaration covering title assertion, encumbrance declaration and project obligations. |
| Identifier / date | Document 40230 |
|---|---|
| Scope and evidence | Drawing-derived 2BHK measurements are software-measured and not RERA-filed disclosures. |
| Identifier / date | Not supplied |
|---|---|
| Scope and evidence | The building permit requires an occupancy certificate before occupation; the supplied documents do not establish that one has been issued. |
| Identifier / date | GHMC file and S.R.O. references are recorded in the permit |
|---|---|
| Scope and evidence | Permit lists S.R.O. registration number 3406/2018 and Contractor’s all Risk Policy No. 433702/44/2018/944, dated 09 November, 2017. |
The supplied evidence does not include a separately extracted occupancy certificate or a complete, drawing-derived description of the building’s internal arrangement.
1. Project at a glance
Project identity
Registered name: GRACE ELITE RESIDENCY
Project type: Residential apartment project
Phase / registered portion: No separate phase name is disclosed. The registration and building permit identify the project’s site/building; phase-specific scope is not separately stated.
TG-RERA registration: P02400000600
Registration validity: 12/04/2019–11/03/2024; the certificate describes a four-year registration, unless extended by the Authority.
Registered promoter: SRI ASHITA CONSTRUCTIONS; recorded as a proprietorship.
RERA status: Recorded as On-Going Project. The supplied registration certificate does not state an extension.
Land and geographic identity
Revenue village: Kondapur Village
Locality: GHMC CIRCLE
Mandal / district / PIN: Serilingampally / Ranga Reddy / 500076
Project survey number and subdivision: Survey No. 194 PART; also recorded as 194PART.
Registered site extent: 643.72 sq. m (also stated as 769.84 square yards or 643.72 square meters in the title-document record).
Total / net area: RERA land details state total and net area as 643.72 sq. m; the building permit states Net Area 599.14 m² and road-affected area 44.58 m².
Boundaries (RERA record): East: PLOT 5; West: PLOY 3 AND 30 WIDE ROAD; North: SURVEY NO193; South: 20 WIDE ROAD.
Development identity
Sanctioning authority: Greater Hyderabad Municipal Corporation (GHMC)
Principal building approval: Building Permit Order 2/C11/04309/2018, dated 11 March, 2018; file 2/C11/17057/2017.
Approved building description: Building - A (RESI BUILD), Stilt + 5; the permit records one stilt and five residential upper floors.
Approved built-up area: 1,901.49 sq. m in the RERA project information. The permit’s extracted floor-area figures separately state upper floors area 1,518.95 and stilt area 371.36.
Buildings / blocks: One building/unit is recorded in the land details; one permitted residential building is described in the permit.
Parking levels: The permit says the stilt and cellar approved for parking must be used exclusively for vehicle parking; the supplied extraction does not give a cellar floor configuration or parking-space count.
Unit count: RERA records 15 homes: 9 two-bedroom units and 6 three-bedroom units. The permit condition says sanctioned unit numbers must not be increased without prior GHMC approval; a separate sanctioned unit count is not supplied in the extracted permit.
Offering and status
RERA-filed configurations: 2BHK and 3BHK
RERA-filed saleable area: 2BHK: 110.09 sq. m; 3BHK: 148.49 sq. m
Booked / available: Portal counts last read show 0 booked / 15 available (9 2BHK and 6 3BHK); the portal record has no as-of date, so these counts are indicative.
Construction stage: The project is recorded as On-Going Project and RERA-filed completeness is 90%. This is a filed/recorded status, not an independent site inspection.
Completion dates: Proposed and revised proposed completion dates are both 11/03/2024.
Occupancy certificate: No occupancy certificate is identified in the supplied documents. The building permit states that an occupancy certificate is compulsory before occupation.
2. The project story
GRACE ELITE RESIDENCY is a registered residential apartment development on Survey No. 194 PART, Kondapur Village, Serilingampally Mandal, Ranga Reddy District. Its RERA record describes a single-building project, and the GHMC permit identifies Building - A (RESI BUILD), Stilt + 5. The stated site extent is 643.72 sq. m.
The RERA inventory comprises 15 homes: nine 2BHK and six 3BHK apartments. The portal-derived booking snapshot records all 15 as available, but it carries no as-of date. The project is marked ongoing, with recorded completeness of 90% and a completion date of 11/03/2024; neither figure independently verifies current on-site progress or handover.
The supplied materials do not establish that any tower or phase has been completed or occupancy-certified. The GHMC permit requires an occupancy certificate before occupation.
3. Master plan, architecture & building design
- The GHMC building permit identifies one residential building, Building A, with Stilt + 5 configuration and a permitted height of 14.95 m. The RERA record gives approved built-up area as 1,901.49 sq. m. The permit extraction separately records upper floors area as 1,518.95 and stilt area as 371.36; it does not identify these as carpet or saleable areas.
- The permit states a site area of 643.72 m², net area of 599.14 m², and road-affected area of 44.58 m². It also lists a compound wall of 94.48 RM, setbacks of 5.2, 3.52, 3, 2.5, and road width 18 mt.
- The supplied drawing extraction does not establish a complete floor-by-floor arrangement, flats per floor, lift or stair count, entrances, internal circulation, or a detailed open-space plan. The permit lists a tot-lot area of 0 m² and 30 Trees; no detailed landscaping plan or measured recreational open-space area is supplied.
- The permit’s layout/subdivision identifier is LRS21122016112203.
4. Homes, configurations & floor plans
RERA-filed unit counts and saleable areas are shown below. The 2BHK drawing measurements are software-measured from the supplied approved floor-plan drawing, not RERA disclosures; they are subject to review against the drawing. No measured carpet area is supplied for 3BHK units.
| Configuration | Units | Booked | Available | RERA saleable area | Measured carpet area | Loading (if supplied) |
|---|---|---|---|---|---|---|
| 2BHK | 9 | 0 | 9 | 110.09 sq. m | 53.6–67.2 sq. m; median 60.8 sq. m (software-measured) | 45% (software-measured) |
| 3BHK | 6 | 0 | 6 | 148.49 sq. m | Not supplied | Not supplied |
The RERA-filed saleable area is not the same measurement as drawing-based carpet area: the supplied floor-plan note says carpet area is smaller than saleable area, which also counts the home’s share of common areas. For the measured 2BHK drawing, the utility is shown separately and excluded from the stated carpet calculation. A third-floor-plan example lists two bedrooms, two toilets, a foyer, living/kitchen, and a utility measuring 1.2 × 3.0 m.
5. Parking & vehicle circulation
The GHMC permit states that the stilt and cellar approved for parking must be used exclusively for vehicle parking, without partition walls or rolling shutters. It also specifies that a transformer space be provided on site.
The supplied record does not state the number of car or two-wheeler spaces, visitor or accessible parking provision, parking allocation to individual apartments, or details of ramps and vehicle circulation. A parking bay shown or described in a plan would not, by itself, establish exclusive ownership or allotment.
6. Amenities, recreation & open spaces
The GHMC permit lists a tot-lot, rainwater-harvesting structures and trees. RERA amenity entries mark several infrastructure categories as available but show 0% progress in the supplied portal data; the percentages are not independent verification of completion.
| Facility | Description / size | Evidence source | Declared progress / verified status |
|---|---|---|---|
| Tot-lot | 0 m² recorded in permit | GHMC permit | Permitted record; delivery not verified |
| Green strip / tot lot / park | Marked available in the RERA amenity record | RERA amenity record | 0% shown; not independently verified |
| Trees | 30 Trees listed | GHMC permit | Permit-listed; planting status not verified |
| Indoor games, gym, swimming pool, clubhouse, children’s play area, landscaped gardens | Mentioned in third-party vendor descriptions only | Vendor | Marketing/listing claims; not established by the supplied RERA or permit evidence |
No sizes, capacities, or completion evidence are supplied for the vendor-listed indoor or recreational facilities.
7. Utilities, building services & safety
The building permit requires rainwater harvesting structures (percolation pits), provides for transformer space, and says a garbage house is to be made within the premises. It lists 5 RWHPs. The permit also states that structural-safety and fire-safety requirements are the responsibility of the owner, builder/developer, architect and structural engineer. These permit conditions do not establish that the facilities have been installed or that statutory compliance has been verified.
Water and rainwater: RERA amenity entries mark water supply and water conservation/rainwater harvesting available; the permit specifies rainwater-harvesting structures. No source, storage or treatment capacity is stated.
Sewerage and drainage: RERA marks sewerage (including chamber, lines, septic tank, STP) available; no capacity, treatment design, reuse plan or completion status is supplied.
Electrical: RERA marks electrical meter room, sub-station and receiving station available; the permit requires transformer space. Capacities and completion status are not supplied.
Waste: The permit says a garbage house shall be made within the premises. Waste segregation and operational status are not stated.
Fire and life safety: The permit makes structural and fire-safety requirements the responsibility of the identified project professionals; no detailed fire-system specifications or clearance evidence is supplied.
Lifts, accessibility, security and backup power: Not disclosed in the supplied project records.
8. Location, access & connectivity
The registered location is Kondapur Village, GHMC CIRCLE, Serilingampally Mandal, Ranga Reddy District, PIN 500076.
Supplied location data lists the following distances; it does not state the measurement method or travel times.
Nearest Metro: miyapur metro: 3.7 km
HDFC Bank: 1.2 km
Kondapur Bus Depot: 2.9 km
sharada vidyaniketan: 1.3 km
Lakshmi hospital: 1.2 km
Startbot: 1.8 km
infinity mall: 1.7 km
(unnamed park): 0.9 km
Chandanagar railway station: 1.2 km
Kallam Anji Reddy School: 1.1 km
The supplied project record does not describe a specific approach-road route or public-transport service pattern. The GHMC permit records an 18 mt. road width.
9. Developer & development status
The registered promoter is SRI ASHITA CONSTRUCTIONS, recorded as a proprietorship. The project record identifies THUMPATI VENKATESWARARAO as an authorized signatory; the Form B declaration names THUMOATI.VENKATESWARA RAO as declarant/promoter.
The supplied RERA record lists a promoter address in Srinagar Colony, GHMC, Serilingampally, Ranga Reddy, PIN 500076. The registration certificate’s promoter-office field instead contains Village: Mandal: District: KRISHNA, Pin: 521101. This overview reports those fields as recorded; the supplied material does not establish a verified contact number, email address, or official website.
The RERA record marks the project ongoing, with 90% completeness and proposed/revised completion on 11/03/2024. Those are filed project-status details, not an independent inspection. The promoter’s Form B declaration is dated 11 day of MARCH 2018 and undertakes completion by 11 MARCH 2018.
10. Approvals, official records & documents
| Identifier / date | P02400000600, issued 12/04/2019, valid to 11/03/2024 |
|---|---|
| Scope and evidence | FORM ‘C’ certificate for GRACE ELITE RESIDENCY; includes registration conditions. |
| Identifier / date | 2/C11/04309/2018; file 2/C11/17057/2017; 11 March, 2018 |
|---|---|
| Scope and evidence | Building Permit Order for Survey No. 194 PART, Kondapur Village; Building A, residential, Stilt + 5. |
| Identifier / date | LRS21122016112203 |
|---|---|
| Scope and evidence | Number recorded in the building permit. |
| Identifier / date | Dated 11 day of MARCH 2018 |
|---|---|
| Scope and evidence | Promoter declaration covering title assertion, encumbrance declaration and project obligations. |
| Identifier / date | Document 40230 |
|---|---|
| Scope and evidence | Drawing-derived 2BHK measurements are software-measured and not RERA-filed disclosures. |
| Identifier / date | Not supplied |
|---|---|
| Scope and evidence | The building permit requires an occupancy certificate before occupation; the supplied documents do not establish that one has been issued. |
| Identifier / date | GHMC file and S.R.O. references are recorded in the permit |
|---|---|
| Scope and evidence | Permit lists S.R.O. registration number 3406/2018 and Contractor’s all Risk Policy No. 433702/44/2018/944, dated 09 November, 2017. |
The supplied evidence does not include a separately extracted occupancy certificate or a complete, drawing-derived description of the building’s internal arrangement.
Frequently asked questions
Is GRACE ELITE RESIDENCY registered with Telangana RERA?
Yes. GRACE ELITE RESIDENCY is registered with the Telangana Real Estate Regulatory Authority as P02400000600; the registration status is On-Going Project.
Who is the developer of GRACE ELITE RESIDENCY?
The promoter named in the RERA registration is SRI ASHITA CONSTRUCTIONS.
Where is GRACE ELITE RESIDENCY located?
GRACE ELITE RESIDENCY is in GHMC CIRCLE, Kondapur, Serilingampally, Rangareddy, Telangana (500076).
When will GRACE ELITE RESIDENCY be completed?
The promoter's proposed date of completion filed with RERA is 11/03/2024. This is the promoter's declaration, not a guarantee.
More projects in Kondapur





