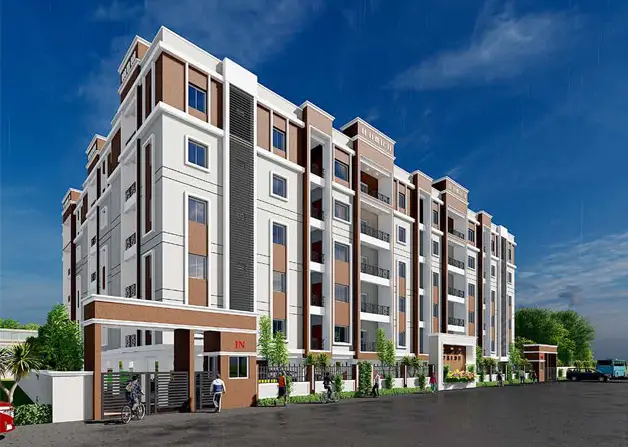
Greenmetros HARITHA RETREAT PH-II
GREENMETRO FARMS PVT LTD · Vikarabad · RERA P02100008974
Greenmetros HARITHA RETREAT PH-II is a plotted development in GOTTIMUKKALA, Vikarabad mandal, Vikarabad district. The registered promoter is GREENMETRO FARMS PVT LTD. The project has a registered land area of 40063.8 sqmts and its draft layout records 147 plots; building or tower count, floors and plot configurations are not disclosed. It is registered under TG-RERA number P02100008974, with proposed completion recorded as 10/01/2027.
More from Greenmetro Farms Pvt Ltd · 3 projects →
01What we found
Read from TG-RERA filings, approvals, land and registration records and court records. A court case is counted only when the court record states this project's survey number with its village, or names the project.
02Check before you pay
8 items to check before you pay, 3 high - from the title chain, court records and approvals, each with what to ask the builder or your advocate. An item may not be a problem with the project: records can be incomplete.
1. Project at a glance
Project identity
| Item | Project record |
|---|---|
| Registered project name | Greenmetros HARITHA RETREAT PH-II RERA record |
| Project type | Plotted development RERA record RERA filing |
| Phase / registered portion | PH-II; the RERA record identifies the project as a phase, but does not disclose the extent or relationship to other phases. RERA record |
| TG-RERA registration | P02100008974 RERA record Approvals record |
| Registration validity | 10/09/2024 to 10/09/2026; the certificate describes a two-year term, subject to extension by the Authority. This is registration validity, not the completion deadline. RERA record Approvals record |
| Registered promoter | GREENMETRO FARMS PVT LTD RERA record RERA filing |
| RERA status in the supplied record | New Project; the registration certificate records the registration and validity above. No extension is shown in the supplied evidence. RERA record Approvals record |
Land and geographic identity
| Item | Project record |
|---|---|
| Locality | GOTTIMUKKALA RERA record RERA filing |
| Revenue village | Gottimukla / Gottimukkula Revenue Village, as identified in the RERA record and filed layout documents. RERA record RERA filing |
| Mandal / district / PIN | Vikarabad / Vikarabad / 505011 RERA record RERA filing |
| Project survey identifier | 82/P in the RERA record; filed layout documents identify 82/PART or 82/Part. RERA record RERA filing |
| Registered site extent | Ac. 9.90 Cents; 47916.00 SQ.YDS. in the filed draft layout. |
| RERA-filed land area | Total area 40063.8 sqmts; net area 40063.80 sqmts; affected area in road widening/FTL/nala widening 00. RERA filing |
| Boundaries in RERA record | East: 33 FEET WIDE ROAD; West, North and South: OTHERS LAND. RERA filing |
| Cadastral record extent | Bhu Bharati GIS entry for 82/P reports 34648.04 sq.m., with extent basis stated as “whole_survey”; this is a survey-level record, not an independent confirmation of the project’s registered site extent. Cadastral map |
Development identity
| Item | Project record |
|---|---|
| Sanctioning authority named in the record | Director of Town & Country Planning, Government of Telangana; the draft technical layout records delegation to Gottimukkula Gram Panchayat. Approvals record |
| Principal layout reference | T.L.P.NO146/2024/H; file C.NO.: 3660/314 / 2024 / e.p. The filed plan is expressly titled a draft technical layout pattern. Approvals record |
| Plan status evidenced | The draft layout states it is legally valid only on release/approval by the concerned Gram Panchayat; the supplied documents do not establish final layout release. |
| Approved built-up area shown in RERA fields | 22900 sqmts; the supplied record does not specify how this figure applies to a plotted layout. RERA filing |
| Building / tower count and floor configuration | Not disclosed in the supplied project evidence. |
| Layout scale and road widths in draft plan | Scale 1"=100'-0"; 33'-0" wide road, 40'-0" wide road, and an existing cart track to be widened to 40'-0" wide road. |
Offering and status
| Item | Project record |
|---|---|
| Offering | Residential plots; the draft technical layout records 147 plots. |
| Plot size range / plot-wise inventory | Not disclosed in the supplied evidence. |
| Booked / available plots | Not disclosed in the supplied evidence. |
| Construction / development stage | No independently verified site-progress record is supplied. RERA amenity entries show declared availability as “YES” for specified items but record 0% progress; those entries do not establish completion. RERA amenities |
| Completion dates | Promoter’s Form-B declaration undertakes completion by 10-09-2026. The project header separately records proposed completion as 10/01/2027. The supplied evidence does not explain this difference. RERA record |
| Occupancy / completion certificate | Not disclosed in the supplied evidence. The project is a plotted development; no project completion or occupancy certificate is provided here. Document index |
2. The project story
Greenmetros HARITHA RETREAT PH-II is registered as a residential plotted development at Gottimukkala/Gottimukla village in Vikarabad mandal and district, on the project land identified in the RERA record as Survey No. 82/P. The filed layout documents use 82/PART and describe a draft pattern for 147 plots. RERA record RERA filing
The draft plan divides the stated Ac. 9.90 Cents; 47916.00 SQ.YDS. into plotted area, roads and open space, and identifies plots 1–15 as the mortgage area for layout-development obligations. It also lists proposed layout infrastructure such as side drains, street lighting, rainwater-harvesting pits, electricity facilities, sewerage disposal and protected water supply. These are documentary descriptions of the plan and its requirements—not evidence that the works have been completed.
No construction-progress assessment, plot-level sales inventory or occupancy/completion certificate is supplied. The RERA filing therefore supports describing the project as a registered plotted-layout project with a draft technical layout on record, but does not establish the present physical completion of the layout or its services. Approvals record RERA amenities Document index
3. Master plan, architecture & building design
The supplied plan is for a plotted layout, not a multi-storey apartment scheme. Its draft technical layout records 147 plots, a stated extent of Ac. 9.90 Cents; 47916.00 SQ.YDS., 10% open space, 32.83% roads area and 57.17% plotted area. It separately identifies 15.12% of the plotted area—Ac. 0.856 Cents; 4143.04 SQ.YDS., plots 1–15—as mortgage area.
The draft plan specifies 33'-0" × 41'-0" plot dimensions, a scale of 1"=100'-0", roads of 33'-0" and 40'-0", and widening an existing cart track to a 40'-0" wide road. Plot-size bands, plot-by-plot dimensions beyond the stated dimension, and a detailed road or open-space drawing extraction are not supplied.
The RERA fields report an approved built-up area of 22900 sqmts, but the supplied materials do not explain its scope or provide building-level plans, building count, floors, parking levels or a floor-area breakdown. The draft layout requires open space and road areas to be gifted to the Gram Panchayat before final layout release, and states that the draft is legally valid only on Gram Panchayat release/approval. RERA filing
4. Homes, configurations & floor plans
This is a plotted development; the filed draft layout records 147 plots. Plot-wise configuration counts, booked and available counts, plot-size range, RERA saleable area and plot-specific pricing are not disclosed in the supplied evidence.
The supplied drawing review records two drawings, with 0 measured, 2 scans pending, and no failed drawings. No software-measured plot or building dimensions are therefore available from that review. Floor plans
5. Parking & vehicle circulation
The supplied project evidence does not establish parking-space counts, visitor or accessible parking, parking allocation to individual plots, or dedicated parking facilities. The draft layout identifies internal roads, including 33'-0" and 40'-0" wide roads, and an existing cart track to be widened to 40'-0"; it does not establish vehicle-circulation details beyond those plan descriptions.
The draft conditions identify plots 1–15 as mortgaged and not for sale while they remain under mortgage; this is a layout-development security arrangement, not a buyer-specific parking allocation.
6. Amenities, recreation & open spaces
| Description / size | Draft layout allocates 10%, stated as Ac. 0.99 Cents; 4791.60 SQ.YDS. |
|---|---|
| Declared progress / verified status | Shown as reserved for park purpose; the draft requires transfer to the Gram Panchayat before final layout release. Completion is not verified. |
| Description / size | Draft plan records roads area of 32.83%, stated as Ac. 3.251 Cents; 15734.84 SQ.YDS. |
|---|---|
| Declared progress / verified status | RERA amenity entry says “YES” and 0%; physical completion is not independently verified. RERA amenities |
| Description / size | 33'-0" and 40'-0" wide roads; an existing cart track is to be widened to 40'-0". |
|---|---|
| Declared progress / verified status | Draft-plan specification; construction status not verified. |
| Description / size | Side drains are listed in the draft layout; storm-water drains are listed in RERA amenities. |
|---|---|
| Evidence source | RERA amenities |
| Declared progress / verified status | RERA entry says “YES” and 0% for storm-water drains; completion is not verified. |
| Description / size | Rainwater-harvesting pits are listed in the draft layout; rainwater harvesting is also listed in RERA amenities. |
|---|---|
| Evidence source | RERA amenities |
| Declared progress / verified status | RERA entry says “YES” and 0%; completion is not verified. |
| Description / size | Listed in the draft layout and RERA amenities. |
|---|---|
| Evidence source | RERA amenities |
| Declared progress / verified status | RERA entry says “YES” and 0%; completion is not verified. |
| Description / size | Listed in the draft layout; electrical meter room/sub-station/receiving station appears in RERA amenities. |
|---|---|
| Evidence source | RERA amenities |
| Declared progress / verified status | RERA entry says “YES” and 0% for the electrical facility; completion is not verified. |
| Description / size | Draft layout lists a sewerage disposal system; RERA amenities list sewerage infrastructure and treatment/disposal of sewage and sullage water. |
|---|---|
| Evidence source | RERA amenities |
| Declared progress / verified status | RERA entry says “YES” and 0% for sewerage; completion is not verified. |
| Description / size | Listed in the draft layout; RERA amenities list water supply. |
|---|---|
| Evidence source | RERA amenities |
| Declared progress / verified status | RERA entry says “YES” and 0%; completion is not verified. |
| Description / size | Listed in RERA amenities. |
|---|---|
| Evidence source | RERA amenities |
| Declared progress / verified status | RERA entry says “YES” and 0%; completion is not verified. |
| Description / size | Listed in RERA amenities. |
|---|---|
| Evidence source | RERA amenities |
| Declared progress / verified status | RERA entry says “YES” and 0%; completion is not verified. |
| Description / size | Listed in RERA amenities. |
|---|---|
| Evidence source | RERA amenities |
| Declared progress / verified status | RERA entry says “YES” and 0%; completion is not verified. |
| Description / size | Listed as RERA amenity fields; no description or size supplied. |
|---|---|
| Evidence source | RERA amenities |
| Declared progress / verified status | No “available” value is shown; progress is recorded as 0%. |
7. Utilities, building services & safety
The draft layout lists protected water supply system, sewerage disposal system, side drains, rainwater-harvesting pits, street lighting and electricity facilities. The RERA amenities record also lists water supply, sewerage, storm-water drains, solid-waste management, energy management and fire protection/fire-safety requirements. These are filed or listed provisions; the supplied evidence does not verify that they have been installed or commissioned. RERA amenities
No utility capacities, water source or storage capacity, treatment plant capacity, electrical load or backup capacity, fire-system specifications, security arrangements, waste-collection method, accessibility features or completed service tests are supplied. No statutory compliance conclusion can be drawn from the amenity listings alone. Document index RERA amenities
8. Location, access & connectivity
The official project location in the RERA record is Gottimukla, Vikarabad, Vikarabad, 505011, with locality recorded as GOTTIMUKKALA and survey identifier 82/P. The RERA boundary description identifies a 33 FEET WIDE ROAD on the east and “OTHERS LAND” on the other three sides. RERA record RERA filing
A cadastral parcel centroid is supplied at 17.26018344138964, 77.87612985631509. The nearest sampled Outer Ring Road interchange is reported at approximately 50.6 km; this is a sampled distance, not a travel-time estimate. Cadastral map Location record
No further verified public-transport details, local approach-road measurements or nearby landmark distances are supplied. Location record
9. Developer & development status
The registered promoter is GREENMETRO FARMS PVT LTD, recorded as a company. The supplied corporate identifier is GSTIN 36AAICG4502A1ZC; the promoter record also contains the masked identifier xxxxxx502A. RERA filing Corporate record
The promoter address in the project record is APURUPA TURBO, ROAD NO 36, GOTIMUKKALA, GOTTIMUKKALA, Vikarabad, Vikarabad, 505011. The record names BODDU NAGA VENKATA ADITYA as Director and BODDU ASHOK as Authorized Signatory. Parties record
The promoter’s Form-B declaration undertakes completion by 10-09-2026. The project header separately lists proposed completion as 10/01/2027; the supplied evidence does not explain the difference. No project-specific construction-progress verification or extension order is supplied. RERA record Approvals record
10. Approvals, official records & documents
| Evidence available | Form C certificate for P02100008974, valid 10/09/2024–10/09/2026. |
|---|---|
| Scope / limitation | Establishes registration particulars and recorded conditions; it is not a conveyance to an allottee. |
| Evidence available | T.L.P.NO146/2024/H, file C.NO.: 3660/314 / 2024 / e.p.; draft technical layout for 147 plots on 82/PART. |
|---|---|
| Scope / limitation | The filed documents state that Gram Panchayat release/approval is required for legal validity and final layout release; no final release is supplied. |
| Evidence available | Layout area, land-use allocations, road widths, mortgage plots, gift requirements and listed layout services. |
|---|---|
| Scope / limitation | Conditions are summarized here only; the supplied draft contains further conditions. |
| Evidence available | Declaration by BODDU ASHOK for GREENMETRO FARMS PVT LTD, including title/encumbrance statements and completion undertaking. |
|---|---|
| Scope / limitation | Promoter declaration, not independent verification. |
| Evidence available | No project-specific progress certification, completion certificate or occupancy certificate supplied. Document index |
|---|---|
| Scope / limitation | Current physical completion and certificate status are not established by the supplied materials. |
1. Project at a glance
Project identity
Registered project name: Greenmetros HARITHA RETREAT PH-II
Project type: Plotted development
Phase / registered portion: PH-II; the RERA record identifies the project as a phase, but does not disclose the extent or relationship to other phases.
TG-RERA registration: P02100008974
Registration validity: 10/09/2024 to 10/09/2026; the certificate describes a two-year term, subject to extension by the Authority. This is registration validity, not the completion deadline.
Registered promoter: GREENMETRO FARMS PVT LTD
RERA status in the supplied record: New Project; the registration certificate records the registration and validity above. No extension is shown in the supplied evidence.
Land and geographic identity
Locality: GOTTIMUKKALA
Revenue village: Gottimukla / Gottimukkula Revenue Village, as identified in the RERA record and filed layout documents.
Mandal / district / PIN: Vikarabad / Vikarabad / 505011
Project survey identifier: 82/P in the RERA record; filed layout documents identify 82/PART or 82/Part.
Registered site extent: Ac. 9.90 Cents; 47916.00 SQ.YDS. in the filed draft layout.
RERA-filed land area: Total area 40063.8 sqmts; net area 40063.80 sqmts; affected area in road widening/FTL/nala widening 00.
Boundaries in RERA record: East: 33 FEET WIDE ROAD; West, North and South: OTHERS LAND.
Cadastral record extent: Bhu Bharati GIS entry for 82/P reports 34648.04 sq.m., with extent basis stated as “whole_survey”; this is a survey-level record, not an independent confirmation of the project’s registered site extent.
Development identity
Sanctioning authority named in the record: Director of Town & Country Planning, Government of Telangana; the draft technical layout records delegation to Gottimukkula Gram Panchayat.
Principal layout reference: T.L.P.NO146/2024/H; file C.NO.: 3660/314 / 2024 / e.p. The filed plan is expressly titled a draft technical layout pattern.
Plan status evidenced: The draft layout states it is legally valid only on release/approval by the concerned Gram Panchayat; the supplied documents do not establish final layout release.
Approved built-up area shown in RERA fields: 22900 sqmts; the supplied record does not specify how this figure applies to a plotted layout.
Building / tower count and floor configuration: Not disclosed in the supplied project evidence.
Layout scale and road widths in draft plan: Scale 1"=100'-0"; 33'-0" wide road, 40'-0" wide road, and an existing cart track to be widened to 40'-0" wide road.
Offering and status
Offering: Residential plots; the draft technical layout records 147 plots.
Plot size range / plot-wise inventory: Not disclosed in the supplied evidence.
Booked / available plots: Not disclosed in the supplied evidence.
Construction / development stage: No independently verified site-progress record is supplied. RERA amenity entries show declared availability as “YES” for specified items but record 0% progress; those entries do not establish completion.
Completion dates: Promoter’s Form-B declaration undertakes completion by 10-09-2026. The project header separately records proposed completion as 10/01/2027. The supplied evidence does not explain this difference.
Occupancy / completion certificate: Not disclosed in the supplied evidence. The project is a plotted development; no project completion or occupancy certificate is provided here.
2. The project story
Greenmetros HARITHA RETREAT PH-II is registered as a residential plotted development at Gottimukkala/Gottimukla village in Vikarabad mandal and district, on the project land identified in the RERA record as Survey No. 82/P. The filed layout documents use 82/PART and describe a draft pattern for 147 plots.
The draft plan divides the stated Ac. 9.90 Cents; 47916.00 SQ.YDS. into plotted area, roads and open space, and identifies plots 1–15 as the mortgage area for layout-development obligations. It also lists proposed layout infrastructure such as side drains, street lighting, rainwater-harvesting pits, electricity facilities, sewerage disposal and protected water supply. These are documentary descriptions of the plan and its requirements—not evidence that the works have been completed.
No construction-progress assessment, plot-level sales inventory or occupancy/completion certificate is supplied. The RERA filing therefore supports describing the project as a registered plotted-layout project with a draft technical layout on record, but does not establish the present physical completion of the layout or its services.
3. Master plan, architecture & building design
The supplied plan is for a plotted layout, not a multi-storey apartment scheme. Its draft technical layout records 147 plots, a stated extent of Ac. 9.90 Cents; 47916.00 SQ.YDS., 10% open space, 32.83% roads area and 57.17% plotted area. It separately identifies 15.12% of the plotted area—Ac. 0.856 Cents; 4143.04 SQ.YDS., plots 1–15—as mortgage area.
The draft plan specifies 33'-0" × 41'-0" plot dimensions, a scale of 1"=100'-0", roads of 33'-0" and 40'-0", and widening an existing cart track to a 40'-0" wide road. Plot-size bands, plot-by-plot dimensions beyond the stated dimension, and a detailed road or open-space drawing extraction are not supplied.
The RERA fields report an approved built-up area of 22900 sqmts, but the supplied materials do not explain its scope or provide building-level plans, building count, floors, parking levels or a floor-area breakdown. The draft layout requires open space and road areas to be gifted to the Gram Panchayat before final layout release, and states that the draft is legally valid only on Gram Panchayat release/approval.
4. Homes, configurations & floor plans
This is a plotted development; the filed draft layout records 147 plots. Plot-wise configuration counts, booked and available counts, plot-size range, RERA saleable area and plot-specific pricing are not disclosed in the supplied evidence.
The supplied drawing review records two drawings, with 0 measured, 2 scans pending, and no failed drawings. No software-measured plot or building dimensions are therefore available from that review.
5. Parking & vehicle circulation
The supplied project evidence does not establish parking-space counts, visitor or accessible parking, parking allocation to individual plots, or dedicated parking facilities. The draft layout identifies internal roads, including 33'-0" and 40'-0" wide roads, and an existing cart track to be widened to 40'-0"; it does not establish vehicle-circulation details beyond those plan descriptions.
The draft conditions identify plots 1–15 as mortgaged and not for sale while they remain under mortgage; this is a layout-development security arrangement, not a buyer-specific parking allocation.
6. Amenities, recreation & open spaces
| Description / size | Draft layout allocates 10%, stated as Ac. 0.99 Cents; 4791.60 SQ.YDS. |
|---|---|
| Declared progress / verified status | Shown as reserved for park purpose; the draft requires transfer to the Gram Panchayat before final layout release. Completion is not verified. |
| Description / size | Draft plan records roads area of 32.83%, stated as Ac. 3.251 Cents; 15734.84 SQ.YDS. |
|---|---|
| Declared progress / verified status | RERA amenity entry says “YES” and 0%; physical completion is not independently verified. |
| Description / size | 33'-0" and 40'-0" wide roads; an existing cart track is to be widened to 40'-0". |
|---|---|
| Declared progress / verified status | Draft-plan specification; construction status not verified. |
| Description / size | Side drains are listed in the draft layout; storm-water drains are listed in RERA amenities. |
|---|---|
| Declared progress / verified status | RERA entry says “YES” and 0% for storm-water drains; completion is not verified. |
| Description / size | Rainwater-harvesting pits are listed in the draft layout; rainwater harvesting is also listed in RERA amenities. |
|---|---|
| Declared progress / verified status | RERA entry says “YES” and 0%; completion is not verified. |
| Description / size | Listed in the draft layout and RERA amenities. |
|---|---|
| Declared progress / verified status | RERA entry says “YES” and 0%; completion is not verified. |
| Description / size | Listed in the draft layout; electrical meter room/sub-station/receiving station appears in RERA amenities. |
|---|---|
| Declared progress / verified status | RERA entry says “YES” and 0% for the electrical facility; completion is not verified. |
| Description / size | Draft layout lists a sewerage disposal system; RERA amenities list sewerage infrastructure and treatment/disposal of sewage and sullage water. |
|---|---|
| Declared progress / verified status | RERA entry says “YES” and 0% for sewerage; completion is not verified. |
| Description / size | Listed in the draft layout; RERA amenities list water supply. |
|---|---|
| Declared progress / verified status | RERA entry says “YES” and 0%; completion is not verified. |
| Description / size | Listed in RERA amenities. |
|---|---|
| Declared progress / verified status | RERA entry says “YES” and 0%; completion is not verified. |
| Description / size | Listed in RERA amenities. |
|---|---|
| Declared progress / verified status | RERA entry says “YES” and 0%; completion is not verified. |
| Description / size | Listed in RERA amenities. |
|---|---|
| Declared progress / verified status | RERA entry says “YES” and 0%; completion is not verified. |
| Description / size | Listed as RERA amenity fields; no description or size supplied. |
|---|---|
| Declared progress / verified status | No “available” value is shown; progress is recorded as 0%. |
7. Utilities, building services & safety
The draft layout lists protected water supply system, sewerage disposal system, side drains, rainwater-harvesting pits, street lighting and electricity facilities. The RERA amenities record also lists water supply, sewerage, storm-water drains, solid-waste management, energy management and fire protection/fire-safety requirements. These are filed or listed provisions; the supplied evidence does not verify that they have been installed or commissioned.
No utility capacities, water source or storage capacity, treatment plant capacity, electrical load or backup capacity, fire-system specifications, security arrangements, waste-collection method, accessibility features or completed service tests are supplied. No statutory compliance conclusion can be drawn from the amenity listings alone.
8. Location, access & connectivity
The official project location in the RERA record is Gottimukla, Vikarabad, Vikarabad, 505011, with locality recorded as GOTTIMUKKALA and survey identifier 82/P. The RERA boundary description identifies a 33 FEET WIDE ROAD on the east and “OTHERS LAND” on the other three sides.
A cadastral parcel centroid is supplied at 17.26018344138964, 77.87612985631509. The nearest sampled Outer Ring Road interchange is reported at approximately 50.6 km; this is a sampled distance, not a travel-time estimate.
No further verified public-transport details, local approach-road measurements or nearby landmark distances are supplied.
9. Developer & development status
The registered promoter is GREENMETRO FARMS PVT LTD, recorded as a company. The supplied corporate identifier is GSTIN 36AAICG4502A1ZC; the promoter record also contains the masked identifier xxxxxx502A.
The promoter address in the project record is APURUPA TURBO, ROAD NO 36, GOTIMUKKALA, GOTTIMUKKALA, Vikarabad, Vikarabad, 505011. The record names BODDU NAGA VENKATA ADITYA as Director and BODDU ASHOK as Authorized Signatory.
The promoter’s Form-B declaration undertakes completion by 10-09-2026. The project header separately lists proposed completion as 10/01/2027; the supplied evidence does not explain the difference. No project-specific construction-progress verification or extension order is supplied.
10. Approvals, official records & documents
| Evidence available | Form C certificate for P02100008974, valid 10/09/2024–10/09/2026. |
|---|---|
| Scope / limitation | Establishes registration particulars and recorded conditions; it is not a conveyance to an allottee. |
| Evidence available | T.L.P.NO146/2024/H, file C.NO.: 3660/314 / 2024 / e.p.; draft technical layout for 147 plots on 82/PART. |
|---|---|
| Scope / limitation | The filed documents state that Gram Panchayat release/approval is required for legal validity and final layout release; no final release is supplied. |
| Evidence available | Layout area, land-use allocations, road widths, mortgage plots, gift requirements and listed layout services. |
|---|---|
| Scope / limitation | Conditions are summarized here only; the supplied draft contains further conditions. |
| Evidence available | Declaration by BODDU ASHOK for GREENMETRO FARMS PVT LTD, including title/encumbrance statements and completion undertaking. |
|---|---|
| Scope / limitation | Promoter declaration, not independent verification. |
| Evidence available | No project-specific progress certification, completion certificate or occupancy certificate supplied. |
|---|---|
| Scope / limitation | Current physical completion and certificate status are not established by the supplied materials. |
Other registrations of Greenmetros HARITHA RETREAT
Frequently asked questions
Is Greenmetros HARITHA RETREAT PH-II registered with Telangana RERA?
Yes. Greenmetros HARITHA RETREAT PH-II is registered with the Telangana Real Estate Regulatory Authority as P02100008974; the registration status is New Project.
Who is the developer of Greenmetros HARITHA RETREAT PH-II?
The promoter named in the RERA registration is GREENMETRO FARMS PVT LTD.
Where is Greenmetros HARITHA RETREAT PH-II located?
Greenmetros HARITHA RETREAT PH-II is in GOTTIMUKKALA, Gottimukla, Vikarabad, Telangana (505011).
When will Greenmetros HARITHA RETREAT PH-II be completed?
The promoter's proposed date of completion filed with RERA is 10/01/2027. This is the promoter's declaration, not a guarantee.
More projects in Gottimukla