Home Tree XII
HOME TREE VENTURES LLP · Rangareddy · RERA P02400007592
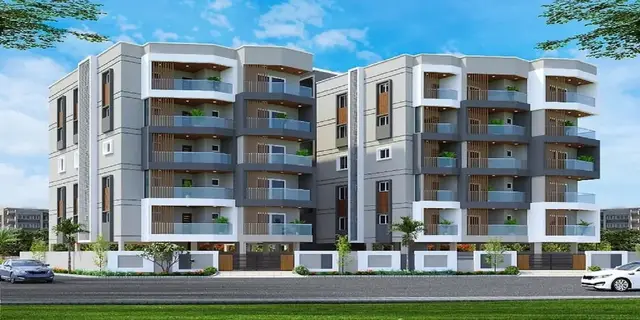
HOME TREE XII is a residential apartment project in Kondapur, Serilingampally Mandal, Ranga Reddy District, developed by registered promoter HOME TREE VENTURES LLP. The TG-RERA filing records a land area of 369.65 sq m and one residential building with 5 units, all in the 3BHK configuration. The project is registered under TG-RERA number P02400007592, with proposed completion on 28/02/2027.
More from Home Tree Ventures LLP · 3 projects →
01What we found
Read from TG-RERA filings, approvals, land and registration records and court records. A court case is counted only when the court record states this project's survey number with its village, or names the project.
02Check before you pay
9 items to check before you pay, 3 high - from the title chain, court records and approvals, each with what to ask the builder or your advocate. An item may not be a problem with the project: records can be incomplete.
1. Project at a glance
Project identity
| Field | Record |
|---|---|
| Registered project name | HOME TREE XII RERA record |
| Project type / registered portion | Residential apartment project; TG-RERA record describes it as a New Project. One residential building is recorded. RERA record RERA filing |
| TG-RERA registration | P02400007592 RERA record |
| Registration validity | 13 January 2024 to 31 October 2026, unless extended by the Authority. This is the registration period, not the project’s construction completion date. RERA record |
| Registered promoter | HOME TREE VENTURES LLP RERA record Corporate record |
| RERA status | Registered; the supplied certificate records the validity above. No extension is supplied. Approvals record |
Land and geographic identity
| Field | Record |
|---|---|
| Locality / site description | Kondapur; the building-permit record identifies Gouthami Enclave, Kondapur. The RERA filing describes the site as the southern part of Plot No. 59. RERA record RERA filing |
| Revenue village | Kondapur Village RERA record |
| Mandal / district / PIN | Serilingampally / Ranga Reddy / 500084 RERA record |
| Project survey numbers and subdivisions | 190 (P), 197 (F), 198 (P) RERA record |
| Registered site extent | 369.65 sq m total plot area; the building-permit record gives 368.18 sq m net plot area. RERA filing |
| RERA-filed net area | 369.65 sq m RERA filing |
| Boundaries in RERA record | East: ROAD WIDTH - 9; West: PLOT NO 60; North: NORTHERN PART OF PLOT NO 59; South: ROAD WIDTH -9. RERA filing |
Development identity
| Field | Record |
|---|---|
| Sanctioning authority | Greater Hyderabad Municipal Corporation (GHMC) Approvals record |
| Principal building permit | 4157/GHMC/SLP/2023-BP, approved 01 November 2023; file number 010321/GHMC/5116/SLP2/2023-BP. Approvals record |
| Approved built-up area | Permit data lists 983.55 sq m excluding parking and 1190.85 sq m including parking; it separately records 1199.85 sq m as “TOTAL BUA.” These are kept as the permit labels rather than treated as interchangeable measures. |
| Building count and sanctioned floors | One residential building; permit describes 1 Stilt + 5 upper floors. Permit data also lists STILT + 4 UPPER FLOORS +1 TDR FLOOR. RERA filing |
| Height | Permit data states 14.95 MT. and separately Total Ht. 19.95mt. |
| Parking provision in permit data | 207.30 sq m parking area; a numerical count of parking spaces is not supplied. |
| Approved vs RERA-filed units | GHMC plan record: 5 units. TG-RERA filing: 5 units. RERA unit table |
Offering and status
| Field | Record |
|---|---|
| RERA-filed configuration | 3BHK, 5 units; saleable area 196.71 sq m per unit. RERA unit table RERA unit details |
| Booked / available | 0 booked / 5 available, as last read from the TG-RERA portal; the portal-derived count has no supplied as-of date and is indicative. RERA unit table |
| Construction stage | No construction-progress percentage or independently verified site-stage report is supplied. The TG-RERA amenity fields show 0% for listed progress fields; that is not an independent site inspection. RERA amenities |
| Completion date | Form B undertaking states completion by 31/10/2026; the project header lists proposed completion 28/02/2027. RERA record |
| Occupancy / completion certificate | The supplied building-permit extraction records completion certification as false; no occupancy or completion certificate is supplied. |
2. The project story
HOME TREE XII is a single-building residential apartment development on the southern part of Plot No. 59 in Gouthami Enclave, Kondapur Village, Serilingampally Mandal, Ranga Reddy District. The RERA-filed land identity is Survey Nos. 190 (P), 197 (F), and 198 (P). RERA record RERA filing
The GHMC permit describes a residential building with 1 stilt and 5 upper floors; the filed unit schedule and plan record each identify 5 units, all in the 3BHK configuration. The registration record lists 5 available units and 0 booked, but without an as-of date, so these counts should be reconfirmed with the promoter before purchase. RERA unit table
The evidence establishes the sanctioned design and a promoter undertaking to complete, but does not establish current construction progress or independent completion. The permit extraction records no completion certification, and no occupancy certificate is included in the supplied documents.
3. Master plan, architecture & building design
The approved GHMC building-permit record concerns one residential building on a plot recorded as 369.65 sq m, with 368.18 sq m net plot area. It records 983.55 sq m as residential upper-floor area, 194.44 sq m as stilt area and 207.30 sq m as total parking area. The plan extraction separately labels 1190.85 sq m as total proposed built-up area including parking and 1199.85 sq m as total BUA; these labels are reproduced as filed, not reconciled into a single area figure.
The building-permit extraction describes 1 Stilt + 5 upper floors and also records STILT + 4 UPPER FLOORS +1 TDR FLOOR. It lists a building height of 14.95 MT., and separately a total height of 19.95mt.
The plan shows a 1.47 sq m splay area, a 160.86 sq m vacant plot area, and setbacks recorded in the plan extraction as Front 3, Rear 2, Side I 2, Side II 2. The separate layout-plan extraction includes setback entries of 2.00m, 3.00m, and a 1.0M WIDE GREEN SRTIP. These are plan-record details; no drawing-derived building footprint, flat-per-floor arrangement, lift or stair count, or landscaping-area schedule is supplied.
The permit includes conditions for rainwater harvesting, a transformer space, garbage house and tot-lot, and specifies that approved stilt/cellar parking is to remain for vehicle parking. The supplied evidence does not establish that these items have been built or delivered.
4. Homes, configurations & floor plans
TG-RERA records five 3BHK units, each with a filed saleable area of 196.71 sq m. The portal-derived booking figures show 0 booked and 5 available, without a supplied as-of date. RERA unit table RERA unit details
| Configuration | Units | Booked | Available | RERA saleable area | Measured carpet area | Loading (if supplied) |
|---|---|---|---|---|---|---|
| 3BHK | 5 | 0 | 5 | 196.71 sq m | Not measured in supplied drawings | Not supplied |
Two floor-plan drawings are listed, but the drawing-processing record says measured: 0 and no_flats: 2. Accordingly, no software-measured carpet area, room dimensions, orientation, balcony or utility measurements can be reported. The RERA-filed saleable area is not a carpet-area figure; a carpet-area measurement from a drawing, if available, would be a separate measurement and would not include the same common-area component as saleable area. Floor plans RERA unit details
5. Parking & vehicle circulation
The GHMC permit record lists a 207.30 sq m parking area and describes the stilt as approved for parking. The plan conditions state that cellar and stilt areas approved for parking are to be used exclusively for vehicle parking, without partition walls or rolling shutters. The available evidence does not give a count of car or two-wheeler spaces, visitor or accessible spaces, or unit-specific parking allocations.
The plan extraction specifies one entry and one exit to the premises, with minimum width of 4.5mts. and height clearance of 5mts. The permit conditions also refer to EV-charging requirements for building parking, but the supplied record does not establish installed charging points or their quantity.
6. Amenities, recreation & open spaces
The GHMC plan and permit conditions identify several proposed or required site features. The TG-RERA amenity record lists 14 infrastructure/facility categories; where a percentage is supplied, it is 0%. These entries do not independently verify completion. RERA amenities
| Facility | Description / size | Evidence source | Declared progress / verified status |
|---|---|---|---|
| Tot-lot / green strip | Tot-lot; plan also records a 1.0M WIDE GREEN SRTIP | Plan condition; completion not verified | |
| Rainwater harvesting | Permit lists 3 rainwater-harvesting pits; plan condition calls for a percolation pit | Required/proposed in plan; completion not verified | |
| Transformer space | Space to be provided within the site | Plan requirement; completion not verified | |
| Garbage house | To be made within the premises | Plan requirement; completion not verified | |
| Lift | Listed among plan amenities/utilities | No count or completion evidence supplied | |
| Internal roads and footpaths | Listed in TG-RERA amenities | RERA amenities | 0% recorded |
| Water supply | TG-RERA amenity field says “YES” | RERA amenities | 0% recorded; not independently verified |
| Sewerage / sewage treatment and disposal | Sewerage and treatment/disposal categories listed; sewerage field says “YES” | RERA amenities | 0% recorded; no system details or completion verification |
| Storm-water drains | Listed; field says “YES” | RERA amenities | 0% recorded; not independently verified |
| Street lighting | Listed in TG-RERA amenities | RERA amenities | 0% recorded |
| Community buildings | Listed in TG-RERA amenities | RERA amenities | 0% recorded; no specific facility description |
| Solid-waste management and disposal | Listed in TG-RERA amenities | RERA amenities | 0% recorded |
| Energy management | Listed in TG-RERA amenities | RERA amenities | 0% recorded |
| Fire protection and safety | Listed in TG-RERA amenities | RERA amenities | 0% recorded; no installed-system details supplied |
| Electrical meter room / sub-station / receiving station | Listed; field says “YES” | RERA amenities | 0% recorded; not independently verified |
| Recreational open space | Aggregate area listed, but no size supplied | RERA amenities | 0% recorded |
The promoter’s vendor information mentions a gymnasium and yoga area, but the supplied TG-RERA and sanctioned-plan evidence does not establish these as approved or delivered project facilities. Promoter website
7. Utilities, building services & safety
The plan lists a separate underground static water-storage tank with capacity 25,000 lits. and a separate residential terrace tank with capacity 25,000lits capacity. It also requires rainwater harvesting and a space for a transformer. The evidence does not specify a water source, treatment capacity, backup-power provision, or whether these facilities are installed.
TG-RERA lists water supply, sewerage, storm-water drains, water conservation/rainwater harvesting, electrical meter room/sub-station/receiving station, and fire-protection requirements. The amenity fields show 0% progress where recorded; no treatment-plant capacity, reuse arrangement, generator capacity, lift count/capacity, or fire-system installation details are supplied. RERA amenities
The building-permit conditions require a garbage house, specify that services such as sanitation, plumbing, fire safety and lifts are to be executed under qualified technical personnel, and call for construction insurance until occupancy certification. They also specify minimum separation from electrical lines: 3.0mts. vertically and horizontally for high-tension lines and 1.5mts. for low-tension lines. These are permit conditions, not evidence that the systems are installed or that statutory clearances have been issued.
8. Location, access & connectivity
The registered site is in Kondapur Village, Serilingampally Mandal, Ranga Reddy District, PIN 500084. The building-permit record places it at Gouthami Enclave, Kondapur, on the southern part of Plot No. 59 in Survey Nos. 190 (P), 197 (F), and 198 (P). RERA record RERA filing
The RERA land record identifies 9-metre road widths on the east and south boundaries. The plan extraction also refers to a 9.00 MT WIDE EXISTING road, a 9.00 MT WIDE PROPOSED ROAD, and a 9.00M WIDE ROAD. A separate permit condition refers to a site abutting an 18 mt. road; no site-specific approach-road drawing or access verification is supplied here. RERA filing
The supplied location data gives HITEC City — 4.1 km as a mapped connectivity distance. No public-transport details or other verified landmark distances are supplied. Location record
9. Developer & development status
The registered legal promoter is HOME TREE VENTURES LLP, an LLP. Its supplied corporate identifier is GSTIN 36AANFH8151L1ZU. The project registration certificate names the LLP as promoter. Corporate record
The supplied project address for the promoter is THE ADDRESS HOME, MADHAPUR, GOUTHAM ENCLAVE, KONDAPUR, KONDAPUR, Serilingampally, Ranga Reddy, 500084; the registration certificate separately records the promoter address as Madhapur, Serilingampally, Ranga Reddy, PIN 500081. No official contact number or email is supplied. Parties record
The Form B declaration, made by authorized signatory VEGESNA KRISHNAM RAJU, undertakes completion by 31/10/2026. The project header gives a proposed completion date of 28/02/2027. No construction-progress report, independently verified stage, extension order, or occupancy certificate is supplied. RERA record
10. Approvals, official records & documents
| Record | Supplied evidence |
|---|---|
| TG-RERA registration | Form C certificate for HOME TREE XII, registration P02400007592; valid 13/01/2024–31/10/2026 unless extended. |
| GHMC building permit | Permit 4157/GHMC/SLP/2023-BP, approved 01 November 2023; file 010321/GHMC/5116/SLP2/2023-BP. The extraction describes one residential building and lists permit conditions. |
| Layout/building plan record | Plan extraction identifies the residential building in the southern part of Plot No. 59, Survey Nos. 190(P), 197(F), 198(P), Kondapur Village. |
| Promoter declaration | Form B affidavit by VEGESNA KRISHNAM RAJU for HOME TREE VENTURES LLP; states a completion undertaking of 31/10/2026 and includes promoter declarations concerning title and encumbrances. |
| Title-related documents filed | Sale deeds and GHMC mortgage materials are summarized in the supplied title-report and mortgage-document records; see the Land & Title section for the deed register and document-level treatment. |
| Occupancy/completion certificate | No such certificate is supplied; the permit extraction records completion_certified: false. |
| Other project records | The registration certificate records the requirement for quarterly updates and future agreement-for-sale and conveyance documentation. |
1. Project at a glance
Project identity
Registered project name: HOME TREE XII
Project type / registered portion: Residential apartment project; TG-RERA record describes it as a New Project. One residential building is recorded.
TG-RERA registration: P02400007592
Registration validity: 13 January 2024 to 31 October 2026, unless extended by the Authority. This is the registration period, not the project’s construction completion date.
Registered promoter: HOME TREE VENTURES LLP
RERA status: Registered; the supplied certificate records the validity above. No extension is supplied.
Land and geographic identity
Locality / site description: Kondapur; the building-permit record identifies Gouthami Enclave, Kondapur. The RERA filing describes the site as the southern part of Plot No. 59.
Revenue village: Kondapur Village
Mandal / district / PIN: Serilingampally / Ranga Reddy / 500084
Project survey numbers and subdivisions: 190 (P), 197 (F), 198 (P)
Registered site extent: 369.65 sq m total plot area; the building-permit record gives 368.18 sq m net plot area.
RERA-filed net area: 369.65 sq m
Boundaries in RERA record: East: ROAD WIDTH - 9; West: PLOT NO 60; North: NORTHERN PART OF PLOT NO 59; South: ROAD WIDTH -9.
Development identity
Sanctioning authority: Greater Hyderabad Municipal Corporation (GHMC)
Principal building permit: 4157/GHMC/SLP/2023-BP, approved 01 November 2023; file number 010321/GHMC/5116/SLP2/2023-BP.
Approved built-up area: Permit data lists 983.55 sq m excluding parking and 1190.85 sq m including parking; it separately records 1199.85 sq m as “TOTAL BUA.” These are kept as the permit labels rather than treated as interchangeable measures.
Building count and sanctioned floors: One residential building; permit describes 1 Stilt + 5 upper floors. Permit data also lists STILT + 4 UPPER FLOORS +1 TDR FLOOR.
Height: Permit data states 14.95 MT. and separately Total Ht. 19.95mt.
Parking provision in permit data: 207.30 sq m parking area; a numerical count of parking spaces is not supplied.
Approved vs RERA-filed units: GHMC plan record: 5 units. TG-RERA filing: 5 units.
Offering and status
RERA-filed configuration: 3BHK, 5 units; saleable area 196.71 sq m per unit.
Booked / available: 0 booked / 5 available, as last read from the TG-RERA portal; the portal-derived count has no supplied as-of date and is indicative.
Construction stage: No construction-progress percentage or independently verified site-stage report is supplied. The TG-RERA amenity fields show 0% for listed progress fields; that is not an independent site inspection.
Completion date: Form B undertaking states completion by 31/10/2026; the project header lists proposed completion 28/02/2027.
Occupancy / completion certificate: The supplied building-permit extraction records completion certification as false; no occupancy or completion certificate is supplied.
2. The project story
HOME TREE XII is a single-building residential apartment development on the southern part of Plot No. 59 in Gouthami Enclave, Kondapur Village, Serilingampally Mandal, Ranga Reddy District. The RERA-filed land identity is Survey Nos. 190 (P), 197 (F), and 198 (P).
The GHMC permit describes a residential building with 1 stilt and 5 upper floors; the filed unit schedule and plan record each identify 5 units, all in the 3BHK configuration. The registration record lists 5 available units and 0 booked, but without an as-of date, so these counts should be reconfirmed with the promoter before purchase.
The evidence establishes the sanctioned design and a promoter undertaking to complete, but does not establish current construction progress or independent completion. The permit extraction records no completion certification, and no occupancy certificate is included in the supplied documents.
3. Master plan, architecture & building design
The approved GHMC building-permit record concerns one residential building on a plot recorded as 369.65 sq m, with 368.18 sq m net plot area. It records 983.55 sq m as residential upper-floor area, 194.44 sq m as stilt area and 207.30 sq m as total parking area. The plan extraction separately labels 1190.85 sq m as total proposed built-up area including parking and 1199.85 sq m as total BUA; these labels are reproduced as filed, not reconciled into a single area figure.
The building-permit extraction describes 1 Stilt + 5 upper floors and also records STILT + 4 UPPER FLOORS +1 TDR FLOOR. It lists a building height of 14.95 MT., and separately a total height of 19.95mt.
The plan shows a 1.47 sq m splay area, a 160.86 sq m vacant plot area, and setbacks recorded in the plan extraction as Front 3, Rear 2, Side I 2, Side II 2. The separate layout-plan extraction includes setback entries of 2.00m, 3.00m, and a 1.0M WIDE GREEN SRTIP. These are plan-record details; no drawing-derived building footprint, flat-per-floor arrangement, lift or stair count, or landscaping-area schedule is supplied.
The permit includes conditions for rainwater harvesting, a transformer space, garbage house and tot-lot, and specifies that approved stilt/cellar parking is to remain for vehicle parking. The supplied evidence does not establish that these items have been built or delivered.
4. Homes, configurations & floor plans
TG-RERA records five 3BHK units, each with a filed saleable area of 196.71 sq m. The portal-derived booking figures show 0 booked and 5 available, without a supplied as-of date.
| Configuration | Units | Booked | Available | RERA saleable area | Measured carpet area | Loading (if supplied) |
|---|---|---|---|---|---|---|
| 3BHK | 5 | 0 | 5 | 196.71 sq m | Not measured in supplied drawings | Not supplied |
Two floor-plan drawings are listed, but the drawing-processing record says measured: 0 and no_flats: 2. Accordingly, no software-measured carpet area, room dimensions, orientation, balcony or utility measurements can be reported. The RERA-filed saleable area is not a carpet-area figure; a carpet-area measurement from a drawing, if available, would be a separate measurement and would not include the same common-area component as saleable area.
5. Parking & vehicle circulation
The GHMC permit record lists a 207.30 sq m parking area and describes the stilt as approved for parking. The plan conditions state that cellar and stilt areas approved for parking are to be used exclusively for vehicle parking, without partition walls or rolling shutters. The available evidence does not give a count of car or two-wheeler spaces, visitor or accessible spaces, or unit-specific parking allocations.
The plan extraction specifies one entry and one exit to the premises, with minimum width of 4.5mts. and height clearance of 5mts. The permit conditions also refer to EV-charging requirements for building parking, but the supplied record does not establish installed charging points or their quantity.
6. Amenities, recreation & open spaces
The GHMC plan and permit conditions identify several proposed or required site features. The TG-RERA amenity record lists 14 infrastructure/facility categories; where a percentage is supplied, it is 0%. These entries do not independently verify completion.
| Facility | Description / size | Evidence source | Declared progress / verified status |
|---|---|---|---|
| Tot-lot / green strip | Tot-lot; plan also records a 1.0M WIDE GREEN SRTIP | Plan condition; completion not verified | |
| Rainwater harvesting | Permit lists 3 rainwater-harvesting pits; plan condition calls for a percolation pit | Required/proposed in plan; completion not verified | |
| Transformer space | Space to be provided within the site | Plan requirement; completion not verified | |
| Garbage house | To be made within the premises | Plan requirement; completion not verified | |
| Lift | Listed among plan amenities/utilities | No count or completion evidence supplied | |
| Internal roads and footpaths | Listed in TG-RERA amenities | 0% recorded | |
| Water supply | TG-RERA amenity field says “YES” | 0% recorded; not independently verified | |
| Sewerage / sewage treatment and disposal | Sewerage and treatment/disposal categories listed; sewerage field says “YES” | 0% recorded; no system details or completion verification | |
| Storm-water drains | Listed; field says “YES” | 0% recorded; not independently verified | |
| Street lighting | Listed in TG-RERA amenities | 0% recorded | |
| Community buildings | Listed in TG-RERA amenities | 0% recorded; no specific facility description | |
| Solid-waste management and disposal | Listed in TG-RERA amenities | 0% recorded | |
| Energy management | Listed in TG-RERA amenities | 0% recorded | |
| Fire protection and safety | Listed in TG-RERA amenities | 0% recorded; no installed-system details supplied | |
| Electrical meter room / sub-station / receiving station | Listed; field says “YES” | 0% recorded; not independently verified | |
| Recreational open space | Aggregate area listed, but no size supplied | 0% recorded |
The promoter’s vendor information mentions a gymnasium and yoga area, but the supplied TG-RERA and sanctioned-plan evidence does not establish these as approved or delivered project facilities.
7. Utilities, building services & safety
The plan lists a separate underground static water-storage tank with capacity 25,000 lits. and a separate residential terrace tank with capacity 25,000lits capacity. It also requires rainwater harvesting and a space for a transformer. The evidence does not specify a water source, treatment capacity, backup-power provision, or whether these facilities are installed.
TG-RERA lists water supply, sewerage, storm-water drains, water conservation/rainwater harvesting, electrical meter room/sub-station/receiving station, and fire-protection requirements. The amenity fields show 0% progress where recorded; no treatment-plant capacity, reuse arrangement, generator capacity, lift count/capacity, or fire-system installation details are supplied.
The building-permit conditions require a garbage house, specify that services such as sanitation, plumbing, fire safety and lifts are to be executed under qualified technical personnel, and call for construction insurance until occupancy certification. They also specify minimum separation from electrical lines: 3.0mts. vertically and horizontally for high-tension lines and 1.5mts. for low-tension lines. These are permit conditions, not evidence that the systems are installed or that statutory clearances have been issued.
8. Location, access & connectivity
The registered site is in Kondapur Village, Serilingampally Mandal, Ranga Reddy District, PIN 500084. The building-permit record places it at Gouthami Enclave, Kondapur, on the southern part of Plot No. 59 in Survey Nos. 190 (P), 197 (F), and 198 (P).
The RERA land record identifies 9-metre road widths on the east and south boundaries. The plan extraction also refers to a 9.00 MT WIDE EXISTING road, a 9.00 MT WIDE PROPOSED ROAD, and a 9.00M WIDE ROAD. A separate permit condition refers to a site abutting an 18 mt. road; no site-specific approach-road drawing or access verification is supplied here.
The supplied location data gives HITEC City — 4.1 km as a mapped connectivity distance. No public-transport details or other verified landmark distances are supplied.
9. Developer & development status
The registered legal promoter is HOME TREE VENTURES LLP, an LLP. Its supplied corporate identifier is GSTIN 36AANFH8151L1ZU. The project registration certificate names the LLP as promoter.
The supplied project address for the promoter is THE ADDRESS HOME, MADHAPUR, GOUTHAM ENCLAVE, KONDAPUR, KONDAPUR, Serilingampally, Ranga Reddy, 500084; the registration certificate separately records the promoter address as Madhapur, Serilingampally, Ranga Reddy, PIN 500081. No official contact number or email is supplied.
The Form B declaration, made by authorized signatory VEGESNA KRISHNAM RAJU, undertakes completion by 31/10/2026. The project header gives a proposed completion date of 28/02/2027. No construction-progress report, independently verified stage, extension order, or occupancy certificate is supplied.
10. Approvals, official records & documents
TG-RERA registration: Form C certificate for HOME TREE XII, registration P02400007592; valid 13/01/2024–31/10/2026 unless extended.
GHMC building permit: Permit 4157/GHMC/SLP/2023-BP, approved 01 November 2023; file 010321/GHMC/5116/SLP2/2023-BP. The extraction describes one residential building and lists permit conditions.
Layout/building plan record: Plan extraction identifies the residential building in the southern part of Plot No. 59, Survey Nos. 190(P), 197(F), 198(P), Kondapur Village.
Promoter declaration: Form B affidavit by VEGESNA KRISHNAM RAJU for HOME TREE VENTURES LLP; states a completion undertaking of 31/10/2026 and includes promoter declarations concerning title and encumbrances.
Title-related documents filed: Sale deeds and GHMC mortgage materials are summarized in the supplied title-report and mortgage-document records; see the Land & Title section for the deed register and document-level treatment.
Occupancy/completion certificate: No such certificate is supplied; the permit extraction records completion_certified: false.
Other project records: The registration certificate records the requirement for quarterly updates and future agreement-for-sale and conveyance documentation.
Frequently asked questions
Is HOME TREE XII registered with Telangana RERA?
Yes. HOME TREE XII is registered with the Telangana Real Estate Regulatory Authority as P02400007592; the registration status is New Project.
Who is the developer of HOME TREE XII?
The promoter named in the RERA registration is HOME TREE VENTURES LLP.
Where is HOME TREE XII located?
HOME TREE XII is in KONDAPUR, Serilingampally, Rangareddy, Telangana (500084).
When will HOME TREE XII be completed?
The promoter's proposed date of completion filed with RERA is 28/02/2027. This is the promoter's declaration, not a guarantee.
More projects in Kondapur





