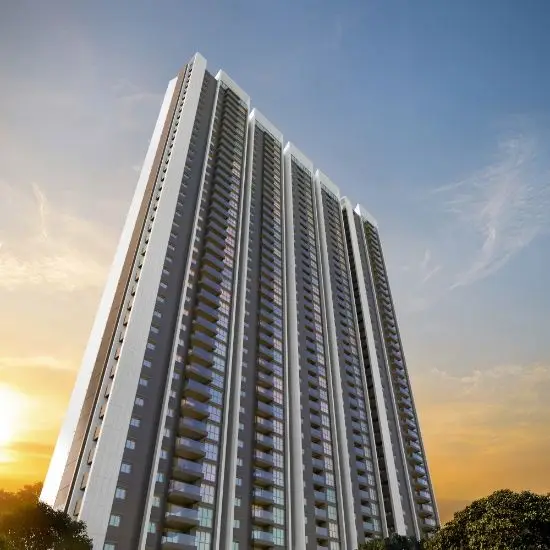
Honer Signatis
HONER PRIME HOUSING LLP · Medchal-Malkajgiri · RERA P02200005923
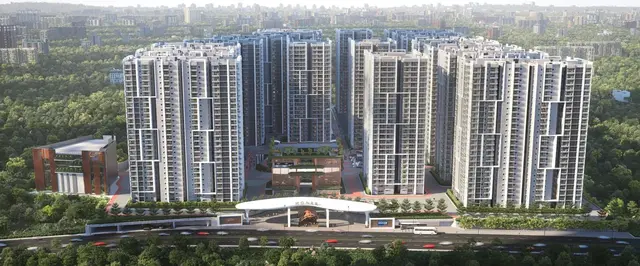
HONER SIGNATIS is a residential apartment project in Kukatpally, Kukatpally, Medchal-Malkajgiri district, developed by registered promoter HONER PRIME HOUSING LLP. The TG-RERA land details record a net area of 108087.27 sq m and 20 building units: 18 homes blocks and 2 amenity blocks; residential blocks are generally 1 Ground + 25 upper floors, and the filed home configurations are 3BHK and 4BHK. The unit schedule records 3,271 total entries. The project is registered under TG-RERA number P02200005923, with the registration certificate stating validity through 27/02/2029 and the project identity record listing proposed completion as 27/06/2029.
01What we found
Read from TG-RERA filings, approvals, land and registration records and court records. A court case is counted only when the court record states this project's survey number with its village, or names the project.
02Check before you pay
8 items to check before you pay, 2 high - from the title chain, court records and approvals, each with what to ask the builder or your advocate. An item may not be a problem with the project: records can be incomplete.
1. Project at a glance
Project identity
| Item | RERA-filed / recorded information |
|---|---|
| Registered project name | HONER SIGNATIS RERA record |
| Project type | Residential apartment project RERA record |
| Phase / registered portion | Phase designation not separately disclosed; registration is P02200005923 RERA record |
| TG-RERA status | New Project; the supplied record includes a TG-RERA Form C registration certificate RERA record |
| Registration validity | Certificate states validity from 29/03/2023 to 27/02/2029, unless extended by the Authority |
| Registered promoter | HONER PRIME HOUSING LLP (LLP) RERA record Corporate record |
| Promoter office | Certificate gives “Village: Mandal: District: Hyderabad, Pin: 500081.”; a more complete registered-office address is not established by the supplied material |
Land and geographic identity
| Item | RERA-filed / recorded information |
|---|---|
| Locality | Kukatpally RERA record RERA filing |
| Revenue village | Kukatpally in the project identity and title records; the GHMC permit extraction identifies the site village as Baghameer. The supplied material does not resolve this village-name difference RERA record Land records |
| Mandal / district / PIN | Kukatpally / Medchal-Malkajgiri / 500072 RERA record |
| Project survey numbers | 627P, 629, 1011/1P, 1011/4P RERA record Land records |
| Registered site extent | TG-RERA land details record total area 112571.21 sq m, affected area 4483.94 sq m, and net area 108087.27 sq m RERA filing |
| GHMC revised permit area figures | Revised permit extraction records plot area 113474.98, road-affected area 2180.23, nala-affected area 0.0, and net plot area 111287.72; units are not specified in the supplied extraction |
| Boundaries | East: OTHERS LAND; West: 30 mtrs road; North: OTHERS LAND; South: Villas project RERA filing |
Development identity
| Item | RERA-filed / sanctioned information |
|---|---|
| Sanctioning authority | Greater Hyderabad Municipal Corporation (GHMC) Approvals record |
| Principal building permit | Revised Building Permit Order 2187/GHMC/KPL/2023-BP, dated 30 June, 2023; file no. 005854/GHMC/2909/KPL1/2023-BP Approvals record |
| Earlier building permit on file | Building Permit Order 0239/GHMC/KPL/2023-BP, dated 27 February, 2023; file no. 000673/GHMC/0315/KPL1/2023-BP Approvals record |
| Approved built-up area | Not established as a single total in the supplied material. The earlier permit lists Area (m2) 46,908.67 and a mortgage entry for 46,908.67; the revised permit lists a mortgage extent of 74,518.69. These figures are not presented here as total approved built-up area |
| Buildings / blocks | RERA filing records 20 total building units, including 18 homes blocks and 2 amenity blocks RERA filing RERA unit table |
| Revised sanctioned floors | Residential blocks are generally 1 Ground + 25 upper floors; Block A is 3 Cellar + 1 Ground + 25 upper floors. Amenities 1 and 2 are each 1 Ground + 4 upper floors |
| Earlier sanctioned floors | Earlier permit described residential blocks mainly as 1 Ground + 16 upper floors, with Block A at 3 Cellar + 1 Ground + 16 upper floors, and two amenity buildings at 1 Ground + 4 upper floors |
| Parking | Revised permit lists Total Parking Area 294434.51; units are not stated in the extraction. It also requires approved cellar/stilt parking to be used exclusively for vehicle parking |
| Approved vs RERA-declared units | TG-RERA land details state 20 total building units; the unit schedule records 3,271 total units, including 3,260 classified 3BHK/4BHK units, 10 clubhouse entries, and 1 unclassified filed row RERA filing RERA unit table |
Offering and status
| Item | RERA-filed / recorded information |
|---|---|
| Filed configurations | 3BHK and 4BHK, plus one row filed as “3BGHK” that the supplied unit data does not classify RERA unit table |
| RERA saleable area | 3BHK: 204.26–229.94 sq m; 4BHK: 352.94 sq m; “3BGHK”: 175.12 sq m RERA unit table |
| Booked / available | Portal-read unit figures: 1,423 booked and 1,848 available overall; the record has no as-of date, so these are indicative RERA unit table |
| Completion deadline | Registration certificate and GHMC permit state 27/02/2029; the project identity record lists proposed completion as 27/06/2029. The supplied material does not explain the differing dates RERA record |
| Construction stage | No independently verified site-progress assessment is supplied. RERA amenity-progress entries show Community Buildings 25% and the other listed infrastructure/amenity rows at 0% RERA amenities |
| Occupancy / completion certificate | Not supplied; the GHMC permit states that an occupancy certificate is compulsory before occupation |
2. The project story
HONER SIGNATIS is registered as a residential apartment project on land identified in the RERA record as survey numbers 627P, 629, 1011/1P and 1011/4P, in Kukatpally, Kukatpally Mandal, Medchal-Malkajgiri district. The building permit extraction names Baghameer as the village. The supplied records do not reconcile those village descriptions, so both are retained here as source-record identifiers. RERA record Land records
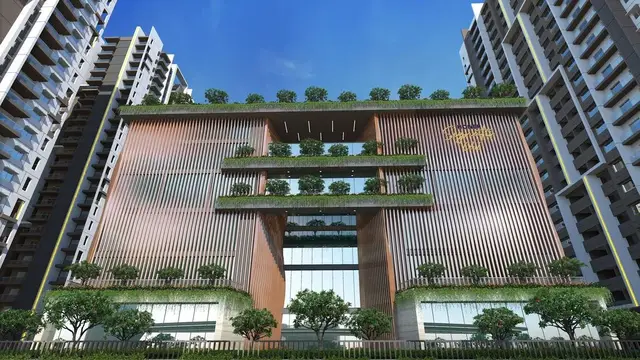
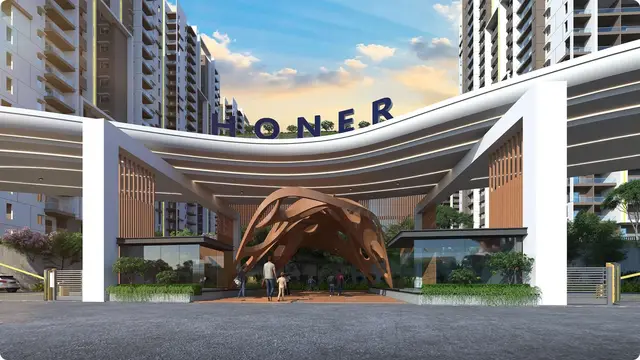
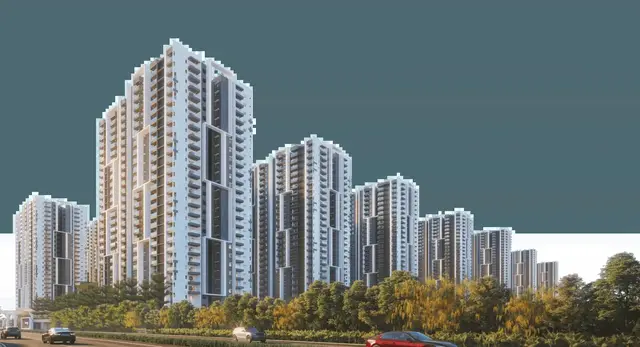
The revised GHMC permit describes residential blocks and two amenity buildings. Residential blocks are sanctioned predominantly at ground plus 25 upper floors, with Block A also having three cellars; each amenity building is ground plus four upper floors. The TG-RERA filing records 20 building units—18 home blocks and two amenity blocks—and a separate unit schedule with 3,271 entries. RERA unit table
The project is registered through 27/02/2029. The supplied records also give a project completion date of 27/06/2029 in the project identity data, while the registration certificate and GHMC permit state 27/02/2029. No explanation for the different completion dates, tower-by-tower handover schedule, independent construction inspection, or occupancy certificate is included in this overview’s evidence. RERA record
3. Master plan, architecture & building design
The revised permit identifies residential blocks A, B and N, C and M, D and L, F and J, G and I, H/P/Q/R, K, and E/O, as well as Amenities 1 and 2. The earlier permit on file describes a different floor configuration, mainly ground plus 16 upper floors; these are permit records, not evidence of as-built construction. The supplied evidence does not establish total approved built-up area, floor-by-floor apartment layouts across all blocks, building footprints, lifts or stairs per block, internal-road dimensions, or a complete residential/common-area schedule. The revised permit lists a height of 80.68 and the earlier permit lists 54.15, without units in the supplied extraction.
4. Homes, configurations & floor plans
The RERA unit schedule records the following home configurations. Booked and available figures are portal-read and carry no as-of date in the supplied record. The 3BGHK row is retained as filed because the available data does not classify it. RERA unit table
| Configuration | Units | Booked | Available | RERA saleable area | Measured carpet area | Loading (if supplied) |
|---|---|---|---|---|---|---|
| 3BHK | 2,864 | 1,273 | 1,591 | 204.26–229.94 sq m | Software-measured: 93.8–228.7 sq m; median 139.9 sq m | Not supplied |
| 4BHK | 396 | 150 | 246 | 352.94 sq m | Software-measured: 172.2–283.4 sq m; median 237.9 sq m | 33% (software-measured dataset) |
| “3BGHK” (filed label; configuration unclassified) | 1 | 0 | 1 | 175.12 sq m | Not supplied | Not supplied |
Carpet-area figures are software measurements from approved floor-plan drawings, not RERA-filed carpet-area disclosures; the supplied measurement record says the geometry requires review. RERA saleable area is a separate filed measure and should not be treated as carpet area. The measurement set covers 344 3BHK designs and 32 4BHK designs; its drawing-level results include substantial numbers marked for review. Floor plans RERA unit details
Drawing examples show a 3BHK plan with living/dining, kitchen, bedrooms, toilets and utility; the example utility is 4.01 × 1.37 m and is excluded from the measured carpet area. A 4BHK ground-floor example includes drawing room, living/dining, four bedrooms, dress rooms, toilets, wash area and a sit-out. These are drawing-based examples, not a claim that every unit has the same layout. RERA unit details
The RERA unit schedule also contains 10 “CLUB HOUSE” entries, which are not homes offered in the residential configuration table. [unit_types]
5. Parking & vehicle circulation
The revised GHMC permit lists Total Parking Area 294434.51; no unit is specified in the extracted record, and it does not provide a sanctioned parking-space count or visitor/accessible-space breakdown. The earlier permit lists Total Parking Area 283470.06, also without a unit in the extraction. The earlier permit states that cellar and stilt areas approved for parking are to be used exclusively for vehicle parking, without partition walls or rolling shutters. The supplied marketing specifications separately state that parking is to be provided in three basements and describe “Two Cars Park (Back to Back), for all the Apartments in the project”; those are promoter-marketed claims, not proof of sanctioned individual allocations or exclusive ownership. No parking-bay count, vehicle circulation drawing, ramp configuration, EV charging provision, or legally documented unit-by-unit parking allocation is supplied. Promoter website
6. Amenities, recreation & open spaces
The RERA amenity schedule lists 14 infrastructure and community-facility categories. It reports Community Buildings: 25% and 0% for the other listed categories; these are filed progress figures, not independently verified completion. The GHMC permit specifies a tot lot of 10979.23 in the earlier permit; the revised permit extraction lists Tot Lot 0. RERA amenities
| Facility | Description / size | Evidence source | Declared progress / verified status |
|---|---|---|---|
| Community buildings | Two amenity buildings, each ground plus four upper floors | GHMC revised permit | RERA schedule: 25%; no independent completion verification supplied RERA amenities |
| Green strip / tot lot / park | Earlier permit lists Tot Lot 10979.23; requires a fenced tot lot maintained as greenery | GHMC permit | RERA schedule: 0%; completion not independently verified RERA amenities |
| Internal roads and footpaths | Listed as available in the RERA schedule | RERA amenity schedule | 0% declared RERA amenities |
| Water supply | Listed as available in the RERA schedule | RERA amenity schedule | 0% declared RERA amenities |
| Sewerage / sewage treatment and disposal | Listed as available in the RERA schedule | RERA amenity schedule | 0% declared RERA amenities |
| Storm-water drains | Listed as available in the RERA schedule | RERA amenity schedule | 0% declared RERA amenities |
| Street lighting | Listed as available in the RERA schedule | RERA amenity schedule | 0% declared RERA amenities |
| Solid-waste management and disposal | Listed as available in the RERA schedule | RERA amenity schedule | 0% declared RERA amenities |
| Water conservation / rainwater harvesting | RERA schedule lists the facility; revised permit specifies 14 rainwater-harvesting pits | RERA amenity schedule; GHMC revised permit | RERA schedule: 0%; no independent completion verification supplied RERA amenities |
| Energy management | Listed as available in the RERA schedule | RERA amenity schedule | 0% declared RERA amenities |
| Fire protection and safety requirements | Listed as available in the RERA schedule | RERA amenity schedule | 0% declared RERA amenities |
| Electrical meter room / sub-station / receiving station | Listed as available in the RERA schedule; permit requires transformer space | RERA amenity schedule; GHMC permit | RERA schedule: 0%; no independent completion verification supplied RERA amenities |
| Recreational open space | Listed as available in the RERA schedule | RERA amenity schedule | 0% declared RERA amenities |
The promoter’s website material lists additional facilities—including pools, sports courts, gyms and club facilities—but these are marketing disclosures and are not independently verified as delivered in the supplied evidence. Promoter website
7. Utilities, building services & safety
The GHMC permit requires space for a transformer, a garbage house, rainwater-harvesting structures and specified fire-safety measures. The revised permit states that an automatic sprinkler system is to be provided in cellar floors and requires compliance with conditions in Fire Services and Environmental Clearance instruments. It also states that an occupancy certificate is compulsory before occupation and requires a Fire NOC before issue of the occupancy certificate. These are permit conditions; the supplied material does not establish completion or clearance.
Promoter specifications describe municipal water, including Manjeera or other HMWSSB/GHMC supply, alongside borewell water; a water-softening plant; an STP with treated water proposed for landscaping and flushing; 100% DG-set backup; passenger and service lifts; piped gas; fire hydrant and sprinkler systems; fire alarm and public-address systems; security surveillance; and access ramps at block entrances. These are promoter-filed specifications, not independent verification of installed capacity or operation. Promoter website
No water-storage capacity, STP or WTP capacity, generator capacity, lift count or capacity, fire-clearance certificate, waste-processing capacity, or accessibility audit is supplied. RERA amenities
8. Location, access & connectivity
The project is recorded in Kukatpally, Kukatpally Mandal, Medchal-Malkajgiri district, PIN 500072. The RERA land record gives the west boundary as a 30 mtrs road; the revised GHMC permit also refers to an 18 mt. road width. A parcel-centroid geocode is supplied at 17.415275719570207, 78.35458902767974. RERA record RERA filing Location record
The location data includes Financial District (Nanakramguda), 1.2 km as an anchor distance. The promoter’s website lists other landmark distances and travel times, but those are promoter-marketed claims and are not independently measured in the supplied evidence. Location record Promoter website
9. Developer & development status
The registered legal promoter is HONER PRIME HOUSING LLP, an LLP, with GSTIN 36AAMFH9188C1ZZ. The RERA certificate identifies the project promoter as Honer Prime Housing LLP. The supplied office address is incomplete on the certificate; the project record lists PLOT NO 1, KRB TOWERS, JUBILEE ENCLAVE, MADHAPUR, with Kukatpally, Medchal-Malkajgiri and PIN 500072 also appearing in its address fields. Corporate record Parties record
The GHMC building permits name SQUARESPACE INFRA CITY PVT LTD as applicant/developer. The supplied records do not explain the relationship between that permit applicant and the registered RERA promoter.
No independently verified construction progress or occupancy/completion certificate is supplied. RERA portal-read booking figures are indicative because the record carries no as-of date. See the completion-deadline details above. RERA record RERA unit table
10. Approvals, official records & documents
| Identifier / date | P02200005923, issued 29/03/2023 |
|---|---|
| What the supplied record establishes | Form C registration for HONER SIGNATIS; certificate states validity through 27/02/2029 |
| Identifier / date | 0239/GHMC/KPL/2023-BP, 27 February, 2023; file 000673/GHMC/0315/KPL1/2023-BP |
|---|---|
| What the supplied record establishes | Conditional building permit record with residential and amenity blocks and permit conditions |
| Identifier / date | 2187/GHMC/KPL/2023-BP, 30 June, 2023; file 005854/GHMC/2909/KPL1/2023-BP |
|---|---|
| What the supplied record establishes | Revised permit record for the project’s residential blocks and two amenity buildings |
| Identifier / date | 1348/GHMC/KPL/2021-LO |
|---|---|
| What the supplied record establishes | Reference appears in the building-permit extraction; a separate approved-layout document is not established by the supplied material |
| Identifier / date | Commencement and completion certificates are not separately supplied; no occupancy certificate is supplied |
|---|---|
| What the supplied record establishes | The permit requires commencement and completion notices and an occupancy certificate before occupation |
| Identifier / date | Documents 307922–307926 and 337796–337799 |
|---|---|
| What the supplied record establishes | Drawing-derived software measurements are available for some configurations; they are not RERA-filed carpet-area disclosures Floor plans RERA unit details |
| Identifier / date | 307919, dated 14.02.2023 |
|---|---|
| What the supplied record establishes | Verification and attestation portion of an affidavit-cum-declaration associated with HONER HOUSING VILLAS LLP |
1. Project at a glance
Project identity
Registered project name: HONER SIGNATIS
Project type: Residential apartment project
Phase / registered portion: Phase designation not separately disclosed; registration is P02200005923
TG-RERA status: New Project; the supplied record includes a TG-RERA Form C registration certificate
Registration validity: Certificate states validity from 29/03/2023 to 27/02/2029, unless extended by the Authority
Registered promoter: HONER PRIME HOUSING LLP (LLP)
Promoter office: Certificate gives “Village: Mandal: District: Hyderabad, Pin: 500081.”; a more complete registered-office address is not established by the supplied material
Land and geographic identity
Locality: Kukatpally
Revenue village: Kukatpally in the project identity and title records; the GHMC permit extraction identifies the site village as Baghameer. The supplied material does not resolve this village-name difference
Mandal / district / PIN: Kukatpally / Medchal-Malkajgiri / 500072
Project survey numbers: 627P, 629, 1011/1P, 1011/4P
Registered site extent: TG-RERA land details record total area 112571.21 sq m, affected area 4483.94 sq m, and net area 108087.27 sq m
GHMC revised permit area figures: Revised permit extraction records plot area 113474.98, road-affected area 2180.23, nala-affected area 0.0, and net plot area 111287.72; units are not specified in the supplied extraction
Boundaries: East: OTHERS LAND; West: 30 mtrs road; North: OTHERS LAND; South: Villas project
Development identity
Sanctioning authority: Greater Hyderabad Municipal Corporation (GHMC)
Principal building permit: Revised Building Permit Order 2187/GHMC/KPL/2023-BP, dated 30 June, 2023; file no. 005854/GHMC/2909/KPL1/2023-BP
Earlier building permit on file: Building Permit Order 0239/GHMC/KPL/2023-BP, dated 27 February, 2023; file no. 000673/GHMC/0315/KPL1/2023-BP
Approved built-up area: Not established as a single total in the supplied material. The earlier permit lists Area (m2) 46,908.67 and a mortgage entry for 46,908.67; the revised permit lists a mortgage extent of 74,518.69. These figures are not presented here as total approved built-up area
Buildings / blocks: RERA filing records 20 total building units, including 18 homes blocks and 2 amenity blocks
Revised sanctioned floors: Residential blocks are generally 1 Ground + 25 upper floors; Block A is 3 Cellar + 1 Ground + 25 upper floors. Amenities 1 and 2 are each 1 Ground + 4 upper floors
Earlier sanctioned floors: Earlier permit described residential blocks mainly as 1 Ground + 16 upper floors, with Block A at 3 Cellar + 1 Ground + 16 upper floors, and two amenity buildings at 1 Ground + 4 upper floors
Parking: Revised permit lists Total Parking Area 294434.51; units are not stated in the extraction. It also requires approved cellar/stilt parking to be used exclusively for vehicle parking
Approved vs RERA-declared units: TG-RERA land details state 20 total building units; the unit schedule records 3,271 total units, including 3,260 classified 3BHK/4BHK units, 10 clubhouse entries, and 1 unclassified filed row
Offering and status
Filed configurations: 3BHK and 4BHK, plus one row filed as “3BGHK” that the supplied unit data does not classify
RERA saleable area: 3BHK: 204.26–229.94 sq m; 4BHK: 352.94 sq m; “3BGHK”: 175.12 sq m
Booked / available: Portal-read unit figures: 1,423 booked and 1,848 available overall; the record has no as-of date, so these are indicative
Completion deadline: Registration certificate and GHMC permit state 27/02/2029; the project identity record lists proposed completion as 27/06/2029. The supplied material does not explain the differing dates
Construction stage: No independently verified site-progress assessment is supplied. RERA amenity-progress entries show Community Buildings 25% and the other listed infrastructure/amenity rows at 0%
Occupancy / completion certificate: Not supplied; the GHMC permit states that an occupancy certificate is compulsory before occupation
2. The project story
HONER SIGNATIS is registered as a residential apartment project on land identified in the RERA record as survey numbers 627P, 629, 1011/1P and 1011/4P, in Kukatpally, Kukatpally Mandal, Medchal-Malkajgiri district. The building permit extraction names Baghameer as the village. The supplied records do not reconcile those village descriptions, so both are retained here as source-record identifiers.
The revised GHMC permit describes residential blocks and two amenity buildings. Residential blocks are sanctioned predominantly at ground plus 25 upper floors, with Block A also having three cellars; each amenity building is ground plus four upper floors. The TG-RERA filing records 20 building units—18 home blocks and two amenity blocks—and a separate unit schedule with 3,271 entries.
The project is registered through 27/02/2029. The supplied records also give a project completion date of 27/06/2029 in the project identity data, while the registration certificate and GHMC permit state 27/02/2029. No explanation for the different completion dates, tower-by-tower handover schedule, independent construction inspection, or occupancy certificate is included in this overview’s evidence.
3. Master plan, architecture & building design
The revised permit identifies residential blocks A, B and N, C and M, D and L, F and J, G and I, H/P/Q/R, K, and E/O, as well as Amenities 1 and 2. The earlier permit on file describes a different floor configuration, mainly ground plus 16 upper floors; these are permit records, not evidence of as-built construction. The supplied evidence does not establish total approved built-up area, floor-by-floor apartment layouts across all blocks, building footprints, lifts or stairs per block, internal-road dimensions, or a complete residential/common-area schedule. The revised permit lists a height of 80.68 and the earlier permit lists 54.15, without units in the supplied extraction.
4. Homes, configurations & floor plans
The RERA unit schedule records the following home configurations. Booked and available figures are portal-read and carry no as-of date in the supplied record. The 3BGHK row is retained as filed because the available data does not classify it.
| Configuration | Units | Booked | Available | RERA saleable area | Measured carpet area | Loading (if supplied) |
|---|---|---|---|---|---|---|
| 3BHK | 2,864 | 1,273 | 1,591 | 204.26–229.94 sq m | Software-measured: 93.8–228.7 sq m; median 139.9 sq m | Not supplied |
| 4BHK | 396 | 150 | 246 | 352.94 sq m | Software-measured: 172.2–283.4 sq m; median 237.9 sq m | 33% (software-measured dataset) |
| “3BGHK” (filed label; configuration unclassified) | 1 | 0 | 1 | 175.12 sq m | Not supplied | Not supplied |
Carpet-area figures are software measurements from approved floor-plan drawings, not RERA-filed carpet-area disclosures; the supplied measurement record says the geometry requires review. RERA saleable area is a separate filed measure and should not be treated as carpet area. The measurement set covers 344 3BHK designs and 32 4BHK designs; its drawing-level results include substantial numbers marked for review.
Drawing examples show a 3BHK plan with living/dining, kitchen, bedrooms, toilets and utility; the example utility is 4.01 × 1.37 m and is excluded from the measured carpet area. A 4BHK ground-floor example includes drawing room, living/dining, four bedrooms, dress rooms, toilets, wash area and a sit-out. These are drawing-based examples, not a claim that every unit has the same layout.
The RERA unit schedule also contains 10 “CLUB HOUSE” entries, which are not homes offered in the residential configuration table. [unit_types]
5. Parking & vehicle circulation
The revised GHMC permit lists Total Parking Area 294434.51; no unit is specified in the extracted record, and it does not provide a sanctioned parking-space count or visitor/accessible-space breakdown. The earlier permit lists Total Parking Area 283470.06, also without a unit in the extraction. The earlier permit states that cellar and stilt areas approved for parking are to be used exclusively for vehicle parking, without partition walls or rolling shutters. The supplied marketing specifications separately state that parking is to be provided in three basements and describe “Two Cars Park (Back to Back), for all the Apartments in the project”; those are promoter-marketed claims, not proof of sanctioned individual allocations or exclusive ownership. No parking-bay count, vehicle circulation drawing, ramp configuration, EV charging provision, or legally documented unit-by-unit parking allocation is supplied.
6. Amenities, recreation & open spaces
The RERA amenity schedule lists 14 infrastructure and community-facility categories. It reports Community Buildings: 25% and 0% for the other listed categories; these are filed progress figures, not independently verified completion. The GHMC permit specifies a tot lot of 10979.23 in the earlier permit; the revised permit extraction lists Tot Lot 0.
| Facility | Description / size | Evidence source | Declared progress / verified status |
|---|---|---|---|
| Community buildings | Two amenity buildings, each ground plus four upper floors | GHMC revised permit | RERA schedule: 25%; no independent completion verification supplied |
| Green strip / tot lot / park | Earlier permit lists Tot Lot 10979.23; requires a fenced tot lot maintained as greenery | GHMC permit | RERA schedule: 0%; completion not independently verified |
| Internal roads and footpaths | Listed as available in the RERA schedule | RERA amenity schedule | 0% declared |
| Water supply | Listed as available in the RERA schedule | RERA amenity schedule | 0% declared |
| Sewerage / sewage treatment and disposal | Listed as available in the RERA schedule | RERA amenity schedule | 0% declared |
| Storm-water drains | Listed as available in the RERA schedule | RERA amenity schedule | 0% declared |
| Street lighting | Listed as available in the RERA schedule | RERA amenity schedule | 0% declared |
| Solid-waste management and disposal | Listed as available in the RERA schedule | RERA amenity schedule | 0% declared |
| Water conservation / rainwater harvesting | RERA schedule lists the facility; revised permit specifies 14 rainwater-harvesting pits | RERA amenity schedule; GHMC revised permit | RERA schedule: 0%; no independent completion verification supplied |
| Energy management | Listed as available in the RERA schedule | RERA amenity schedule | 0% declared |
| Fire protection and safety requirements | Listed as available in the RERA schedule | RERA amenity schedule | 0% declared |
| Electrical meter room / sub-station / receiving station | Listed as available in the RERA schedule; permit requires transformer space | RERA amenity schedule; GHMC permit | RERA schedule: 0%; no independent completion verification supplied |
| Recreational open space | Listed as available in the RERA schedule | RERA amenity schedule | 0% declared |
The promoter’s website material lists additional facilities—including pools, sports courts, gyms and club facilities—but these are marketing disclosures and are not independently verified as delivered in the supplied evidence.
7. Utilities, building services & safety
The GHMC permit requires space for a transformer, a garbage house, rainwater-harvesting structures and specified fire-safety measures. The revised permit states that an automatic sprinkler system is to be provided in cellar floors and requires compliance with conditions in Fire Services and Environmental Clearance instruments. It also states that an occupancy certificate is compulsory before occupation and requires a Fire NOC before issue of the occupancy certificate. These are permit conditions; the supplied material does not establish completion or clearance.
Promoter specifications describe municipal water, including Manjeera or other HMWSSB/GHMC supply, alongside borewell water; a water-softening plant; an STP with treated water proposed for landscaping and flushing; 100% DG-set backup; passenger and service lifts; piped gas; fire hydrant and sprinkler systems; fire alarm and public-address systems; security surveillance; and access ramps at block entrances. These are promoter-filed specifications, not independent verification of installed capacity or operation.
No water-storage capacity, STP or WTP capacity, generator capacity, lift count or capacity, fire-clearance certificate, waste-processing capacity, or accessibility audit is supplied.
8. Location, access & connectivity
The project is recorded in Kukatpally, Kukatpally Mandal, Medchal-Malkajgiri district, PIN 500072. The RERA land record gives the west boundary as a 30 mtrs road; the revised GHMC permit also refers to an 18 mt. road width. A parcel-centroid geocode is supplied at 17.415275719570207, 78.35458902767974.
The location data includes Financial District (Nanakramguda), 1.2 km as an anchor distance. The promoter’s website lists other landmark distances and travel times, but those are promoter-marketed claims and are not independently measured in the supplied evidence.
9. Developer & development status
The registered legal promoter is HONER PRIME HOUSING LLP, an LLP, with GSTIN 36AAMFH9188C1ZZ. The RERA certificate identifies the project promoter as Honer Prime Housing LLP. The supplied office address is incomplete on the certificate; the project record lists PLOT NO 1, KRB TOWERS, JUBILEE ENCLAVE, MADHAPUR, with Kukatpally, Medchal-Malkajgiri and PIN 500072 also appearing in its address fields.
The GHMC building permits name SQUARESPACE INFRA CITY PVT LTD as applicant/developer. The supplied records do not explain the relationship between that permit applicant and the registered RERA promoter.
No independently verified construction progress or occupancy/completion certificate is supplied. RERA portal-read booking figures are indicative because the record carries no as-of date. See the completion-deadline details above.
10. Approvals, official records & documents
| Identifier / date | P02200005923, issued 29/03/2023 |
|---|---|
| What the supplied record establishes | Form C registration for HONER SIGNATIS; certificate states validity through 27/02/2029 |
| Identifier / date | 0239/GHMC/KPL/2023-BP, 27 February, 2023; file 000673/GHMC/0315/KPL1/2023-BP |
|---|---|
| What the supplied record establishes | Conditional building permit record with residential and amenity blocks and permit conditions |
| Identifier / date | 2187/GHMC/KPL/2023-BP, 30 June, 2023; file 005854/GHMC/2909/KPL1/2023-BP |
|---|---|
| What the supplied record establishes | Revised permit record for the project’s residential blocks and two amenity buildings |
| Identifier / date | 1348/GHMC/KPL/2021-LO |
|---|---|
| What the supplied record establishes | Reference appears in the building-permit extraction; a separate approved-layout document is not established by the supplied material |
| Identifier / date | Commencement and completion certificates are not separately supplied; no occupancy certificate is supplied |
|---|---|
| What the supplied record establishes | The permit requires commencement and completion notices and an occupancy certificate before occupation |
| Identifier / date | Documents 307922–307926 and 337796–337799 |
|---|---|
| What the supplied record establishes | Drawing-derived software measurements are available for some configurations; they are not RERA-filed carpet-area disclosures |
| Identifier / date | 307919, dated 14.02.2023 |
|---|---|
| What the supplied record establishes | Verification and attestation portion of an affidavit-cum-declaration associated with HONER HOUSING VILLAS LLP |
Frequently asked questions
Is HONER SIGNATIS registered with Telangana RERA?
Yes. HONER SIGNATIS is registered with the Telangana Real Estate Regulatory Authority as P02200005923; the registration status is New Project.
Who is the developer of HONER SIGNATIS?
The promoter named in the RERA registration is HONER PRIME HOUSING LLP.
Where is HONER SIGNATIS located?
HONER SIGNATIS is in Kukatpally, Medchal-Malkajgiri, Telangana (500072).
When will HONER SIGNATIS be completed?
The promoter's proposed date of completion filed with RERA is 27/06/2029. This is the promoter's declaration, not a guarantee.
More projects in Kukatpally