Hruti Residency
SHREE AP DEVELOPERS · Medchal-Malkajgiri · RERA P02200007228
HRUTI RESIDENCY is a residential apartment project in SY NO 45/P, Kapra, Kapra mandal, Medchal-Malkajgiri district. The registered promoter is SHREE AP DEVELOPERS, recorded as a Partnership. The project covers 453.05 sq m and comprises one proposed residential building with 1 Stilt + 5 upper floors and 10 3BHK units, each with a RERA-filed saleable area of 148.65 sq m. It is registered with TG-RERA as P02200007228, with proposed completion on 15/01/2026.
01What we found
Read from TG-RERA filings, approvals, land and registration records and court records. A court case is counted only when the court record states this project's survey number with its village, or names the project.
02Check before you pay
10 items to check before you pay, 3 high - from the title chain, court records and approvals, each with what to ask the builder or your advocate. An item may not be a problem with the project: records can be incomplete.
1. Project at a glance
Project identity
| Item | Project record |
|---|---|
| Registered name | HRUTI RESIDENCY RERA record |
| Project type / use | Residential apartment project RERA record RERA filing |
| Phase / registered portion | Phase not separately identified; the registration concerns the project on Sy. No. 45/P and plots 46 & 47. The sanctioned order describes one proposed residential building. |
| TG-RERA registration | P02200007228; registration issued 08/11/2023 and recorded as valid through 15/01/2026. The supplied certificate says it is not extended. Registration validity is distinct from the declared completion date and from occupancy certification. RERA record |
| Registered promoter | SHREE AP DEVELOPERS; entity type recorded as Partnership. RERA record RERA filing |
| RERA status | The project is recorded as “New Project.” The supplied registration certificate records registration; no later status update is supplied. RERA filing |
Land and geographic identity
| Item | Project record |
|---|---|
| Locality / revenue village | Locality: SY NO 45/P. The RERA land record identifies village and mandal as Kapra; the filed title documents describe Yellareddyguda (also written Yella Reddy Guda) in Kapra. The building permit uses Khapra. RERA record RERA filing |
| Mandal / district / PIN | Kapra / Medchal-Malkajgiri / 500062 RERA record RERA filing |
| Project survey number(s) and subdivision(s) | Sy. No. 45/P (subdivision P); the RERA registration certificate also lists 45/P. RERA record |
| Plot identifiers | Plots 46 & 47 RERA filing |
| Registered site extent | 453.05 sq m total area and 453.05 sq m net area in the RERA land details. RERA filing |
| Boundaries | East: 30 FEET ROAD; West: PLOT NO 51; North: 30 FEET ROAD; South: PLOT NO 45. RERA filing |
Development identity
| Item | Project record |
|---|---|
| Sanctioning authority | Greater Hyderabad Municipal Corporation (GHMC) Approvals record |
| Principal building approval | Building Permit Order 5231/GHMC/LBN/2023-BP, approved 25 January 2023; file no. 011249/GHMC/5531/LBN2/2022-BP. Approvals record |
| Approved built-up area | 1,236.15 sq m, recorded as residential upper-floors area in the permit. |
| Building count and sanctioned floors | One proposed residential building; “1 Stilt + 5 upper floors.” The permit records a building height of 14.75. RERA filing |
| Approved parking provision | Total parking area 255.9 sq m; stilt area 237.93 sq m. A number of parking spaces is not supplied. |
| Approved versus RERA-declared units | Approved plan: 1 building unit in the RERA project fields. RERA unit record: 10 units, all 3BHK. RERA filing RERA unit table |
Offering and status
| Item | Project record |
|---|---|
| RERA-filed configuration and saleable area | 3BHK; 148.65 sq m saleable area per unit. RERA unit table RERA unit table |
| Booked / available | 0 booked and 10 available in the portal-derived unit record; the record has no as-of date, so counts are indicative. RERA unit table |
| Construction stage | No independently verified site-progress information is supplied. RERA amenity fields record 0% for listed progress items; these entries do not establish the building’s overall construction stage. RERA amenities |
| Completion date | Promoter’s Form B undertaking: 15.01.2026; the RERA project record also lists proposed completion as 15/01/2026. RERA filing |
| Occupancy / completion certificate | No occupancy or completion certificate is supplied. The GHMC permit requires an occupancy certificate before occupation. |
2. The project story
HRUTI RESIDENCY is a residential apartment project registered with TG-RERA for land identified as Sy. No. 45/P, subdivision P, at plots 46 & 47 in the Kapra area of Medchal-Malkajgiri district. The filed title material describes the site as Yellareddyguda, Kapra; the project’s RERA geographic fields identify Kapra. RERA record RERA filing
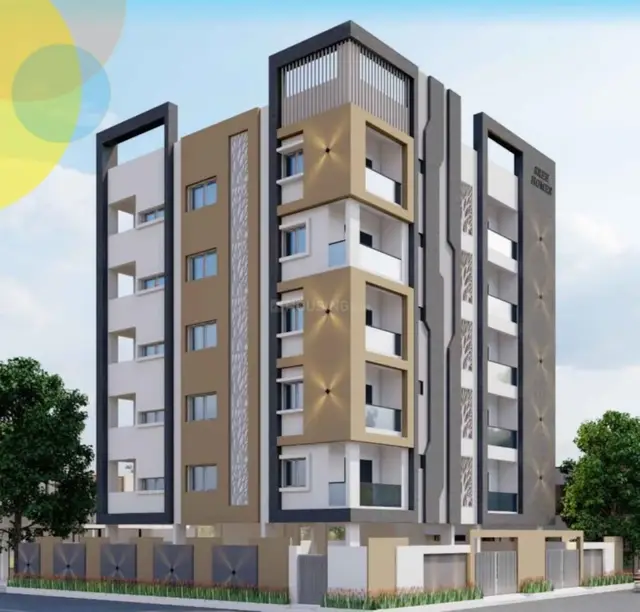
The GHMC permit describes one proposed residential building with one stilt level and five upper floors. The RERA unit record lists ten 3BHK homes. The RERA-filed completion undertaking is 15.01.2026; this is a promoter-declared deadline, not evidence of completed construction. No site inspection, verified construction-progress statement, or occupancy certificate is included in the supplied material. RERA unit table
3. Master plan, architecture & building design
The GHMC building-permit extraction records a proposed single residential building, with 1 Stilt + 5 upper floors, height 14.75, residential upper-floors area 1,236.15 sq m, stilt area 237.93 sq m, and total parking area 255.9 sq m. These are permit-recorded figures; the supplied material does not separately identify FSI-counted area, total gross built-up area, or building footprint.
The RERA land fields record a site area of 453.05 sq m and net area of 453.05 sq m. The permit separately records plot area 453.05 sq m, road-affected area 0.0 sq m, nala-affected area 0.0 sq m, and net plot area 450.57 sq m. RERA filing
The supplied plan extraction does not establish the building’s footprint, number of flats per floor, lifts, stair configuration, entrances/exits, landscaping area, or common-area distribution. The RERA amenities record lists a green strip/TOT LOT/park as “YES,” but records 0% progress for that and the other listed progress items. RERA amenities
4. Homes, configurations & floor plans
| Configuration | Units | Booked | Available | RERA saleable area | Measured carpet area | Loading (if supplied) |
|---|---|---|---|---|---|---|
| 3BHK | 10 | 0 | 10 | 148.65 sq m | Software-measured drawing range: 64.1–111.5 sq m; median 74.0 sq m | 50% (software-derived drawing record) |
The 3BHK configuration and unit counts are from the RERA filing; saleable area is also RERA-filed. The carpet range, median, and loading figure are software measurements from the supplied approved floor-plan drawing record, not RERA disclosures, and are marked as requiring review in that record. Carpet area is the measured internal area; saleable area is a separate filed figure and may include the home’s share of common areas. Verify drawing-based measurements against the actual plan and unit before purchase. RERA unit table RERA unit table Floor plans
The drawing record also contains one measured 2BHK design (93.1 sq m carpet median), but it is not listed as a configuration in the supplied RERA unit filing; it is not included in the RERA offering count above. Floor plans RERA unit details
5. Parking & vehicle circulation
The GHMC permit records a total parking area of 255.9 sq m and a stilt area of 237.93 sq m. It does not state the number of car or two-wheeler spaces, visitor or accessible spaces, or a unit-by-unit parking allocation. The RERA unit record marks the 3BHK units as mortgaged; the supplied evidence does not identify a buyer-specific parking entitlement. RERA unit table
The promoter-marketing feed lists “Closed Car Parking,” “covered car parking,” and bike parking, but no quantities or allocation documents are supplied for those claims. Promoter website
6. Amenities, recreation & open spaces
| Facility | Description / size | Evidence source | Declared progress / verified status |
|---|---|---|---|
| Clubhouse / indoor | |||
| Indoor games | No size or quantity supplied | Promoter-marketing feed Promoter website | Marketing claim; no completion verification supplied |
| Clubhouse | No size or capacity supplied | Promoter-marketing feed Promoter website | Marketing claim; no completion verification supplied |
| Gym | No size or equipment details supplied | Promoter-marketing feed Promoter website | Marketing claim; no completion verification supplied |
| Sports / recreation | |||
| Children’s play area / kids’ play areas / sand pits | No size or equipment details supplied | Promoter-marketing feed Promoter website | Marketing claim; no completion verification supplied |
| Yoga areas | No size supplied | Promoter-marketing feed Promoter website | Marketing claim; no completion verification supplied |
| Swimming pool | No size or capacity supplied | Promoter-marketing feed Promoter website | Marketing claim; no completion verification supplied |
| Landscape / open space | |||
| Green Strip/TOT LOT/Park | RERA amenity entry; no area supplied | RERA amenities record RERA amenities | “YES” recorded; progress 0%; no independent completion verification |
| Normal park / central green; common garden; landscape garden and tree planting | No size supplied | Promoter-marketing feed Promoter website | Marketing claims; no completion verification supplied |
| Convenience / community | |||
| Community buildings | No description or size supplied | RERA amenities record RERA amenities | Progress 0%; no completion verification supplied |
The RERA amenity register also lists water supply, sewerage, storm-water drains, street lighting, sewage and sullage treatment/disposal, solid-waste management, energy management, fire protection and safety, electrical meter room/sub-station/receiving station, and aggregate recreational open space. Each has 0% recorded progress; “YES” is recorded for water supply, green strip/TOT LOT/park, water conservation/rainwater harvesting, and electrical meter room/sub-station/receiving station. These are filed status entries, not independent confirmation of delivery. RERA amenities
7. Utilities, building services & safety
The GHMC permit requires a rainwater-harvesting structure, transformer space, and a garbage house within the premises. It records five rainwater-harvesting pits. These are permit conditions/provisions; the supplied evidence does not verify installation or operation.
The RERA amenity register records water supply, sewerage, storm-water drains, sewage and sullage treatment/disposal, solid-waste management, energy management, fire protection and fire safety, and an electrical meter room/sub-station/receiving station. Progress is recorded as 0% for these items; it does not establish the overall construction stage. The permit requires an occupancy Fire NOC from the Director (EV&DM) before an occupancy certificate is issued. No Fire NOC or occupancy certificate is supplied. RERA amenities
No evidence is supplied for water source or storage capacity, STP capacity or reuse arrangements, electrical backup, lifts or lift capacity, CCTV/access control, accessibility features, or installed fire-system specifications. Promoter-marketing claims for 24-hour water, power backup, security, CCTV, lifts, sprinklers, and an STP are not confirmed by the supplied project records. Promoter website
8. Location, access & connectivity
The project is recorded in Kapra mandal, Medchal-Malkajgiri district, PIN 500062, on Sy. No. 45/P. Filed project and title material also identifies the locality as Yellareddyguda/Yella Reddy Guda in Kapra. The cadastral parcel centroid supplied for the survey is 17.491976546735902, 78.57327691067941; this is a survey-level location reference, not a surveyed building entrance. RERA record RERA filing Cadastral map
The nearest sampled Outer Ring Road interchange is listed at approximately 5.5 km. No measured distances or public-transport details are supplied for other local destinations or roads. Location record
9. Developer & development status
The registered promoter is SHREE AP DEVELOPERS, identified in the RERA record as a partnership, with GSTIN 36AEUFS2730P1Z7. The supplied record does not establish a separate corporate registration number, registered office, official website, or official contact details. RERA record RERA filing Corporate record
The RERA record names VISWANATH MUTHU KUMAR as Authorized Signatory and ANURADHA E R as Partner; the promoter’s Form B declaration is made by V.M. KUMAR as Authorized Managing Partner. The RERA record lists landowner Mr CHEEDU NAVAKANTH REDDY under an AreaShare arrangement. Parties record
The promoter declared a project completion date of 15.01.2026. No verified construction-progress report or occupancy/completion certificate is supplied, so the completed or occupied status of the building cannot be established from this evidence.
10. Approvals, official records & documents
| Record | What the supplied record establishes |
|---|---|
| TG-RERA registration certificate, P02200007228 | FORM ‘C’ certificate for HRUTI RESIDENCY; issued 08/11/2023, recorded valid through 15/01/2026, and marked not extended in the supplied extraction. |
| GHMC Building Permit Order 5231/GHMC/LBN/2023-BP | Conditional permission for one proposed residential building; approved 25 January 2023. File no. 011249/GHMC/5531/LBN2/2022-BP. |
| RERA Form B declaration | Promoter declaration dated 13 September 2023, including the undertaking to complete by 15.01.2026. |
| Title-search report | Advocate’s title scrutiny report dated 11.04.2023 concerning plots 46 & 47, Sy. No. 45/P, Yellareddyguda, Kapra. |
| Title and development documents filed | Registered Development Agreement-cum-GPA and supplemental agreement/GPA, gift deeds, and related title records are included in the RERA document set. |
| Floor-plan/layout document | RERA file lists a layout-plan document; the supplied plan-derived record identifies approved floor-plan drawings under document 358609. Document index |
| Occupancy / completion certificate | None supplied. The building permit states an occupancy certificate is compulsory before occupation. |
The permit’s listed conditions include commencement and completion notices, adherence to the sanctioned plan, rainwater harvesting, transformer space, garbage-house provision, surrender of the road-affected portion, and an occupancy Fire NOC. This overview indexes those requirements; the full conditions and approval review belong in the Approvals section.
1. Project at a glance
Project identity
Registered name: HRUTI RESIDENCY
Project type / use: Residential apartment project
Phase / registered portion: Phase not separately identified; the registration concerns the project on Sy. No. 45/P and plots 46 & 47. The sanctioned order describes one proposed residential building.
TG-RERA registration: P02200007228; registration issued 08/11/2023 and recorded as valid through 15/01/2026. The supplied certificate says it is not extended. Registration validity is distinct from the declared completion date and from occupancy certification.
Registered promoter: SHREE AP DEVELOPERS; entity type recorded as Partnership.
RERA status: The project is recorded as “New Project.” The supplied registration certificate records registration; no later status update is supplied.
Land and geographic identity
Locality / revenue village: Locality: SY NO 45/P. The RERA land record identifies village and mandal as Kapra; the filed title documents describe Yellareddyguda (also written Yella Reddy Guda) in Kapra. The building permit uses Khapra.
Mandal / district / PIN: Kapra / Medchal-Malkajgiri / 500062
Project survey number(s) and subdivision(s): Sy. No. 45/P (subdivision P); the RERA registration certificate also lists 45/P.
Plot identifiers: Plots 46 & 47
Registered site extent: 453.05 sq m total area and 453.05 sq m net area in the RERA land details.
Boundaries: East: 30 FEET ROAD; West: PLOT NO 51; North: 30 FEET ROAD; South: PLOT NO 45.
Development identity
Sanctioning authority: Greater Hyderabad Municipal Corporation (GHMC)
Principal building approval: Building Permit Order 5231/GHMC/LBN/2023-BP, approved 25 January 2023; file no. 011249/GHMC/5531/LBN2/2022-BP.
Approved built-up area: 1,236.15 sq m, recorded as residential upper-floors area in the permit.
Building count and sanctioned floors: One proposed residential building; “1 Stilt + 5 upper floors.” The permit records a building height of 14.75.
Approved parking provision: Total parking area 255.9 sq m; stilt area 237.93 sq m. A number of parking spaces is not supplied.
Approved versus RERA-declared units: Approved plan: 1 building unit in the RERA project fields. RERA unit record: 10 units, all 3BHK.
Offering and status
RERA-filed configuration and saleable area: 3BHK; 148.65 sq m saleable area per unit.
Booked / available: 0 booked and 10 available in the portal-derived unit record; the record has no as-of date, so counts are indicative.
Construction stage: No independently verified site-progress information is supplied. RERA amenity fields record 0% for listed progress items; these entries do not establish the building’s overall construction stage.
Completion date: Promoter’s Form B undertaking: 15.01.2026; the RERA project record also lists proposed completion as 15/01/2026.
Occupancy / completion certificate: No occupancy or completion certificate is supplied. The GHMC permit requires an occupancy certificate before occupation.
2. The project story
HRUTI RESIDENCY is a residential apartment project registered with TG-RERA for land identified as Sy. No. 45/P, subdivision P, at plots 46 & 47 in the Kapra area of Medchal-Malkajgiri district. The filed title material describes the site as Yellareddyguda, Kapra; the project’s RERA geographic fields identify Kapra.
The GHMC permit describes one proposed residential building with one stilt level and five upper floors. The RERA unit record lists ten 3BHK homes. The RERA-filed completion undertaking is 15.01.2026; this is a promoter-declared deadline, not evidence of completed construction. No site inspection, verified construction-progress statement, or occupancy certificate is included in the supplied material.
3. Master plan, architecture & building design
The GHMC building-permit extraction records a proposed single residential building, with 1 Stilt + 5 upper floors, height 14.75, residential upper-floors area 1,236.15 sq m, stilt area 237.93 sq m, and total parking area 255.9 sq m. These are permit-recorded figures; the supplied material does not separately identify FSI-counted area, total gross built-up area, or building footprint.
The RERA land fields record a site area of 453.05 sq m and net area of 453.05 sq m. The permit separately records plot area 453.05 sq m, road-affected area 0.0 sq m, nala-affected area 0.0 sq m, and net plot area 450.57 sq m.
The supplied plan extraction does not establish the building’s footprint, number of flats per floor, lifts, stair configuration, entrances/exits, landscaping area, or common-area distribution. The RERA amenities record lists a green strip/TOT LOT/park as “YES,” but records 0% progress for that and the other listed progress items.
4. Homes, configurations & floor plans
| Configuration | Units | Booked | Available | RERA saleable area | Measured carpet area | Loading (if supplied) |
|---|---|---|---|---|---|---|
| 3BHK | 10 | 0 | 10 | 148.65 sq m | Software-measured drawing range: 64.1–111.5 sq m; median 74.0 sq m | 50% (software-derived drawing record) |
The 3BHK configuration and unit counts are from the RERA filing; saleable area is also RERA-filed. The carpet range, median, and loading figure are software measurements from the supplied approved floor-plan drawing record, not RERA disclosures, and are marked as requiring review in that record. Carpet area is the measured internal area; saleable area is a separate filed figure and may include the home’s share of common areas. Verify drawing-based measurements against the actual plan and unit before purchase.
The drawing record also contains one measured 2BHK design (93.1 sq m carpet median), but it is not listed as a configuration in the supplied RERA unit filing; it is not included in the RERA offering count above.
5. Parking & vehicle circulation
The GHMC permit records a total parking area of 255.9 sq m and a stilt area of 237.93 sq m. It does not state the number of car or two-wheeler spaces, visitor or accessible spaces, or a unit-by-unit parking allocation. The RERA unit record marks the 3BHK units as mortgaged; the supplied evidence does not identify a buyer-specific parking entitlement.
The promoter-marketing feed lists “Closed Car Parking,” “covered car parking,” and bike parking, but no quantities or allocation documents are supplied for those claims.
6. Amenities, recreation & open spaces
| Facility | Description / size | Evidence source | Declared progress / verified status |
|---|---|---|---|
| Clubhouse / indoor | |||
| Indoor games | No size or quantity supplied | Promoter-marketing feed | Marketing claim; no completion verification supplied |
| Clubhouse | No size or capacity supplied | Promoter-marketing feed | Marketing claim; no completion verification supplied |
| Gym | No size or equipment details supplied | Promoter-marketing feed | Marketing claim; no completion verification supplied |
| Sports / recreation | |||
| Children’s play area / kids’ play areas / sand pits | No size or equipment details supplied | Promoter-marketing feed | Marketing claim; no completion verification supplied |
| Yoga areas | No size supplied | Promoter-marketing feed | Marketing claim; no completion verification supplied |
| Swimming pool | No size or capacity supplied | Promoter-marketing feed | Marketing claim; no completion verification supplied |
| Landscape / open space | |||
| Green Strip/TOT LOT/Park | RERA amenity entry; no area supplied | RERA amenities record | “YES” recorded; progress 0%; no independent completion verification |
| Normal park / central green; common garden; landscape garden and tree planting | No size supplied | Promoter-marketing feed | Marketing claims; no completion verification supplied |
| Convenience / community | |||
| Community buildings | No description or size supplied | RERA amenities record | Progress 0%; no completion verification supplied |
The RERA amenity register also lists water supply, sewerage, storm-water drains, street lighting, sewage and sullage treatment/disposal, solid-waste management, energy management, fire protection and safety, electrical meter room/sub-station/receiving station, and aggregate recreational open space. Each has 0% recorded progress; “YES” is recorded for water supply, green strip/TOT LOT/park, water conservation/rainwater harvesting, and electrical meter room/sub-station/receiving station. These are filed status entries, not independent confirmation of delivery.
7. Utilities, building services & safety
The GHMC permit requires a rainwater-harvesting structure, transformer space, and a garbage house within the premises. It records five rainwater-harvesting pits. These are permit conditions/provisions; the supplied evidence does not verify installation or operation.
The RERA amenity register records water supply, sewerage, storm-water drains, sewage and sullage treatment/disposal, solid-waste management, energy management, fire protection and fire safety, and an electrical meter room/sub-station/receiving station. Progress is recorded as 0% for these items; it does not establish the overall construction stage. The permit requires an occupancy Fire NOC from the Director (EV&DM) before an occupancy certificate is issued. No Fire NOC or occupancy certificate is supplied.
No evidence is supplied for water source or storage capacity, STP capacity or reuse arrangements, electrical backup, lifts or lift capacity, CCTV/access control, accessibility features, or installed fire-system specifications. Promoter-marketing claims for 24-hour water, power backup, security, CCTV, lifts, sprinklers, and an STP are not confirmed by the supplied project records.
8. Location, access & connectivity
The project is recorded in Kapra mandal, Medchal-Malkajgiri district, PIN 500062, on Sy. No. 45/P. Filed project and title material also identifies the locality as Yellareddyguda/Yella Reddy Guda in Kapra. The cadastral parcel centroid supplied for the survey is 17.491976546735902, 78.57327691067941; this is a survey-level location reference, not a surveyed building entrance.
The nearest sampled Outer Ring Road interchange is listed at approximately 5.5 km. No measured distances or public-transport details are supplied for other local destinations or roads.
9. Developer & development status
The registered promoter is SHREE AP DEVELOPERS, identified in the RERA record as a partnership, with GSTIN 36AEUFS2730P1Z7. The supplied record does not establish a separate corporate registration number, registered office, official website, or official contact details.
The RERA record names VISWANATH MUTHU KUMAR as Authorized Signatory and ANURADHA E R as Partner; the promoter’s Form B declaration is made by V.M. KUMAR as Authorized Managing Partner. The RERA record lists landowner Mr CHEEDU NAVAKANTH REDDY under an AreaShare arrangement.
The promoter declared a project completion date of 15.01.2026. No verified construction-progress report or occupancy/completion certificate is supplied, so the completed or occupied status of the building cannot be established from this evidence.
10. Approvals, official records & documents
TG-RERA registration certificate, P02200007228: FORM ‘C’ certificate for HRUTI RESIDENCY; issued 08/11/2023, recorded valid through 15/01/2026, and marked not extended in the supplied extraction.
GHMC Building Permit Order 5231/GHMC/LBN/2023-BP: Conditional permission for one proposed residential building; approved 25 January 2023. File no. 011249/GHMC/5531/LBN2/2022-BP.
RERA Form B declaration: Promoter declaration dated 13 September 2023, including the undertaking to complete by 15.01.2026.
Title-search report: Advocate’s title scrutiny report dated 11.04.2023 concerning plots 46 & 47, Sy. No. 45/P, Yellareddyguda, Kapra.
Title and development documents filed: Registered Development Agreement-cum-GPA and supplemental agreement/GPA, gift deeds, and related title records are included in the RERA document set.
Floor-plan/layout document: RERA file lists a layout-plan document; the supplied plan-derived record identifies approved floor-plan drawings under document 358609.
Occupancy / completion certificate: None supplied. The building permit states an occupancy certificate is compulsory before occupation.
The permit’s listed conditions include commencement and completion notices, adherence to the sanctioned plan, rainwater harvesting, transformer space, garbage-house provision, surrender of the road-affected portion, and an occupancy Fire NOC. This overview indexes those requirements; the full conditions and approval review belong in the Approvals section.
Frequently asked questions
Is HRUTI RESIDENCY registered with Telangana RERA?
Yes. HRUTI RESIDENCY is registered with the Telangana Real Estate Regulatory Authority as P02200007228; the registration status is New Project.
Who is the developer of HRUTI RESIDENCY?
The promoter named in the RERA registration is SHREE AP DEVELOPERS.
Where is HRUTI RESIDENCY located?
HRUTI RESIDENCY is in SY NO 45/P, Kapra, Medchal-Malkajgiri, Telangana (500062).
When will HRUTI RESIDENCY be completed?
The promoter's proposed date of completion filed with RERA is 15/01/2026. This is the promoter's declaration, not a guarantee.
More projects in Kapra