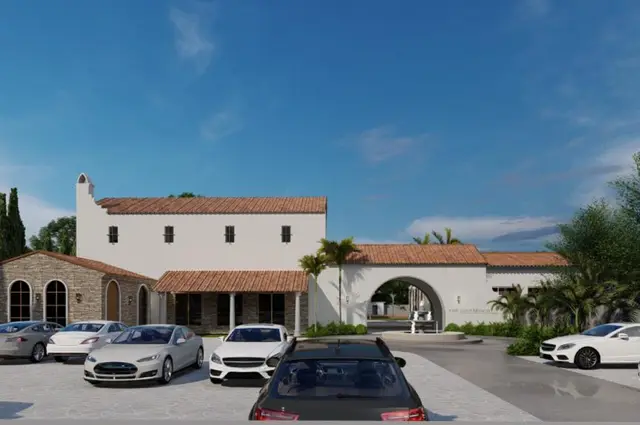
Ivy By Sriven
SRIVEN LIFE SPACES LLP · Rangareddy · RERA P02400008906
IVY BY SRIVEN is a residential gated-community project comprising villas and an amenity building in Lemoor Revenue Village, Kandukur Mandal, Ranga Reddy District. It is being developed by the registered promoter SRIVEN LIFE SPACES LLP on a site area of 33,533.49 sq.m., with 75 villas and one amenity building; the villas are Ground + 2 upper floors and the amenity building is Ground + 3 upper floors. The RERA-filed configuration is 3BHK, with 75 units. The project is registered under TG-RERA P02400008906, and the promoter’s Form B declaration states completion by 06 June 2029.
01What we found
Read from TG-RERA filings, approvals, land and registration records and court records. A court case is counted only when the court record states this project's survey number with its village, or names the project.
02Check before you pay
9 items to check before you pay, 3 high - from the title chain, court records and approvals, each with what to ask the builder or your advocate. An item may not be a problem with the project: records can be incomplete.
Project at a glance
Project identity
| Item | Project record |
|---|---|
| Registered name | IVY BY SRIVEN RERA record |
| Project type | Residential; the HMDA plan describes a gated-community layout with housing comprising villas and an amenity building. RERA filing |
| Phase / registered portion | Phase not separately identified in the supplied record; the registration covers the project on Survey Nos. 476/A1 and 478/A1. |
| TG-RERA registration | P02400008906 RERA record |
| Registration validity | 6 June 2024 to 6 June 2029, unless extended by the Authority. This is registration validity, not a confirmation of completion or occupancy. RERA record |
| RERA status | The record identifies the project as “New Project.” The supplied registration certificate is Form C. RERA filing |
| Registered promoter | SRIVEN LIFE SPACES LLP RERA record |
Land and geographic identity
| Item | Project record |
|---|---|
| Locality | Lemoor Revenue Village; the RERA certificate records Kandukur, Ranga Reddy, PIN 501359. |
| Mandal / district / PIN | Kandukur Mandal / Ranga Reddy / 501359 RERA record |
| All project survey numbers and subdivisions | Survey Nos. 476/A1 and 478/A1 RERA record |
| Registered site extent | 33,533.49 sq.m. total site area; 32,254.73 sq.m. net plot area in the HMDA layout-plan extraction. |
| Land-use areas shown in the layout | Plotted area: 16,927.71 sq.m.; road area: 9,447.16 sq.m.; organized open space/park/utility area: 4,812.05 sq.m.; road-widening area: 1,278.75 sq.m.; amenity area: 1,067.85 sq.m. |
| Boundaries | North: road; east, west and south: other land. RERA filing |
Development identity
| Item | Project record |
|---|---|
| Sanctioning authority | Hyderabad Metropolitan Development Authority (HMDA); the extracted layout approval is delegated to the Lemoor village local body for final sanction. |
| Principal approval | HMDA file/approval no. 060200/SMD/LT/U6/HMDA/22032023, dated 06/06/2024; draft layout permit 000026/LO/Plg/HMDA/2024, dated 06 June 2024. Approvals record |
| Approved development | 75 dwelling units in villas and one amenity building; the approval extraction reports 76 total buildings. |
| Approved built-up area | 26,587.42 sq.m. total built-up area; proposed net BUA is stated as 25,253.44 sq.m. residential and 1,333.99 sq.m. commercial. The plan separately reports villa built-up area of 16,491.44 sq.m. |
| Floor arrangement | Villas: Ground + 2 upper floors. Amenity building: Ground + 3 upper floors. The extracted plan also lists terrace floors; no basement, stilt or podium level is identified. |
| Parking | Required parking area is stated as 440.22 sq.m.; proposed parking area is stated as 0.00 sq.m. No parking-space count or level is supplied. |
| Unit-count scope | HMDA approval: 75 dwelling units. RERA unit table: 75 villas plus an “AMENITIES” row of 4 units; the latter is not identified as homes for sale. RERA unit table |
Offering and status
| Item | Project record |
|---|---|
| RERA-filed configuration | 3BHK: 75 units; saleable area 336.71 sq.m. per unit. RERA unit details RERA unit table |
| Booked / available | 2 booked and 73 available, as last read from the TG-RERA portal; the supplied record does not give the count’s as-of date. Treat as indicative. RERA unit table RERA unit details |
| Construction stage | The supplied record labels the project “New Project”; it does not provide independently verified site progress or a construction-stage percentage. RERA filing RERA amenities |
| Completion timeline | The promoter’s Form B declaration states completion by 06 June 2029. The RERA certificate is valid to 06 June 2029. |
| Occupancy / completion certificate | No occupancy or completion certificate is identified in the supplied project documents. The HMDA document is a draft-layout approval and requires a later application for occupancy certificate after construction. |
The project story
IVY BY SRIVEN is registered as a residential project by SRIVEN LIFE SPACES LLP on Survey Nos. 476/A1 and 478/A1 in Lemoor Revenue Village, Kandukur Mandal, Ranga Reddy District. The HMDA plan describes a gated community with 75 dwelling units arranged as villas, alongside a separate amenity building.
The approval extraction organizes the villas into three plan groups: 49 buildings, 22 buildings and 4 buildings. Each villa group is described as Ground + 2 upper floors; the amenity building is Ground + 3 upper floors. The project is proposed for residential use, with the amenity building shown as commercial in the extracted sanctioned parameters.
The promoter’s Form B declaration gives 06 June 2029 as the completion undertaking. The supplied materials do not establish how much construction is complete, and no project occupancy certificate is recorded here. The approval document describes development works and final-layout steps that remain conditions of the draft approval; it is not evidence that those works have been completed.
Master plan, architecture & building design
The HMDA layout-plan extraction records a total site area of 33,533.49 sq.m. and a net plot area of 32,254.73 sq.m. Its land-use schedule allocates 16,927.71 sq.m. to plots, 9,447.16 sq.m. to roads, 4,812.05 sq.m. to organized open space/park/utility area, and 1,067.85 sq.m. to amenities; 1,278.75 sq.m. is identified as road-widening area.
The development is laid out as 75 villas and one amenity building, reported in the approval extraction as 76 buildings. The villa groups are described as Ground + 2 upper floors, with listed heights of 9.44–9.45 m for the relevant groups; the amenity building is Ground + 3 upper floors, with a listed height of 12.35 m. The same extraction also gives total heights of 11.89 m for villas and 14.79 m for the amenity building; these are reported as stated, without resolving the distinction between the height entries.
The approval extraction lists total built-up area as 26,587.42 sq.m., with proposed net BUA of 25,253.44 sq.m. residential and 1,333.99 sq.m. commercial. These are approval-plan figures, not carpet area or saleable area. The RERA-filed saleable area for a 3BHK is reported separately in the homes table below. RERA unit details
The layout includes internal roads, open-space/park land and an amenity area. A 12.00 m abutting road width is recorded in the approval extraction. The supplied data does not establish villa-level circulation details, building footprints, lift or stair arrangements, or a sanctioned building-by-building phase schedule.
Homes, configurations & floor plans
| Configuration | Units | Booked | Available | RERA saleable area | Measured carpet area | Loading (if supplied) |
|---|---|---|---|---|---|---|
| 3BHK villa | 75 | 2 | 73 | 336.71 sq.m. | Not established from the supplied approved drawings | Not supplied |
The 336.71 sq.m. figure is the RERA-filed saleable area. The supplied floor-plan measurement record does not contain a matched, measured villa configuration; it records no measured flat designs for the listed 1BHK category, which does not establish a carpet-area figure for these villas. Carpet area, where available, would describe the usable internal area, while saleable area may include a share of common areas; no measured carpet-area figure for this project’s 3BHK villas is available here. RERA unit details Floor plans
The RERA unit table also contains an “AMENITIES” row of 4 units at 333.5 sq.m. each. This is identified as a non-sale-home row and is not included in the 75-villa count or presented as available homes. RERA unit table RERA unit table
Parking & vehicle circulation
The approval-plan extraction states a required parking area of 440.22 sq.m. and a proposed parking area of 0.00 sq.m. It does not give a count of car or two-wheeler spaces, identify visitor or accessible bays, or specify basement, stilt, podium, surface or mechanical parking. No parking allocation to individual villas is established by the supplied material.
The extracted approval refers to layout roads and an abutting road width of 12.00 m, but does not document vehicle ramps, separate entry and exit points, internal driveway dimensions, pedestrian separation or EV charging.
Amenities, recreation & open spaces
The amenity building is shown in the plan as Ground + 3 upper floors. The approval extraction lists an amenity area and identifies a tot-lot, utility, utility transformer, STP, community, indoor play area, gym, pool, kids’ swimming pool, party hall, office and facility office. These are plan-listed facilities, not evidence of completion.
| Facility | Description / size | Evidence source | Declared progress / verified status |
|---|---|---|---|
| Amenity building | One building; 1,333.98 sq.m. net BUA in the sanctioned parameters; Ground + 3 upper floors. | HMDA approval-plan extraction | Shown in approval; completion not established. |
| Indoor play area, gym, pool, kids’ swimming pool, party hall, office and facility office | Listed as amenity components; individual sizes and capacities not supplied. | HMDA approval-plan extraction | Listed in plan; completion not established. |
| Tot-lot | Listed; no size or equipment details supplied. | HMDA approval-plan extraction | Listed in plan; completion not established. |
| Organized open space / park / utility area | 4,812.05 sq.m. | HMDA layout-plan extraction | Area shown in layout; development and handover not established. |
| Roads | 9,447.16 sq.m. | HMDA layout-plan extraction | Area shown in layout; development and handover not established. |
The HMDA draft-layout conditions require the developer to develop the amenity area and open spaces, and to hand over roads and open-space land to the local body by registered gift deed before release of final layout approval. The supplied record does not verify completion of those steps.
Utilities, building services & safety
The HMDA approval extraction lists water supply, sewerage and storm-water drainage among the layout infrastructure. Its conditions call for an independent sewerage-disposal system, protected water supply including an overhead tank (OHT) and sumps, underground utility ducting, street lighting, electrical facilities, a transformer, and rainwater-harvesting pits. It also describes development of road carriageways, drains and park/open-space areas. These are approval requirements or listed infrastructure, not confirmation that the services have been installed or commissioned.
The plan lists an STP and utility transformer. The supplied documents do not state water source, storage capacity, treatment capacity, recycled-water arrangements, electrical backup, lift provision, fire-system equipment, waste-management method, CCTV/security arrangements or accessibility features. The amenity and infrastructure listings alone do not establish completion or statutory clearance.
Location, access & connectivity
The registered project location is in Lemoor Revenue Village, Kandukur Mandal, Ranga Reddy District, Telangana, PIN 501359, on Survey Nos. 476/A1 and 478/A1. The project record gives boundaries of road to the north and other land to the east, west and south.
The HMDA plan records a 12.00 m abutting road width and includes an internal road area of 9,447.16 sq.m. A supplied location record identifies Financial District (Nanakramguda) as an anchor 1.2 km away; that is the only measured connectivity distance provided here. The available material does not specify public-transport routes or travel times. Location record
Developer & development status
The registered promoter is SRIVEN LIFE SPACES LLP, an LLP identified by LLPIN ABB-3872 and GSTIN 36AESFS9729L1ZW. Its supplied corporate record is a Ministry of Corporate Affairs certificate of incorporation. The RERA certificate lists the promoter but does not provide project-specific evidence of construction progress. RERA record Corporate record
The promoter’s registered office address in the project record is H.No.1-88/5/A, Plot No.274, Kavuri Hills, Lemoor Village, Kandukur Mandal, Kandukur, Ranga Reddy, 501359. The supplied evidence identifies Ravinder Reddy Bommireddy as authorised signatory. Parties record
The promoter’s Form B declaration, dated 19.07.2024, undertakes to complete the project by 06 June 2029. The available record does not provide independently verified construction progress or an occupancy certificate.
Approvals, official records & documents
| Identifier / date | P02400008906; valid 06/06/2024–06/06/2029 |
|---|---|
| What the supplied document establishes | Registration of IVY BY SRIVEN under SRIVEN LIFE SPACES LLP, with stated project location, survey numbers and registration conditions. |
| Identifier / date | 060200/SMD/LT/U6/HMDA/22032023; dated 06/06/2024 |
|---|---|
| What the supplied document establishes | Plan extraction for a gated community with villas and an amenity building, on Survey Nos. 476/A1 and 478/A1, including land-use and building parameters. |
| Identifier / date | 000026/LO/Plg/HMDA/2024; dated 06 June 2024 |
|---|---|
| What the supplied document establishes | Draft layout approval and conditions, including infrastructure development, HMDA mortgage plots, and steps required before final layout release. |
| Identifier / date | Dated 19.07.2024 |
|---|---|
| What the supplied document establishes | Promoter declaration of project completion by 06 June 2029 and other RERA-related undertakings. |
| Identifier / date | LLPIN ABB-3872 |
|---|---|
| What the supplied document establishes | Incorporation record for SRIVEN LIFE SPACES LLP. |
| Identifier / date | Not identified in the supplied documents |
|---|---|
| What the supplied document establishes | No occupancy or completion certificate is established by this evidence set. |
Project at a glance
Project identity
Registered name: IVY BY SRIVEN
Project type: Residential; the HMDA plan describes a gated-community layout with housing comprising villas and an amenity building.
Phase / registered portion: Phase not separately identified in the supplied record; the registration covers the project on Survey Nos. 476/A1 and 478/A1.
TG-RERA registration: P02400008906
Registration validity: 6 June 2024 to 6 June 2029, unless extended by the Authority. This is registration validity, not a confirmation of completion or occupancy.
RERA status: The record identifies the project as “New Project.” The supplied registration certificate is Form C.
Registered promoter: SRIVEN LIFE SPACES LLP
Land and geographic identity
Locality: Lemoor Revenue Village; the RERA certificate records Kandukur, Ranga Reddy, PIN 501359.
Mandal / district / PIN: Kandukur Mandal / Ranga Reddy / 501359
All project survey numbers and subdivisions: Survey Nos. 476/A1 and 478/A1
Registered site extent: 33,533.49 sq.m. total site area; 32,254.73 sq.m. net plot area in the HMDA layout-plan extraction.
Land-use areas shown in the layout: Plotted area: 16,927.71 sq.m.; road area: 9,447.16 sq.m.; organized open space/park/utility area: 4,812.05 sq.m.; road-widening area: 1,278.75 sq.m.; amenity area: 1,067.85 sq.m.
Boundaries: North: road; east, west and south: other land.
Development identity
Sanctioning authority: Hyderabad Metropolitan Development Authority (HMDA); the extracted layout approval is delegated to the Lemoor village local body for final sanction.
Principal approval: HMDA file/approval no. 060200/SMD/LT/U6/HMDA/22032023, dated 06/06/2024; draft layout permit 000026/LO/Plg/HMDA/2024, dated 06 June 2024.
Approved development: 75 dwelling units in villas and one amenity building; the approval extraction reports 76 total buildings.
Approved built-up area: 26,587.42 sq.m. total built-up area; proposed net BUA is stated as 25,253.44 sq.m. residential and 1,333.99 sq.m. commercial. The plan separately reports villa built-up area of 16,491.44 sq.m.
Floor arrangement: Villas: Ground + 2 upper floors. Amenity building: Ground + 3 upper floors. The extracted plan also lists terrace floors; no basement, stilt or podium level is identified.
Parking: Required parking area is stated as 440.22 sq.m.; proposed parking area is stated as 0.00 sq.m. No parking-space count or level is supplied.
Unit-count scope: HMDA approval: 75 dwelling units. RERA unit table: 75 villas plus an “AMENITIES” row of 4 units; the latter is not identified as homes for sale.
Offering and status
RERA-filed configuration: 3BHK: 75 units; saleable area 336.71 sq.m. per unit.
Booked / available: 2 booked and 73 available, as last read from the TG-RERA portal; the supplied record does not give the count’s as-of date. Treat as indicative.
Construction stage: The supplied record labels the project “New Project”; it does not provide independently verified site progress or a construction-stage percentage.
Completion timeline: The promoter’s Form B declaration states completion by 06 June 2029. The RERA certificate is valid to 06 June 2029.
Occupancy / completion certificate: No occupancy or completion certificate is identified in the supplied project documents. The HMDA document is a draft-layout approval and requires a later application for occupancy certificate after construction.
The project story
IVY BY SRIVEN is registered as a residential project by SRIVEN LIFE SPACES LLP on Survey Nos. 476/A1 and 478/A1 in Lemoor Revenue Village, Kandukur Mandal, Ranga Reddy District. The HMDA plan describes a gated community with 75 dwelling units arranged as villas, alongside a separate amenity building.
The approval extraction organizes the villas into three plan groups: 49 buildings, 22 buildings and 4 buildings. Each villa group is described as Ground + 2 upper floors; the amenity building is Ground + 3 upper floors. The project is proposed for residential use, with the amenity building shown as commercial in the extracted sanctioned parameters.
The promoter’s Form B declaration gives 06 June 2029 as the completion undertaking. The supplied materials do not establish how much construction is complete, and no project occupancy certificate is recorded here. The approval document describes development works and final-layout steps that remain conditions of the draft approval; it is not evidence that those works have been completed.
Master plan, architecture & building design
The HMDA layout-plan extraction records a total site area of 33,533.49 sq.m. and a net plot area of 32,254.73 sq.m. Its land-use schedule allocates 16,927.71 sq.m. to plots, 9,447.16 sq.m. to roads, 4,812.05 sq.m. to organized open space/park/utility area, and 1,067.85 sq.m. to amenities; 1,278.75 sq.m. is identified as road-widening area.
The development is laid out as 75 villas and one amenity building, reported in the approval extraction as 76 buildings. The villa groups are described as Ground + 2 upper floors, with listed heights of 9.44–9.45 m for the relevant groups; the amenity building is Ground + 3 upper floors, with a listed height of 12.35 m. The same extraction also gives total heights of 11.89 m for villas and 14.79 m for the amenity building; these are reported as stated, without resolving the distinction between the height entries.
The approval extraction lists total built-up area as 26,587.42 sq.m., with proposed net BUA of 25,253.44 sq.m. residential and 1,333.99 sq.m. commercial. These are approval-plan figures, not carpet area or saleable area. The RERA-filed saleable area for a 3BHK is reported separately in the homes table below.
The layout includes internal roads, open-space/park land and an amenity area. A 12.00 m abutting road width is recorded in the approval extraction. The supplied data does not establish villa-level circulation details, building footprints, lift or stair arrangements, or a sanctioned building-by-building phase schedule.
Homes, configurations & floor plans
| Configuration | Units | Booked | Available | RERA saleable area | Measured carpet area | Loading (if supplied) |
|---|---|---|---|---|---|---|
| 3BHK villa | 75 | 2 | 73 | 336.71 sq.m. | Not established from the supplied approved drawings | Not supplied |
The 336.71 sq.m. figure is the RERA-filed saleable area. The supplied floor-plan measurement record does not contain a matched, measured villa configuration; it records no measured flat designs for the listed 1BHK category, which does not establish a carpet-area figure for these villas. Carpet area, where available, would describe the usable internal area, while saleable area may include a share of common areas; no measured carpet-area figure for this project’s 3BHK villas is available here.
The RERA unit table also contains an “AMENITIES” row of 4 units at 333.5 sq.m. each. This is identified as a non-sale-home row and is not included in the 75-villa count or presented as available homes.
Parking & vehicle circulation
The approval-plan extraction states a required parking area of 440.22 sq.m. and a proposed parking area of 0.00 sq.m. It does not give a count of car or two-wheeler spaces, identify visitor or accessible bays, or specify basement, stilt, podium, surface or mechanical parking. No parking allocation to individual villas is established by the supplied material.
The extracted approval refers to layout roads and an abutting road width of 12.00 m, but does not document vehicle ramps, separate entry and exit points, internal driveway dimensions, pedestrian separation or EV charging.
Amenities, recreation & open spaces
The amenity building is shown in the plan as Ground + 3 upper floors. The approval extraction lists an amenity area and identifies a tot-lot, utility, utility transformer, STP, community, indoor play area, gym, pool, kids’ swimming pool, party hall, office and facility office. These are plan-listed facilities, not evidence of completion.
| Facility | Description / size | Evidence source | Declared progress / verified status |
|---|---|---|---|
| Amenity building | One building; 1,333.98 sq.m. net BUA in the sanctioned parameters; Ground + 3 upper floors. | HMDA approval-plan extraction | Shown in approval; completion not established. |
| Indoor play area, gym, pool, kids’ swimming pool, party hall, office and facility office | Listed as amenity components; individual sizes and capacities not supplied. | HMDA approval-plan extraction | Listed in plan; completion not established. |
| Tot-lot | Listed; no size or equipment details supplied. | HMDA approval-plan extraction | Listed in plan; completion not established. |
| Organized open space / park / utility area | 4,812.05 sq.m. | HMDA layout-plan extraction | Area shown in layout; development and handover not established. |
| Roads | 9,447.16 sq.m. | HMDA layout-plan extraction | Area shown in layout; development and handover not established. |
The HMDA draft-layout conditions require the developer to develop the amenity area and open spaces, and to hand over roads and open-space land to the local body by registered gift deed before release of final layout approval. The supplied record does not verify completion of those steps.
Utilities, building services & safety
The HMDA approval extraction lists water supply, sewerage and storm-water drainage among the layout infrastructure. Its conditions call for an independent sewerage-disposal system, protected water supply including an overhead tank (OHT) and sumps, underground utility ducting, street lighting, electrical facilities, a transformer, and rainwater-harvesting pits. It also describes development of road carriageways, drains and park/open-space areas. These are approval requirements or listed infrastructure, not confirmation that the services have been installed or commissioned.
The plan lists an STP and utility transformer. The supplied documents do not state water source, storage capacity, treatment capacity, recycled-water arrangements, electrical backup, lift provision, fire-system equipment, waste-management method, CCTV/security arrangements or accessibility features. The amenity and infrastructure listings alone do not establish completion or statutory clearance.
Location, access & connectivity
The registered project location is in Lemoor Revenue Village, Kandukur Mandal, Ranga Reddy District, Telangana, PIN 501359, on Survey Nos. 476/A1 and 478/A1. The project record gives boundaries of road to the north and other land to the east, west and south.
The HMDA plan records a 12.00 m abutting road width and includes an internal road area of 9,447.16 sq.m. A supplied location record identifies Financial District (Nanakramguda) as an anchor 1.2 km away; that is the only measured connectivity distance provided here. The available material does not specify public-transport routes or travel times.
Developer & development status
The registered promoter is SRIVEN LIFE SPACES LLP, an LLP identified by LLPIN ABB-3872 and GSTIN 36AESFS9729L1ZW. Its supplied corporate record is a Ministry of Corporate Affairs certificate of incorporation. The RERA certificate lists the promoter but does not provide project-specific evidence of construction progress.
The promoter’s registered office address in the project record is H.No.1-88/5/A, Plot No.274, Kavuri Hills, Lemoor Village, Kandukur Mandal, Kandukur, Ranga Reddy, 501359. The supplied evidence identifies Ravinder Reddy Bommireddy as authorised signatory.
The promoter’s Form B declaration, dated 19.07.2024, undertakes to complete the project by 06 June 2029. The available record does not provide independently verified construction progress or an occupancy certificate.
Approvals, official records & documents
| Identifier / date | P02400008906; valid 06/06/2024–06/06/2029 |
|---|---|
| What the supplied document establishes | Registration of IVY BY SRIVEN under SRIVEN LIFE SPACES LLP, with stated project location, survey numbers and registration conditions. |
| Identifier / date | 060200/SMD/LT/U6/HMDA/22032023; dated 06/06/2024 |
|---|---|
| What the supplied document establishes | Plan extraction for a gated community with villas and an amenity building, on Survey Nos. 476/A1 and 478/A1, including land-use and building parameters. |
| Identifier / date | 000026/LO/Plg/HMDA/2024; dated 06 June 2024 |
|---|---|
| What the supplied document establishes | Draft layout approval and conditions, including infrastructure development, HMDA mortgage plots, and steps required before final layout release. |
| Identifier / date | Dated 19.07.2024 |
|---|---|
| What the supplied document establishes | Promoter declaration of project completion by 06 June 2029 and other RERA-related undertakings. |
| Identifier / date | LLPIN ABB-3872 |
|---|---|
| What the supplied document establishes | Incorporation record for SRIVEN LIFE SPACES LLP. |
| Identifier / date | Not identified in the supplied documents |
|---|---|
| What the supplied document establishes | No occupancy or completion certificate is established by this evidence set. |
Frequently asked questions
Is IVY BY SRIVEN registered with Telangana RERA?
Yes. IVY BY SRIVEN is registered with the Telangana Real Estate Regulatory Authority as P02400008906; the registration status is New Project.
Who is the developer of IVY BY SRIVEN?
The promoter named in the RERA registration is SRIVEN LIFE SPACES LLP.
Where is IVY BY SRIVEN located?
IVY BY SRIVEN is in Kandukur Mandal, Kandukur, Rangareddy, Telangana (501359).
When will IVY BY SRIVEN be completed?
The promoter's proposed date of completion filed with RERA is 06/10/2029. This is the promoter's declaration, not a guarantee.
More projects in Kandukur