Jaswitha Imperial Block-A
JASWITHA CONSTRUCTIONS · Rangareddy · RERA P02400000540
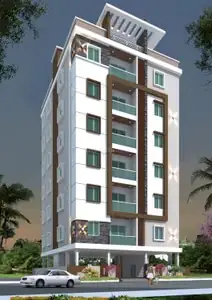
JASWITHA IMPERIAL BLOCK-A is a residential apartment project in Kondapur, Serilingampally Mandal, Ranga Reddy District, developed by the registered promoter JASWITHA CONSTRUCTIONS. The project occupies 735.64 sq. m and has one building, with the supplied permit recording “Stilt 5” and “G+2”; it offers 15 apartments: five 2BHK units of 125.46 sq. m and ten 3BHK units of 150.56 sq. m. Its TG-RERA registration number is P02400000540, and its original and revised proposed completion date is 20/12/2019.
More from Jaswitha Constructions · 3 projects →
01What we found
Read from TG-RERA filings, approvals, land and registration records and court records. A court case is counted only when the court record states this project's survey number with its village, or names the project.
02Check before you pay
10 items to check before you pay, 4 high - from the title chain, court records and approvals, each with what to ask the builder or your advocate. An item may not be a problem with the project: records can be incomplete.
1. Project at a glance
Project identity
| Item | TG-RERA record |
|---|---|
| Registered project name | JASWITHA IMPERIAL BLOCK-A RERA record |
| Project type | Residential apartment project RERA filing |
| Phase / registered portion | Block-A; the registration is for this named project. Further phase details are not disclosed. RERA record |
| TG-RERA registration | P02400000540, granted 26/03/2019; recorded validity 26/03/2019 to 20/12/2019. The certificate states it was not extended. Approvals record |
| Registered promoter | JASWITHA CONSTRUCTIONS Corporate record |
| RERA status | On-Going Project in the supplied RERA record. Registration validity and the stated completion deadline are separate; the supplied certificate says validity ended 20/12/2019 and was not extended. RERA filing Approvals record |
Land and geographic identity
| Item | TG-RERA record |
|---|---|
| Locality / revenue village | Kondapur / Kondapur Village RERA record RERA filing |
| Mandal / district / PIN | Serilingampally / Ranga Reddy / 500084 RERA record |
| Project survey number(s) | Survey No. 77; no project subdivision is stated in the RERA identity fields. RERA filing Land records |
| Registered site extent | 735.64 sq. m; net area 735.64 sq. m; affected area recorded as 0. RERA filing Land records |
| Boundaries as filed | East: ROAD WIDTH 9; West: ROAD WIDTH 9; North: PLOT NO 155-A AND 156-A; South: PLOT NO 153-A AND 159-A. RERA filing |
| Cadastral context | The government survey record supplied for Survey No. 77 reports the whole survey extent as 103,347.61 sq. m; this is survey-level context, not the registered project site extent. Cadastral map |
Development identity
| Item | Record |
|---|---|
| Sanctioning authority | Greater Hyderabad Municipal Corporation (GHMC) Approvals record |
| Principal building-permit identifiers | Approval No. 1/C11/0981/2017; File No. C11/04908/2017; approval date 17 October 2018. Approvals record |
| Approved built-up area | 2,153.89 sq. m in the RERA project fields. RERA filing |
| Building count | 1 approved building / 1 proposed building as recorded in RERA fields. RERA filing |
| Sanctioned floor configuration | The supplied building-permit extraction records “Stilt 5” and “G+2”; it does not clarify this floor notation further. |
| Parking / mortgage | The permit requires the shown parking slots to be maintained, but the supplied extraction gives no parking-space count. RERA records a mortgage area of 175.17 sq. m. RERA filing |
| Unit counts | Approved-plan total: 1 building unit; RERA offering: 15 apartments. RERA filing RERA unit table |
Offering and status
| Item | RERA-filed / supplied record |
|---|---|
| Configurations | 2BHK: 5 units; 3BHK: 10 units. [unit_types] |
| Saleable area | 2BHK: 125.46 sq. m; 3BHK: 150.56 sq. m. [unit_types] |
| Booked / available | The portal data read for this report records 0 booked and 5 available 2BHKs, and 0 booked and 10 available 3BHKs. The portal record has no as-of date; counts are indicative. RERA unit table [unit_types] |
| Construction stage | RERA record labels the project “On-Going Project”; no independently verified current construction-stage inspection is supplied. RERA filing RERA record |
| Completion dates | Original and revised proposed completion: 20/12/2019. The Form B declaration also states completion by 20 December 2019. RERA record RERA filing |
| Occupancy / completion certificate | The supplied GHMC permit extraction says the building is not completion-certified and requires a completion notice and occupancy certificate before occupation. No project occupancy or completion certificate is supplied. |
2. The project story
JASWITHA IMPERIAL BLOCK-A is recorded with TG-RERA as a residential apartment project in Kondapur Village, Serilingampally Mandal, Ranga Reddy District, on Survey No. 77. The RERA land record identifies a 735.64 sq. m site and one building; the RERA unit schedule lists 15 apartments—five 2BHK and ten 3BHK. RERA record Land records RERA filing [unit_types]
The RERA record gives 20/12/2019 as both the original and revised proposed completion date. Its current project-status field says “On-Going Project,” while the supplied GHMC permit extraction does not certify completion and states that occupancy requires an occupancy certificate. No later construction progress report, site inspection, completion certificate, or occupancy certificate is included here; therefore, the present physical stage and actual occupation status are not independently established by the supplied evidence. RERA record RERA filing
3. Master plan, architecture & building design
The RERA filing describes a single-building residential development on Survey No. 77, with registered site area of 735.64 sq. m and approved built-up area of 2,153.89 sq. m. The GHMC permit extraction records a 13.85 m height and 35 trees, and gives the floor notation “Stilt 5” and “G+2”; the extraction does not explain the “Stilt 5” notation, so the exact floor arrangement should be checked against the sanctioned drawings. RERA filing RERA filing
The supplied permit extraction also records setbacks of Front 6.95, Side 1 3.5, Side 2 1.2 and Rear 3.5. It does not provide a readable building footprint, flats-per-floor schedule, lift or stair arrangement, internal circulation plan, or detailed common-area distribution. The two floor-plan drawings are scans pending measurement; no drawing-based measurements are available in this evidence set. Floor plans
No FSI-counted area, carpet-area schedule measured from drawings, or separate gross built-up-area figure is supplied. The RERA approved built-up area and filed saleable areas are therefore kept distinct rather than treated as interchangeable. RERA filing [unit_types] Floor plans
4. Homes, configurations & floor plans
| Configuration | Units | Booked | Available | RERA saleable area | Measured carpet area | Loading (if supplied) |
|---|---|---|---|---|---|---|
| 2BHK | 5 | 0 | 5 | 125.46 sq. m | Not available | Not supplied |
| 3BHK | 10 | 0 | 10 | 150.56 sq. m | Not available | Not supplied |
Unit counts, booking status and saleable areas are from the TG-RERA unit schedule; booking counts are indicative because the portal record has no as-of date. [unit_types] RERA unit table
The two supplied floor-plan drawings are scans pending measurement, so this report cannot describe room dimensions or provide software-measured carpet areas. Carpet area is not supplied by the RERA unit schedule; saleable area is the RERA-filed area and should not be treated as a drawing-measured carpet area. Floor plans [unit_types]
5. Parking & vehicle circulation
The GHMC permit states that the number of parking slots shown in the sanctioned plan must be maintained, but the supplied permit extraction does not state the number or type of spaces, parking level arrangement, ramps, visitor provision, or unit-wise allocation. The RERA fields report 175.17 sq. m as “Mortgage Area”; they do not identify that figure as parking area or establish individual parking rights. RERA filing
Accordingly, the available evidence does not establish the total sanctioned parking count, accessible or visitor spaces, or which space—if any—is allocated to a particular apartment. A buyer should check the full sanctioned parking plan and the unit’s registered sale documents for any specific allocation. Document index
6. Amenities, recreation & open spaces
The following facilities are represented in the supplied RERA amenity record or GHMC permit extraction. The amenity percentages are recorded portal values; they are not independent site-verification results. RERA amenities
| Facility | Description / size | Evidence source | Declared progress / verified status |
|---|---|---|---|
| Internal Roads & Footpaths | No size supplied | RERA amenity record RERA amenities | Recorded as YES; 100%. Not independently verified. |
| Water Supply | No source or capacity stated in the amenity record | RERA amenity record RERA amenities | Recorded as YES; 50%. Not independently verified. |
| Sewerage (Chamber, Lines, Septic Tank, STP) | No facility-specific detail or capacity supplied | RERA amenity record RERA amenities | Recorded as YES; 50%. Not independently verified. |
| Street Lighting | No quantity supplied | RERA amenity record RERA amenities | Recorded as YES; 50%. Not independently verified. |
| Water Conservation / Rainwater Harvesting | No size or system design supplied | RERA amenity record RERA amenities; GHMC permit | RERA record: 90%; permit requires rainwater-harvesting structures. Completion not independently verified. |
| Electrical Meter Room / Sub-Station / Receiving Station | No capacity supplied | RERA amenity record RERA amenities | Recorded as YES; 30%. Not independently verified. |
| Trees | 35 trees recorded | GHMC permit | Permit figure; planting status not independently verified. |
The RERA amenity record lists storm-water drains, green strip / tot lot / park, community buildings, sewage and sullage treatment/disposal, solid-waste management, energy management, fire protection and aggregate recreational open space at 0%. This is a portal-recorded status, not a confirmation that these facilities are absent from all plans or have been inspected. RERA amenities
The GHMC permit extraction also mentions a garbage house and rainwater-harvesting structures as conditions. The supplied evidence does not establish their completion.
7. Utilities, building services & safety
The GHMC building-permit extraction specifies a separate underground static water-storage tank with a capacity of 125,000 ltrs and a separate residential terrace tank with a capacity of 25,000 ltrs. The RERA amenity record marks water supply at 50%; it does not identify the supply source or establish that the tanks or the supply system are complete. RERA amenities
The RERA amenity record lists sewerage at 50%, while treatment and disposal of sewage and sullage water are recorded at 0%. It gives no STP capacity or system design. Storm-water drains are recorded at 0%; the GHMC permit requires rainwater-harvesting structures, but no capacity or completion evidence is supplied. RERA amenities
For electrical and life-safety services, the permit calls for space for a transformer, generator backup, emergency lighting in corridors/common passages and lifts, and an automatic sprinkler system in the basement. It also states that structural and fire-safety requirements are to be complied with. These are permit conditions, not evidence of installation, testing, or completed statutory certification. The RERA amenity record shows the electrical meter room / sub-station / receiving station at 30% and fire-protection/fire-safety requirements at 0%. RERA amenities
No lift count or capacity, EV-charging provision, waste-segregation arrangement, CCTV, access-control system, accessibility features, or completed fire-safety clearance is established in the supplied project evidence. Document index RERA amenities
8. Location, access & connectivity
The registered project location is Kondapur Village, Serilingampally Mandal, Ranga Reddy District, PIN 500084. Its filed boundaries describe a 9-width road on both the east and west, with Plot Nos. 155-A and 156-A to the north and Plot Nos. 153-A and 159-A to the south. The supplied RERA record does not further identify the road measurement unit or give a named approach road. RERA record RERA filing RERA filing
The supplied location record places HITEC City 5.6 km away. This is the supplied connectivity distance; no route or travel time is provided. Location record
9. Developer & development status
The TG-RERA registered promoter is JASWITHA CONSTRUCTIONS, recorded as a partnership. The supplied promoter information identifies partners A RAM PRASAD REDDY ARANI and A VINEELA ARANI, and names A RAM PRASAD REDDY ARANI as authorized signatory. The promoter’s stated office address is R K RESIDENCY, SECRETARIAT COLONY, HYDERABAD, KONDAPUR VILLAGE, Serilingampally, Ranga Reddy, 500084. No company identification number or official website/contact details are supplied. Corporate record Parties record
The Form B declaration is signed by A RAM PRASAD REDDY and declares that the project land is free from encumbrances, states a completion undertaking of 20 December 2019, and describes the promoter’s separate-account and approval-related commitments. These are promoter declarations in the filed document.
RERA records the project as On-Going and gives the proposed completion date as 20/12/2019; the registration certificate records validity through that date and says the registration was not extended. The supplied evidence does not include a current construction update or a project completion/occupancy certificate. RERA record RERA filing
10. Approvals, official records & documents
| Record | Supplied evidence |
|---|---|
| TG-RERA registration | FORM “C” certificate for JASWITHA IMPERIAL BLOCK-A, Registration No. P02400000540, issued 26/03/2019; validity recorded to 20/12/2019; certificate states no extension. |
| GHMC building permit | Building Permit Order, Approval No. 1/C11/0981/2017, File No. C11/04908/2017, dated 17 October 2018. The extraction describes a residential building and lists permit conditions. |
| Other approval references recorded with the permit | Building permission reference 433/02/44/2018/9 dated 21 April 2018; Fire No Objection Certificate reference 13766/11 dated 08 September 2017; water connection reference BK/CS No 920/2017 dated 08 August 2017; layout/sub-division reference 3361/CR II/West Zone GHMC/2008. These are references listed in the supplied permit extraction. |
| Form B declaration | Promoter declaration by A RAM PRASAD REDDY dated as recorded in the extraction (“14th Day on lrrs December of 2018”), including the stated completion undertaking and other promoter commitments. |
| Layout / sanctioned-plan material | A layout-plan document is listed in the RERA documents, but extraction is unavailable. The supplied evidence does not include readable full sanctioned drawings. Document index |
| Completion / occupancy record | No project completion certificate or occupancy certificate is supplied. The permit extraction states that completion notice and an occupancy certificate are required before occupation. |
1. Project at a glance
Project identity
Registered project name: JASWITHA IMPERIAL BLOCK-A
Project type: Residential apartment project
Phase / registered portion: Block-A; the registration is for this named project. Further phase details are not disclosed.
TG-RERA registration: P02400000540, granted 26/03/2019; recorded validity 26/03/2019 to 20/12/2019. The certificate states it was not extended.
Registered promoter: JASWITHA CONSTRUCTIONS
RERA status: On-Going Project in the supplied RERA record. Registration validity and the stated completion deadline are separate; the supplied certificate says validity ended 20/12/2019 and was not extended.
Land and geographic identity
Locality / revenue village: Kondapur / Kondapur Village
Mandal / district / PIN: Serilingampally / Ranga Reddy / 500084
Project survey number(s): Survey No. 77; no project subdivision is stated in the RERA identity fields.
Registered site extent: 735.64 sq. m; net area 735.64 sq. m; affected area recorded as 0.
Boundaries as filed: East: ROAD WIDTH 9; West: ROAD WIDTH 9; North: PLOT NO 155-A AND 156-A; South: PLOT NO 153-A AND 159-A.
Cadastral context: The government survey record supplied for Survey No. 77 reports the whole survey extent as 103,347.61 sq. m; this is survey-level context, not the registered project site extent.
Development identity
Sanctioning authority: Greater Hyderabad Municipal Corporation (GHMC)
Principal building-permit identifiers: Approval No. 1/C11/0981/2017; File No. C11/04908/2017; approval date 17 October 2018.
Approved built-up area: 2,153.89 sq. m in the RERA project fields.
Building count: 1 approved building / 1 proposed building as recorded in RERA fields.
Sanctioned floor configuration: The supplied building-permit extraction records “Stilt 5” and “G+2”; it does not clarify this floor notation further.
Parking / mortgage: The permit requires the shown parking slots to be maintained, but the supplied extraction gives no parking-space count. RERA records a mortgage area of 175.17 sq. m.
Unit counts: Approved-plan total: 1 building unit; RERA offering: 15 apartments.
Offering and status
Configurations: 2BHK: 5 units; 3BHK: 10 units. [unit_types]
Saleable area: 2BHK: 125.46 sq. m; 3BHK: 150.56 sq. m. [unit_types]
Booked / available: The portal data read for this report records 0 booked and 5 available 2BHKs, and 0 booked and 10 available 3BHKs. The portal record has no as-of date; counts are indicative. [unit_types]
Construction stage: RERA record labels the project “On-Going Project”; no independently verified current construction-stage inspection is supplied.
Completion dates: Original and revised proposed completion: 20/12/2019. The Form B declaration also states completion by 20 December 2019.
Occupancy / completion certificate: The supplied GHMC permit extraction says the building is not completion-certified and requires a completion notice and occupancy certificate before occupation. No project occupancy or completion certificate is supplied.
2. The project story
JASWITHA IMPERIAL BLOCK-A is recorded with TG-RERA as a residential apartment project in Kondapur Village, Serilingampally Mandal, Ranga Reddy District, on Survey No. 77. The RERA land record identifies a 735.64 sq. m site and one building; the RERA unit schedule lists 15 apartments—five 2BHK and ten 3BHK. [unit_types]
The RERA record gives 20/12/2019 as both the original and revised proposed completion date. Its current project-status field says “On-Going Project,” while the supplied GHMC permit extraction does not certify completion and states that occupancy requires an occupancy certificate. No later construction progress report, site inspection, completion certificate, or occupancy certificate is included here; therefore, the present physical stage and actual occupation status are not independently established by the supplied evidence.
3. Master plan, architecture & building design
The RERA filing describes a single-building residential development on Survey No. 77, with registered site area of 735.64 sq. m and approved built-up area of 2,153.89 sq. m. The GHMC permit extraction records a 13.85 m height and 35 trees, and gives the floor notation “Stilt 5” and “G+2”; the extraction does not explain the “Stilt 5” notation, so the exact floor arrangement should be checked against the sanctioned drawings.
The supplied permit extraction also records setbacks of Front 6.95, Side 1 3.5, Side 2 1.2 and Rear 3.5. It does not provide a readable building footprint, flats-per-floor schedule, lift or stair arrangement, internal circulation plan, or detailed common-area distribution. The two floor-plan drawings are scans pending measurement; no drawing-based measurements are available in this evidence set.
No FSI-counted area, carpet-area schedule measured from drawings, or separate gross built-up-area figure is supplied. The RERA approved built-up area and filed saleable areas are therefore kept distinct rather than treated as interchangeable. [unit_types]
4. Homes, configurations & floor plans
| Configuration | Units | Booked | Available | RERA saleable area | Measured carpet area | Loading (if supplied) |
|---|---|---|---|---|---|---|
| 2BHK | 5 | 0 | 5 | 125.46 sq. m | Not available | Not supplied |
| 3BHK | 10 | 0 | 10 | 150.56 sq. m | Not available | Not supplied |
Unit counts, booking status and saleable areas are from the TG-RERA unit schedule; booking counts are indicative because the portal record has no as-of date. [unit_types]
The two supplied floor-plan drawings are scans pending measurement, so this report cannot describe room dimensions or provide software-measured carpet areas. Carpet area is not supplied by the RERA unit schedule; saleable area is the RERA-filed area and should not be treated as a drawing-measured carpet area. [unit_types]
5. Parking & vehicle circulation
The GHMC permit states that the number of parking slots shown in the sanctioned plan must be maintained, but the supplied permit extraction does not state the number or type of spaces, parking level arrangement, ramps, visitor provision, or unit-wise allocation. The RERA fields report 175.17 sq. m as “Mortgage Area”; they do not identify that figure as parking area or establish individual parking rights.
Accordingly, the available evidence does not establish the total sanctioned parking count, accessible or visitor spaces, or which space—if any—is allocated to a particular apartment. A buyer should check the full sanctioned parking plan and the unit’s registered sale documents for any specific allocation.
6. Amenities, recreation & open spaces
The following facilities are represented in the supplied RERA amenity record or GHMC permit extraction. The amenity percentages are recorded portal values; they are not independent site-verification results.
| Facility | Description / size | Evidence source | Declared progress / verified status |
|---|---|---|---|
| Internal Roads & Footpaths | No size supplied | RERA amenity record | Recorded as YES; 100%. Not independently verified. |
| Water Supply | No source or capacity stated in the amenity record | RERA amenity record | Recorded as YES; 50%. Not independently verified. |
| Sewerage (Chamber, Lines, Septic Tank, STP) | No facility-specific detail or capacity supplied | RERA amenity record | Recorded as YES; 50%. Not independently verified. |
| Street Lighting | No quantity supplied | RERA amenity record | Recorded as YES; 50%. Not independently verified. |
| Water Conservation / Rainwater Harvesting | No size or system design supplied | RERA amenity record; GHMC permit | RERA record: 90%; permit requires rainwater-harvesting structures. Completion not independently verified. |
| Electrical Meter Room / Sub-Station / Receiving Station | No capacity supplied | RERA amenity record | Recorded as YES; 30%. Not independently verified. |
| Trees | 35 trees recorded | GHMC permit | Permit figure; planting status not independently verified. |
The RERA amenity record lists storm-water drains, green strip / tot lot / park, community buildings, sewage and sullage treatment/disposal, solid-waste management, energy management, fire protection and aggregate recreational open space at 0%. This is a portal-recorded status, not a confirmation that these facilities are absent from all plans or have been inspected.
The GHMC permit extraction also mentions a garbage house and rainwater-harvesting structures as conditions. The supplied evidence does not establish their completion.
7. Utilities, building services & safety
The GHMC building-permit extraction specifies a separate underground static water-storage tank with a capacity of 125,000 ltrs and a separate residential terrace tank with a capacity of 25,000 ltrs. The RERA amenity record marks water supply at 50%; it does not identify the supply source or establish that the tanks or the supply system are complete.
The RERA amenity record lists sewerage at 50%, while treatment and disposal of sewage and sullage water are recorded at 0%. It gives no STP capacity or system design. Storm-water drains are recorded at 0%; the GHMC permit requires rainwater-harvesting structures, but no capacity or completion evidence is supplied.
For electrical and life-safety services, the permit calls for space for a transformer, generator backup, emergency lighting in corridors/common passages and lifts, and an automatic sprinkler system in the basement. It also states that structural and fire-safety requirements are to be complied with. These are permit conditions, not evidence of installation, testing, or completed statutory certification. The RERA amenity record shows the electrical meter room / sub-station / receiving station at 30% and fire-protection/fire-safety requirements at 0%.
No lift count or capacity, EV-charging provision, waste-segregation arrangement, CCTV, access-control system, accessibility features, or completed fire-safety clearance is established in the supplied project evidence.
8. Location, access & connectivity
The registered project location is Kondapur Village, Serilingampally Mandal, Ranga Reddy District, PIN 500084. Its filed boundaries describe a 9-width road on both the east and west, with Plot Nos. 155-A and 156-A to the north and Plot Nos. 153-A and 159-A to the south. The supplied RERA record does not further identify the road measurement unit or give a named approach road.
The supplied location record places HITEC City 5.6 km away. This is the supplied connectivity distance; no route or travel time is provided.
9. Developer & development status
The TG-RERA registered promoter is JASWITHA CONSTRUCTIONS, recorded as a partnership. The supplied promoter information identifies partners A RAM PRASAD REDDY ARANI and A VINEELA ARANI, and names A RAM PRASAD REDDY ARANI as authorized signatory. The promoter’s stated office address is R K RESIDENCY, SECRETARIAT COLONY, HYDERABAD, KONDAPUR VILLAGE, Serilingampally, Ranga Reddy, 500084. No company identification number or official website/contact details are supplied.
The Form B declaration is signed by A RAM PRASAD REDDY and declares that the project land is free from encumbrances, states a completion undertaking of 20 December 2019, and describes the promoter’s separate-account and approval-related commitments. These are promoter declarations in the filed document.
RERA records the project as On-Going and gives the proposed completion date as 20/12/2019; the registration certificate records validity through that date and says the registration was not extended. The supplied evidence does not include a current construction update or a project completion/occupancy certificate.
10. Approvals, official records & documents
TG-RERA registration: FORM “C” certificate for JASWITHA IMPERIAL BLOCK-A, Registration No. P02400000540, issued 26/03/2019; validity recorded to 20/12/2019; certificate states no extension.
GHMC building permit: Building Permit Order, Approval No. 1/C11/0981/2017, File No. C11/04908/2017, dated 17 October 2018. The extraction describes a residential building and lists permit conditions.
Other approval references recorded with the permit: Building permission reference 433/02/44/2018/9 dated 21 April 2018; Fire No Objection Certificate reference 13766/11 dated 08 September 2017; water connection reference BK/CS No 920/2017 dated 08 August 2017; layout/sub-division reference 3361/CR II/West Zone GHMC/2008. These are references listed in the supplied permit extraction.
Form B declaration: Promoter declaration by A RAM PRASAD REDDY dated as recorded in the extraction (“14th Day on lrrs December of 2018”), including the stated completion undertaking and other promoter commitments.
Layout / sanctioned-plan material: A layout-plan document is listed in the RERA documents, but extraction is unavailable. The supplied evidence does not include readable full sanctioned drawings.
Completion / occupancy record: No project completion certificate or occupancy certificate is supplied. The permit extraction states that completion notice and an occupancy certificate are required before occupation.
Other registrations of Jaswitha Imperial
Frequently asked questions
Is JASWITHA IMPERIAL BLOCK-A registered with Telangana RERA?
Yes. JASWITHA IMPERIAL BLOCK-A is registered with the Telangana Real Estate Regulatory Authority as P02400000540; the registration status is On-Going Project.
Who is the developer of JASWITHA IMPERIAL BLOCK-A?
The promoter named in the RERA registration is JASWITHA CONSTRUCTIONS.
Where is JASWITHA IMPERIAL BLOCK-A located?
JASWITHA IMPERIAL BLOCK-A is in KONDAPUR VILLAGE, Kondapur, Serilingampally, Rangareddy, Telangana (500084).
When will JASWITHA IMPERIAL BLOCK-A be completed?
The promoter's proposed date of completion filed with RERA is 20/12/2019. This is the promoter's declaration, not a guarantee.
More projects in Kondapur





