Jubilee Mattapally Residency
JUBILEE CONSTRUCTIONS AND DEVELOPERS · Medchal-Malkajgiri · RERA P02200007587
JUBILEE MATTAPALLY RESIDENCY is a residential apartment project at Uppal Bhagayath, Uppal mandal, Medchal-Malkajgiri district. It is being developed by the registered promoter JUBILEE CONSTRUCTIONS AND DEVELOPERS on a registered site extent of 499.50 sq. m, with one building configured as 1 Stilt + 5 upper floors. The RERA unit record lists 10 3BHK homes, each with a saleable area of 160.72 sq. m. The project is registered under TG-RERA number P02200007587, with a proposed completion date of 12.06.2026.
More from Jubilee Constructions And Developers · 5 projects →
01What we found
Read from TG-RERA filings, approvals, land and registration records and court records. A court case is counted only when the court record states this project's survey number with its village, or names the project.
02Check before you pay
9 items to check before you pay, 3 high - from the title chain, court records and approvals, each with what to ask the builder or your advocate. An item may not be a problem with the project: records can be incomplete.
1. Project at a glance
Project identity
| Item | Project record |
|---|---|
| Registered project name | JUBILEE MATTAPALLY RESIDENCY RERA record |
| Project type | Residential apartment project RERA record |
| Phase / registered portion | No phase name or separate phase description is disclosed. The registration is for the project identified below. RERA record |
| TG-RERA registration | P02200007587 RERA record |
| Registration validity | 13 January 2024 to 12 June 2026, unless extended by the Authority. This is the registration period, distinct from the completion date and occupancy status. RERA record |
| Registered promoter | JUBILEE CONSTRUCTIONS AND DEVELOPERS RERA record Corporate record |
| RERA status in supplied record | “New Project”; the registration record was captured on 10 September 2026. No extension record is supplied. RERA record Approvals record |
Land and geographic identity
| Item | Project record |
|---|---|
| Locality | Uppal Bhagayath; the RERA land record also identifies Plot No. 1501. RERA record RERA filing |
| Revenue village | Uppal Bhagayath RERA record Land records |
| Mandal | Uppal RERA record |
| District | Medchal-Malkajgiri RERA record |
| PIN | 500039 RERA record |
| Project survey numbers and subdivisions, as filed | 1 TO 40, 282 TO 368, 369(P), 370 TO 373, 374(P), 375 TO 387, 395 TO 401, 454, 456 TO 459, 505 (P), 510 TO 564 RERA record |
| Registered site extent | 499.50 sq. m RERA filing |
| Total / net area | Total area 499.50 sq. m; net area 499.50 sq. m; area affected by road widening/FTL/nala widening is recorded as 0 sq. m. RERA filing |
| Boundaries | East: 60 FEET ROAD; West: PLOT NO 1488; North: PLOT NO 1500; South: PLOT NO 1502. RERA filing |
Development identity
| Item | Project record |
|---|---|
| Sanctioning authority | Greater Hyderabad Municipal Corporation (GHMC) Approvals record |
| Principal building approval | 1826/GHMC/LBN/2023-BP, approved 12 June 2023 Approvals record |
| Approved built-up area | 1382.45 sq. m as recorded in the project land/building fields and in the occupancy-certificate record’s total built-up area. RERA filing |
| Building count | One building / block is recorded. RERA filing RERA unit table |
| Sanctioned configuration | Building permit: 1 Stilt + 5 upper floors. |
| Parking | Building-permit record states total parking area 276.5; the occupancy-certificate record states parking area 262.23 sq. mts. The project record also lists mortgage area 140.66 sq. m. These are not counts of parking spaces or unit allocations. RERA filing |
| Approved versus RERA-declared units | Approved plan field: 1 total building unit; proposed units as per agreement: 1. RERA configuration record: 10 3BHK homes. RERA filing RERA unit table |
Offering and status
| Item | Project record |
|---|---|
| RERA-filed configuration | 3BHK; 10 units. RERA unit table |
| RERA-filed saleable area | 160.72 sq. m per unit. RERA unit table |
| Booked / available | 0 booked; 10 available in the portal-derived unit record. The record has no “as of” date, so these counts are indicative rather than a current availability confirmation. RERA unit table |
| Construction / completion stage | The architect’s Form 1A states the registered project is complete in all aspects; the certificate identifies a GHMC occupancy certificate dated 10.10.2025. This is a filed professional certification, not an independent site inspection for this report. |
| Original / declared completion date | 12.06.2026, stated in the Form B declaration and registration record. RERA record |
| Occupancy-certificate status and scope | GHMC occupancy certificate 004466/GHMC/02262/SWOC/LBN2/2025, dated 10/10/2025, is on file for a residential building; the architect’s Form 1A associates it with this registered project. Approvals record |
2. The project story
JUBILEE MATTAPALLY RESIDENCY is registered as a residential apartment project on Plot No. 1501 at Uppal Bhagayath, Uppal mandal, Medchal-Malkajgiri district. The registered land entry identifies a 499.50 sq. m site and lists the project survey numbers and subdivisions in the identity table above. RERA record RERA filing
The GHMC building permit describes one residential building with a stilt level and five upper floors. The RERA unit record describes ten 3BHK homes, each with filed saleable area of 160.72 sq. m. An architect’s Form 1A dated 31 March 2026 certifies overall completion and refers to the GHMC occupancy certificate dated 10 October 2025. These are documents filed in the project record; no independent construction-progress inspection is supplied. RERA unit table
The project’s declared completion date, registration validity and occupancy record are separate matters: the promoter’s Form B states completion by 12 June 2026; the registration certificate runs to that date unless extended; and the supplied file includes a GHMC occupancy certificate for the residential building.
3. Master plan, architecture & building design
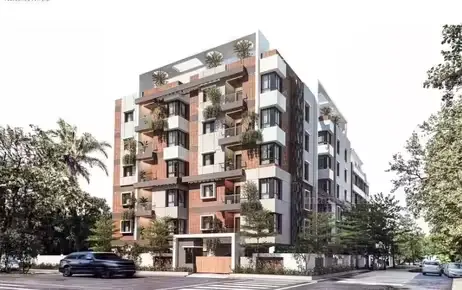
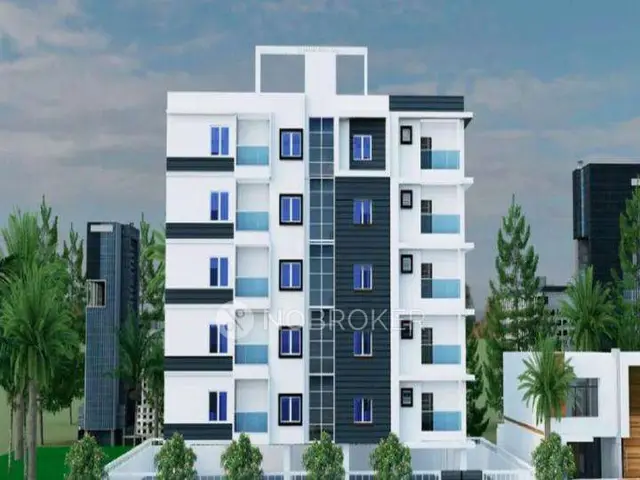
The filed GHMC building permit identifies a 499.5 sq. m plot and a residential building named “JUBILEE (INFRA),” configured as 1 Stilt + 5 upper floors. The project fields record approved built-up area of 1382.45 sq. m. The GHMC occupancy-certificate record describes a building with one stilt floor and five upper floors, and records a total built-up area of 1382.45 sq. m. It separately records a completion-plan total built-up area of 1420.704 sq. m and a total deviated built-up area of 38.25. RERA filing
The supplied record does not include a drawing-based account of floor-by-floor unit arrangement, building footprint, number of homes per floor, lifts, stairs, common-area distribution, internal circulation or landscaping area. The layout-plan document entry is listed but its contents were not extracted. Document index
The RERA unit record gives 160.72 sq. m as saleable area for each 3BHK configuration. Software measurements from the supplied approved floor-plan drawings give a median carpet area of 108.8 sq. m across six measured flat designs, with a measured range of 102.0–110.5 sq. m; these are drawing-derived measurements, not RERA-filed carpet-area disclosures. RERA unit table Floor plans
4. Homes, configurations & floor plans
| Configuration | Units | Booked | Available | RERA saleable area | Measured carpet area | Loading (if supplied) |
|---|---|---|---|---|---|---|
| 3BHK | 10 | 0 | 10 | 160.72 sq. m | Software-measured median 108.8 sq. m; range 102.0–110.5 sq. m | 32% (software-derived) |
RERA supplies the unit count, booking/availability figures and saleable area. The booking counts have no as-of date in the record. The carpet-area figures and loading are software measurements from approved floor-plan drawings, not RERA disclosures, and should be checked against the drawings. Saleable area and carpet area are different measures; the supplied floor-plan note says saleable area includes the home’s share of common areas. RERA unit table Floor plans
The drawing-measurement record identifies bedroom, living/dining, kitchen, wash, toilet and balcony spaces in a measured flat plan. It gives one measured example on the “SECOND FLOOR PLAN” for Flat 01, including a balcony of 5.57 sq. m; the record does not establish that every unit has the same room dimensions or arrangement. RERA unit details
5. Parking & vehicle circulation
The GHMC building-permit record states a total parking area of 276.5; the occupancy-certificate record states parking area of 262.23 sq. mts. The RERA fields separately disclose a mortgage area of 140.66 sq. m. The supplied evidence does not establish a sanctioned parking-space count, resident/visitor allocation, accessible parking, parking-level layout, vehicle ramps, EV charging, or any buyer’s exclusive parking allocation. RERA filing
A vendor listing describes “Open Parking” and “Covered Parking (12 numbers),” but this is a third-party marketing claim, not a verified RERA-filed count or a legally documented allocation to a particular unit. Promoter website
6. Amenities, recreation & open spaces
The RERA amenities record lists 14 items. It marks water supply, a green strip/tot-lot/park, rainwater harvesting, and electrical meter room/sub-station/receiving station as “YES”; the listed progress percentages are 0. These entries are RERA-recorded declarations and do not independently establish completion. RERA amenities
| Description / size | GHMC permit specifies a tot-lot to be fenced and maintained as greenery; no area is supplied. The RERA amenities record marks Green Strip/TOT LOT/Park “YES.” RERA amenities |
|---|---|
| Evidence source | GHMC permit and RERA amenities record |
| Declared progress / verified status | RERA progress 0%; completion not independently verified. RERA amenities |
| Description / size | Permit requires rainwater-harvesting structure(s); the occupancy-certificate record states 2 pits in both the sanctioned and constructed plan. |
|---|---|
| Evidence source | GHMC permit and occupancy-certificate record |
| Declared progress / verified status | Occupancy record reports two pits constructed; no independent verification supplied. |
| Description / size | Internal roads and footpaths; water supply; sewerage; storm-water drains; street lighting; community buildings; sewage/sullage treatment and disposal; solid-waste management; energy management; fire protection and safety; electrical meter room/sub-station/receiving station; aggregate recreational open space. No sizes or detailed specifications are supplied. RERA amenities |
|---|---|
| Evidence source | RERA amenities record |
| Declared progress / verified status | Listed progress 0% for these entries; no independent completion verification supplied. RERA amenities |
The building permit also names a garbage house and transformer space among the specified site provisions. No clubhouse, indoor recreation facility, sports facility or quantified open-space area is established in the supplied records.
7. Utilities, building services & safety
| What the supplied record states | RERA amenities mark water supply “YES.” No source, storage capacity or treatment specification is supplied. RERA amenities |
|---|---|
| Evidence / status | RERA-declared; progress recorded as 0%. |
| What the supplied record states | RERA lists sewerage, storm-water drains, and treatment/disposal of sewage and sullage water. No STP capacity, reuse scheme or drainage design is supplied. RERA amenities |
|---|---|
| Evidence / status | Listed in the RERA record; progress recorded as 0%. |
| What the supplied record states | GHMC permit requires a rainwater-harvesting structure; the occupancy record reports 2 pits in the sanctioned and constructed plans. |
|---|---|
| Evidence / status | Occupancy-certificate record reports construction; no independent inspection supplied. |
| What the supplied record states | RERA amenities mark electrical meter room/sub-station/receiving station “YES.” The building permit requires space for a transformer. No sanctioned load or backup capacity is supplied. RERA amenities |
|---|---|
| Evidence / status | RERA-declared provision and permit condition; completion details are not independently verified. |
| What the supplied record states | Fire protection and fire-safety requirements appear in the RERA amenities list. The supplied records do not specify systems, equipment, escape-stair configuration or a separate fire clearance. RERA amenities |
|---|---|
| Evidence / status | Details and independent compliance verification not supplied. |
| What the supplied record states | RERA lists solid-waste management and disposal; the building permit specifies a garbage house within the premises. RERA amenities |
|---|---|
| Evidence / status | Listed/provided for in records; no independent completion verification supplied. |
| What the supplied record states | Lift details, accessibility provisions, CCTV, access control and security arrangements are not disclosed in the supplied evidence. |
|---|---|
| Evidence / status | Not disclosed. |
8. Location, access & connectivity
The registered location is Uppal Bhagayath, Uppal mandal, Medchal-Malkajgiri district, Telangana, PIN 500039. The RERA land entry identifies Plot No. 1501 and gives the east boundary as a 60 FEET ROAD. The GHMC building-permit document describes the locality as Laxma Reddy Colony, Uppal, while the occupancy-certificate record identifies Uppal Bagayath HMDA Layout. RERA record RERA filing
The supplied location record lists Financial District (Nanakramguda), 1.2 km as an anchor distance; no route, measurement method or travel time is supplied, so it should not be treated as a verified journey distance. Location record
No public-transport details, approach-road network, or other measured landmark distances are provided in the supplied evidence.
9. Developer & development status
The registered promoter is JUBILEE CONSTRUCTIONS AND DEVELOPERS, identified in the project record as a partnership. The supplied corporate identifier is GSTIN 36AAOFJ1549D1ZC. The promoter address shown in the record is Chandra Complex, Old Bus Depot Road, Uppal Bhagayath, Uppal, Medchal-Malkajgiri, Telangana 500039. The project record identifies SRINIVAS CHINTHAKUNTLA and CHINTHAKUNTLA AMARESHWARI as partners, and SRINIVAS CHINTHAKUNTLA as authorized signatory. Corporate record Parties record
The Form B is a promoter declaration that states the project completion undertaking as 12.06.2026. The architect’s Form 1A states that the project was complete in all aspects and refers to the GHMC occupancy certificate dated 10 October 2025. This is a filed architect certification; no independent site-progress assessment is supplied.
10. Approvals, official records & documents
| Identifier / date | P02200007587; valid 13 January 2024 to 12 June 2026 unless extended |
|---|---|
| What it establishes in the supplied file | Registration of JUBILEE MATTAPALLY RESIDENCY and promoter obligations recorded in the certificate. |
| Identifier / date | 1826/GHMC/LBN/2023-BP; approved 12 June 2023 |
|---|---|
| What it establishes in the supplied file | Residential building permit describing 1 stilt + 5 upper floors and a 499.5 sq. m plot. |
| Identifier / date | 004466/GHMC/02262/SWOC/LBN2/2025; 10 October 2025 |
|---|---|
| What it establishes in the supplied file | Occupancy permission record for a residential building at Uppal Bagayath HMDA Layout. |
| Identifier / date | Dated 31 March 2026 |
|---|---|
| What it establishes in the supplied file | Architect’s statement of overall project completion; it identifies the GHMC occupancy certificate above. |
| Identifier / date | Verified in Hyderabad; declaration date recorded as “18 th day of _Jul - 2023” |
|---|---|
| What it establishes in the supplied file | Promoter declarations, including title/encumbrance statements, separate-account undertaking and completion date of 12.06.2026. |
| Identifier / date | Title report 356558; development agreement/GPA and related conveyance records are listed in the project file |
|---|---|
| What it establishes in the supplied file | Project land-title materials filed with TG-RERA; detailed title-chain assessment is addressed in Land & Title. |
| Identifier / date | Document 356559 Document index |
|---|---|
| What it establishes in the supplied file | Listed as a layout-plan document; its contents were not extracted in the supplied record. |
| Identifier / date | Capture date 10 September 2026 Approvals record |
|---|---|
| What it establishes in the supplied file | Registration data and project fields used in this overview. |
1. Project at a glance
Project identity
Registered project name: JUBILEE MATTAPALLY RESIDENCY
Project type: Residential apartment project
Phase / registered portion: No phase name or separate phase description is disclosed. The registration is for the project identified below.
TG-RERA registration: P02200007587
Registration validity: 13 January 2024 to 12 June 2026, unless extended by the Authority. This is the registration period, distinct from the completion date and occupancy status.
Registered promoter: JUBILEE CONSTRUCTIONS AND DEVELOPERS
RERA status in supplied record: “New Project”; the registration record was captured on 10 September 2026. No extension record is supplied.
Land and geographic identity
Locality: Uppal Bhagayath; the RERA land record also identifies Plot No. 1501.
Revenue village: Uppal Bhagayath
Mandal: Uppal
District: Medchal-Malkajgiri
PIN: 500039
Project survey numbers and subdivisions, as filed: 1 TO 40, 282 TO 368, 369(P), 370 TO 373, 374(P), 375 TO 387, 395 TO 401, 454, 456 TO 459, 505 (P), 510 TO 564
Registered site extent: 499.50 sq. m
Total / net area: Total area 499.50 sq. m; net area 499.50 sq. m; area affected by road widening/FTL/nala widening is recorded as 0 sq. m.
Boundaries: East: 60 FEET ROAD; West: PLOT NO 1488; North: PLOT NO 1500; South: PLOT NO 1502.
Development identity
Sanctioning authority: Greater Hyderabad Municipal Corporation (GHMC)
Principal building approval: 1826/GHMC/LBN/2023-BP, approved 12 June 2023
Approved built-up area: 1382.45 sq. m as recorded in the project land/building fields and in the occupancy-certificate record’s total built-up area.
Building count: One building / block is recorded.
Sanctioned configuration: Building permit: 1 Stilt + 5 upper floors.
Parking: Building-permit record states total parking area 276.5; the occupancy-certificate record states parking area 262.23 sq. mts. The project record also lists mortgage area 140.66 sq. m. These are not counts of parking spaces or unit allocations.
Approved versus RERA-declared units: Approved plan field: 1 total building unit; proposed units as per agreement: 1. RERA configuration record: 10 3BHK homes.
Offering and status
RERA-filed configuration: 3BHK; 10 units.
RERA-filed saleable area: 160.72 sq. m per unit.
Booked / available: 0 booked; 10 available in the portal-derived unit record. The record has no “as of” date, so these counts are indicative rather than a current availability confirmation.
Construction / completion stage: The architect’s Form 1A states the registered project is complete in all aspects; the certificate identifies a GHMC occupancy certificate dated 10.10.2025. This is a filed professional certification, not an independent site inspection for this report.
Original / declared completion date: 12.06.2026, stated in the Form B declaration and registration record.
Occupancy-certificate status and scope: GHMC occupancy certificate 004466/GHMC/02262/SWOC/LBN2/2025, dated 10/10/2025, is on file for a residential building; the architect’s Form 1A associates it with this registered project.
2. The project story
JUBILEE MATTAPALLY RESIDENCY is registered as a residential apartment project on Plot No. 1501 at Uppal Bhagayath, Uppal mandal, Medchal-Malkajgiri district. The registered land entry identifies a 499.50 sq. m site and lists the project survey numbers and subdivisions in the identity table above.
The GHMC building permit describes one residential building with a stilt level and five upper floors. The RERA unit record describes ten 3BHK homes, each with filed saleable area of 160.72 sq. m. An architect’s Form 1A dated 31 March 2026 certifies overall completion and refers to the GHMC occupancy certificate dated 10 October 2025. These are documents filed in the project record; no independent construction-progress inspection is supplied.
The project’s declared completion date, registration validity and occupancy record are separate matters: the promoter’s Form B states completion by 12 June 2026; the registration certificate runs to that date unless extended; and the supplied file includes a GHMC occupancy certificate for the residential building.
3. Master plan, architecture & building design
The filed GHMC building permit identifies a 499.5 sq. m plot and a residential building named “JUBILEE (INFRA),” configured as 1 Stilt + 5 upper floors. The project fields record approved built-up area of 1382.45 sq. m. The GHMC occupancy-certificate record describes a building with one stilt floor and five upper floors, and records a total built-up area of 1382.45 sq. m. It separately records a completion-plan total built-up area of 1420.704 sq. m and a total deviated built-up area of 38.25.
The supplied record does not include a drawing-based account of floor-by-floor unit arrangement, building footprint, number of homes per floor, lifts, stairs, common-area distribution, internal circulation or landscaping area. The layout-plan document entry is listed but its contents were not extracted.
The RERA unit record gives 160.72 sq. m as saleable area for each 3BHK configuration. Software measurements from the supplied approved floor-plan drawings give a median carpet area of 108.8 sq. m across six measured flat designs, with a measured range of 102.0–110.5 sq. m; these are drawing-derived measurements, not RERA-filed carpet-area disclosures.
4. Homes, configurations & floor plans
| Configuration | Units | Booked | Available | RERA saleable area | Measured carpet area | Loading (if supplied) |
|---|---|---|---|---|---|---|
| 3BHK | 10 | 0 | 10 | 160.72 sq. m | Software-measured median 108.8 sq. m; range 102.0–110.5 sq. m | 32% (software-derived) |
RERA supplies the unit count, booking/availability figures and saleable area. The booking counts have no as-of date in the record. The carpet-area figures and loading are software measurements from approved floor-plan drawings, not RERA disclosures, and should be checked against the drawings. Saleable area and carpet area are different measures; the supplied floor-plan note says saleable area includes the home’s share of common areas.
The drawing-measurement record identifies bedroom, living/dining, kitchen, wash, toilet and balcony spaces in a measured flat plan. It gives one measured example on the “SECOND FLOOR PLAN” for Flat 01, including a balcony of 5.57 sq. m; the record does not establish that every unit has the same room dimensions or arrangement.
5. Parking & vehicle circulation
The GHMC building-permit record states a total parking area of 276.5; the occupancy-certificate record states parking area of 262.23 sq. mts. The RERA fields separately disclose a mortgage area of 140.66 sq. m. The supplied evidence does not establish a sanctioned parking-space count, resident/visitor allocation, accessible parking, parking-level layout, vehicle ramps, EV charging, or any buyer’s exclusive parking allocation.
A vendor listing describes “Open Parking” and “Covered Parking (12 numbers),” but this is a third-party marketing claim, not a verified RERA-filed count or a legally documented allocation to a particular unit.
6. Amenities, recreation & open spaces
The RERA amenities record lists 14 items. It marks water supply, a green strip/tot-lot/park, rainwater harvesting, and electrical meter room/sub-station/receiving station as “YES”; the listed progress percentages are 0. These entries are RERA-recorded declarations and do not independently establish completion.
| Description / size | GHMC permit specifies a tot-lot to be fenced and maintained as greenery; no area is supplied. The RERA amenities record marks Green Strip/TOT LOT/Park “YES.” |
|---|---|
| Evidence source | GHMC permit and RERA amenities record |
| Declared progress / verified status | RERA progress 0%; completion not independently verified. |
| Description / size | Permit requires rainwater-harvesting structure(s); the occupancy-certificate record states 2 pits in both the sanctioned and constructed plan. |
|---|---|
| Evidence source | GHMC permit and occupancy-certificate record |
| Declared progress / verified status | Occupancy record reports two pits constructed; no independent verification supplied. |
| Description / size | Internal roads and footpaths; water supply; sewerage; storm-water drains; street lighting; community buildings; sewage/sullage treatment and disposal; solid-waste management; energy management; fire protection and safety; electrical meter room/sub-station/receiving station; aggregate recreational open space. No sizes or detailed specifications are supplied. |
|---|---|
| Evidence source | RERA amenities record |
| Declared progress / verified status | Listed progress 0% for these entries; no independent completion verification supplied. |
The building permit also names a garbage house and transformer space among the specified site provisions. No clubhouse, indoor recreation facility, sports facility or quantified open-space area is established in the supplied records.
7. Utilities, building services & safety
| What the supplied record states | RERA amenities mark water supply “YES.” No source, storage capacity or treatment specification is supplied. |
|---|---|
| Evidence / status | RERA-declared; progress recorded as 0%. |
| What the supplied record states | RERA lists sewerage, storm-water drains, and treatment/disposal of sewage and sullage water. No STP capacity, reuse scheme or drainage design is supplied. |
|---|---|
| Evidence / status | Listed in the RERA record; progress recorded as 0%. |
| What the supplied record states | GHMC permit requires a rainwater-harvesting structure; the occupancy record reports 2 pits in the sanctioned and constructed plans. |
|---|---|
| Evidence / status | Occupancy-certificate record reports construction; no independent inspection supplied. |
| What the supplied record states | RERA amenities mark electrical meter room/sub-station/receiving station “YES.” The building permit requires space for a transformer. No sanctioned load or backup capacity is supplied. |
|---|---|
| Evidence / status | RERA-declared provision and permit condition; completion details are not independently verified. |
| What the supplied record states | Fire protection and fire-safety requirements appear in the RERA amenities list. The supplied records do not specify systems, equipment, escape-stair configuration or a separate fire clearance. |
|---|---|
| Evidence / status | Details and independent compliance verification not supplied. |
| What the supplied record states | RERA lists solid-waste management and disposal; the building permit specifies a garbage house within the premises. |
|---|---|
| Evidence / status | Listed/provided for in records; no independent completion verification supplied. |
| What the supplied record states | Lift details, accessibility provisions, CCTV, access control and security arrangements are not disclosed in the supplied evidence. |
|---|---|
| Evidence / status | Not disclosed. |
8. Location, access & connectivity
The registered location is Uppal Bhagayath, Uppal mandal, Medchal-Malkajgiri district, Telangana, PIN 500039. The RERA land entry identifies Plot No. 1501 and gives the east boundary as a 60 FEET ROAD. The GHMC building-permit document describes the locality as Laxma Reddy Colony, Uppal, while the occupancy-certificate record identifies Uppal Bagayath HMDA Layout.
The supplied location record lists Financial District (Nanakramguda), 1.2 km as an anchor distance; no route, measurement method or travel time is supplied, so it should not be treated as a verified journey distance.
No public-transport details, approach-road network, or other measured landmark distances are provided in the supplied evidence.
9. Developer & development status
The registered promoter is JUBILEE CONSTRUCTIONS AND DEVELOPERS, identified in the project record as a partnership. The supplied corporate identifier is GSTIN 36AAOFJ1549D1ZC. The promoter address shown in the record is Chandra Complex, Old Bus Depot Road, Uppal Bhagayath, Uppal, Medchal-Malkajgiri, Telangana 500039. The project record identifies SRINIVAS CHINTHAKUNTLA and CHINTHAKUNTLA AMARESHWARI as partners, and SRINIVAS CHINTHAKUNTLA as authorized signatory.
The Form B is a promoter declaration that states the project completion undertaking as 12.06.2026. The architect’s Form 1A states that the project was complete in all aspects and refers to the GHMC occupancy certificate dated 10 October 2025. This is a filed architect certification; no independent site-progress assessment is supplied.
10. Approvals, official records & documents
| Identifier / date | P02200007587; valid 13 January 2024 to 12 June 2026 unless extended |
|---|---|
| What it establishes in the supplied file | Registration of JUBILEE MATTAPALLY RESIDENCY and promoter obligations recorded in the certificate. |
| Identifier / date | 1826/GHMC/LBN/2023-BP; approved 12 June 2023 |
|---|---|
| What it establishes in the supplied file | Residential building permit describing 1 stilt + 5 upper floors and a 499.5 sq. m plot. |
| Identifier / date | 004466/GHMC/02262/SWOC/LBN2/2025; 10 October 2025 |
|---|---|
| What it establishes in the supplied file | Occupancy permission record for a residential building at Uppal Bagayath HMDA Layout. |
| Identifier / date | Dated 31 March 2026 |
|---|---|
| What it establishes in the supplied file | Architect’s statement of overall project completion; it identifies the GHMC occupancy certificate above. |
| Identifier / date | Verified in Hyderabad; declaration date recorded as “18 th day of _Jul - 2023” |
|---|---|
| What it establishes in the supplied file | Promoter declarations, including title/encumbrance statements, separate-account undertaking and completion date of 12.06.2026. |
| Identifier / date | Title report 356558; development agreement/GPA and related conveyance records are listed in the project file |
|---|---|
| What it establishes in the supplied file | Project land-title materials filed with TG-RERA; detailed title-chain assessment is addressed in Land & Title. |
| Identifier / date | Document 356559 |
|---|---|
| What it establishes in the supplied file | Listed as a layout-plan document; its contents were not extracted in the supplied record. |
| Identifier / date | Capture date 10 September 2026 |
|---|---|
| What it establishes in the supplied file | Registration data and project fields used in this overview. |
Frequently asked questions
Is JUBILEE MATTAPALLY RESIDENCY registered with Telangana RERA?
Yes. JUBILEE MATTAPALLY RESIDENCY is registered with the Telangana Real Estate Regulatory Authority as P02200007587; the registration status is New Project.
Who is the developer of JUBILEE MATTAPALLY RESIDENCY?
The promoter named in the RERA registration is JUBILEE CONSTRUCTIONS AND DEVELOPERS.
Where is JUBILEE MATTAPALLY RESIDENCY located?
JUBILEE MATTAPALLY RESIDENCY is in UPPAL BHAGAYATH, Uppal, Medchal-Malkajgiri, Telangana (500039).
When will JUBILEE MATTAPALLY RESIDENCY be completed?
The promoter's proposed date of completion filed with RERA is 12/06/2026. This is the promoter's declaration, not a guarantee.
More projects in Uppal Bhagayath