Kaivalyadham Phase 2
MEERA SHANTIVANAM PRIVATE LIMITED · Rangareddy · RERA P02400002379
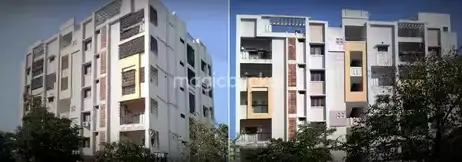
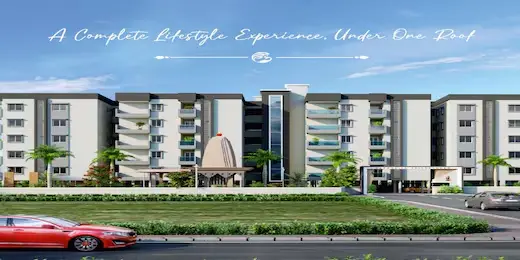
KAIVALYADHAM PHASE 2 is a residential apartments project at Opp Kanha Shantivanam on Chegur Damarlapally Road, Chegur, Kothur Mandal, Ranga Reddy District. It is being developed by the registered promoter MEERA SHANTIVANAM PRIVATE LIMITED on a site of 7,804.12 sq.mtrs, with 3 buildings—Blocks A, B and C; Block A has Stilt + 4 upper floors, and Blocks B and C have Cellar + Stilt + 5 upper floors. The RERA unit schedule records 21 homes: 11 Studios and 10 1BHK units. The project is registered under TG-RERA number P02400002379, with proposed completion on 22/12/2026.
More from Meera Shantivanam Pvt Ltd · 14 projects →
01What we found
Read from TG-RERA filings, approvals, land and registration records and court records. A court case is counted only when the court record states this project's survey number with its village, or names the project.
02Check before you pay
6 items to check before you pay, 3 high - from the title chain, court records and approvals, each with what to ask the builder or your advocate. An item may not be a problem with the project: records can be incomplete.
1. Project at a glance
Project identity
| Field | Record |
|---|---|
| Registered project name | KAIVALYADHAM PHASE 2 RERA record |
| Project type | Residential apartments RERA record RERA filing |
| Phase / registered portion | Phase 2; the registration certificate names this phase, but the available records do not define its parcel-by-parcel scope beyond the project land details below. Land records |
| TG-RERA registration | P02400002379 |
| Registration validity | 17/12/2020 to 22/12/2026; the certificate states a six-year validity, subject to the Act and rules. This is the registration period, not the construction deadline. |
| Registered promoter | MEERA SHANTIVANAM PRIVATE LIMITED Corporate record |
| RERA record status | The project is recorded as a “New Project”; the registration certificate is on file. The supplied record does not identify an extension. RERA record |
Land and geographic identity
| Field | Record |
|---|---|
| Locality / address description | Opp Kanha Shantivanam; Chegur Damarlapally Road RERA record RERA filing |
| Revenue village | Chegur RERA record |
| Mandal / district / PIN | Kothur / Ranga Reddy / 509325 RERA record |
| Project survey number | 112/148 |
| Registered site extent | 7,804.12 sq.mtrs |
| Total / net land area | Total area 7804.12 sq.mts; net area 7804.12 sq.mts; recorded affected area in road widening/FTL/Nala widening: 0. RERA filing |
| Boundaries in RERA record | North: Chegur Damarlapally Road; South and East: agricultural land of Md Iqbal; West: agricultural land of Prasad Reddy. RERA filing |
Development identity
| Field | Record |
|---|---|
| Sanctioning authority | Hyderabad Metropolitan Development Authority (HMDA); the 2018 technical approval refers to subsequent sanction/release by the Executive Authority. Approvals record |
| Principal building approval | 105064/BP/Plg/HMDA/2013, dated 22.12.2018 Approvals record |
| Approved built-up area | 11,269.08 sq.mts, as recorded in the RERA project fields RERA filing |
| Buildings / blocks | 3 buildings: Blocks A, B and C RERA filing |
| Sanctioned floor configuration | Block A: Stilt + 4 upper floors. Blocks B and C: Cellar + Stilt + 5 upper floors, according to the 2018 technical approval. |
| Parking / utility provision | The approval requires the cellar/stilt to be used exclusively for vehicle parking and provides that 10% of the cellar be used for non-habitation utilities. The occupancy-certificate extraction records one cellar and one stilt. |
| Unit counts | The RERA record lists 3 proposed building units and 3 units as per approved plan; the unit schedule records 21 homes in total. RERA filing RERA unit table |
| Approval scope note | The project fields record 11,269.08 sq.mts approved built-up area; the supplied occupancy-certificate extraction separately lists floor areas by block. See the evidence index below for its stated building and phase scope. RERA filing |
Offering and status
| Field | Record |
|---|---|
| RERA-filed configurations | 11 Studios and 10 1BHK units RERA unit table |
| RERA-filed saleable areas | Studio: 48.99 sq.mts (527 sq.ft); 1BHK: 66.79 sq.mts (719 sq.ft) RERA unit table |
| Booking / availability | Portal-derived counts show 0 booked and 21 available (11 Studios, 10 1BHK). The booking data has no stated as-of date and is indicative. RERA unit table |
| Construction stage | No independently verified current site-progress measurement is supplied. The RERA amenity schedule records water supply at 30%; other listed amenity progress entries are 0%. RERA amenities |
| Promoter’s completion undertaking | The Form-B affidavit states completion by 22-12-2024. |
| RERA-recorded proposed completion | 22/12/2026 RERA record RERA filing |
| Occupancy certificate status | An HMDA occupancy certificate and a related architect’s overall-completion certificate are in the file; their scope and attribution are set out in sections 2 and 10. The supplied records do not establish a separate unit-wise or phase-wise OC scope. |
2. The project story
- KAIVALYADHAM PHASE 2 is registered as a residential apartment project at Chegur, Kothur Mandal, Ranga Reddy District, on the RERA-recorded site in Survey No. 112/148. The sanctioned arrangement comprises three blocks—A, B and C. The 2018 HMDA technical approval describes Block A as Stilt + 4 upper floors and Blocks B and C as Cellar + Stilt + 5 upper floors. RERA record
- The RERA unit schedule records 21 homes: 11 Studios and 10 1BHK units. The portal-derived inventory lists all 21 as available and none booked, but the record supplies no “as of” date for those counts. RERA unit table
- The file includes an HMDA occupancy certificate that describes three residential blocks at Chegur and states that the building was inspected and declared fit for occupation; an architect’s certificate also records overall completion for KAIVALYADHAM PHASE 2. These documents are evidence of completion/occupancy certification in the file, but their stated owner/developer and extracted scope are not consistently identified as the registered Phase 2 promoter and its specific registered portion. No current independent site inspection or progress verification is supplied.
3. Master plan, architecture & building design
- The registered land extent is 7,804.12 sq.mts, with the same net area and a recorded affected area of zero. The RERA fields state an approved built-up area of 11,269.08 sq.mts. These are distinct filed figures; no FSI-counted area, building-footprint measurement or independently measured area is supplied. RERA filing RERA filing
- The 2018 technical approval is for three residential blocks. It describes Block A as Stilt + 4 upper floors and Blocks B and C as Cellar + Stilt + 5 upper floors; it also specifies a 10.12% built-up-area mortgage of 1,195.15 sq.mts and says 10% of the cellar is for utilities and non-habitation purposes. The extracted occupancy-certificate details record one cellar, one stilt and five upper floors, and list floor areas of 2,130.40 for Block A, 5,634.64 for Block B and 5,322.00 for Block C. The occupancy-certificate extraction labels the overall height as 14.95 metres.
- The extracted occupancy-certificate details list parking area of 5,385.14 and rainwater harvesting provision of 5. They also record “Tot-lot area: 4” without a clear unit in the available extraction.
- The file does not provide readable floor-plan drawings from which to describe flats per floor, lifts, stairs, building footprint, circulation or room arrangements: four drawings are recorded as awaiting scanning, with no software-measured units. Floor plans
4. Homes, configurations & floor plans
| Configuration | Units | Booked | Available | RERA saleable area | Measured carpet area | Loading (if supplied) |
|---|---|---|---|---|---|---|
| Studio | 11 | 0 | 11 | 48.99 sq.mts (527 sq.ft) | Not measured | Not supplied |
| 1BHK | 10 | 0 | 10 | 66.79 sq.mts (719 sq.ft) | Not measured | Not supplied |
- The unit counts, booking/availability figures and saleable areas are from the TG-RERA unit schedule; booking counts have no supplied as-of date. RERA unit table RERA unit details
- The floor-plan records identify four drawings, all awaiting scanning, so no software-measured carpet area, room dimensions, orientation, balcony or utility details can be reported. Saleable area is the RERA-filed figure; it should not be read as carpet area, and the supplied evidence does not provide a carpet-area or loading calculation. Floor plans RERA unit details
5. Parking & vehicle circulation
- The HMDA technical approval requires the cellar/stilt to be used exclusively for vehicle parking, without partition walls or rolling shutters, and not to be converted. It also states that 10% of the cellar is to be used for non-habitation utilities. The extracted occupancy-certificate details record one cellar, one stilt and a parking area of 5,385.14. No number of parking bays, visitor or accessible spaces, parking allotment by unit, EV provision, ramp details or internal vehicle circulation plan is supplied.
- The RERA unit schedule marks the listed Studio and 1BHK units as mortgaged; it does not establish that any particular parking space is allocated to a buyer. RERA unit table
6. Amenities, recreation & open spaces
| Facility | Description / size | Evidence source | Declared progress / verified status |
|---|---|---|---|
| Water supply | Listed as available; no source or capacity stated | RERA amenity schedule RERA amenities | 30% recorded; not independently verified |
| Sewerage | “Sewerage (Chamber, Lines, Septic Tank, STP)” listed as available | RERA amenity schedule RERA amenities | 0% recorded; not independently verified |
| Water conservation / rainwater harvesting | Listed as available; the occupancy-certificate extraction records RWH as per sanctioned plan: 5 | RERA amenities | RERA amenity schedule records 0%; completion not independently verified |
| Green strip / tot lot / park | RERA amenity item; occupancy-certificate extraction states “Tot-lot area: 4” without a clear unit | RERA amenities | 0% recorded; not independently verified |
| Internal roads and footpaths | RERA-listed | RERA amenities | 0% recorded |
| Storm-water drains | RERA-listed | RERA amenities | 0% recorded |
| Street lighting | RERA-listed | RERA amenities | 0% recorded |
| Community buildings | RERA-listed | RERA amenities | 0% recorded |
| Sewage and sullage treatment/disposal | RERA-listed | RERA amenities | 0% recorded |
| Solid-waste management and disposal | RERA-listed | RERA amenities | 0% recorded |
| Energy management | RERA-listed | RERA amenities | 0% recorded |
| Fire protection and safety requirements | RERA-listed | RERA amenities | 0% recorded |
| Electrical meter room / sub-station / receiving station | Listed as available | RERA amenities | 0% recorded; not independently verified |
| Recreational open space | RERA-listed aggregate-area item; no area supplied | RERA amenities | 0% recorded |
- The 2018 technical approval also refers to transformers and garbage houses within the premises, along with rainwater-harvesting structures. These are approval conditions/provisions, not evidence that the facilities have been completed.
- A promoter website describes a nearby swimming-pool facility and other nearby places; those are not established in the RERA amenity schedule as facilities within this registered project and are not treated here as project amenities. Promoter website
7. Utilities, building services & safety
- The technical approval requires provision for water supply and sewerage disposal, rainwater-harvesting structures, transformers and garbage houses; it also states that the applicant should approach HMWS & SB for bulk supply or provide a water-treatment plant. The RERA amenity schedule records water supply at 30% and lists sewerage and rainwater harvesting as available, but records 0% progress for those items. These entries do not establish current completion or operating capacity. RERA amenities
- The approval identifies an STP, electrical installations, an A/C plant room, generator room and laundry among the non-habitation utility uses for 10% of the cellar. The supplied record gives no equipment capacities or evidence of installation.
- The approval requires compliance with fire-safety requirements, structural safety provisions and obtaining Fire Services clearance before applying for an occupancy certificate. The RERA amenity schedule lists fire protection and safety requirements at 0%; no fire-clearance document is supplied in the reviewed overview evidence. RERA amenities
- No substantiated details are supplied on lift count/capacity, backup-power capacity, water storage or treatment capacity, CCTV/access control, waste-segregation arrangements, accessible routes or EV charging. RERA amenities Document index
8. Location, access & connectivity
- The registered location is Chegur village, Kothur Mandal, Ranga Reddy District, PIN 509325, at Opp Kanha Shantivanam on Chegur Damarlapally Road. The RERA-recorded northern boundary is Chegur Damarlapally Road. RERA record RERA filing RERA filing
- A cadastral-parcel-centroid record gives coordinates 17.17366418164597, 78.22346160878622. A sampled Outer Ring Road interchange is recorded at approximately 22.8 km; it is an approximate mapped distance, not a verified route or travel-time estimate. Location record
- The promoter’s website lists nearby destinations and travel claims, but the supplied material does not independently verify those distances or times. They are not used as established connectivity facts in this profile. Promoter website
9. Developer & development status
- The registered promoter is MEERA SHANTIVANAM PRIVATE LIMITED, a private limited company, GSTIN 36AAMCM1835C1ZM. The listed directors are Siva Kumar Ivaturi, Bhuvaneswari Devi Ravala and A Balasubrahmanyam; Siva Kumar Ivaturi is also listed as authorized signatory. Corporate record Parties record
- The RERA registration certificate gives the promoter’s office as Village: Gachi Bowli, Mandal: Serilingampally, District: Ranga Reddy, PIN 500032. The project address is separately recorded at Chegur Damarlapally Road, Opp Kanha Shantivanam, Chegur. Parties record
- The Form-B affidavit, dated 5-1-2020, is a promoter declaration that the project would be completed by 22-12-2024 and that the promoter would meet the stated project-fund, audit and approval obligations. The RERA record separately gives a proposed completion date of 22/12/2026. No current independent construction-progress assessment is supplied. RERA record
10. Approvals, official records & documents
| Identifier / date | P02400002379; issued 17/12/2020; valid to 22/12/2026 |
|---|---|
| What the supplied document establishes | Form C for KAIVALYADHAM PHASE 2, registered promoter MEERA SHANTIVANAM PRIVATE LIMITED. |
| Identifier / date | 105064/BP/Plg/HMDA/2013; 22.12.2018 |
|---|---|
| What the supplied document establishes | Technical approval describing Blocks A, B and C at Survey No. 112/148, Chegur, extent 7804.12 sq.mtrs, with stated building configurations and conditions. |
| Identifier / date | Proceedings 105064/BP/PLG/HMDA/2013; extracted approved date 10 07 2023 and completion date 27 09 2022 |
|---|---|
| What the supplied document establishes | The extraction describes three blocks at Chegur and records the building as fit for occupation. The named owner/developer is M/S SAHAJ KALYAN GRUHA PVT., LTD. |
| Identifier / date | 105064/BP/PLG/HMDA/2013; extracted approved date 10 07 2023 |
|---|---|
| What the supplied document establishes | Also describes Blocks A, B and C at Chegur and records occupancy certification; it does not provide a legible sanctioned-layout number. |
| Identifier / date | 105064/BP/PLG/HMDA/2013; dated 27/09/2022 |
|---|---|
| What the supplied document establishes | Identifies KAIVALYADHAM PHASE 2, MEERA SHANTIVANAM Pvt Ltd and TG-RERA registration P02400002379, and certifies overall completion. |
| Identifier / date | Dated 5-1-2020 |
|---|---|
| What the supplied document establishes | Promoter declaration of title, encumbrance position and completion undertaking, among other declarations. |
| Identifier / date | Document IDs 110963 and 110960 |
|---|---|
| What the supplied document establishes | Listed as layout-plan documents/declarations, but no extracted plan content is available to describe the layout. |
- The commencement-approval entry for document 141743 has an illegible heading and approval identifiers; its specific permission cannot be established from the available extraction and it is not relied on as a confirmed project approval.
1. Project at a glance
Project identity
Registered project name: KAIVALYADHAM PHASE 2
Project type: Residential apartments
Phase / registered portion: Phase 2; the registration certificate names this phase, but the available records do not define its parcel-by-parcel scope beyond the project land details below.
TG-RERA registration: P02400002379
Registration validity: 17/12/2020 to 22/12/2026; the certificate states a six-year validity, subject to the Act and rules. This is the registration period, not the construction deadline.
Registered promoter: MEERA SHANTIVANAM PRIVATE LIMITED
RERA record status: The project is recorded as a “New Project”; the registration certificate is on file. The supplied record does not identify an extension.
Land and geographic identity
Locality / address description: Opp Kanha Shantivanam; Chegur Damarlapally Road
Revenue village: Chegur
Mandal / district / PIN: Kothur / Ranga Reddy / 509325
Project survey number: 112/148
Registered site extent: 7,804.12 sq.mtrs
Total / net land area: Total area 7804.12 sq.mts; net area 7804.12 sq.mts; recorded affected area in road widening/FTL/Nala widening: 0.
Boundaries in RERA record: North: Chegur Damarlapally Road; South and East: agricultural land of Md Iqbal; West: agricultural land of Prasad Reddy.
Development identity
Sanctioning authority: Hyderabad Metropolitan Development Authority (HMDA); the 2018 technical approval refers to subsequent sanction/release by the Executive Authority.
Principal building approval: 105064/BP/Plg/HMDA/2013, dated 22.12.2018
Approved built-up area: 11,269.08 sq.mts, as recorded in the RERA project fields
Buildings / blocks: 3 buildings: Blocks A, B and C
Sanctioned floor configuration: Block A: Stilt + 4 upper floors. Blocks B and C: Cellar + Stilt + 5 upper floors, according to the 2018 technical approval.
Parking / utility provision: The approval requires the cellar/stilt to be used exclusively for vehicle parking and provides that 10% of the cellar be used for non-habitation utilities. The occupancy-certificate extraction records one cellar and one stilt.
Unit counts: The RERA record lists 3 proposed building units and 3 units as per approved plan; the unit schedule records 21 homes in total.
Approval scope note: The project fields record 11,269.08 sq.mts approved built-up area; the supplied occupancy-certificate extraction separately lists floor areas by block. See the evidence index below for its stated building and phase scope.
Offering and status
RERA-filed configurations: 11 Studios and 10 1BHK units
RERA-filed saleable areas: Studio: 48.99 sq.mts (527 sq.ft); 1BHK: 66.79 sq.mts (719 sq.ft)
Booking / availability: Portal-derived counts show 0 booked and 21 available (11 Studios, 10 1BHK). The booking data has no stated as-of date and is indicative.
Construction stage: No independently verified current site-progress measurement is supplied. The RERA amenity schedule records water supply at 30%; other listed amenity progress entries are 0%.
Promoter’s completion undertaking: The Form-B affidavit states completion by 22-12-2024.
RERA-recorded proposed completion: 22/12/2026
Occupancy certificate status: An HMDA occupancy certificate and a related architect’s overall-completion certificate are in the file; their scope and attribution are set out in sections 2 and 10. The supplied records do not establish a separate unit-wise or phase-wise OC scope.
2. The project story
- KAIVALYADHAM PHASE 2 is registered as a residential apartment project at Chegur, Kothur Mandal, Ranga Reddy District, on the RERA-recorded site in Survey No. 112/148. The sanctioned arrangement comprises three blocks—A, B and C. The 2018 HMDA technical approval describes Block A as Stilt + 4 upper floors and Blocks B and C as Cellar + Stilt + 5 upper floors.
- The RERA unit schedule records 21 homes: 11 Studios and 10 1BHK units. The portal-derived inventory lists all 21 as available and none booked, but the record supplies no “as of” date for those counts.
- The file includes an HMDA occupancy certificate that describes three residential blocks at Chegur and states that the building was inspected and declared fit for occupation; an architect’s certificate also records overall completion for KAIVALYADHAM PHASE 2. These documents are evidence of completion/occupancy certification in the file, but their stated owner/developer and extracted scope are not consistently identified as the registered Phase 2 promoter and its specific registered portion. No current independent site inspection or progress verification is supplied.
3. Master plan, architecture & building design
- The registered land extent is 7,804.12 sq.mts, with the same net area and a recorded affected area of zero. The RERA fields state an approved built-up area of 11,269.08 sq.mts. These are distinct filed figures; no FSI-counted area, building-footprint measurement or independently measured area is supplied.
- The 2018 technical approval is for three residential blocks. It describes Block A as Stilt + 4 upper floors and Blocks B and C as Cellar + Stilt + 5 upper floors; it also specifies a 10.12% built-up-area mortgage of 1,195.15 sq.mts and says 10% of the cellar is for utilities and non-habitation purposes. The extracted occupancy-certificate details record one cellar, one stilt and five upper floors, and list floor areas of 2,130.40 for Block A, 5,634.64 for Block B and 5,322.00 for Block C. The occupancy-certificate extraction labels the overall height as 14.95 metres.
- The extracted occupancy-certificate details list parking area of 5,385.14 and rainwater harvesting provision of 5. They also record “Tot-lot area: 4” without a clear unit in the available extraction.
- The file does not provide readable floor-plan drawings from which to describe flats per floor, lifts, stairs, building footprint, circulation or room arrangements: four drawings are recorded as awaiting scanning, with no software-measured units.
4. Homes, configurations & floor plans
| Configuration | Units | Booked | Available | RERA saleable area | Measured carpet area | Loading (if supplied) |
|---|---|---|---|---|---|---|
| Studio | 11 | 0 | 11 | 48.99 sq.mts (527 sq.ft) | Not measured | Not supplied |
| 1BHK | 10 | 0 | 10 | 66.79 sq.mts (719 sq.ft) | Not measured | Not supplied |
- The unit counts, booking/availability figures and saleable areas are from the TG-RERA unit schedule; booking counts have no supplied as-of date.
- The floor-plan records identify four drawings, all awaiting scanning, so no software-measured carpet area, room dimensions, orientation, balcony or utility details can be reported. Saleable area is the RERA-filed figure; it should not be read as carpet area, and the supplied evidence does not provide a carpet-area or loading calculation.
5. Parking & vehicle circulation
- The HMDA technical approval requires the cellar/stilt to be used exclusively for vehicle parking, without partition walls or rolling shutters, and not to be converted. It also states that 10% of the cellar is to be used for non-habitation utilities. The extracted occupancy-certificate details record one cellar, one stilt and a parking area of 5,385.14. No number of parking bays, visitor or accessible spaces, parking allotment by unit, EV provision, ramp details or internal vehicle circulation plan is supplied.
- The RERA unit schedule marks the listed Studio and 1BHK units as mortgaged; it does not establish that any particular parking space is allocated to a buyer.
6. Amenities, recreation & open spaces
| Facility | Description / size | Evidence source | Declared progress / verified status |
|---|---|---|---|
| Water supply | Listed as available; no source or capacity stated | RERA amenity schedule | 30% recorded; not independently verified |
| Sewerage | “Sewerage (Chamber, Lines, Septic Tank, STP)” listed as available | RERA amenity schedule | 0% recorded; not independently verified |
| Water conservation / rainwater harvesting | Listed as available; the occupancy-certificate extraction records RWH as per sanctioned plan: 5 | RERA amenity schedule records 0%; completion not independently verified | |
| Green strip / tot lot / park | RERA amenity item; occupancy-certificate extraction states “Tot-lot area: 4” without a clear unit | 0% recorded; not independently verified | |
| Internal roads and footpaths | RERA-listed | 0% recorded | |
| Storm-water drains | RERA-listed | 0% recorded | |
| Street lighting | RERA-listed | 0% recorded | |
| Community buildings | RERA-listed | 0% recorded | |
| Sewage and sullage treatment/disposal | RERA-listed | 0% recorded | |
| Solid-waste management and disposal | RERA-listed | 0% recorded | |
| Energy management | RERA-listed | 0% recorded | |
| Fire protection and safety requirements | RERA-listed | 0% recorded | |
| Electrical meter room / sub-station / receiving station | Listed as available | 0% recorded; not independently verified | |
| Recreational open space | RERA-listed aggregate-area item; no area supplied | 0% recorded |
- The 2018 technical approval also refers to transformers and garbage houses within the premises, along with rainwater-harvesting structures. These are approval conditions/provisions, not evidence that the facilities have been completed.
- A promoter website describes a nearby swimming-pool facility and other nearby places; those are not established in the RERA amenity schedule as facilities within this registered project and are not treated here as project amenities.
7. Utilities, building services & safety
- The technical approval requires provision for water supply and sewerage disposal, rainwater-harvesting structures, transformers and garbage houses; it also states that the applicant should approach HMWS & SB for bulk supply or provide a water-treatment plant. The RERA amenity schedule records water supply at 30% and lists sewerage and rainwater harvesting as available, but records 0% progress for those items. These entries do not establish current completion or operating capacity.
- The approval identifies an STP, electrical installations, an A/C plant room, generator room and laundry among the non-habitation utility uses for 10% of the cellar. The supplied record gives no equipment capacities or evidence of installation.
- The approval requires compliance with fire-safety requirements, structural safety provisions and obtaining Fire Services clearance before applying for an occupancy certificate. The RERA amenity schedule lists fire protection and safety requirements at 0%; no fire-clearance document is supplied in the reviewed overview evidence.
- No substantiated details are supplied on lift count/capacity, backup-power capacity, water storage or treatment capacity, CCTV/access control, waste-segregation arrangements, accessible routes or EV charging.
8. Location, access & connectivity
- The registered location is Chegur village, Kothur Mandal, Ranga Reddy District, PIN 509325, at Opp Kanha Shantivanam on Chegur Damarlapally Road. The RERA-recorded northern boundary is Chegur Damarlapally Road.
- A cadastral-parcel-centroid record gives coordinates 17.17366418164597, 78.22346160878622. A sampled Outer Ring Road interchange is recorded at approximately 22.8 km; it is an approximate mapped distance, not a verified route or travel-time estimate.
- The promoter’s website lists nearby destinations and travel claims, but the supplied material does not independently verify those distances or times. They are not used as established connectivity facts in this profile.
9. Developer & development status
- The registered promoter is MEERA SHANTIVANAM PRIVATE LIMITED, a private limited company, GSTIN 36AAMCM1835C1ZM. The listed directors are Siva Kumar Ivaturi, Bhuvaneswari Devi Ravala and A Balasubrahmanyam; Siva Kumar Ivaturi is also listed as authorized signatory.
- The RERA registration certificate gives the promoter’s office as Village: Gachi Bowli, Mandal: Serilingampally, District: Ranga Reddy, PIN 500032. The project address is separately recorded at Chegur Damarlapally Road, Opp Kanha Shantivanam, Chegur.
- The Form-B affidavit, dated 5-1-2020, is a promoter declaration that the project would be completed by 22-12-2024 and that the promoter would meet the stated project-fund, audit and approval obligations. The RERA record separately gives a proposed completion date of 22/12/2026. No current independent construction-progress assessment is supplied.
10. Approvals, official records & documents
| Identifier / date | P02400002379; issued 17/12/2020; valid to 22/12/2026 |
|---|---|
| What the supplied document establishes | Form C for KAIVALYADHAM PHASE 2, registered promoter MEERA SHANTIVANAM PRIVATE LIMITED. |
| Identifier / date | 105064/BP/Plg/HMDA/2013; 22.12.2018 |
|---|---|
| What the supplied document establishes | Technical approval describing Blocks A, B and C at Survey No. 112/148, Chegur, extent 7804.12 sq.mtrs, with stated building configurations and conditions. |
| Identifier / date | Proceedings 105064/BP/PLG/HMDA/2013; extracted approved date 10 07 2023 and completion date 27 09 2022 |
|---|---|
| What the supplied document establishes | The extraction describes three blocks at Chegur and records the building as fit for occupation. The named owner/developer is M/S SAHAJ KALYAN GRUHA PVT., LTD. |
| Identifier / date | 105064/BP/PLG/HMDA/2013; extracted approved date 10 07 2023 |
|---|---|
| What the supplied document establishes | Also describes Blocks A, B and C at Chegur and records occupancy certification; it does not provide a legible sanctioned-layout number. |
| Identifier / date | 105064/BP/PLG/HMDA/2013; dated 27/09/2022 |
|---|---|
| What the supplied document establishes | Identifies KAIVALYADHAM PHASE 2, MEERA SHANTIVANAM Pvt Ltd and TG-RERA registration P02400002379, and certifies overall completion. |
| Identifier / date | Dated 5-1-2020 |
|---|---|
| What the supplied document establishes | Promoter declaration of title, encumbrance position and completion undertaking, among other declarations. |
| Identifier / date | Document IDs 110963 and 110960 |
|---|---|
| What the supplied document establishes | Listed as layout-plan documents/declarations, but no extracted plan content is available to describe the layout. |
- The commencement-approval entry for document 141743 has an illegible heading and approval identifiers; its specific permission cannot be established from the available extraction and it is not relied on as a confirmed project approval.
Frequently asked questions
Is KAIVALYADHAM PHASE 2 registered with Telangana RERA?
Yes. KAIVALYADHAM PHASE 2 is registered with the Telangana Real Estate Regulatory Authority as P02400002379; the registration status is New Project.
Who is the developer of KAIVALYADHAM PHASE 2?
The promoter named in the RERA registration is MEERA SHANTIVANAM PRIVATE LIMITED.
Where is KAIVALYADHAM PHASE 2 located?
KAIVALYADHAM PHASE 2 is in Opp Kanha Shantivanam, Chegur, Kothur, Rangareddy, Telangana (509325).
When will KAIVALYADHAM PHASE 2 be completed?
The promoter's proposed date of completion filed with RERA is 22/12/2026. This is the promoter's declaration, not a guarantee.
More projects in Chegur