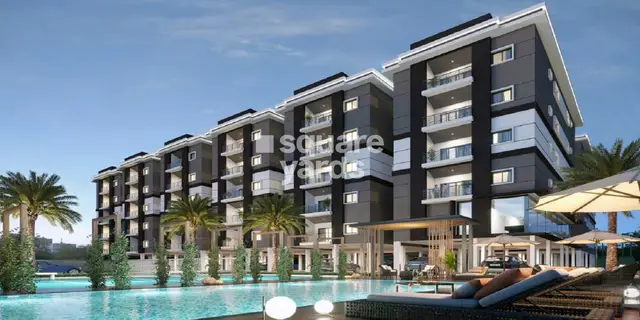
Kamala Green Homes
KAMALA GREEN HOMES · Siddipet · RERA P01300007062
KAMALA GREEN HOMES is a residential apartment project in Burugupalle, Siddipet Urban mandal, Siddipet district. The registered promoter is KAMALA GREEN HOMES, recorded as a partnership. The project comprises one building with Stilt for parking + 5 Upper Floor and 70 homes: 50 2BHK units of 106.28 sqmts saleable area each and 20 3BHK units of 136.56 sqmts saleable area each, on a site with stated plot extent 3946.95 Sq.Mtrs (4720.55 Sq.Yds). Its TG-RERA registration is P01300007062, and its proposed completion is 04/02/2026.
01What we found
Read from TG-RERA filings, approvals, land and registration records and court records. A court case is counted only when the court record states this project's survey number with its village, or names the project.
02Check before you pay
6 items to check before you pay, 4 high - from the title chain, court records and approvals, each with what to ask the builder or your advocate. An item may not be a problem with the project: records can be incomplete.
1. Project at a glance
Project identity
| Item | Project record |
|---|---|
| Registered project name | KAMALA GREEN HOMES RERA record [REGCERT-49671] |
| Project type | Residential apartment project RERA record |
| Phase / registered portion | RERA record describes one building; no separate phase name is disclosed. The building permit refers to construction on the site described in the approval. RERA filing |
| TG-RERA registration | P01300007062 [REGCERT-49671] |
| Registration validity | Issued 06/10/2023; valid through 04/02/2026 unless extended by the Authority. The supplied certificate records no extension. Registration validity is distinct from the completion undertaking and from occupancy certification. [REGCERT-49671 p1] |
| Registered promoter | KAMALA GREEN HOMES; entity type recorded as partnership Parties record RERA filing |
| RERA status | The supplied record identifies the project as “New Project.” Current registration status after the stated validity date is not established by the supplied certificate. RERA filing [REGCERT-49671 p1] |
Land and geographic identity
| Item | Project record |
|---|---|
| Locality | BURUGUPALLE / Burugupalle RERA record |
| Revenue village | Burugupalle RERA filing |
| Mandal | Siddipet Urban in the building-permit extraction; mandal is not disclosed in the project land identity fields. Land records |
| District / PIN | Siddipet; PIN 502163 in the project header RERA record |
| Project survey numbers and subdivisions | 64/AA3/1, 64/AA3/2, 64/AA2, 64/A1 as recorded on the TG-RERA certificate [REGCERT-49671]. The building-permit extraction lists 64/B3/1, 64/B3/2, 64/B2, 64, 66. |
| Site extent | The permit states total plot extent 3946.95 Sq.Mtrs (4720.55 Sq.Yds) and net plot area 3914.31 Sq. Meters after a stated 29.18 Sq. Meters road-affected area. The RERA land record separately gives total area 3946.95 sqmts, affected area 29.18 sqmts, and net area 3917.77 sqmts Land records. |
| Boundaries | Not disclosed in the supplied project identity fields Land records |
Development identity
| Item | Project record |
|---|---|
| Sanctioning authority | Burugupalle Gram Panchayat; the permit is described as issued under TS-bPASS |
| Principal building approval | 258116/BP/GP/206945/0006/2023, approved 04-02-2023 Approvals record |
| Approved built-up area | 7272.70 sqmts in the RERA project record RERA filing |
| Building count | 1 building/unit in the RERA land details; one building is described in the permit extraction Land records |
| Sanctioned floor configuration | Stilt for parking + 5 Upper Floor |
| Parking levels / approved parking count | Stilt parking is stated in the permit; parking-space count and allocation are not supplied |
| Approved versus RERA-declared residential units | The project record states 70 total units; the supplied land fields state 1 total building unit, not a count of apartments. The building permit extraction does not provide an apartment count. RERA unit table Land records |
Offering and status
| Item | Project record |
|---|---|
| RERA-filed configurations | 2BHK: 50 units, saleable area 106.28 sqmts each; 3BHK: 20 units, saleable area 136.56 sqmts each RERA unit table |
| Booked / available | Portal-derived counts show 0 booked and 70 available (50 2BHK and 20 3BHK). The portal record has no stated as-of date, so these counts are indicative, not a current inventory confirmation. RERA unit table |
| Construction stage | No independently verified site-progress record or construction-stage percentage is supplied. RERA amenities data shows 0% against the listed infrastructure items; that is a filed progress field, not an independent site inspection. RERA amenities |
| Completion date | Promoter’s Form B undertaking states 04* February, 2026; the RERA record gives proposed completion 04/02/2026. RERA record |
| Occupancy / completion certificate | The supplied building-permit extraction records completion certification as false; no occupancy or completion certificate is supplied. |
2. The project story
KAMALA GREEN HOMES is registered with TG-RERA as a residential apartment project in Burugupalle village, Siddipet district, under registration P01300007062. The supplied RERA record describes one building with 70 proposed apartments: 50 two-bedroom units and 20 three-bedroom units. The project record does not identify a separate named phase. RERA record [REGCERT-49671] RERA unit table
The filed building approval describes a stilt parking level and five upper floors on a site whose stated plot extent is 3946.95 Sq.Mtrs (4720.55 Sq.Yds). The promoter undertook completion by 04* February, 2026 in Form B. No independent construction-progress assessment or occupancy/completion certificate is included in the supplied materials, so physical progress and readiness for possession cannot be confirmed from this evidence.
3. Master plan, architecture & building design
The supplied building-permit extraction describes one residential building, with Stilt for parking + 5 Upper Floor. The project record gives an approved built-up area of 7272.70 sqmts. No floor-by-floor area schedule, building footprint, tower-height measurement, flats-per-floor schedule, lift or stair details, or internal circulation plan is available in the supplied extracted data. RERA filing Land records
The permit records a plot extent of 3946.95 Sq.Mtrs (4720.55 Sq.Yds), a 29.18 Sq. Meters road-affected area and 3914.31 Sq. Meters net plot area. The RERA land fields separately report 3917.77 sqmts net area. The permit also identifies a 727.27 Sq. Meters mortgage area. These are site and approval-record figures; they are not apartment carpet or saleable areas. Land records
The permit lists one rainwater-harvesting pit and 195 trees, and includes a tot-lot among the stated site amenities. It does not provide extracted dimensions or a site plan sufficient to describe their location or arrangement.
4. Homes, configurations & floor plans
| Configuration | Units | Booked | Available | RERA saleable area | Measured carpet area | Loading (if supplied) |
|---|---|---|---|---|---|---|
| 2BHK | 50 | 0 | 50 | 106.28 sqmts | 71.2–72.2 sqmts; median 71.8 sqmts (software-measured) | 32% (software-derived) |
| 3BHK | 20 | 0 | 20 | 136.56 sqmts | 68.8–90.5 sqmts; median 79.6 sqmts (software-measured) | 42% (software-derived) |
RERA configuration counts, saleable areas and portal-reported availability are from the project unit record; the booking record has no as-of date. The carpet-area ranges and loading figures are software measurements from the filed floor-plan drawing, not RERA disclosures, and should be checked against the drawing. RERA unit table Floor plans
The measured 2BHK sample drawing shows bedrooms, a kitchen, dining and living areas, toilets, a dress room, balcony and utility. The measured 3BHK sample shows three bedrooms, kitchen, living/dining, toilets, a dress room and utility. These room descriptions and dimensions are drawing-derived measurements, not a guarantee of a particular unit’s dimensions. RERA unit details
Carpet area describes the measured internal residential area in the drawings; the RERA-filed saleable area is a separate figure and includes the home’s share of common areas, according to the supplied floor-plan caveat. Utility and balcony areas are shown separately in the drawing-based room extraction and are excluded from its measured carpet calculation where marked as excluded. Floor plans RERA unit details
5. Parking & vehicle circulation
The building permit specifies a stilt parking level. It does not provide a total parking-space count, resident or visitor allocation, accessible parking provision, bay dimensions, or unit-specific parking allocation in the supplied extraction. The permit requires one entry and one exit, each with a minimum width of 4.5mts. and height clearance of 5mts. No ramp arrangement, internal driveway layout, pedestrian separation, mechanical parking, or EV charging provision is documented in the supplied evidence. A stilt-parking notation alone does not establish an exclusive parking right for any apartment.
6. Amenities, recreation & open spaces
The RERA amenities record lists infrastructure and common-facility categories with 0% progress recorded for each; Water Supply and Electrical Meter Room/Sub-Station/Receiving Station are marked “YES,” also with 0% progress. The permit separately specifies certain site features. These records do not independently verify completion. RERA amenities
| Facility | Description / size | Evidence source | Declared progress / verified status |
|---|---|---|---|
| Tot-lot | Size not supplied | Building-permit extraction | Permit condition/listing; completion not verified |
| Trees | 195 Trees | Building-permit extraction | Permit requirement; planting not verified |
| Green Strip / Tot Lot / Park | Size not supplied | TG-RERA amenities record RERA amenities | 0% recorded; not independently verified |
| Community Buildings | Size or facility detail not supplied | TG-RERA amenities record RERA amenities | 0% recorded; not independently verified |
| Internal Roads & Footpaths | Details and dimensions not supplied | TG-RERA amenities record RERA amenities | 0% recorded; not independently verified |
The permit also requires a garbage house within the premises with dry and wet waste segregation. The supplied amenities record does not establish that it has been built or is operational.
7. Utilities, building services & safety
| Service | Evidence in the supplied record |
|---|---|
| Water | The permit requires a separate underground static water storage tank of 25, 000 liters and a separate residential terrace tank of 25,000 liters. It also requires one rainwater-harvesting pit. The RERA amenities record marks Water Supply “YES” but reports 0% progress. No water source, treatment capacity or operational status is documented in the project filing. RERA amenities |
| Sewerage and drainage | The RERA amenities record lists sewerage, treatment and disposal of sewage/sullage water, and storm-water drains, each at 0% recorded. No STP capacity, reuse arrangement or completed status is supplied. RERA amenities |
| Electrical | The permit requires space for a transformer. The RERA amenities record marks Electrical Meter Room/Sub-Station/Receiving Station “YES” with 0% progress. No supply capacity or backup provision is documented in the project filing. RERA amenities |
| Lifts / vertical transport | No lift count, capacity or service-lift details are supplied in the project filing. Document index |
| Fire and life safety | The permit states that structural-safety and fire-safety requirements are the responsibility of the owner, builder/developer, architect and structural engineer. The RERA amenities record lists fire protection and fire-safety requirements at 0% progress. No fire-system specification or clearance is supplied. RERA amenities |
| Waste and security | The permit requires a garbage house with dry/wet segregation. No project-filed CCTV, access-control or security-system details are supplied. |
| Accessibility | No accessible-parking, ramp or accessible-circulation details are supplied in the extracted project materials. Document index |
8. Location, access & connectivity
The official project identity places the development in Burugupalle village, Siddipet district, PIN 502163. The building-permit extraction identifies the mandal as Siddipet Urban. The supplied location data includes a cadastral parcel centroid at 17.41528, 78.35459 and records the Financial District (Nanakramguda) at 1.2 km; the evidence does not provide a route or travel time for that distance. RERA record Location record
The supplied materials do not identify the project’s approach road, nearby public-transport services, or independently verified landmark distances. The location record should therefore be read as the registered revenue location and supplied geospatial reference, not as a connectivity assessment. Location record
9. Developer & development status
The registered promoter is KAMALA GREEN HOMES, recorded as a partnership, with GSTIN 36AAWFK7014Q1ZG. The project record identifies BUCHIREDDY PATHURI as Authorized Signatory and MAHENDAR REDDY PATHURI as Partner. The recorded promoter address is 18-18-200/18, HOUSING BOARD COLONY, BURUGUPALLE, BURUGUPALLE, Siddipet, 502163. Parties record RERA filing Corporate record
Form B is a promoter declaration by Pathuri Buchireddy, Managing Partner, that the project land has legal title and is free from encumbrances, and that completion is undertaken by 04* February, 2026. These are promoter declarations, not independent confirmations.
The building-permit extraction identifies KAMALA TEJA DEVELOPERS as developer/builder. The supplied record does not provide an independently verified construction-progress percentage or completion/occupancy certificate. Document index
10. Approvals, official records & documents
| Identifier / scope | KAMALA GREEN HOMES; P01300007062; issued 06/10/2023; valid through 04/02/2026 unless extended |
|---|---|
| Evidence | [REGCERT-49671 p1] |
| Identifier / scope | 258116/BP/GP/206945/0006/2023, dated 04-02-2023; Burugupalle Gram Panchayat; building permit extraction describes stilt parking plus five upper floors |
|---|
| Identifier / scope | Completion undertaking, title and encumbrance declarations, and fund-use/audit commitments |
|---|
| Identifier / scope | Legal title search report dated 19-06-2023; the supplied document summary states that it reviews land and records and notes a mortgage to SUDA |
|---|
| Identifier / scope | RERA-filed encumbrance material; extracted entries and search-period details are available in the project evidence |
|---|
| Identifier / scope | Drawing-derived unit measurements for the 2BHK and 3BHK configurations; measurements are software-derived, not RERA-filed area disclosures |
|---|
| Identifier / scope | A layout-plan document is listed, but the supplied record says the extraction is unavailable; no layout approval details are established here |
|---|---|
| Evidence | Document index |
No occupancy or completion certificate is included in the supplied materials. The building-permit extraction records completion certification as false.
1. Project at a glance
Project identity
Registered project name: KAMALA GREEN HOMES [REGCERT-49671]
Project type: Residential apartment project
Phase / registered portion: RERA record describes one building; no separate phase name is disclosed. The building permit refers to construction on the site described in the approval.
TG-RERA registration: P01300007062 [REGCERT-49671]
Registration validity: Issued 06/10/2023; valid through 04/02/2026 unless extended by the Authority. The supplied certificate records no extension. Registration validity is distinct from the completion undertaking and from occupancy certification. [REGCERT-49671 p1]
Registered promoter: KAMALA GREEN HOMES; entity type recorded as partnership
RERA status: The supplied record identifies the project as “New Project.” Current registration status after the stated validity date is not established by the supplied certificate. [REGCERT-49671 p1]
Land and geographic identity
Locality: BURUGUPALLE / Burugupalle
Revenue village: Burugupalle
Mandal: Siddipet Urban in the building-permit extraction; mandal is not disclosed in the project land identity fields.
District / PIN: Siddipet; PIN 502163 in the project header
Project survey numbers and subdivisions: 64/AA3/1, 64/AA3/2, 64/AA2, 64/A1 as recorded on the TG-RERA certificate [REGCERT-49671]. The building-permit extraction lists 64/B3/1, 64/B3/2, 64/B2, 64, 66.
Site extent: The permit states total plot extent 3946.95 Sq.Mtrs (4720.55 Sq.Yds) and net plot area 3914.31 Sq. Meters after a stated 29.18 Sq. Meters road-affected area. The RERA land record separately gives total area 3946.95 sqmts, affected area 29.18 sqmts, and net area 3917.77 sqmts.
Boundaries: Not disclosed in the supplied project identity fields
Development identity
Sanctioning authority: Burugupalle Gram Panchayat; the permit is described as issued under TS-bPASS
Principal building approval: 258116/BP/GP/206945/0006/2023, approved 04-02-2023
Approved built-up area: 7272.70 sqmts in the RERA project record
Building count: 1 building/unit in the RERA land details; one building is described in the permit extraction
Sanctioned floor configuration: Stilt for parking + 5 Upper Floor
Parking levels / approved parking count: Stilt parking is stated in the permit; parking-space count and allocation are not supplied
Approved versus RERA-declared residential units: The project record states 70 total units; the supplied land fields state 1 total building unit, not a count of apartments. The building permit extraction does not provide an apartment count.
Offering and status
RERA-filed configurations: 2BHK: 50 units, saleable area 106.28 sqmts each; 3BHK: 20 units, saleable area 136.56 sqmts each
Booked / available: Portal-derived counts show 0 booked and 70 available (50 2BHK and 20 3BHK). The portal record has no stated as-of date, so these counts are indicative, not a current inventory confirmation.
Construction stage: No independently verified site-progress record or construction-stage percentage is supplied. RERA amenities data shows 0% against the listed infrastructure items; that is a filed progress field, not an independent site inspection.
Completion date: Promoter’s Form B undertaking states 04* February, 2026; the RERA record gives proposed completion 04/02/2026.
Occupancy / completion certificate: The supplied building-permit extraction records completion certification as false; no occupancy or completion certificate is supplied.
2. The project story
KAMALA GREEN HOMES is registered with TG-RERA as a residential apartment project in Burugupalle village, Siddipet district, under registration P01300007062. The supplied RERA record describes one building with 70 proposed apartments: 50 two-bedroom units and 20 three-bedroom units. The project record does not identify a separate named phase. [REGCERT-49671]
The filed building approval describes a stilt parking level and five upper floors on a site whose stated plot extent is 3946.95 Sq.Mtrs (4720.55 Sq.Yds). The promoter undertook completion by 04* February, 2026 in Form B. No independent construction-progress assessment or occupancy/completion certificate is included in the supplied materials, so physical progress and readiness for possession cannot be confirmed from this evidence.
3. Master plan, architecture & building design
The supplied building-permit extraction describes one residential building, with Stilt for parking + 5 Upper Floor. The project record gives an approved built-up area of 7272.70 sqmts. No floor-by-floor area schedule, building footprint, tower-height measurement, flats-per-floor schedule, lift or stair details, or internal circulation plan is available in the supplied extracted data.
The permit records a plot extent of 3946.95 Sq.Mtrs (4720.55 Sq.Yds), a 29.18 Sq. Meters road-affected area and 3914.31 Sq. Meters net plot area. The RERA land fields separately report 3917.77 sqmts net area. The permit also identifies a 727.27 Sq. Meters mortgage area. These are site and approval-record figures; they are not apartment carpet or saleable areas.
The permit lists one rainwater-harvesting pit and 195 trees, and includes a tot-lot among the stated site amenities. It does not provide extracted dimensions or a site plan sufficient to describe their location or arrangement.
4. Homes, configurations & floor plans
| Configuration | Units | Booked | Available | RERA saleable area | Measured carpet area | Loading (if supplied) |
|---|---|---|---|---|---|---|
| 2BHK | 50 | 0 | 50 | 106.28 sqmts | 71.2–72.2 sqmts; median 71.8 sqmts (software-measured) | 32% (software-derived) |
| 3BHK | 20 | 0 | 20 | 136.56 sqmts | 68.8–90.5 sqmts; median 79.6 sqmts (software-measured) | 42% (software-derived) |
RERA configuration counts, saleable areas and portal-reported availability are from the project unit record; the booking record has no as-of date. The carpet-area ranges and loading figures are software measurements from the filed floor-plan drawing, not RERA disclosures, and should be checked against the drawing.
The measured 2BHK sample drawing shows bedrooms, a kitchen, dining and living areas, toilets, a dress room, balcony and utility. The measured 3BHK sample shows three bedrooms, kitchen, living/dining, toilets, a dress room and utility. These room descriptions and dimensions are drawing-derived measurements, not a guarantee of a particular unit’s dimensions.
Carpet area describes the measured internal residential area in the drawings; the RERA-filed saleable area is a separate figure and includes the home’s share of common areas, according to the supplied floor-plan caveat. Utility and balcony areas are shown separately in the drawing-based room extraction and are excluded from its measured carpet calculation where marked as excluded.
5. Parking & vehicle circulation
The building permit specifies a stilt parking level. It does not provide a total parking-space count, resident or visitor allocation, accessible parking provision, bay dimensions, or unit-specific parking allocation in the supplied extraction. The permit requires one entry and one exit, each with a minimum width of 4.5mts. and height clearance of 5mts. No ramp arrangement, internal driveway layout, pedestrian separation, mechanical parking, or EV charging provision is documented in the supplied evidence. A stilt-parking notation alone does not establish an exclusive parking right for any apartment.
6. Amenities, recreation & open spaces
The RERA amenities record lists infrastructure and common-facility categories with 0% progress recorded for each; Water Supply and Electrical Meter Room/Sub-Station/Receiving Station are marked “YES,” also with 0% progress. The permit separately specifies certain site features. These records do not independently verify completion.
| Facility | Description / size | Evidence source | Declared progress / verified status |
|---|---|---|---|
| Tot-lot | Size not supplied | Building-permit extraction | Permit condition/listing; completion not verified |
| Trees | 195 Trees | Building-permit extraction | Permit requirement; planting not verified |
| Green Strip / Tot Lot / Park | Size not supplied | TG-RERA amenities record | 0% recorded; not independently verified |
| Community Buildings | Size or facility detail not supplied | TG-RERA amenities record | 0% recorded; not independently verified |
| Internal Roads & Footpaths | Details and dimensions not supplied | TG-RERA amenities record | 0% recorded; not independently verified |
The permit also requires a garbage house within the premises with dry and wet waste segregation. The supplied amenities record does not establish that it has been built or is operational.
7. Utilities, building services & safety
Water: The permit requires a separate underground static water storage tank of 25, 000 liters and a separate residential terrace tank of 25,000 liters. It also requires one rainwater-harvesting pit. The RERA amenities record marks Water Supply “YES” but reports 0% progress. No water source, treatment capacity or operational status is documented in the project filing.
Sewerage and drainage: The RERA amenities record lists sewerage, treatment and disposal of sewage/sullage water, and storm-water drains, each at 0% recorded. No STP capacity, reuse arrangement or completed status is supplied.
Electrical: The permit requires space for a transformer. The RERA amenities record marks Electrical Meter Room/Sub-Station/Receiving Station “YES” with 0% progress. No supply capacity or backup provision is documented in the project filing.
Lifts / vertical transport: No lift count, capacity or service-lift details are supplied in the project filing.
Fire and life safety: The permit states that structural-safety and fire-safety requirements are the responsibility of the owner, builder/developer, architect and structural engineer. The RERA amenities record lists fire protection and fire-safety requirements at 0% progress. No fire-system specification or clearance is supplied.
Waste and security: The permit requires a garbage house with dry/wet segregation. No project-filed CCTV, access-control or security-system details are supplied.
Accessibility: No accessible-parking, ramp or accessible-circulation details are supplied in the extracted project materials.
8. Location, access & connectivity
The official project identity places the development in Burugupalle village, Siddipet district, PIN 502163. The building-permit extraction identifies the mandal as Siddipet Urban. The supplied location data includes a cadastral parcel centroid at 17.41528, 78.35459 and records the Financial District (Nanakramguda) at 1.2 km; the evidence does not provide a route or travel time for that distance.
The supplied materials do not identify the project’s approach road, nearby public-transport services, or independently verified landmark distances. The location record should therefore be read as the registered revenue location and supplied geospatial reference, not as a connectivity assessment.
9. Developer & development status
The registered promoter is KAMALA GREEN HOMES, recorded as a partnership, with GSTIN 36AAWFK7014Q1ZG. The project record identifies BUCHIREDDY PATHURI as Authorized Signatory and MAHENDAR REDDY PATHURI as Partner. The recorded promoter address is 18-18-200/18, HOUSING BOARD COLONY, BURUGUPALLE, BURUGUPALLE, Siddipet, 502163.
Form B is a promoter declaration by Pathuri Buchireddy, Managing Partner, that the project land has legal title and is free from encumbrances, and that completion is undertaken by 04* February, 2026. These are promoter declarations, not independent confirmations.
The building-permit extraction identifies KAMALA TEJA DEVELOPERS as developer/builder. The supplied record does not provide an independently verified construction-progress percentage or completion/occupancy certificate.
10. Approvals, official records & documents
| Identifier / scope | KAMALA GREEN HOMES; P01300007062; issued 06/10/2023; valid through 04/02/2026 unless extended |
|---|---|
| Evidence | [REGCERT-49671 p1] |
| Identifier / scope | 258116/BP/GP/206945/0006/2023, dated 04-02-2023; Burugupalle Gram Panchayat; building permit extraction describes stilt parking plus five upper floors |
|---|
| Identifier / scope | Completion undertaking, title and encumbrance declarations, and fund-use/audit commitments |
|---|
| Identifier / scope | Legal title search report dated 19-06-2023; the supplied document summary states that it reviews land and records and notes a mortgage to SUDA |
|---|
| Identifier / scope | RERA-filed encumbrance material; extracted entries and search-period details are available in the project evidence |
|---|
| Identifier / scope | Drawing-derived unit measurements for the 2BHK and 3BHK configurations; measurements are software-derived, not RERA-filed area disclosures |
|---|
| Identifier / scope | A layout-plan document is listed, but the supplied record says the extraction is unavailable; no layout approval details are established here |
|---|
No occupancy or completion certificate is included in the supplied materials. The building-permit extraction records completion certification as false.
Frequently asked questions
Is KAMALA GREEN HOMES registered with Telangana RERA?
Yes. KAMALA GREEN HOMES is registered with the Telangana Real Estate Regulatory Authority as P01300007062; the registration status is New Project.
Who is the developer of KAMALA GREEN HOMES?
The promoter named in the RERA registration is KAMALA GREEN HOMES.
Where is KAMALA GREEN HOMES located?
KAMALA GREEN HOMES is in BURUGUPALLE, Siddipet, Telangana (502163).
When will KAMALA GREEN HOMES be completed?
The promoter's proposed date of completion filed with RERA is 04/02/2026. This is the promoter's declaration, not a guarantee.
More projects in Siddipet