Lansum Eden Gardens
LANSUM PROPERTIES LLP · Rangareddy · RERA P02400001908
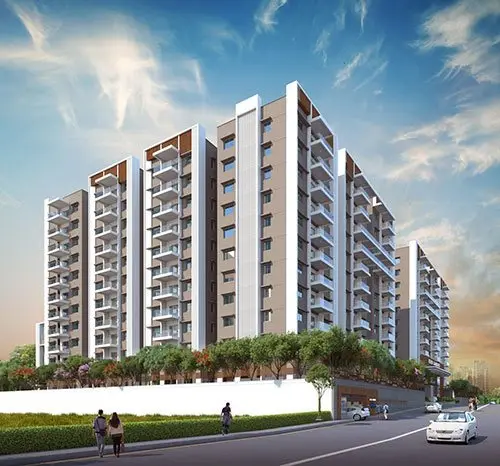
LANSUM EDEN GARDENS is a residential apartment project in Kondapur, Serilingampally Mandal, Ranga Reddy District, developed by registered promoter LANSUM PROPERTIES LLP. The registered site extent is 03-00 Gunta or 12133.03 Sq.mts. The sanctioned scheme comprises three residential blocks—Block A-1 with 2 Cellar + 2 Stilt + 10 upper floors, and Blocks B-1 and C-1 with 2 Stilt + 10 upper floors—plus an Amenities Block with Ground + 3 upper floors; TG-RERA records 260 3BHK apartments with saleable area 190.15 sqm per apartment. The project is registered under TG-RERA number P02400001908, and the promoter’s undertaking records a proposed completion date of 03rd December 2025.
📘 Project brochure from the promoter’s website ↗More from Lansum Properties LLP · 7 projects →
01What we found
Read from TG-RERA filings, approvals, land and registration records and court records. A court case is counted only when the court record states this project's survey number with its village, or names the project.
02Check before you pay
12 items to check before you pay, 6 high - from the title chain, court records and approvals, each with what to ask the builder or your advocate. An item may not be a problem with the project: records can be incomplete.
1. Project at a glance
Project identity
| Item | Project record |
|---|---|
| Registered name | LANSUM EDEN GARDENS RERA record |
| Project type | Residential apartment project RERA record |
| Phase / registered portion | Registered portion is recorded against Survey No. 186 PART; separate phase name or number is not disclosed RERA record |
| TG-RERA registration | P02400001908 |
| Registration validity | 21/03/2020 to 03/12/2025; the certificate states five years and is not marked as extended |
| Registered promoter | LANSUM PROPERTIES LLP, an LLP RERA record Corporate record |
| RERA status in supplied record | Project is recorded as “New Project”; registration validity ended on 03/12/2025. Current portal status after that date is not established by the supplied evidence RERA record |
Land and geographic identity
| Item | Project record |
|---|---|
| Locality | Kondapur RERA record |
| Revenue village | Kondapur Village RERA record |
| Mandal / district | Serilingampally Mandal, Ranga Reddy District RERA record |
| PIN | 500084 RERA record |
| Project survey identifier | Survey No. 186 PART; the supplied registration and approval records do not identify a further subdivision for the registered site RERA record |
| Registered site extent | 03-00 Gunta or 12133.03 Sq.mts. in the architect’s certificate |
| Sanctioned site / net area | 12133.03 m2; road-affected area 0 m2 and nala-affected area 0 m2 in the building permit record |
| Boundaries | East: Survey No. 193; West: 40 FEET WIDE ROAD; North: Survey No. 186 PART; South: Survey No. 185 RERA filing |
Development identity
| Item | Project record |
|---|---|
| Sanctioning authority | Greater Hyderabad Municipal Corporation (GHMC) |
| Building permit | Approval No. 1/C20/17485/2019, dated 03 December, 2019; file No. 1/C20/17201/2019 |
| Approved built-up area | Not reliably established from the extracted permit figures. The permit extraction contains “Proposed Covered builtup area 4,845,480.00” without a clear unit or legible scale; it is not restated here as an area |
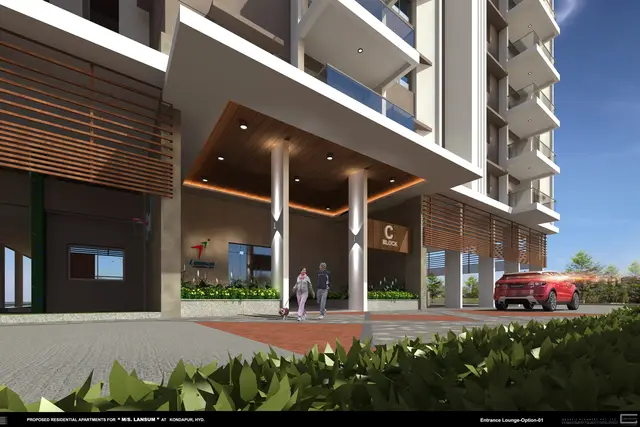
| Sanctioned buildings and floors | Block A-1: 2 Cellar + 2 Stilt + 10 upper floors; Block B-1: 2 Stilt + 10 upper floors; Block C-1: 2 Stilt + 10 upper floors; Amenities Block-1: Ground + 3 upper floors |
| Approved height | 35.99 m |
| Sanctioned residential unit count | The supplied extracted permit does not state a residential unit count |
| RERA-filed unit count | 260 3BHK apartments; the RERA unit table also lists 4 Amenities Block units, which are common-area entries and not homes offered for sale RERA unit table RERA unit table |
| Parking levels | Cellar and stilt levels are approved for parking; the permit requires them to be used exclusively for vehicle parking |
Offering and status
| Item | Project record |
|---|---|
| RERA-filed configuration | 3BHK; saleable area 190.15 sqm per apartment RERA unit table |
| Booking / availability | 187 booked and 73 available of 260 3BHK apartments, as last read from TG-RERA; the portal record supplied has no as-of date, so counts are indicative RERA unit table |
| Construction / completion record | A GHMC Occupancy Certificate is recorded for the project under No. 013647/GHMC/6687/SLP 1/2022-OC, dated 09/02/2023. The architect’s Form–1A dated 14-02-2024 certifies overall project construction completion |
| Completion deadline | RERA Form B records a promoter undertaking to complete by 03rd December 2025 |
| OC scope in supplied extract | Form–1A identifies the registered project and Survey No. 186 (Part), but does not specify block-by-block OC scope in the extracted text |
2. The project story
LANSUM EDEN GARDENS is a residential apartment development registered on Survey No. 186 PART, Kondapur Village, Serilingampally Mandal, Ranga Reddy District. The sanctioned scheme comprises three residential blocks and a separate amenities building on a site recorded as 12133.03 m2. The building permit describes 10 upper floors in each residential block, with the stated cellar and stilt arrangement varying by block. RERA record
TG-RERA records 260 3BHK apartments. Its unit table separately contains four Amenities Block entries; these are not counted as homes for sale. The portal’s latest supplied counts show 187 booked and 73 available apartments, but no as-of date is provided for those counts. RERA unit table RERA unit table
The registration certificate lists validity through 03/12/2025, while the project file also includes a GHMC OC dated 09/02/2023 and an architect’s overall-completion certificate dated 14-02-2024. These are separate records: registration validity is not a statement of construction status, and the extracted OC material does not specify the certificate’s block-by-block scope.
3. Master plan, architecture & building design
The GHMC permit identifies four buildings: three residential blocks and one amenities block. Its extracted floor configuration is:
| Building | Approved use | Sanctioned floors |
|---|---|---|
| BLOCK A -1 | Residential | 2 Cellar + 2 Stilt + 10 upper floors |
| BLOCK B -1 | Residential | 2 Stilt + 10 upper floors |
| BLOCK C-1 | Residential | 2 Stilt + 10 upper floors |
| AMENITIES BLOCK-1 | Amenities | Ground + 3 upper floors |
The permit records site and net area of 12133.03 m2, road-affected area 0, nala-affected area 0, a tot-lot of 1217.01 m2, 605 Trees, and an approved height of 35.99 m. It also records a proposed compound-wall figure of 19,360.00 without a clear unit in the supplied extraction. The extracted “Proposed Covered builtup area 4,845,480.00” likewise lacks a clear unit or legible scale, so an approved built-up area cannot be stated reliably from this extract.
The supplied RERA unit schedule identifies 260 3BHK apartments, each with RERA-filed saleable area 190.15 sqm. That saleable figure is not a carpet-area measurement. Drawing-derived carpet measurements are described separately below. RERA unit table RERA unit details
4. Homes, configurations & floor plans
| Configuration | Units | Booked | Available | RERA saleable area | Measured carpet area | Loading (if supplied) |
|---|---|---|---|---|---|---|
| 3BHK | 260 | 187 | 73 | 190.15 sqm | Software-measured median 123.3 sqm; range 84.0–145.3 sqm across 58 measured flat designs | 35% (software-measured) |
RERA-filed counts and saleable area come from the TG-RERA unit schedule; booked and available counts are portal figures without an as-of date. Carpet-area and loading figures are software measurements from drawing geometry, not RERA disclosures; the source notes that all 58 measured designs need review. The measured carpet area and the RERA saleable area are distinct area bases and should not be treated as interchangeable. RERA unit table RERA unit details Floor plans
One measured first-floor drawing panel (flat 06) labels bedrooms, kitchen, dining, pooja, store, sit-out, dress and toilets. Example dimensions shown include a bedroom 4.12 × 3.51 m, kitchen 3.05 × 3.551 m, and dining 6.52 × 3.35 m; these are drawing measurements, not independently verified site measurements. RERA unit details
The RERA unit table’s four AMENITIES BLOCK entries are not dwellings and are excluded from the apartment count. RERA unit table RERA unit table
5. Parking & vehicle circulation
The GHMC permit states that cellar and stilt areas approved for parking must be used exclusively for vehicle parking and not partitioned with walls or rolling shutters. Block A-1 has two cellar and two stilt levels; Blocks B-1 and C-1 each have two stilt levels. The supplied permit extraction does not provide a parking-space count, visitor-space count, accessible-space count, or apartment-wise allocation.
A promoter brochure claims three-level parking and visitor car parking, but does not establish sanctioned space counts or legal allocation of individual bays. No verified spaces-per-home ratio can be stated.
6. Amenities, recreation & open spaces
The GHMC permit and TG-RERA amenity record include the following project facilities and infrastructure. The progress percentages are the values in the supplied RERA amenity record; they are not independent site verification. RERA amenities
| Description / size | 1217.01 m2 tot-lot in the permit; permit requires fencing and greenery before OC |
|---|---|
| Evidence source | GHMC permit |
| Declared progress / verified status | Permit lists the provision; RERA amenity record reports Green Strip/TOT LOT/Park at 100%; independent verification not supplied RERA amenities |
| Description / size | RERA amenity entry: “Sewerage (Chamber, Lines, Septic Tank, STP)” RERA amenities |
|---|---|
| Evidence source | TG-RERA amenity record |
| Declared progress / verified status | 100% reported for sewerage entry; independent verification not supplied RERA amenities |
| Description / size | Permit requires a rainwater-harvesting structure (percolation pit) |
|---|---|
| Evidence source | GHMC permit |
| Declared progress / verified status | RERA amenity record reports Water Conservation, Rain water Harvesting at 100%; independent verification not supplied RERA amenities |
| Description / size | Space for transformer is listed in the permit |
|---|---|
| Evidence source | GHMC permit |
| Declared progress / verified status | Provision recorded; completion status not established |
| Description / size | Permit requires a garbage house within the premises |
|---|---|
| Evidence source | GHMC permit |
| Declared progress / verified status | Provision recorded; completion status not established |
| Description / size | Permit records 605 Trees |
|---|---|
| Evidence source | GHMC permit |
| Declared progress / verified status | Number recorded in permit; planting status not independently verified |
| Description / size | Brochure lists a swimming pool with deck, multipurpose hall, gymnasium, indoor games, yoga and meditation hall, co-working space, guest rooms, children’s play area, party lawn with stage, amphitheatre, lawn seating, tot-lots and indoor badminton court |
|---|---|
| Evidence source | Promoter brochure |
| Declared progress / verified status | Promoter-marketed; sanctioned status, current progress and delivery are not established by the supplied records |
7. Utilities, building services & safety
The GHMC permit records a rainwater-harvesting structure, transformer space, garbage house, and a requirement to provide fire-fighting systems in the amenities block. It also requires services, utilities, storm-water disposal, sewerage, rainwater-harvesting pits and garbage disposal to follow plans submitted to GHMC. These permit conditions establish required provisions, not that every system is completed or operating.
The TG-RERA amenity record lists water supply, storm-water drains, sewage treatment and disposal, energy management, fire protection and fire-safety requirements, and an electrical meter room/sub-station/receiving station. It reports sewerage at 100%, rainwater harvesting at 100%, and electrical meter room/sub-station/receiving station at 50%; water supply and storm-water drains are listed at 0%. These are reported progress values, not independent verification. RERA amenities
The promoter brochure describes treated water, a sewage treatment plant with some treated water reused for landscaping and flushing, generator backup, automatic elevators and fire-safety features. These are brochure claims; capacities, commissioning status and project-specific completion evidence are not supplied here. Promoter website
8. Location, access & connectivity
The registered location is Kondapur Village, Serilingampally Mandal, Ranga Reddy District, PIN 500084. The project record identifies a 40 FEET WIDE ROAD on the western boundary. RERA record RERA filing
A supplied location record gives HITEC City at 5.6 km from the project’s cadastral parcel centroid. The record does not provide a measurement date or route basis. Location record
9. Developer & development status
The registered promoter is LANSUM PROPERTIES LLP, an LLP. The project record lists the promoter’s office as Lansum House, Plot No. 283, Road No. 78, Kondapur, Serilingampally, Ranga Reddy, PIN 500084; it identifies K. Umesh and K. Lakshmi as partners and K. Lakshmi as an authorized signatory. Corporate record Parties record RERA record
TG-RERA records 260 apartments, with 187 booked and 73 available in the last supplied portal reading; that reading has no as-of date. The registration certificate’s validity ended on 03/12/2025 and is not marked as extended in the supplied certificate. Separately, the file contains an architect’s certificate dated 14-02-2024 recording overall construction completion and a GHMC Occupancy Certificate dated 09/02/2023. The extracted certificate material does not specify OC coverage by individual block. RERA unit table
10. Approvals, official records & documents
| Identifier / date | P02400001908; issued 21/03/2020, valid through 03/12/2025 |
|---|---|
| What the supplied record establishes | Registration certificate identifies LANSUM EDEN GARDENS, promoter Lansum Properties LLP, and Survey No. 186 PART |
| Identifier / date | Approval No. 1/C20/17485/2019, dated 03 December, 2019; file No. 1/C20/17201/2019 |
|---|---|
| What the supplied record establishes | Permit for three residential blocks and an amenities block on Survey No. 186 PART, Kondapur Village |
| Identifier / date | 013647/GHMC/6687/SLP 1/2022-OC, dated 09/02/2023 |
|---|---|
| What the supplied record establishes | Recorded in the architect’s Form–1A; the extracted material does not give block-by-block scope |
| Identifier / date | Form–1A dated 14-02-2024 |
|---|---|
| What the supplied record establishes | Architect’s certificate records overall construction completion for the registered project |
| Identifier / date | Dated 4" day of December. 2019 |
|---|---|
| What the supplied record establishes | Promoter’s declaration includes an undertaking to complete by 03rd December 2025 and statements concerning title, encumbrances and separate-account obligations |
| Identifier / date | Document 87582 |
|---|---|
| What the supplied record establishes | A layout-plan document is listed, but the supplied record does not include an extracted plan description Document index |
The building permit’s full conditions and the project’s land-title documents are addressed in the relevant approvals and title review sections.
1. Project at a glance
Project identity
Registered name: LANSUM EDEN GARDENS
Project type: Residential apartment project
Phase / registered portion: Registered portion is recorded against Survey No. 186 PART; separate phase name or number is not disclosed
TG-RERA registration: P02400001908
Registration validity: 21/03/2020 to 03/12/2025; the certificate states five years and is not marked as extended
Registered promoter: LANSUM PROPERTIES LLP, an LLP
RERA status in supplied record: Project is recorded as “New Project”; registration validity ended on 03/12/2025. Current portal status after that date is not established by the supplied evidence
Land and geographic identity
Locality: Kondapur
Revenue village: Kondapur Village
Mandal / district: Serilingampally Mandal, Ranga Reddy District
PIN: 500084
Project survey identifier: Survey No. 186 PART; the supplied registration and approval records do not identify a further subdivision for the registered site
Registered site extent: 03-00 Gunta or 12133.03 Sq.mts. in the architect’s certificate
Sanctioned site / net area: 12133.03 m2; road-affected area 0 m2 and nala-affected area 0 m2 in the building permit record
Boundaries: East: Survey No. 193; West: 40 FEET WIDE ROAD; North: Survey No. 186 PART; South: Survey No. 185
Development identity
Sanctioning authority: Greater Hyderabad Municipal Corporation (GHMC)
Building permit: Approval No. 1/C20/17485/2019, dated 03 December, 2019; file No. 1/C20/17201/2019
Approved built-up area: Not reliably established from the extracted permit figures. The permit extraction contains “Proposed Covered builtup area 4,845,480.00” without a clear unit or legible scale; it is not restated here as an area
Sanctioned buildings and floors: Block A-1: 2 Cellar + 2 Stilt + 10 upper floors; Block B-1: 2 Stilt + 10 upper floors; Block C-1: 2 Stilt + 10 upper floors; Amenities Block-1: Ground + 3 upper floors
Approved height: 35.99 m
Sanctioned residential unit count: The supplied extracted permit does not state a residential unit count
RERA-filed unit count: 260 3BHK apartments; the RERA unit table also lists 4 Amenities Block units, which are common-area entries and not homes offered for sale
Parking levels: Cellar and stilt levels are approved for parking; the permit requires them to be used exclusively for vehicle parking
Offering and status
RERA-filed configuration: 3BHK; saleable area 190.15 sqm per apartment
Booking / availability: 187 booked and 73 available of 260 3BHK apartments, as last read from TG-RERA; the portal record supplied has no as-of date, so counts are indicative
Construction / completion record: A GHMC Occupancy Certificate is recorded for the project under No. 013647/GHMC/6687/SLP 1/2022-OC, dated 09/02/2023. The architect’s Form–1A dated 14-02-2024 certifies overall project construction completion
Completion deadline: RERA Form B records a promoter undertaking to complete by 03rd December 2025
OC scope in supplied extract: Form–1A identifies the registered project and Survey No. 186 (Part), but does not specify block-by-block OC scope in the extracted text
2. The project story
LANSUM EDEN GARDENS is a residential apartment development registered on Survey No. 186 PART, Kondapur Village, Serilingampally Mandal, Ranga Reddy District. The sanctioned scheme comprises three residential blocks and a separate amenities building on a site recorded as 12133.03 m2. The building permit describes 10 upper floors in each residential block, with the stated cellar and stilt arrangement varying by block.
TG-RERA records 260 3BHK apartments. Its unit table separately contains four Amenities Block entries; these are not counted as homes for sale. The portal’s latest supplied counts show 187 booked and 73 available apartments, but no as-of date is provided for those counts.
The registration certificate lists validity through 03/12/2025, while the project file also includes a GHMC OC dated 09/02/2023 and an architect’s overall-completion certificate dated 14-02-2024. These are separate records: registration validity is not a statement of construction status, and the extracted OC material does not specify the certificate’s block-by-block scope.
3. Master plan, architecture & building design
The GHMC permit identifies four buildings: three residential blocks and one amenities block. Its extracted floor configuration is:
| Building | Approved use | Sanctioned floors |
|---|---|---|
| BLOCK A -1 | Residential | 2 Cellar + 2 Stilt + 10 upper floors |
| BLOCK B -1 | Residential | 2 Stilt + 10 upper floors |
| BLOCK C-1 | Residential | 2 Stilt + 10 upper floors |
| AMENITIES BLOCK-1 | Amenities | Ground + 3 upper floors |
The permit records site and net area of 12133.03 m2, road-affected area 0, nala-affected area 0, a tot-lot of 1217.01 m2, 605 Trees, and an approved height of 35.99 m. It also records a proposed compound-wall figure of 19,360.00 without a clear unit in the supplied extraction. The extracted “Proposed Covered builtup area 4,845,480.00” likewise lacks a clear unit or legible scale, so an approved built-up area cannot be stated reliably from this extract.
The supplied RERA unit schedule identifies 260 3BHK apartments, each with RERA-filed saleable area 190.15 sqm. That saleable figure is not a carpet-area measurement. Drawing-derived carpet measurements are described separately below.
4. Homes, configurations & floor plans
| Configuration | Units | Booked | Available | RERA saleable area | Measured carpet area | Loading (if supplied) |
|---|---|---|---|---|---|---|
| 3BHK | 260 | 187 | 73 | 190.15 sqm | Software-measured median 123.3 sqm; range 84.0–145.3 sqm across 58 measured flat designs | 35% (software-measured) |
RERA-filed counts and saleable area come from the TG-RERA unit schedule; booked and available counts are portal figures without an as-of date. Carpet-area and loading figures are software measurements from drawing geometry, not RERA disclosures; the source notes that all 58 measured designs need review. The measured carpet area and the RERA saleable area are distinct area bases and should not be treated as interchangeable.
One measured first-floor drawing panel (flat 06) labels bedrooms, kitchen, dining, pooja, store, sit-out, dress and toilets. Example dimensions shown include a bedroom 4.12 × 3.51 m, kitchen 3.05 × 3.551 m, and dining 6.52 × 3.35 m; these are drawing measurements, not independently verified site measurements.
The RERA unit table’s four AMENITIES BLOCK entries are not dwellings and are excluded from the apartment count.
5. Parking & vehicle circulation
The GHMC permit states that cellar and stilt areas approved for parking must be used exclusively for vehicle parking and not partitioned with walls or rolling shutters. Block A-1 has two cellar and two stilt levels; Blocks B-1 and C-1 each have two stilt levels. The supplied permit extraction does not provide a parking-space count, visitor-space count, accessible-space count, or apartment-wise allocation.
A promoter brochure claims three-level parking and visitor car parking, but does not establish sanctioned space counts or legal allocation of individual bays. No verified spaces-per-home ratio can be stated.
6. Amenities, recreation & open spaces
The GHMC permit and TG-RERA amenity record include the following project facilities and infrastructure. The progress percentages are the values in the supplied RERA amenity record; they are not independent site verification.
| Description / size | 1217.01 m2 tot-lot in the permit; permit requires fencing and greenery before OC |
|---|---|
| Evidence source | GHMC permit |
| Declared progress / verified status | Permit lists the provision; RERA amenity record reports Green Strip/TOT LOT/Park at 100%; independent verification not supplied |
| Description / size | RERA amenity entry: “Sewerage (Chamber, Lines, Septic Tank, STP)” |
|---|---|
| Evidence source | TG-RERA amenity record |
| Declared progress / verified status | 100% reported for sewerage entry; independent verification not supplied |
| Description / size | Permit requires a rainwater-harvesting structure (percolation pit) |
|---|---|
| Evidence source | GHMC permit |
| Declared progress / verified status | RERA amenity record reports Water Conservation, Rain water Harvesting at 100%; independent verification not supplied |
| Description / size | Space for transformer is listed in the permit |
|---|---|
| Evidence source | GHMC permit |
| Declared progress / verified status | Provision recorded; completion status not established |
| Description / size | Permit requires a garbage house within the premises |
|---|---|
| Evidence source | GHMC permit |
| Declared progress / verified status | Provision recorded; completion status not established |
| Description / size | Permit records 605 Trees |
|---|---|
| Evidence source | GHMC permit |
| Declared progress / verified status | Number recorded in permit; planting status not independently verified |
| Description / size | Brochure lists a swimming pool with deck, multipurpose hall, gymnasium, indoor games, yoga and meditation hall, co-working space, guest rooms, children’s play area, party lawn with stage, amphitheatre, lawn seating, tot-lots and indoor badminton court |
|---|---|
| Evidence source | Promoter brochure |
| Declared progress / verified status | Promoter-marketed; sanctioned status, current progress and delivery are not established by the supplied records |
7. Utilities, building services & safety
The GHMC permit records a rainwater-harvesting structure, transformer space, garbage house, and a requirement to provide fire-fighting systems in the amenities block. It also requires services, utilities, storm-water disposal, sewerage, rainwater-harvesting pits and garbage disposal to follow plans submitted to GHMC. These permit conditions establish required provisions, not that every system is completed or operating.
The TG-RERA amenity record lists water supply, storm-water drains, sewage treatment and disposal, energy management, fire protection and fire-safety requirements, and an electrical meter room/sub-station/receiving station. It reports sewerage at 100%, rainwater harvesting at 100%, and electrical meter room/sub-station/receiving station at 50%; water supply and storm-water drains are listed at 0%. These are reported progress values, not independent verification.
The promoter brochure describes treated water, a sewage treatment plant with some treated water reused for landscaping and flushing, generator backup, automatic elevators and fire-safety features. These are brochure claims; capacities, commissioning status and project-specific completion evidence are not supplied here.
8. Location, access & connectivity
The registered location is Kondapur Village, Serilingampally Mandal, Ranga Reddy District, PIN 500084. The project record identifies a 40 FEET WIDE ROAD on the western boundary.
A supplied location record gives HITEC City at 5.6 km from the project’s cadastral parcel centroid. The record does not provide a measurement date or route basis.
9. Developer & development status
The registered promoter is LANSUM PROPERTIES LLP, an LLP. The project record lists the promoter’s office as Lansum House, Plot No. 283, Road No. 78, Kondapur, Serilingampally, Ranga Reddy, PIN 500084; it identifies K. Umesh and K. Lakshmi as partners and K. Lakshmi as an authorized signatory.
TG-RERA records 260 apartments, with 187 booked and 73 available in the last supplied portal reading; that reading has no as-of date. The registration certificate’s validity ended on 03/12/2025 and is not marked as extended in the supplied certificate. Separately, the file contains an architect’s certificate dated 14-02-2024 recording overall construction completion and a GHMC Occupancy Certificate dated 09/02/2023. The extracted certificate material does not specify OC coverage by individual block.
10. Approvals, official records & documents
| Identifier / date | P02400001908; issued 21/03/2020, valid through 03/12/2025 |
|---|---|
| What the supplied record establishes | Registration certificate identifies LANSUM EDEN GARDENS, promoter Lansum Properties LLP, and Survey No. 186 PART |
| Identifier / date | Approval No. 1/C20/17485/2019, dated 03 December, 2019; file No. 1/C20/17201/2019 |
|---|---|
| What the supplied record establishes | Permit for three residential blocks and an amenities block on Survey No. 186 PART, Kondapur Village |
| Identifier / date | 013647/GHMC/6687/SLP 1/2022-OC, dated 09/02/2023 |
|---|---|
| What the supplied record establishes | Recorded in the architect’s Form–1A; the extracted material does not give block-by-block scope |
| Identifier / date | Form–1A dated 14-02-2024 |
|---|---|
| What the supplied record establishes | Architect’s certificate records overall construction completion for the registered project |
| Identifier / date | Dated 4" day of December. 2019 |
|---|---|
| What the supplied record establishes | Promoter’s declaration includes an undertaking to complete by 03rd December 2025 and statements concerning title, encumbrances and separate-account obligations |
| Identifier / date | Document 87582 |
|---|---|
| What the supplied record establishes | A layout-plan document is listed, but the supplied record does not include an extracted plan description |
The building permit’s full conditions and the project’s land-title documents are addressed in the relevant approvals and title review sections.
Frequently asked questions
Is LANSUM EDEN GARDENS registered with Telangana RERA?
Yes. LANSUM EDEN GARDENS is registered with the Telangana Real Estate Regulatory Authority as P02400001908; the registration status is New Project.
Who is the developer of LANSUM EDEN GARDENS?
The promoter named in the RERA registration is LANSUM PROPERTIES LLP.
Where is LANSUM EDEN GARDENS located?
LANSUM EDEN GARDENS is in Kondapur, Serilingampally, Rangareddy, Telangana (500084).
When will LANSUM EDEN GARDENS be completed?
The promoter's proposed date of completion filed with RERA is 03/12/2025. This is the promoter's declaration, not a guarantee.
More projects in Kondapur





