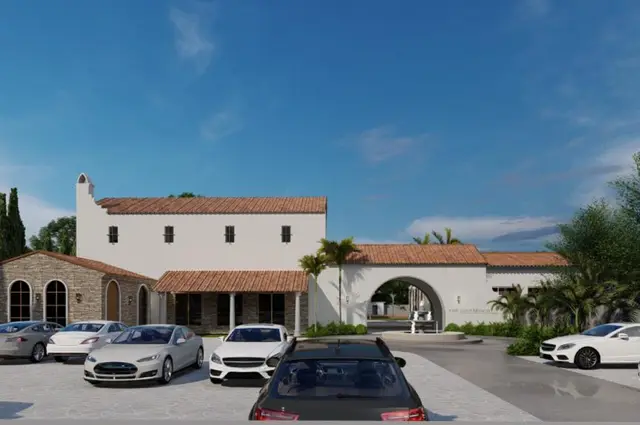
Lava Kusa Enclave
M/S RISE INFRA · Rangareddy · RERA P02400008723
LAVA KUSA ENCLAVE is a plotted development in Md Nagar, Kandukur Mandal, Ranga Reddy District, developed by the registered promoter M/S RISE INFRA. The residential open-plot layout has a site extent of 23268.95 Sq.mt.; the supplied record does not state a tower or block count, floors, or number of plots. It is a TG-RERA-registered project under registration number P02400008723, with proposed completion recorded as 30/11/2026.
01What we found
Read from TG-RERA filings, approvals, land and registration records and court records. A court case is counted only when the court record states this project's survey number with its village, or names the project.
02Check before you pay
10 items to check before you pay, 3 high - from the title chain, court records and approvals, each with what to ask the builder or your advocate. An item may not be a problem with the project: records can be incomplete.
1. Project at a glance
Project identity
| Field | Project record |
|---|---|
| Registered name | LAVA KUSA ENCLAVE RERA record |
| Project type | Plotted development / proposed residential open-plot layout RERA record RERA filing |
| Phase or registered portion | Phase not separately identified; RERA record identifies survey Nos. 178/PART & 179/PART |
| TG-RERA registration | P02400008723 |
| Registration validity | 30/08/2024 to 02/07/2026, as stated on the certificate |
| Registered promoter | M/S RISE INFRA |
| RERA status | Registration certificate on file; current status beyond its stated validity date is not established by the supplied record |
Land and geographic identity
| Field | Project record |
|---|---|
| Locality | Mohammed Nagar / Md Nagar RERA record |
| Revenue village | The RERA certificate says Md Nagar; the HMDA draft-layout material says Mohammadnagar Village. The supplied records do not resolve whether these are the same revenue-village designation. |
| Mandal / district | Kandukur, Ranga Reddy RERA record |
| PIN | 574814 in the project identity fields; the RERA certificate separately shows promoter address PIN 500081. Project-site PIN is not independently confirmed. RERA record |
| Project survey numbers | 178/PART & 179/PART |
| Registered site extent | 23268.95 Sq.mt. |
| Net / total land area | The layout extraction lists 23268.95 as both “Area of Plot” and “Net Area of Plot”; the draft-layout letter also records 23268.95 Sq.m as total site area. |
| Boundaries in project record | East: Land of N Narsimha Reddy; West: Road; North: Land of Janga Reddy and Venugopal; South: Land of Yedla Narsimha. RERA filing |
Development identity
| Field | Project record |
|---|---|
| Sanctioning authority | Hyderabad Metropolitan Development Authority (HMDA) |
| Principal layout approval | 000131/LO/Plg/HMDA/2023, dated 03-07-2023 |
| Application / file reference | 055149/SMD/LT/U6/HMDA/10062022 |
| Approved built-up area | 14196.42 sq.m is recorded in the RERA project fields as “Approved Built up Area”; the drawing extraction identifies the same figure as plotted area. It is not a building floor-area schedule. RERA filing |
| Buildings / floors | Not disclosed for this plotted layout; no building count or floor configuration is established in the supplied project record. |
| Parking | No project-wide parking count or parking-level schedule disclosed. RERA amenities |
| Plot / unit counts | A complete plot count and plot-size schedule are not established in the supplied layout data. Layout record |
Offering and status
| Field | Project record |
|---|---|
| Offering | Residential plots in an open layout |
| RERA-filed plot size range / inventory | Not disclosed in the supplied data. RERA record Layout record |
| Booked / available | Not disclosed in the supplied data. RERA record |
| Construction stage | No independently verified site progress is supplied. The HMDA material describes a draft layout and requires the promoter to complete layout development works. |
| Promoter-declared completion | Form B states 02/07/2026; project header records proposed completion as 30/11/2026. RERA record |
| Registration validity | Certificate states validity through 02/07/2026; this is separate from a completion date. |
| Occupancy / completion certificate | Not applicable as a building-level status on the evidence supplied for this plotted layout; no project completion certificate is on file. |
2. The project story
LAVA KUSA ENCLAVE is registered as a residential plotted development on land recorded under survey Nos. 178/PART & 179/PART, in Kandukur Mandal, Ranga Reddy District. The RERA certificate identifies the site as Md Nagar, while HMDA’s draft-layout material calls the village Mohammadnagar.
The filed layout material describes a proposed open-plot layout, rather than an apartment or multi-storey building project. It allocates land to plots, roads, open space and social infrastructure, and lists layout infrastructure such as internal water lines, an overhead tank, a transformer, park development, rainwater harvesting and avenue planting. These are layout provisions or stated works; the supplied evidence does not independently verify their completion.
HMDA’s letter identifies the layout as a draft layout and requires the promoter to complete development works. The record does not provide a verified construction-progress assessment, plot-wise sale status or evidence of a completed and released final layout.
3. Master plan, architecture & building design
The HMDA layout drawing extraction records a site extent of 23268.95 Sq.mt. and identifies the proposal as a residential open layout. Its recorded land-use areas are: Plotted Area 14196.42, Road Area 6423.63, Organized open space/park Area/Uitility Area 2065.69, and Social Infrastructure Area 582.88. These are drawing-extracted figures; the layout data notes that software-read drawing details and area allocations should be checked against the drawing. Layout record
The draft-layout letter separately lists 6423.63 sq.mtr for roads, 2065.69 Sq. mtrs for organised open space and 582.88 sq.mtrs for social infrastructure. It states these areas are to be handed over to the local body through registered gift deeds before release of final layout plans.
The drawing extraction lists Plot Nos. 7–15 as mortgaged to HMDA, covering 2140.65 Sq.mts, under mortgage deed 20937/2022 dated 15/11/2022. HMDA’s draft-layout letter says these plots are not to be sold while under mortgage; it also describes the mortgage as security for completion of layout infrastructure.
No building arrangement, apartment layout, floor configuration or tower design is established for this plotted project. A vendor listing mentions one tower, but that is not treated here as a RERA-filed or sanctioned building fact. Promoter website
4. Homes, configurations & floor plans
This is a plotted development. The supplied RERA and layout extracts do not establish the complete number of plots, plot-wise areas, plot-size bands, booked plots or available plots. RERA record Layout record
| Configuration | Units | Booked | Available | RERA saleable area | Measured carpet area | Loading |
|---|---|---|---|---|---|---|
| Residential plots | Not disclosed | Not disclosed | Not disclosed | Not disclosed | Not applicable | Not disclosed |
The layout drawing data is incomplete for plot-by-plot measurement: it reports that plots are not complete in the extracted schedule and that no plot sizes were measured. No apartment floor plans or software-measured home areas are available. Layout record Floor plans
5. Parking & vehicle circulation
A project-wide parking count, visitor or accessible parking provision, and parking allocation to individual plots are not established in the supplied RERA record. RERA amenities The layout drawing lists internal roads, and the HMDA draft-layout letter requires roads to be opened for access to neighbouring sites; it does not provide a complete vehicle-circulation or parking schedule.
The promoter’s vendor listing mentions covered car parking, but the supplied project documents do not establish the number, location, sanction or plot-wise allocation of parking spaces. Promoter website
6. Amenities, recreation & open spaces
The layout documents describe areas and proposed infrastructure; the supplied record does not independently confirm completion.
| Facility | Description / size | Evidence source | Declared progress / verified status |
|---|---|---|---|
| Organised open space / parks | 2065.69 Sq. mtrs; drawing labels include parks of 450.50 Sq.Mts and 1296.65 Sq.Mts | Required in layout material; completion not independently verified | |
| Social infrastructure area | 582.88 sq.mtrs | Area identified; handover to local body by registered gift deed is stated as a condition; completion/handover not verified | |
| Internal roads | 6423.63 sq.mtr recorded in the draft-layout letter | Development and handover are required; completion not verified | |
| Park development / avenue plantation | Listed as layout works | Proposed/stated; completion not verified | |
| Clubhouse, swimming pool, gym, children’s play area | Mentioned in a vendor listing only | Promoter website | Not established by the supplied sanctioned-layout evidence |
The layout extraction also identifies a BIN on the drawing. The supplied data does not describe its capacity or delivery status.
7. Utilities, building services & safety
HMDA’s draft-layout material lists a common septic tank/STP, internal water-supply pipelines, an overhead tank, a transformer yard and rainwater harvesting among the proposed layout works. It also lists street-related and park works. The materials do not specify capacities, commissioning dates or independently verified completion.
The RERA amenities extract marks water supply, sewerage (including chamber, lines, septic tank/STP), rainwater harvesting, an electrical meter room/sub-station/receiving station, and recreational open space as available; it records 0 progress for the listed amenities. This is a filing-level status record, not independent confirmation that services are operational. RERA amenities
The supplied project evidence does not establish water source or storage capacity, sewage-treatment capacity or reuse arrangements, electrical supply capacity, backup power, fire systems, waste-management arrangements, security systems or accessible circulation. The vendor listing mentions security and power backup, but does not establish these as sanctioned or delivered project facilities. Promoter website
8. Location, access & connectivity
The registered location is Md Nagar, Kandukur, Ranga Reddy, with the site described in the HMDA layout documents as being at Mohammadnagar Village. The project’s recorded boundaries include a road on the west. RERA filing
A supplied location record gives the Rajiv Gandhi International Airport as 11.4 km away. No verified public-transport routes, approach-road measurements or further landmark distances are supplied. Location record
The vendor listing describes Mohammed Nagar as the nearest landmark and says bus stops and railway stations are in close proximity; it provides no measured distances for those claims. Promoter website
9. Developer & development status
The registered promoter is M/S RISE INFRA, identified in the project fields as a partnership. The supplied corporate identifier is GSTIN 36AAXFR3849P2ZY. A RERA-filed authorization appoints Sri I. C. RANGAMANNAR as authorized signatory for registration-related and other project activities. Corporate record
The supplied promoter address fields identify Flat No. 805, Aspire Apartments, Madhapur, with locality Mohammed Nagar, Kandukur, Ranga Reddy, and PIN 574814. The RERA certificate’s promoter-address extract separately shows PIN 500081; the supplied evidence does not establish an official contact number, email address or website. RERA filing
The promoter’s Form B affidavit states a completion period ending 02/07/2026 and makes separate-account, audit and pending-approval undertakings. The project header gives a proposed completion date of 30/11/2026. Neither date establishes completed works, and no independently verified progress or current completion certificate is supplied. RERA record
10. Approvals, official records & documents
| Identifier / date | P02400008723; certificate states validity 30/08/2024–02/07/2026 |
|---|---|
| What the supplied record establishes | Registration of LAVA KUSA ENCLAVE with M/S Rise Infra as promoter and survey Nos. 178/PART & 179/PART |
| Identifier / date | 000131/LO/Plg/HMDA/2023, dated 03-07-2023 |
|---|---|
| What the supplied record establishes | Residential open-layout proposal and land-use figures; HMDA material describes a draft layout and conditions for development and local-body handover |
| Identifier / date | 055149/SMD/LT/U6/HMDA/10062022 |
|---|---|
| What the supplied record establishes | Reference appearing in layout approval material |
| Identifier / date | 20937/2022, dated 15/11/2022 |
|---|---|
| What the supplied record establishes | Mortgage over Plot Nos. 7–15, extent 2140.65 Sq.mts, in favour of HMDA |
| Identifier / date | Form B |
|---|---|
| What the supplied record establishes | Promoter’s declarations on title, encumbrances, completion, separate account, audit and approvals; these are promoter statements, not independent verification |
| Identifier / date | Not established for this plotted-layout evidence |
|---|---|
| What the supplied record establishes | No project completion or occupancy certificate is supplied. |
The supplied HMDA DPMS approved-layout lookup is not publicly reachable from the evidence pack; that limitation does not establish approval refusal or current portal status. HMDA
1. Project at a glance
Project identity
Registered name: LAVA KUSA ENCLAVE
Project type: Plotted development / proposed residential open-plot layout
Phase or registered portion: Phase not separately identified; RERA record identifies survey Nos. 178/PART & 179/PART
TG-RERA registration: P02400008723
Registration validity: 30/08/2024 to 02/07/2026, as stated on the certificate
Registered promoter: M/S RISE INFRA
RERA status: Registration certificate on file; current status beyond its stated validity date is not established by the supplied record
Land and geographic identity
Locality: Mohammed Nagar / Md Nagar
Revenue village: The RERA certificate says Md Nagar; the HMDA draft-layout material says Mohammadnagar Village. The supplied records do not resolve whether these are the same revenue-village designation.
Mandal / district: Kandukur, Ranga Reddy
PIN: 574814 in the project identity fields; the RERA certificate separately shows promoter address PIN 500081. Project-site PIN is not independently confirmed.
Project survey numbers: 178/PART & 179/PART
Registered site extent: 23268.95 Sq.mt.
Net / total land area: The layout extraction lists 23268.95 as both “Area of Plot” and “Net Area of Plot”; the draft-layout letter also records 23268.95 Sq.m as total site area.
Boundaries in project record: East: Land of N Narsimha Reddy; West: Road; North: Land of Janga Reddy and Venugopal; South: Land of Yedla Narsimha.
Development identity
Sanctioning authority: Hyderabad Metropolitan Development Authority (HMDA)
Principal layout approval: 000131/LO/Plg/HMDA/2023, dated 03-07-2023
Application / file reference: 055149/SMD/LT/U6/HMDA/10062022
Approved built-up area: 14196.42 sq.m is recorded in the RERA project fields as “Approved Built up Area”; the drawing extraction identifies the same figure as plotted area. It is not a building floor-area schedule.
Buildings / floors: Not disclosed for this plotted layout; no building count or floor configuration is established in the supplied project record.
Parking: No project-wide parking count or parking-level schedule disclosed.
Plot / unit counts: A complete plot count and plot-size schedule are not established in the supplied layout data.
Offering and status
Offering: Residential plots in an open layout
RERA-filed plot size range / inventory: Not disclosed in the supplied data.
Booked / available: Not disclosed in the supplied data.
Construction stage: No independently verified site progress is supplied. The HMDA material describes a draft layout and requires the promoter to complete layout development works.
Promoter-declared completion: Form B states 02/07/2026; project header records proposed completion as 30/11/2026.
Registration validity: Certificate states validity through 02/07/2026; this is separate from a completion date.
Occupancy / completion certificate: Not applicable as a building-level status on the evidence supplied for this plotted layout; no project completion certificate is on file.
2. The project story
LAVA KUSA ENCLAVE is registered as a residential plotted development on land recorded under survey Nos. 178/PART & 179/PART, in Kandukur Mandal, Ranga Reddy District. The RERA certificate identifies the site as Md Nagar, while HMDA’s draft-layout material calls the village Mohammadnagar.
The filed layout material describes a proposed open-plot layout, rather than an apartment or multi-storey building project. It allocates land to plots, roads, open space and social infrastructure, and lists layout infrastructure such as internal water lines, an overhead tank, a transformer, park development, rainwater harvesting and avenue planting. These are layout provisions or stated works; the supplied evidence does not independently verify their completion.
HMDA’s letter identifies the layout as a draft layout and requires the promoter to complete development works. The record does not provide a verified construction-progress assessment, plot-wise sale status or evidence of a completed and released final layout.
3. Master plan, architecture & building design
The HMDA layout drawing extraction records a site extent of 23268.95 Sq.mt. and identifies the proposal as a residential open layout. Its recorded land-use areas are: Plotted Area 14196.42, Road Area 6423.63, Organized open space/park Area/Uitility Area 2065.69, and Social Infrastructure Area 582.88. These are drawing-extracted figures; the layout data notes that software-read drawing details and area allocations should be checked against the drawing.
The draft-layout letter separately lists 6423.63 sq.mtr for roads, 2065.69 Sq. mtrs for organised open space and 582.88 sq.mtrs for social infrastructure. It states these areas are to be handed over to the local body through registered gift deeds before release of final layout plans.
The drawing extraction lists Plot Nos. 7–15 as mortgaged to HMDA, covering 2140.65 Sq.mts, under mortgage deed 20937/2022 dated 15/11/2022. HMDA’s draft-layout letter says these plots are not to be sold while under mortgage; it also describes the mortgage as security for completion of layout infrastructure.
No building arrangement, apartment layout, floor configuration or tower design is established for this plotted project. A vendor listing mentions one tower, but that is not treated here as a RERA-filed or sanctioned building fact.
4. Homes, configurations & floor plans
This is a plotted development. The supplied RERA and layout extracts do not establish the complete number of plots, plot-wise areas, plot-size bands, booked plots or available plots.
| Configuration | Units | Booked | Available | RERA saleable area | Measured carpet area | Loading |
|---|---|---|---|---|---|---|
| Residential plots | Not disclosed | Not disclosed | Not disclosed | Not disclosed | Not applicable | Not disclosed |
The layout drawing data is incomplete for plot-by-plot measurement: it reports that plots are not complete in the extracted schedule and that no plot sizes were measured. No apartment floor plans or software-measured home areas are available.
5. Parking & vehicle circulation
A project-wide parking count, visitor or accessible parking provision, and parking allocation to individual plots are not established in the supplied RERA record. The layout drawing lists internal roads, and the HMDA draft-layout letter requires roads to be opened for access to neighbouring sites; it does not provide a complete vehicle-circulation or parking schedule.
The promoter’s vendor listing mentions covered car parking, but the supplied project documents do not establish the number, location, sanction or plot-wise allocation of parking spaces.
6. Amenities, recreation & open spaces
The layout documents describe areas and proposed infrastructure; the supplied record does not independently confirm completion.
| Facility | Description / size | Evidence source | Declared progress / verified status |
|---|---|---|---|
| Organised open space / parks | 2065.69 Sq. mtrs; drawing labels include parks of 450.50 Sq.Mts and 1296.65 Sq.Mts | Required in layout material; completion not independently verified | |
| Social infrastructure area | 582.88 sq.mtrs | Area identified; handover to local body by registered gift deed is stated as a condition; completion/handover not verified | |
| Internal roads | 6423.63 sq.mtr recorded in the draft-layout letter | Development and handover are required; completion not verified | |
| Park development / avenue plantation | Listed as layout works | Proposed/stated; completion not verified | |
| Clubhouse, swimming pool, gym, children’s play area | Mentioned in a vendor listing only | Not established by the supplied sanctioned-layout evidence |
The layout extraction also identifies a BIN on the drawing. The supplied data does not describe its capacity or delivery status.
7. Utilities, building services & safety
HMDA’s draft-layout material lists a common septic tank/STP, internal water-supply pipelines, an overhead tank, a transformer yard and rainwater harvesting among the proposed layout works. It also lists street-related and park works. The materials do not specify capacities, commissioning dates or independently verified completion.
The RERA amenities extract marks water supply, sewerage (including chamber, lines, septic tank/STP), rainwater harvesting, an electrical meter room/sub-station/receiving station, and recreational open space as available; it records 0 progress for the listed amenities. This is a filing-level status record, not independent confirmation that services are operational.
The supplied project evidence does not establish water source or storage capacity, sewage-treatment capacity or reuse arrangements, electrical supply capacity, backup power, fire systems, waste-management arrangements, security systems or accessible circulation. The vendor listing mentions security and power backup, but does not establish these as sanctioned or delivered project facilities.
8. Location, access & connectivity
The registered location is Md Nagar, Kandukur, Ranga Reddy, with the site described in the HMDA layout documents as being at Mohammadnagar Village. The project’s recorded boundaries include a road on the west.
A supplied location record gives the Rajiv Gandhi International Airport as 11.4 km away. No verified public-transport routes, approach-road measurements or further landmark distances are supplied.
The vendor listing describes Mohammed Nagar as the nearest landmark and says bus stops and railway stations are in close proximity; it provides no measured distances for those claims.
9. Developer & development status
The registered promoter is M/S RISE INFRA, identified in the project fields as a partnership. The supplied corporate identifier is GSTIN 36AAXFR3849P2ZY. A RERA-filed authorization appoints Sri I. C. RANGAMANNAR as authorized signatory for registration-related and other project activities.
The supplied promoter address fields identify Flat No. 805, Aspire Apartments, Madhapur, with locality Mohammed Nagar, Kandukur, Ranga Reddy, and PIN 574814. The RERA certificate’s promoter-address extract separately shows PIN 500081; the supplied evidence does not establish an official contact number, email address or website.
The promoter’s Form B affidavit states a completion period ending 02/07/2026 and makes separate-account, audit and pending-approval undertakings. The project header gives a proposed completion date of 30/11/2026. Neither date establishes completed works, and no independently verified progress or current completion certificate is supplied.
10. Approvals, official records & documents
| Identifier / date | P02400008723; certificate states validity 30/08/2024–02/07/2026 |
|---|---|
| What the supplied record establishes | Registration of LAVA KUSA ENCLAVE with M/S Rise Infra as promoter and survey Nos. 178/PART & 179/PART |
| Identifier / date | 000131/LO/Plg/HMDA/2023, dated 03-07-2023 |
|---|---|
| What the supplied record establishes | Residential open-layout proposal and land-use figures; HMDA material describes a draft layout and conditions for development and local-body handover |
| Identifier / date | 055149/SMD/LT/U6/HMDA/10062022 |
|---|---|
| What the supplied record establishes | Reference appearing in layout approval material |
| Identifier / date | 20937/2022, dated 15/11/2022 |
|---|---|
| What the supplied record establishes | Mortgage over Plot Nos. 7–15, extent 2140.65 Sq.mts, in favour of HMDA |
| Identifier / date | Form B |
|---|---|
| What the supplied record establishes | Promoter’s declarations on title, encumbrances, completion, separate account, audit and approvals; these are promoter statements, not independent verification |
| Identifier / date | Not established for this plotted-layout evidence |
|---|---|
| What the supplied record establishes | No project completion or occupancy certificate is supplied. |
The supplied HMDA DPMS approved-layout lookup is not publicly reachable from the evidence pack; that limitation does not establish approval refusal or current portal status.
Frequently asked questions
Is LAVA KUSA ENCLAVE registered with Telangana RERA?
Yes. LAVA KUSA ENCLAVE is registered with the Telangana Real Estate Regulatory Authority as P02400008723; the registration status is New Project.
Who is the developer of LAVA KUSA ENCLAVE?
The promoter named in the RERA registration is M/S RISE INFRA.
Where is LAVA KUSA ENCLAVE located?
LAVA KUSA ENCLAVE is in Mohammed Nagar, Md Nagar, Kandukur, Rangareddy, Telangana (574814).
When will LAVA KUSA ENCLAVE be completed?
The promoter's proposed date of completion filed with RERA is 30/11/2026. This is the promoter's declaration, not a guarantee.
More projects in Kandukur