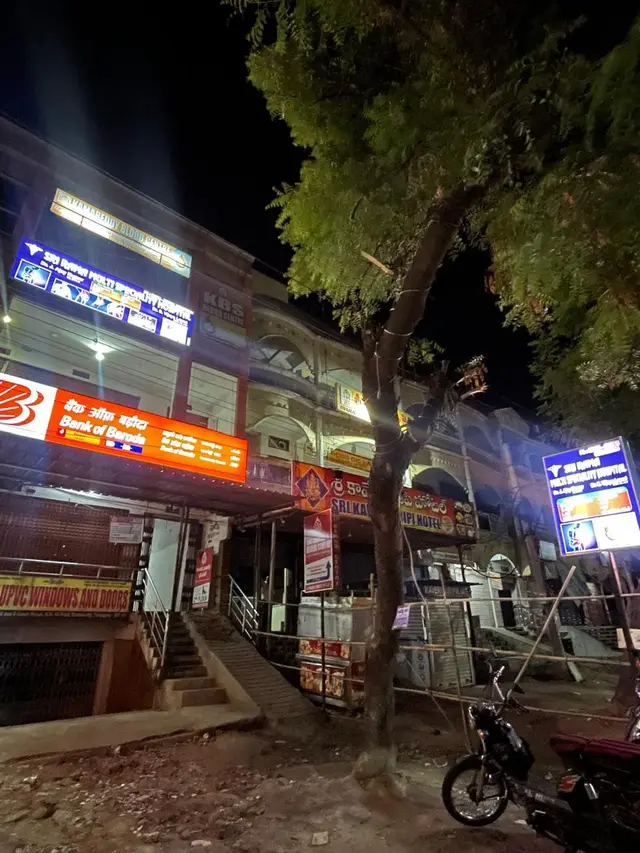
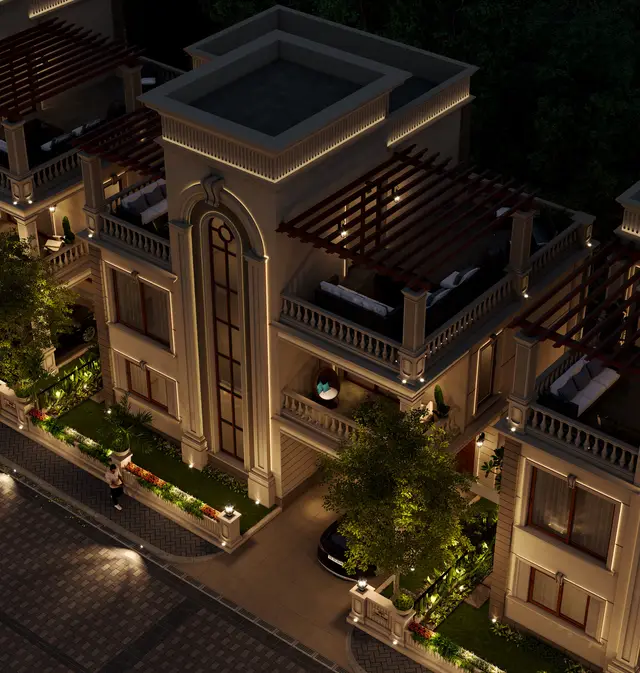
Laxmi Ganapathi Residency
LAXMI GANAPATHI RESIDENCY · Kamareddy · RERA P00200001558
LAXMI GANAPATHI RESIDENCY is a residential apartment project in Kamareddy, Kamareddy mandal, Kamareddy district. The registered promoter developing it is LAXMI GANAPATHI RESIDENCY, a partnership. The project is on 711.12 sq. m of land and has 1 building, 1 block and 1 tower, with 20 2BHK homes; the recorded floors are Ground Residential 313.68 and Commercial - - Upper Floors. It is registered with TG-RERA under P00200001558, with proposed completion on 12/12/2020.
01What we found
Read from TG-RERA filings, approvals, land and registration records and court records. A court case is counted only when the court record states this project's survey number with its village, or names the project.
02Check before you pay
6 items to check before you pay, 3 high - from the title chain, court records and approvals, each with what to ask the builder or your advocate. An item may not be a problem with the project: records can be incomplete.
1. Project at a glance
Project identity
| Item | Record |
|---|---|
| Registered project name | LAXMI GANAPATHI RESIDENCY RERA record |
| Project type | Residential; TG-RERA category: apartment RERA filing RERA record |
| Phase / registered portion | No separate phase name or phase description disclosed. The registration is for the project as named above. RERA record |
| TG-RERA registration | P00200001558 RERA record |
| Registration validity | Certificate issued 09/01/2020, valid through 12/12/2020; the certificate states “0 years.” Registration validity is distinct from the project completion date. RERA record |
| Registered promoter | LAXMI GANAPATHI RESIDENCY; partnership RERA filing Corporate record |
| RERA status | TG-RERA record labels the project “On-Going Project.” The supplied certificate does not state an extension. RERA filing |
Land and geographic identity
| Item | Record |
|---|---|
| Locality / registered location | Kamareddy; the building-sanction document describes the site as “Beside Jeevadan Hospital.” RERA record |
| Revenue village | RERA land identity lists village as not disclosed. The title and sanction records refer to Kamareddy / Kamareddy Town. Land records |
| Mandal / district / PIN | Kamareddy / Kamareddy / 503111 RERA record |
| Project survey / subdivision | 750/Paiky/3 Approvals record |
| Site extent | 711.12 (RERA land area in sq. m); sanction document records “711.12 mtrs” and net area 711.12 Sq. mtrs. Land records |
| Boundaries | East: 40 FT ROAD; west: LAND OF JEEVADHAN SCHOOL; north: LAND OF NEIGHBOURS; south: LAND OF JEEVADHAN SCHOOL. RERA filing |
| Road-widening / FTL / nala-affected area | RERA filing records 0 sq. m affected area. RERA filing |
Development identity
| Item | Record |
|---|---|
| Sanctioning authority | MUNICIPAL COUNCIL KAMAN; the document also refers to Kamareddy Municipality. Approvals record |
| Principal building approval | Approval G1/281/BA/402/2015, dated 13-12-2017; file G1/402/MCK/2015. Approvals record |
| Approved built-up area | RERA record: 837.77 sq. m. The supplied sanction extraction does not provide a single total approved built-up-area figure. RERA filing |
| Building / tower / block count | RERA filing records 1 approved building unit and 1 proposed building unit; the unit record shows one block and one tower. RERA filing RERA unit table |
| Sanctioned floors / parking levels | The extracted sanction identifies “Ground Residential 313.68” and “Commercial - - Upper Floors”; a complete floor-by-floor configuration and parking-level schedule are not supplied. |
| Approved versus RERA-declared units | RERA land details record 1 approved building unit and 1 proposed building unit; the RERA unit inventory records 20 homes. The supplied extracts do not explain the relationship between these different unit-count fields. RERA filing RERA unit table |
| Recorded mortgage area | 156.84 sq. m in the RERA building-area fields. RERA filing |
Offering and status
| Item | Record |
|---|---|
| Unit type | 2BHK RERA unit table |
| RERA-filed saleable area | 23.48 sq. m RERA unit table |
| Booked / available | 0 booked / 20 available, as last read from the TG-RERA portal; no as-of date is supplied, so counts are indicative. RERA unit table |
| Construction stage | The RERA record labels the project “On-Going Project” and reports 90% completeness; this is a filed/software-record status, not an independent site inspection. RERA filing RERA record |
| Original / revised completion date | 12/12/2020 / 12/12/2020 RERA record |
| OC / completion-certificate status | No occupancy or completion certificate is supplied in the reviewed project records. The scope of any certificate by building or phase therefore cannot be confirmed. Document index |
2. The project story
- LAXMI GANAPATHI RESIDENCY is recorded with TG-RERA as a residential apartment project in Kamareddy, on land identified in the title and building-sanction records as Survey No. 750/Paiky/3. The registered site is stated as 711.12 sq. m. Its recorded boundaries include a 40 FT ROAD to the east and land of Jeevadhan School to the west and south. RERA record Land records RERA filing
- The RERA record describes one building and an inventory of twenty 2BHK homes. It reports 90% completeness, while the project status remains “On-Going Project”; no independent construction inspection or occupancy/completion certificate is included in the supplied evidence. The promoter’s Form B declaration undertakes completion by 12-12-2020. RERA unit table RERA record
3. Master plan, architecture & building design
The sanctioned building document records a site area of 711.12 mtrs, net area of 711.12 Sq. mtrs, residential area of 313.68, building height of 14.81m, five rainwater-harvesting structures and ten trees. It identifies “Ground Residential 313.68” and “Commercial - - Upper Floors”; the supplied extraction does not establish a complete floor schedule or the specific arrangement and area of each upper floor.
- The RERA filing states approved built-up area of 837.77 sq. m and records one building unit. No extracted drawing information establishes the footprint, flats per floor, lifts, stairs, entrances, circulation, or residential/commercial distribution beyond the sanction’s brief floor-use labels. The available floor-plan drawings are four scans pending measurement; no drawing-based unit or carpet-area measurements are available. RERA filing RERA filing Floor plans
- The sanction includes setbacks of Front 3.00M, Rear 3.50M, Side I 3.50m and Side II 3.50m. The building sanction also states that the permission does not confer ownership rights and requires adherence to the sanctioned plan.
4. Homes, configurations & floor plans
| Configuration | Units | Booked | Available | RERA saleable area | Measured carpet area | Loading (if supplied) |
|---|---|---|---|---|---|---|
| 2BHK | 20 | 0 | 20 | 23.48 sq. m | Not available | Not supplied |
The configuration, counts and saleable area are TG-RERA filing data; the booking snapshot has no stated as-of date. The 23.48 sq. m figure is filed as saleable area, not carpet area. Carpet area and any balcony/utility or common-area-loading breakdown cannot be established from the supplied records. The four floor-plan scans have not been measured, so no software-measured room or carpet-area figures are available. RERA unit table RERA unit details Floor plans
5. Parking & vehicle circulation
The available records do not provide a count or layout of resident, visitor, accessible, two-wheeler, surface, stilt or other parking spaces, nor parking-level or vehicle-circulation details. The sanction records a mortgage over 1st Floor Area (m2) 157.98, registration No. 8289, dated 08-12-2017; this is not a parking allocation. RERA unit table
6. Amenities, recreation & open spaces
TG-RERA’s amenities record includes the following progress percentages. They are filed progress indicators, not independent verification of completion.
| Facility | Description / size | Evidence source | Declared progress / verified status |
|---|---|---|---|
| Internal Roads & Footpaths | Size not supplied | RERA amenities | 10%; not independently verified |
| Water Supply | Size or source not supplied | RERA amenities | 50%; not independently verified |
| Sewerage (Chamber, Lines, Septic Tank, STP) | No component details supplied | RERA amenities | 0%; not independently verified |
| Storm Water Drains | Details not supplied | RERA amenities | 0%; not independently verified |
| Green Strip/TOT LOT/Park | Size and quantity not supplied | RERA amenities | 0%; not independently verified |
| Street Lighting | Details not supplied | RERA amenities | 20%; not independently verified |
| Community Buildings | Details not supplied | RERA amenities | 0%; not independently verified |
| Treatment and Disposal of Sewage and Sullage Water | Details not supplied | RERA amenities | 0%; not independently verified |
| Solid Waste Management and Disposal | Details not supplied | RERA amenities | 0%; not independently verified |
| Water Conservation, Rain water Harvesting | Details not supplied | RERA amenities | 10%; not independently verified |
| Energy management | Details not supplied | RERA amenities | 0%; not independently verified |
| Fire Protection and Fire Safety Requirements | Details not supplied | RERA amenities | 0%; not independently verified |
| Electrical Meter Room, Sub-Station, Receiving Station | Details not supplied | RERA amenities | 0%; not independently verified |
| Aggregate area of recreational Open Space | Area not supplied | RERA amenities | 0%; not independently verified |
The building sanction specifically requires a rainwater-harvesting structure (percolation pit), and records a requirement for a fenced and maintained tot-lot and peripheral greenery. These are sanction conditions; the supplied evidence does not verify delivery.
7. Utilities, building services & safety
The RERA amenities record reports water supply at 50%, rainwater harvesting at 10%, internal roads and footpaths at 10%, and street lighting at 20%; the entries are declared progress figures, not independently inspected completion. It records 0% for sewerage, storm-water drains, sewage and sullage treatment/disposal, solid-waste management, energy management, fire protection, electrical meter room/substation/receiving station and recreational open space. RERA amenities
The building sanction requires a rainwater-harvesting percolation pit. The supplied evidence does not specify water source or storage capacity, sewage-treatment capacity, drainage arrangements, power supply or backup, lifts, fire-system specifications, escape stairs, security systems, accessibility features or utility capacities. Document index RERA amenities
8. Location, access & connectivity
The official project record places the development in Kamareddy, district and mandal Kamareddy, PIN 503111. The RERA land record gives boundaries of 40 FT ROAD to the east and land of Jeevadhan School to the west and south; the building-permission document describes the site as “Beside Jeevadan Hospital.” RERA record RERA filing
The supplied location data lists Financial District (Nanakramguda), 1.2 km as a connectivity point, with coordinates described as a cadastral parcel centroid (17.41528, 78.35459). No approach-road, public-transport or additional local-landmark details are supplied. Location record
9. Developer & development status
- The registered promoter is LAXMI GANAPATHI RESIDENCY, identified in the RERA record as a partnership. The RERA record lists PARSHI VENUGOPAL as authorized signatory and GANDLA VENKAT RAJU, KUNTA DAATA REDDY and MOHAMMED ABDUL WAJID as partners. The supplied evidence does not establish a company registration number, registered-office address beyond the project record’s Kamareddy address, or official promoter website or contact details. Corporate record Parties record RERA filing
- See the project status and completion undertaking above. The supplied records do not include independent progress verification or an occupancy/completion certificate. RERA record RERA filing Document index
10. Approvals, official records & documents
| Identifier / date | P00200001558; issued 09/01/2020, valid through 12/12/2020 |
|---|---|
| What the supplied record establishes | Form C registration certificate for LAXMI GANAPATHI RESIDENCY; it includes the stated separate-account and other promoter conditions. |
| Identifier / date | G1/281/BA/402/2015; 13-12-2017; file G1/402/MCK/2015 |
|---|---|
| What the supplied record establishes | Building-permission sanction issued by MUNICIPAL COUNCIL KAMAN, covering Survey No. 750/Paiky/3 and stating conditions including road-affected-portion surrender and a first-floor mortgage area. |
| Identifier / date | Declaration dated as recorded 01 day of2019; completion undertaking 12-12-2020 |
|---|---|
| What the supplied record establishes | Promoter declaration by PARSHI VENU GOPAL, identified as promoter or authorised person for M/S Laxmi Ganapathi Residency. |
| Identifier / date | Document 29300 |
|---|---|
| What the supplied record establishes | Title-report extraction concerning Sale Deed No. 5090/2014 and Survey No. 750/Paiky/3. |
| Identifier / date | Document 36298, dated 29-01-2019 |
|---|---|
| What the supplied record establishes | Opinion concerning land and a semi-constructed apartment building in Survey No. 750/Paiki/3; the supplied extraction notes a request for a nil encumbrance certificate for the break period before mortgage. |
| Identifier / date | Not supplied |
|---|---|
| What the supplied record establishes | No such certificate or phase/tower scope is established by the supplied project documents. Document index |
The supplied records identify the building-permission sanction and title documents, but no approved-layout document with an extracted layout plan, complete floor-by-floor drawing schedule, or occupancy/completion certificate is available in the evidence provided. Document index Approvals record HMDA
1. Project at a glance
Project identity
Registered project name: LAXMI GANAPATHI RESIDENCY
Project type: Residential; TG-RERA category: apartment
Phase / registered portion: No separate phase name or phase description disclosed. The registration is for the project as named above.
TG-RERA registration: P00200001558
Registration validity: Certificate issued 09/01/2020, valid through 12/12/2020; the certificate states “0 years.” Registration validity is distinct from the project completion date.
Registered promoter: LAXMI GANAPATHI RESIDENCY; partnership
RERA status: TG-RERA record labels the project “On-Going Project.” The supplied certificate does not state an extension.
Land and geographic identity
Locality / registered location: Kamareddy; the building-sanction document describes the site as “Beside Jeevadan Hospital.”
Revenue village: RERA land identity lists village as not disclosed. The title and sanction records refer to Kamareddy / Kamareddy Town.
Mandal / district / PIN: Kamareddy / Kamareddy / 503111
Project survey / subdivision: 750/Paiky/3
Site extent: 711.12 (RERA land area in sq. m); sanction document records “711.12 mtrs” and net area 711.12 Sq. mtrs.
Boundaries: East: 40 FT ROAD; west: LAND OF JEEVADHAN SCHOOL; north: LAND OF NEIGHBOURS; south: LAND OF JEEVADHAN SCHOOL.
Road-widening / FTL / nala-affected area: RERA filing records 0 sq. m affected area.
Development identity
Sanctioning authority: MUNICIPAL COUNCIL KAMAN; the document also refers to Kamareddy Municipality.
Principal building approval: Approval G1/281/BA/402/2015, dated 13-12-2017; file G1/402/MCK/2015.
Approved built-up area: RERA record: 837.77 sq. m. The supplied sanction extraction does not provide a single total approved built-up-area figure.
Building / tower / block count: RERA filing records 1 approved building unit and 1 proposed building unit; the unit record shows one block and one tower.
Sanctioned floors / parking levels: The extracted sanction identifies “Ground Residential 313.68” and “Commercial - - Upper Floors”; a complete floor-by-floor configuration and parking-level schedule are not supplied.
Approved versus RERA-declared units: RERA land details record 1 approved building unit and 1 proposed building unit; the RERA unit inventory records 20 homes. The supplied extracts do not explain the relationship between these different unit-count fields.
Recorded mortgage area: 156.84 sq. m in the RERA building-area fields.
Offering and status
Unit type: 2BHK
RERA-filed saleable area: 23.48 sq. m
Booked / available: 0 booked / 20 available, as last read from the TG-RERA portal; no as-of date is supplied, so counts are indicative.
Construction stage: The RERA record labels the project “On-Going Project” and reports 90% completeness; this is a filed/software-record status, not an independent site inspection.
Original / revised completion date: 12/12/2020 / 12/12/2020
OC / completion-certificate status: No occupancy or completion certificate is supplied in the reviewed project records. The scope of any certificate by building or phase therefore cannot be confirmed.
2. The project story
- LAXMI GANAPATHI RESIDENCY is recorded with TG-RERA as a residential apartment project in Kamareddy, on land identified in the title and building-sanction records as Survey No. 750/Paiky/3. The registered site is stated as 711.12 sq. m. Its recorded boundaries include a 40 FT ROAD to the east and land of Jeevadhan School to the west and south.
- The RERA record describes one building and an inventory of twenty 2BHK homes. It reports 90% completeness, while the project status remains “On-Going Project”; no independent construction inspection or occupancy/completion certificate is included in the supplied evidence. The promoter’s Form B declaration undertakes completion by 12-12-2020.
3. Master plan, architecture & building design
The sanctioned building document records a site area of 711.12 mtrs, net area of 711.12 Sq. mtrs, residential area of 313.68, building height of 14.81m, five rainwater-harvesting structures and ten trees. It identifies “Ground Residential 313.68” and “Commercial - - Upper Floors”; the supplied extraction does not establish a complete floor schedule or the specific arrangement and area of each upper floor.
- The RERA filing states approved built-up area of 837.77 sq. m and records one building unit. No extracted drawing information establishes the footprint, flats per floor, lifts, stairs, entrances, circulation, or residential/commercial distribution beyond the sanction’s brief floor-use labels. The available floor-plan drawings are four scans pending measurement; no drawing-based unit or carpet-area measurements are available.
- The sanction includes setbacks of Front 3.00M, Rear 3.50M, Side I 3.50m and Side II 3.50m. The building sanction also states that the permission does not confer ownership rights and requires adherence to the sanctioned plan.
4. Homes, configurations & floor plans
| Configuration | Units | Booked | Available | RERA saleable area | Measured carpet area | Loading (if supplied) |
|---|---|---|---|---|---|---|
| 2BHK | 20 | 0 | 20 | 23.48 sq. m | Not available | Not supplied |
The configuration, counts and saleable area are TG-RERA filing data; the booking snapshot has no stated as-of date. The 23.48 sq. m figure is filed as saleable area, not carpet area. Carpet area and any balcony/utility or common-area-loading breakdown cannot be established from the supplied records. The four floor-plan scans have not been measured, so no software-measured room or carpet-area figures are available.
5. Parking & vehicle circulation
The available records do not provide a count or layout of resident, visitor, accessible, two-wheeler, surface, stilt or other parking spaces, nor parking-level or vehicle-circulation details. The sanction records a mortgage over 1st Floor Area (m2) 157.98, registration No. 8289, dated 08-12-2017; this is not a parking allocation.
6. Amenities, recreation & open spaces
TG-RERA’s amenities record includes the following progress percentages. They are filed progress indicators, not independent verification of completion.
| Facility | Description / size | Evidence source | Declared progress / verified status |
|---|---|---|---|
| Internal Roads & Footpaths | Size not supplied | 10%; not independently verified | |
| Water Supply | Size or source not supplied | 50%; not independently verified | |
| Sewerage (Chamber, Lines, Septic Tank, STP) | No component details supplied | 0%; not independently verified | |
| Storm Water Drains | Details not supplied | 0%; not independently verified | |
| Green Strip/TOT LOT/Park | Size and quantity not supplied | 0%; not independently verified | |
| Street Lighting | Details not supplied | 20%; not independently verified | |
| Community Buildings | Details not supplied | 0%; not independently verified | |
| Treatment and Disposal of Sewage and Sullage Water | Details not supplied | 0%; not independently verified | |
| Solid Waste Management and Disposal | Details not supplied | 0%; not independently verified | |
| Water Conservation, Rain water Harvesting | Details not supplied | 10%; not independently verified | |
| Energy management | Details not supplied | 0%; not independently verified | |
| Fire Protection and Fire Safety Requirements | Details not supplied | 0%; not independently verified | |
| Electrical Meter Room, Sub-Station, Receiving Station | Details not supplied | 0%; not independently verified | |
| Aggregate area of recreational Open Space | Area not supplied | 0%; not independently verified |
The building sanction specifically requires a rainwater-harvesting structure (percolation pit), and records a requirement for a fenced and maintained tot-lot and peripheral greenery. These are sanction conditions; the supplied evidence does not verify delivery.
7. Utilities, building services & safety
The RERA amenities record reports water supply at 50%, rainwater harvesting at 10%, internal roads and footpaths at 10%, and street lighting at 20%; the entries are declared progress figures, not independently inspected completion. It records 0% for sewerage, storm-water drains, sewage and sullage treatment/disposal, solid-waste management, energy management, fire protection, electrical meter room/substation/receiving station and recreational open space.
The building sanction requires a rainwater-harvesting percolation pit. The supplied evidence does not specify water source or storage capacity, sewage-treatment capacity, drainage arrangements, power supply or backup, lifts, fire-system specifications, escape stairs, security systems, accessibility features or utility capacities.
8. Location, access & connectivity
The official project record places the development in Kamareddy, district and mandal Kamareddy, PIN 503111. The RERA land record gives boundaries of 40 FT ROAD to the east and land of Jeevadhan School to the west and south; the building-permission document describes the site as “Beside Jeevadan Hospital.”
The supplied location data lists Financial District (Nanakramguda), 1.2 km as a connectivity point, with coordinates described as a cadastral parcel centroid (17.41528, 78.35459). No approach-road, public-transport or additional local-landmark details are supplied.
9. Developer & development status
- The registered promoter is LAXMI GANAPATHI RESIDENCY, identified in the RERA record as a partnership. The RERA record lists PARSHI VENUGOPAL as authorized signatory and GANDLA VENKAT RAJU, KUNTA DAATA REDDY and MOHAMMED ABDUL WAJID as partners. The supplied evidence does not establish a company registration number, registered-office address beyond the project record’s Kamareddy address, or official promoter website or contact details.
- See the project status and completion undertaking above. The supplied records do not include independent progress verification or an occupancy/completion certificate.
10. Approvals, official records & documents
| Identifier / date | P00200001558; issued 09/01/2020, valid through 12/12/2020 |
|---|---|
| What the supplied record establishes | Form C registration certificate for LAXMI GANAPATHI RESIDENCY; it includes the stated separate-account and other promoter conditions. |
| Identifier / date | G1/281/BA/402/2015; 13-12-2017; file G1/402/MCK/2015 |
|---|---|
| What the supplied record establishes | Building-permission sanction issued by MUNICIPAL COUNCIL KAMAN, covering Survey No. 750/Paiky/3 and stating conditions including road-affected-portion surrender and a first-floor mortgage area. |
| Identifier / date | Declaration dated as recorded 01 day of2019; completion undertaking 12-12-2020 |
|---|---|
| What the supplied record establishes | Promoter declaration by PARSHI VENU GOPAL, identified as promoter or authorised person for M/S Laxmi Ganapathi Residency. |
| Identifier / date | Document 29300 |
|---|---|
| What the supplied record establishes | Title-report extraction concerning Sale Deed No. 5090/2014 and Survey No. 750/Paiky/3. |
| Identifier / date | Document 36298, dated 29-01-2019 |
|---|---|
| What the supplied record establishes | Opinion concerning land and a semi-constructed apartment building in Survey No. 750/Paiki/3; the supplied extraction notes a request for a nil encumbrance certificate for the break period before mortgage. |
| Identifier / date | Not supplied |
|---|---|
| What the supplied record establishes | No such certificate or phase/tower scope is established by the supplied project documents. |
The supplied records identify the building-permission sanction and title documents, but no approved-layout document with an extracted layout plan, complete floor-by-floor drawing schedule, or occupancy/completion certificate is available in the evidence provided.
Frequently asked questions
Is LAXMI GANAPATHI RESIDENCY registered with Telangana RERA?
Yes. LAXMI GANAPATHI RESIDENCY is registered with the Telangana Real Estate Regulatory Authority as P00200001558; the registration status is On-Going Project.
Who is the developer of LAXMI GANAPATHI RESIDENCY?
The promoter named in the RERA registration is LAXMI GANAPATHI RESIDENCY.
Where is LAXMI GANAPATHI RESIDENCY located?
LAXMI GANAPATHI RESIDENCY is in KAMAREDDY, Telangana (503111).
When will LAXMI GANAPATHI RESIDENCY be completed?
The promoter's proposed date of completion filed with RERA is 12/12/2020. This is the promoter's declaration, not a guarantee.
More projects in Kamareddy