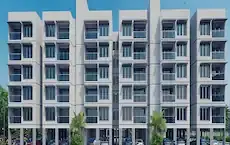
Madhuvanam Phase II
SAHAJ KALYAN GRUHA PRIVATE LIMITED · Rangareddy · RERA P02400002023
MADHUVANAM PHASE II is a residential apartment project at KANHA, CHEGUR VILLAGE, Nandigama mandal, Ranga Reddy district, developed by SAHAJ KALYAN GRUHA PRIVATE LIMITED. The RERA record states a land area of 32,809.41 sq m, 12 building units and 297 homes: 122 1BHK, 102 2BHK and 73 3BHK. The residential blocks are described as Stilt +5 upper floor, with an amenities block of G +2 upper floor. Its TG-RERA registration is P02400002023, and the proposed completion date is 31/12/2022.
01What we found
Read from TG-RERA filings, approvals, land and registration records and court records. A court case is counted only when the court record states this project's survey number with its village, or names the project.
02Check before you pay
12 items to check before you pay, 4 high - from the title chain, court records and approvals, each with what to ask the builder or your advocate. An item may not be a problem with the project: records can be incomplete.
1. Project at a glance
Project identity
| Item | Project record |
|---|---|
| Registered name | MADHUVANAM PHASE II RERA record |
| Project type / registered portion | Residential apartment project; the registered portion is Phase II. The HMDA approval describes a residential building project, with blocks A–L and an amenities block. RERA record |
| TG-RERA registration | P02400002023, granted under section 5; certificate issued 06/07/2020. |
| Registration validity | Certificate states validity from 06/07/2020 to 31/12/2022; it records no extension. This is the registration period, not a statement that construction was completed. |
| Registered promoter | SAHAJ KALYAN GRUHA PRIVATE LIMITED, a company. RERA record Corporate record |
| RERA-record status | On-Going Project in the supplied RERA record. RERA record RERA filing |
Land and geographic identity
| Item | Project record |
|---|---|
| Locality / project address | KANHA, CHEGUR VILLAGE RERA record RERA filing |
| Revenue village | Chegur Village in the HMDA approval and title report; the RERA identity fields also state Nandhigam. RERA record |
| Mandal / district / PIN | Nandigama / Ranga Reddy / 509325 RERA record |
| All project survey numbers as recorded | RERA certificate: 112/35, 112/36, 112/76, 112/77, 122/78, 112/79, 112/80 and 185. HMDA approval: 112/35, 112/36, 112/76, 112/77, 112/78, 112/79, 112/80 and 185. The project identity field separately records “112/35112/36 112/76 112/77 122/78 112/79 112/80 & 185”; cadastral records include a combined survey-string entry. These are retained as recorded rather than normalized into a single survey description. RERA filing Cadastral map |
| Site extent | RERA land-details field: 32,809.41 sq m total and net area; affected area 0. The HMDA approval also states 1,07,070.56 sq.mtrs or Ac.26-18.56gts. RERA filing |
| Boundaries in RERA record | East: PROPOSED SKGPL PHASE III; West: SKGPL PHASE I; North: RESIDENTIAL LAYOUT KANHA SHANTI VANAM PHASE I; South: LAND BELONGS TO SMSF. RERA filing |
Development identity
| Item | Project record |
|---|---|
| Sanctioning authority | Hyderabad Metropolitan Development Authority (HMDA) |
| Principal approval | File 105064/BP/Plg/HMDA/2013, approved 19.04.2018; described as technical approval for an extension-cum-revised residential building project. Approvals record |
| Approved built-up area | 31,549.69 sq m in the RERA project record. RERA filing |
| Building count | RERA record: 12 total and proposed building units. The HMDA approval describes residential Blocks A–L and an amenities block. RERA filing |
| Sanctioned floor configuration shown in available approval extract | Blocks A–L: Stilt +5 upper floor; amenities block: G +2 upper floor. The extract also separately refers to Block-G and Block-H upper floors. |
| Parking levels / approved provision | HMDA approval states that stilt/cellar space is to be used exclusively for vehicle parking, without partition walls or rolling shutters. The supplied extract does not establish a sanctioned parking-space count or the number of parking levels for this RERA phase. |
| Unit count | RERA filing: 297 units—122 1BHK, 102 2BHK and 73 3BHK. RERA unit table RERA unit details |
Offering and status
| Item | Project record |
|---|---|
| RERA-filed configurations and saleable areas | 1BHK: 22.16 sq m; 2BHK: 31.85 sq m; 3BHK: 83.91 sq m. RERA unit table RERA unit details |
| Booked / available | 2 booked; 295 available in the supplied RERA unit record: 1BHK 0/122, 2BHK 0/102, 3BHK 2/71. The portal extract has no as-of date for these counts, so they are indicative rather than a current inventory confirmation. RERA unit table RERA unit details |
| Construction stage | RERA lists the project as On-Going Project. The supplied records do not provide an independently verified site-progress inspection. RERA record RERA filing |
| Completion dates | RERA project information lists proposed and revised completion as 31/12/2022. The Form B declaration states completion by 30.12.2022. RERA record RERA filing |
| Occupancy / completion certificate | No occupancy or completion certificate for Phase II, or for a specified tower within Phase II, is included in the supplied records. Document index |
2. The project story
Madhuvanam Phase II is registered with TG-RERA as a residential apartment project at Kanha, Chegur Village, in Nandigama mandal, Ranga Reddy district. The RERA record describes a 12-building development and lists 297 apartments across 1BHK, 2BHK and 3BHK configurations. The HMDA approval extract describes Blocks A–L, together with an amenities block; its stated floor forms are Stilt +5 upper floors for the residential blocks and G +2 upper floors for the amenities block. RERA record RERA filing RERA filing RERA unit table
The RERA record labels the project ongoing and gives 31/12/2022 as both the proposed and revised completion date. That is a registered timeline, not evidence of present construction progress or completion. The available documents do not establish current progress tower by tower, an occupancy certificate, or which portions—if any—have been completed and certified. RERA record Document index
3. Master plan, architecture & building design
The RERA record gives a site area of 32,809.41 sq m, a net area of 32,809.41 sq m, an affected area of 0, and approved built-up area of 31,549.69 sq m. These are the supplied RERA-record figures; the available material does not identify FSI-counted area, gross built-up area, carpet area, building footprints, or open-space area for this phase. RERA filing RERA filing
The HMDA technical approval identifies Blocks A–L as residential and an amenities block as G +2 upper floors; residential blocks are described as Stilt +5 upper floors. The approval extract also refers specifically to upper floors of Block-G and Block-H, but does not provide a complete tower-by-tower drawing schedule, floor-by-floor unit arrangement, lifts, stair counts, circulation plan, or building footprints.
The supplied RERA record lists 12 total and proposed building units, while the approval extract names A–L plus an amenities block. The available material does not establish the precise mapping between those RERA building units and the approval’s block and amenity descriptions. No approved layout drawing or readable floor-plan geometry is supplied for a more detailed architectural description. RERA filing Document index
4. Homes, configurations & floor plans
The following counts and saleable areas are from the TG-RERA unit record. No carpet-area measurement is available: the supplied floor-plan set has 14 drawings, none yet measured, with all 14 scans pending. RERA unit table RERA unit details Floor plans
| Configuration | Units | Booked | Available | RERA saleable area | Measured carpet area | Loading (if supplied) |
|---|---|---|---|---|---|---|
| 1BHK | 122 | 0 | 122 | 22.16 sq m | Not measured | Not supplied |
| 2BHK | 102 | 0 | 102 | 31.85 sq m | Not measured | Not supplied |
| 3BHK | 73 | 2 | 71 | 83.91 sq m | Not measured | Not supplied |
Saleable area is the area stated in the RERA unit record. Carpet area is not available from the supplied drawings; the floor-plan measurement process describes drawing-derived carpet area as software-measured and not a RERA disclosure, and notes that saleable area includes the home’s share of common areas. No room dimensions, balcony or utility areas, orientation, or typical floor arrangement are established by the available records. RERA unit details Floor plans
5. Parking & vehicle circulation
The HMDA approval says the stilt/cellar space is to be used exclusively for vehicle parking and not divided by partition walls or rolling shutters. It does not provide a parking-space count for Phase II in the supplied extract. The RERA unit record identifies 2BHK and 3BHK configurations as mortgaged, but does not establish parking allotment for individual units. RERA unit table
The RERA document list includes an HMDA approval reference to a 10% built-up-area mortgage in favour of HMDA; this is a regulatory mortgage entry, not evidence of parking ownership or individual buyer allocation. Visitor, accessible, two-wheeler, surface or mechanical parking, ramps, driveway dimensions, pedestrian separation and EV charging are not established in the supplied project records. Document index
6. Amenities, recreation & open spaces
The amenities information below is from the RERA-record amenity list, which records whether an item is listed and, where present, a percentage value. Those percentages are reported as recorded; they are not independent site-verification findings. RERA amenities
| Facility | Description / size | Evidence source | Declared progress / verified status |
|---|---|---|---|
| Internal roads & footpaths | No size stated | RERA amenity record | Listed “YES”; 86% recorded; not independently verified |
| Water supply | No capacity or source stated | RERA amenity record | Listed “YES”; 86% recorded; not independently verified |
| Sewerage (chamber, lines, septic tank, STP) | No capacity stated | RERA amenity record | Listed “YES”; 100% recorded; not independently verified |
| Storm-water drains | No size stated | RERA amenity record | Listed “YES”; 95% recorded; not independently verified |
| Green strip / tot lot / park | No area stated | RERA amenity record | Listed “YES”; 50% recorded; not independently verified |
| Street lighting | No quantity stated | RERA amenity record | Listed “YES”; 50% recorded; not independently verified |
| Community buildings | No size or facility detail stated | RERA amenity record | Listed “YES”; 0% recorded; not independently verified |
| Treatment and disposal of sewage and sullage water | No capacity stated | RERA amenity record | Listed “YES”; 50% recorded; not independently verified |
| Solid-waste management and disposal | No capacity stated | RERA amenity record | Listed “YES”; 60% recorded; not independently verified |
| Water conservation / rainwater harvesting | No capacity stated | RERA amenity record | Listed “YES”; 60% recorded; not independently verified |
| Energy management | No system or capacity stated | RERA amenity record | Listed “YES”; 0% recorded; not independently verified |
| Fire protection and fire-safety requirements | No system detail stated | RERA amenity record | 0% recorded; not independently verified |
| Electrical meter room, sub-station, receiving station | No capacity stated | RERA amenity record | Listed “YES”; 96% recorded; not independently verified |
| Aggregate recreational open space | No area stated | RERA amenity record | 0% recorded; not independently verified |
| Formation of external road works | No size stated | RERA amenity record | Listed “YES”; 55% recorded; not independently verified |
The HMDA approval also lists a service apartment building, transformers, garbage houses and rainwater-harvesting structures, and specifies solar water-heating and solar lighting systems. These appear in the approval extract as approval-related provisions or requirements; the supplied record does not independently confirm their installation or delivery.
7. Utilities, building services & safety
The HMDA approval identifies a cellar allocation for non-habitation utilities, including an A/C plant room, generator room, STP, electrical installations and laundry. It also lists transformers, garbage houses, rainwater-harvesting structures, solar water-heating and solar lighting systems. These are approval-extract provisions; capacities and completion status are not established.
The approval requires Fire Services clearance before applying for an occupancy certificate and requires compliance with the TSPCB consent-for-establishment conditions. It also requires development of rainwater-harvesting structures and specifies an approach-road widening/development condition. The supplied documents do not include evidence of the required Fire Services clearance, an occupancy certificate, installed fire systems, lift capacities, water source or storage capacity, sewage-treatment capacity, backup-power capacity, CCTV, access control or accessibility arrangements.
8. Location, access & connectivity
The project’s registered location is KANHA, CHEGUR VILLAGE, Nandigama mandal, Ranga Reddy district, PIN 509325. The supplied location record identifies the mapped point as Kanha Shanti Vanam - Main Entrance, Vivekananda Marg, Chegur, Nandigama mandal, Ranga Reddy, Telangana, 509325. RERA record RERA filing Location record
The location data gives the nearest sampled Outer Ring Road interchange as approximately 23.2 km away. This is a measured distance in the supplied location record; no travel time or public-transport service information is provided. Location record
9. Developer & development status
The registered legal promoter is SAHAJ KALYAN GRUHA PRIVATE LIMITED, a company. The RERA record lists its address as Vijaya Court, Ramchandra Mission Road, Kanha, Chegur Village, Nandigama, Ranga Reddy, PIN 509325. No official website or project contact details are supplied here. Corporate record Parties record RERA filing
The Form B affidavit is signed by GANNI VENKATA RAO as promoter and declares legal title, no encumbrances, a completion undertaking of 30.12.2022, and commitments concerning the separate account, withdrawals, audits and pending approvals. These are promoter declarations in the filed document.
The RERA project record says the project is ongoing, with proposed and revised completion dates of 31/12/2022. The available evidence does not establish present physical progress or an occupancy certificate for Phase II or any tower within it. RERA record RERA filing Document index
10. Approvals, official records & documents
| Identifier / date | P02400002023; issued 06/07/2020; validity stated to 31/12/2022 |
|---|---|
| What the supplied record establishes | Form C certificate for MADHUVANAM PHASE II, issued under section 5; it includes the separate-account condition. |
| Identifier / date | 105064/BP/Plg/HMDA/2013; approved 19.04.2018 |
|---|---|
| What the supplied record establishes | Extension-cum-revised residential building approval extract, identifying Blocks A–L and an amenities block, project land information and approval conditions. |
| Identifier / date | Document 23810 |
|---|---|
| What the supplied record establishes | Promoter affidavit covering title, encumbrances, completion undertaking and project-fund commitments. |
| Identifier / date | Document 24094, dated 25/06/2009 |
|---|---|
| What the supplied record establishes | Preliminary title opinion concerning Survey No. 112 and subdivisions at Chegur Village. |
| Identifier / date | Document 24000 |
|---|---|
| What the supplied record establishes | Filed encumbrance statement covering the period 01-09-2018 to 28-12-2018. |
| Identifier / date | Registered mortgage deed 846/2018, dated 25.01.2018 |
|---|---|
| What the supplied record establishes | The approval extract records a 10% built-up-area mortgage of 3213.00 Sq.Mts in favour of the Commissioner, HMDA. |
| Identifier / date | Not established in the supplied extract |
|---|---|
| What the supplied record establishes | RERA records contain layout-plan and building-floor-plan document entries, but the listed files are not extracted as readable approved drawings here; the available floor-plan set has 14 scans pending measurement. Document index Floor plans |
| Identifier / date | Not supplied |
|---|---|
| What the supplied record establishes | No Phase II or tower-specific occupancy/completion certificate is included in the supplied documents. Document index |
1. Project at a glance
Project identity
Registered name: MADHUVANAM PHASE II
Project type / registered portion: Residential apartment project; the registered portion is Phase II. The HMDA approval describes a residential building project, with blocks A–L and an amenities block.
TG-RERA registration: P02400002023, granted under section 5; certificate issued 06/07/2020.
Registration validity: Certificate states validity from 06/07/2020 to 31/12/2022; it records no extension. This is the registration period, not a statement that construction was completed.
Registered promoter: SAHAJ KALYAN GRUHA PRIVATE LIMITED, a company.
RERA-record status: On-Going Project in the supplied RERA record.
Land and geographic identity
Locality / project address: KANHA, CHEGUR VILLAGE
Revenue village: Chegur Village in the HMDA approval and title report; the RERA identity fields also state Nandhigam.
Mandal / district / PIN: Nandigama / Ranga Reddy / 509325
All project survey numbers as recorded: RERA certificate: 112/35, 112/36, 112/76, 112/77, 122/78, 112/79, 112/80 and 185. HMDA approval: 112/35, 112/36, 112/76, 112/77, 112/78, 112/79, 112/80 and 185. The project identity field separately records “112/35112/36 112/76 112/77 122/78 112/79 112/80 & 185”; cadastral records include a combined survey-string entry. These are retained as recorded rather than normalized into a single survey description.
Site extent: RERA land-details field: 32,809.41 sq m total and net area; affected area 0. The HMDA approval also states 1,07,070.56 sq.mtrs or Ac.26-18.56gts.
Boundaries in RERA record: East: PROPOSED SKGPL PHASE III; West: SKGPL PHASE I; North: RESIDENTIAL LAYOUT KANHA SHANTI VANAM PHASE I; South: LAND BELONGS TO SMSF.
Development identity
Sanctioning authority: Hyderabad Metropolitan Development Authority (HMDA)
Principal approval: File 105064/BP/Plg/HMDA/2013, approved 19.04.2018; described as technical approval for an extension-cum-revised residential building project.
Approved built-up area: 31,549.69 sq m in the RERA project record.
Building count: RERA record: 12 total and proposed building units. The HMDA approval describes residential Blocks A–L and an amenities block.
Sanctioned floor configuration shown in available approval extract: Blocks A–L: Stilt +5 upper floor; amenities block: G +2 upper floor. The extract also separately refers to Block-G and Block-H upper floors.
Parking levels / approved provision: HMDA approval states that stilt/cellar space is to be used exclusively for vehicle parking, without partition walls or rolling shutters. The supplied extract does not establish a sanctioned parking-space count or the number of parking levels for this RERA phase.
Unit count: RERA filing: 297 units—122 1BHK, 102 2BHK and 73 3BHK.
Offering and status
RERA-filed configurations and saleable areas: 1BHK: 22.16 sq m; 2BHK: 31.85 sq m; 3BHK: 83.91 sq m.
Booked / available: 2 booked; 295 available in the supplied RERA unit record: 1BHK 0/122, 2BHK 0/102, 3BHK 2/71. The portal extract has no as-of date for these counts, so they are indicative rather than a current inventory confirmation.
Construction stage: RERA lists the project as On-Going Project. The supplied records do not provide an independently verified site-progress inspection.
Completion dates: RERA project information lists proposed and revised completion as 31/12/2022. The Form B declaration states completion by 30.12.2022.
Occupancy / completion certificate: No occupancy or completion certificate for Phase II, or for a specified tower within Phase II, is included in the supplied records.
2. The project story
Madhuvanam Phase II is registered with TG-RERA as a residential apartment project at Kanha, Chegur Village, in Nandigama mandal, Ranga Reddy district. The RERA record describes a 12-building development and lists 297 apartments across 1BHK, 2BHK and 3BHK configurations. The HMDA approval extract describes Blocks A–L, together with an amenities block; its stated floor forms are Stilt +5 upper floors for the residential blocks and G +2 upper floors for the amenities block.
The RERA record labels the project ongoing and gives 31/12/2022 as both the proposed and revised completion date. That is a registered timeline, not evidence of present construction progress or completion. The available documents do not establish current progress tower by tower, an occupancy certificate, or which portions—if any—have been completed and certified.
3. Master plan, architecture & building design
The RERA record gives a site area of 32,809.41 sq m, a net area of 32,809.41 sq m, an affected area of 0, and approved built-up area of 31,549.69 sq m. These are the supplied RERA-record figures; the available material does not identify FSI-counted area, gross built-up area, carpet area, building footprints, or open-space area for this phase.
The HMDA technical approval identifies Blocks A–L as residential and an amenities block as G +2 upper floors; residential blocks are described as Stilt +5 upper floors. The approval extract also refers specifically to upper floors of Block-G and Block-H, but does not provide a complete tower-by-tower drawing schedule, floor-by-floor unit arrangement, lifts, stair counts, circulation plan, or building footprints.
The supplied RERA record lists 12 total and proposed building units, while the approval extract names A–L plus an amenities block. The available material does not establish the precise mapping between those RERA building units and the approval’s block and amenity descriptions. No approved layout drawing or readable floor-plan geometry is supplied for a more detailed architectural description.
4. Homes, configurations & floor plans
The following counts and saleable areas are from the TG-RERA unit record. No carpet-area measurement is available: the supplied floor-plan set has 14 drawings, none yet measured, with all 14 scans pending.
| Configuration | Units | Booked | Available | RERA saleable area | Measured carpet area | Loading (if supplied) |
|---|---|---|---|---|---|---|
| 1BHK | 122 | 0 | 122 | 22.16 sq m | Not measured | Not supplied |
| 2BHK | 102 | 0 | 102 | 31.85 sq m | Not measured | Not supplied |
| 3BHK | 73 | 2 | 71 | 83.91 sq m | Not measured | Not supplied |
Saleable area is the area stated in the RERA unit record. Carpet area is not available from the supplied drawings; the floor-plan measurement process describes drawing-derived carpet area as software-measured and not a RERA disclosure, and notes that saleable area includes the home’s share of common areas. No room dimensions, balcony or utility areas, orientation, or typical floor arrangement are established by the available records.
5. Parking & vehicle circulation
The HMDA approval says the stilt/cellar space is to be used exclusively for vehicle parking and not divided by partition walls or rolling shutters. It does not provide a parking-space count for Phase II in the supplied extract. The RERA unit record identifies 2BHK and 3BHK configurations as mortgaged, but does not establish parking allotment for individual units.
The RERA document list includes an HMDA approval reference to a 10% built-up-area mortgage in favour of HMDA; this is a regulatory mortgage entry, not evidence of parking ownership or individual buyer allocation. Visitor, accessible, two-wheeler, surface or mechanical parking, ramps, driveway dimensions, pedestrian separation and EV charging are not established in the supplied project records.
6. Amenities, recreation & open spaces
The amenities information below is from the RERA-record amenity list, which records whether an item is listed and, where present, a percentage value. Those percentages are reported as recorded; they are not independent site-verification findings.
| Facility | Description / size | Evidence source | Declared progress / verified status |
|---|---|---|---|
| Internal roads & footpaths | No size stated | RERA amenity record | Listed “YES”; 86% recorded; not independently verified |
| Water supply | No capacity or source stated | RERA amenity record | Listed “YES”; 86% recorded; not independently verified |
| Sewerage (chamber, lines, septic tank, STP) | No capacity stated | RERA amenity record | Listed “YES”; 100% recorded; not independently verified |
| Storm-water drains | No size stated | RERA amenity record | Listed “YES”; 95% recorded; not independently verified |
| Green strip / tot lot / park | No area stated | RERA amenity record | Listed “YES”; 50% recorded; not independently verified |
| Street lighting | No quantity stated | RERA amenity record | Listed “YES”; 50% recorded; not independently verified |
| Community buildings | No size or facility detail stated | RERA amenity record | Listed “YES”; 0% recorded; not independently verified |
| Treatment and disposal of sewage and sullage water | No capacity stated | RERA amenity record | Listed “YES”; 50% recorded; not independently verified |
| Solid-waste management and disposal | No capacity stated | RERA amenity record | Listed “YES”; 60% recorded; not independently verified |
| Water conservation / rainwater harvesting | No capacity stated | RERA amenity record | Listed “YES”; 60% recorded; not independently verified |
| Energy management | No system or capacity stated | RERA amenity record | Listed “YES”; 0% recorded; not independently verified |
| Fire protection and fire-safety requirements | No system detail stated | RERA amenity record | 0% recorded; not independently verified |
| Electrical meter room, sub-station, receiving station | No capacity stated | RERA amenity record | Listed “YES”; 96% recorded; not independently verified |
| Aggregate recreational open space | No area stated | RERA amenity record | 0% recorded; not independently verified |
| Formation of external road works | No size stated | RERA amenity record | Listed “YES”; 55% recorded; not independently verified |
The HMDA approval also lists a service apartment building, transformers, garbage houses and rainwater-harvesting structures, and specifies solar water-heating and solar lighting systems. These appear in the approval extract as approval-related provisions or requirements; the supplied record does not independently confirm their installation or delivery.
7. Utilities, building services & safety
The HMDA approval identifies a cellar allocation for non-habitation utilities, including an A/C plant room, generator room, STP, electrical installations and laundry. It also lists transformers, garbage houses, rainwater-harvesting structures, solar water-heating and solar lighting systems. These are approval-extract provisions; capacities and completion status are not established.
The approval requires Fire Services clearance before applying for an occupancy certificate and requires compliance with the TSPCB consent-for-establishment conditions. It also requires development of rainwater-harvesting structures and specifies an approach-road widening/development condition. The supplied documents do not include evidence of the required Fire Services clearance, an occupancy certificate, installed fire systems, lift capacities, water source or storage capacity, sewage-treatment capacity, backup-power capacity, CCTV, access control or accessibility arrangements.
8. Location, access & connectivity
The project’s registered location is KANHA, CHEGUR VILLAGE, Nandigama mandal, Ranga Reddy district, PIN 509325. The supplied location record identifies the mapped point as Kanha Shanti Vanam - Main Entrance, Vivekananda Marg, Chegur, Nandigama mandal, Ranga Reddy, Telangana, 509325.
The location data gives the nearest sampled Outer Ring Road interchange as approximately 23.2 km away. This is a measured distance in the supplied location record; no travel time or public-transport service information is provided.
9. Developer & development status
The registered legal promoter is SAHAJ KALYAN GRUHA PRIVATE LIMITED, a company. The RERA record lists its address as Vijaya Court, Ramchandra Mission Road, Kanha, Chegur Village, Nandigama, Ranga Reddy, PIN 509325. No official website or project contact details are supplied here.
The Form B affidavit is signed by GANNI VENKATA RAO as promoter and declares legal title, no encumbrances, a completion undertaking of 30.12.2022, and commitments concerning the separate account, withdrawals, audits and pending approvals. These are promoter declarations in the filed document.
The RERA project record says the project is ongoing, with proposed and revised completion dates of 31/12/2022. The available evidence does not establish present physical progress or an occupancy certificate for Phase II or any tower within it.
10. Approvals, official records & documents
| Identifier / date | P02400002023; issued 06/07/2020; validity stated to 31/12/2022 |
|---|---|
| What the supplied record establishes | Form C certificate for MADHUVANAM PHASE II, issued under section 5; it includes the separate-account condition. |
| Identifier / date | 105064/BP/Plg/HMDA/2013; approved 19.04.2018 |
|---|---|
| What the supplied record establishes | Extension-cum-revised residential building approval extract, identifying Blocks A–L and an amenities block, project land information and approval conditions. |
| Identifier / date | Document 23810 |
|---|---|
| What the supplied record establishes | Promoter affidavit covering title, encumbrances, completion undertaking and project-fund commitments. |
| Identifier / date | Document 24094, dated 25/06/2009 |
|---|---|
| What the supplied record establishes | Preliminary title opinion concerning Survey No. 112 and subdivisions at Chegur Village. |
| Identifier / date | Document 24000 |
|---|---|
| What the supplied record establishes | Filed encumbrance statement covering the period 01-09-2018 to 28-12-2018. |
| Identifier / date | Registered mortgage deed 846/2018, dated 25.01.2018 |
|---|---|
| What the supplied record establishes | The approval extract records a 10% built-up-area mortgage of 3213.00 Sq.Mts in favour of the Commissioner, HMDA. |
| Identifier / date | Not established in the supplied extract |
|---|---|
| What the supplied record establishes | RERA records contain layout-plan and building-floor-plan document entries, but the listed files are not extracted as readable approved drawings here; the available floor-plan set has 14 scans pending measurement. |
| Identifier / date | Not supplied |
|---|---|
| What the supplied record establishes | No Phase II or tower-specific occupancy/completion certificate is included in the supplied documents. |
Frequently asked questions
Is MADHUVANAM PHASE II registered with Telangana RERA?
Yes. MADHUVANAM PHASE II is registered with the Telangana Real Estate Regulatory Authority as P02400002023; the registration status is On-Going Project.
Who is the developer of MADHUVANAM PHASE II?
The promoter named in the RERA registration is SAHAJ KALYAN GRUHA PRIVATE LIMITED.
Where is MADHUVANAM PHASE II located?
MADHUVANAM PHASE II is in KANHA, CHEGUR VILLAGE, Nandhigam, Nandigama, Rangareddy, Telangana (509325).
When will MADHUVANAM PHASE II be completed?
The promoter's proposed date of completion filed with RERA is 31/12/2022. This is the promoter's declaration, not a guarantee.
More projects in Nandhigam