MANVITHAs VISTARA
MANVITHA INFRA PROJECTS · Medchal-Malkajgiri · RERA P02200008364
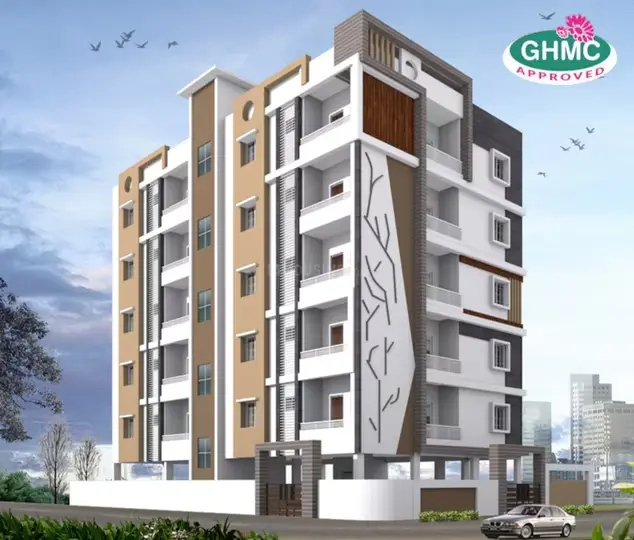
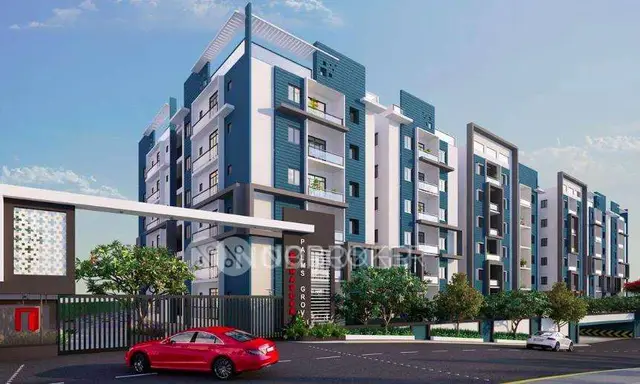
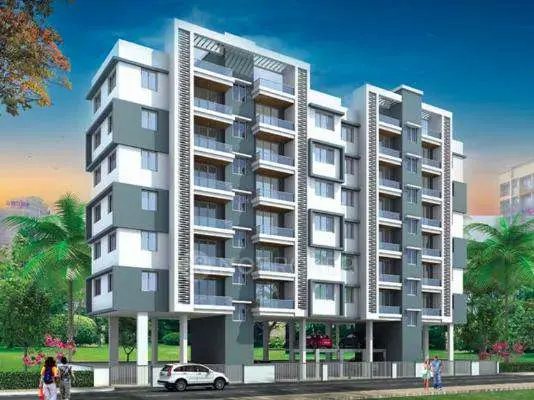
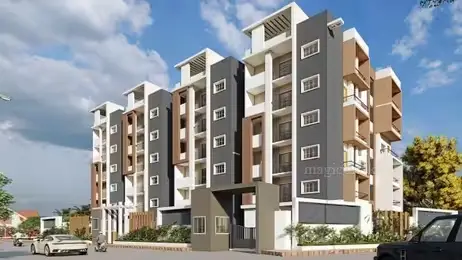
MANVITHAs VISTARA is a residential apartment project in Gajularamaram, Qutballapur, Medchal-Malkajgiri. It is being developed by the registered promoter MANVITHA INFRA PROJECTS, a partnership. The project has a plot area of 4114.48 sq. mtrs and one residential building, Building A, with 1 Cellar + 1 Stilt + 8 upper floors and 53 3BHK apartments, each with a filed saleable area of 180.86 sq. m. It is registered under TG-RERA number P02200008364, with a proposed completion date of 16/09/2029.
01What we found
Read from TG-RERA filings, approvals, land and registration records and court records. A court case is counted only when the court record states this project's survey number with its village, or names the project.
02Check before you pay
8 items to check before you pay, 3 high - from the title chain, court records and approvals, each with what to ask the builder or your advocate. An item may not be a problem with the project: records can be incomplete.
1. Project at a glance
Project identity
| Item | Project record |
|---|---|
| Registered project name | MANVITHAs VISTARA RERA record |
| Project type / registered portion | Residential apartment project; the evidence identifies one residential building and does not separately state a phase name. RERA record |
| TG-RERA registration | P02200008364 RERA record |
| Registration validity | Form C states validity from 07/06/2024 to 16/05/2029, unless extended by the Authority. This is the registration-validity period, not the completion deadline or evidence of an occupancy certificate. |
| Registered promoter | MANVITHA INFRA PROJECTS, identified in the project record as a partnership. RERA record Corporate record |
| RERA status | The supplied TG-RERA record identifies the project as New Project and includes a Form C registration certificate. RERA record |
Land and geographic identity
| Item | Project record |
|---|---|
| Locality / revenue village | Gajularamaram; the filed approval identifies GAJULARAMARAM VILLAGE. RERA record RERA filing |
| Mandal / district / PIN | Qutballapur (also rendered in the filed approval as QUTHBULLAPUR/Qutubullapur); Medchal-Malkajgiri (the permit extraction renders Medchal); PIN 500055. RERA record |
| Project survey identifiers | TG-RERA registration and building-permit extraction identify 117 PART. The supplied plan extraction also lists 139 PART and 140 PART in its survey-number field; the evidence does not explain their precise relationship to the registered project parcel. RERA record |
| Site extent | Filed approval: plot area 4114.48 sq. mtrs, road-affected area 720.21 sq. mtrs, net plot area 3394.27 sq. mtrs. RERA filing |
| Boundaries in TG-RERA land record | East: 40 Feet Wide Road; west: land in Sy. No. 139 Part; north: land in Sy. No. 117 Part; south: land in Sy. No. 140 Part. RERA filing |
| Additional plan areas | The filed plan lists 2021.70 as “vacant plot area” and 390.50 Sq mts. as “tot lot”; their precise relationship to the other site-area figures is not further explained in the supplied extraction. |
Development identity
| Item | Project record |
|---|---|
| Sanctioning authority | Greater Hyderabad Municipal Corporation (GHMC). Approvals record |
| Principal building approval | 6000/GHMC/KPL/2024-BP, dated 16 May, 2024; file no. 010773/GHMC/5304/KPL1/2023-BP. Approvals record |
| Building / approved configuration | One residential building, Building A, sanctioned as 1 Cellar + 1 Stilt + 8 upper floors. The permit extraction states building height 23.95; the plan extraction also lists 31.10mt. as “Total Ht.” and 28.55 mt. from GL. |
| Approved area figures | Permit extraction: residential 9,076.87 Sq.Mt. and commercial 464.14 Sq.Mt.; Total Parking Area 3711.35. Plan extraction separately lists proposed built-up area excluding parking 9541.01, including parking 13145.41, and total BUA 13536.59. These are reported under their respective document labels and are not interchangeable area measures. |
| Unit counts | 53 units in the GHMC plan extraction and 53 units in the TG-RERA configuration record. RERA unit table |
| Sanctioned parking | The plan extraction lists No of Cars Proposed 90 and proposed parking area 3604.40; the permit extraction lists total parking area 3711.35. |
Offering and status
| Item | Project record |
|---|---|
| TG-RERA offering | 53 3BHK apartments; RERA-filed saleable area 180.86 sq. m. per unit. RERA unit table RERA unit table |
| Booked / available | 14 booked; 39 available, as last read from the TG-RERA portal; the record has no as-of date, so these counts are indicative. RERA unit table |
| Construction stage | No project-specific construction-stage percentage or independently verified site-progress report is supplied. TG-RERA’s amenity/progress record shows water supply at 100%, sewerage and storm-water drains at 20%, and electrical meter room/sub-station/receiving station at 60%; these are filed progress entries, not independent site verification. RERA amenities |
| Completion dates | Promoter’s Form B undertaking states completion by 16th MAY 2029. The project header records a proposed completion date of 16/09/2029. RERA record |
| Occupancy / completion certificate | No occupancy certificate or completion certificate is included in the supplied project evidence. The GHMC permit requires completion notice and an occupancy certificate before occupation. |
2. The project story
MANVITHAs VISTARA is registered as a residential apartment project in Gajularamaram, Qutballapur Mandal, Medchal-Malkajgiri District. Its TG-RERA record identifies one building and a 53-unit, all-3BHK offering; the GHMC permit authorizes a building with one cellar, one stilt and eight upper floors. RERA record RERA unit table
The site record gives a plot area of 4114.48 sq. mtrs, including 720.21 sq. mtrs identified as road-affected, and a net plot area of 3394.27 sq. mtrs. The permit conditions require the road-affected portion to be surrendered to GHMC by registered gift deed before obtaining the occupancy certificate. The supplied evidence does not include an occupancy certificate or independently verified construction-progress report, so the project’s physical completion status cannot be established from this record. RERA filing
The promoter’s Form B declares a completion undertaking of 16th MAY 2029, while the project header separately records a proposed completion date of 16/09/2029. These dates are reproduced in their respective records; the evidence does not establish a revised completion approval. RERA record
3. Master plan, architecture & building design
The GHMC building permit identifies Building A, a single residential building with 1 Cellar + 1 Stilt + 8 upper floors. Its extracted sanctioned parameters state a building height of 23.95 and residential area of 9,076.87 Sq.Mt., with a separate 464.14 Sq.Mt. listed as commercial. The plan extraction describes total proposed built-up area excluding parking as 9541.01, including parking as 13145.41, and total BUA as 13536.59; the supplied excerpts do not define these labels sufficiently to reconcile them, so they should be treated as separately reported plan figures.
The plan extraction includes basement, stilt, first- and second-floor plans and a typical plan for floors 3–8. It also lists a 2.50 M. WIDE PASSAGE, balconies labelled 1.63 M. WIDE BALC and 1.77 M. WIDE BALC, and vehicular ramps of 28.80 mt. long and 19.00 mt. long, each 5.40 mt. Wide. The supplied record does not provide a dependable count of lifts, stairs, flats per floor, or a complete description of entrances, exits, landscaping and common-area distribution.
The permit extraction lists a Tot Lot of 390.5 and rainwater-harvesting pits; the plan extraction gives the tot-lot area as 390.50 Sq mts. Approved construction and parking area figures above should not be read as carpet or saleable area.
4. Homes, configurations & floor plans
TG-RERA lists 53 apartments, all as 3BHK, with a filed saleable area of 180.86 sq. m. each. Bookings are recorded as 14, with 39 available; the portal record supplies no as-of date. RERA unit table RERA unit table
| Configuration | Units | Booked | Available | RERA saleable area | Measured carpet area | Loading (if supplied) |
|---|---|---|---|---|---|---|
| 3BHK | 53 | 14 | 39 | 180.86 sq. m. | 102.9–115.6 sq. m. (software-measured; median 113.0 sq. m.) | 37% (drawing-derived record) |
The carpet range and median are software measurements from the approved floor-plan drawings, not TG-RERA-filed carpet-area disclosures. The measurement record covers eight 3BHK designs and marks one for review. Carpet area is distinct from RERA saleable area; the supplied drawing-measurement note explains that saleable area also includes a home’s share of common areas. Balcony and utility areas are excluded from the measured carpet area in the example drawing. Floor plans RERA unit details
The drawing example for a 3BHK shows a drawing room, living/dining area, kitchen, bedrooms, toilets, balcony and utility. The measurements are drawing-derived, not a substitute for the unit’s executed sale agreement or a verified unit-specific measurement. RERA unit details
5. Parking & vehicle circulation
The plan extraction lists 90 proposed cars and 3604.40 as proposed parking area; it also labels basement and stilt plans and states that cellar and stilt areas approved for parking are to be used exclusively for vehicle parking. Separately, the GHMC permit extraction reports Total Parking Area 3711.35. These are figures as labelled in the supplied records; no parking-allocation schedule is provided.
The plan lists two vehicular ramps, each 5.40 mt. Wide, with lengths of 28.80 mt. and 19.00 mt. The plan extraction states one entry and one exit, with minimum width of 4.5mts. and height clearance of 5mts. It does not establish visitor or accessible-space counts, two-wheeler spaces, EV-charging installation status, pedestrian separation, or exclusive parking rights for any apartment. The GHMC conditions refer to EV-charging infrastructure requirements; that condition is not evidence that charging equipment has been installed.
6. Amenities, recreation & open spaces
The GHMC permit lists a tot lot, rainwater-harvesting pits, transformer space and a garbage house. The plan extraction additionally names a green strip, generator, emergency lighting, hose reel/down corner, automatic sprinkler system, sewage treatment plant, fire-control room, creche, indoor games, banquet hall and gym. The supplied evidence does not establish that these facilities are complete or operational.
| Facility | Description / size | Evidence source | Declared progress / verified status |
|---|---|---|---|
| Tot lot | 390.50 Sq mts. in the plan extraction | Plan-listed; progress recorded as 0% for “Green Strip/TOT LOT/Park” in the TG-RERA amenities record. Not independently verified complete. RERA amenities | |
| Green strip | Listed as “Green Strip” / “Green Strip/TOT LOT/Park” | RERA amenities | TG-RERA amenities record: 0%; not independently verified complete. |
| Indoor games | Listed; no size or equipment details supplied | Plan-listed; completion status not established. | |
| Banquet hall | Listed; no size or capacity supplied | Plan-listed; completion status not established. | |
| Gym | Listed; no size or equipment details supplied | Plan-listed; completion status not established. | |
| Creche | Listed; no size or capacity supplied | Plan-listed; completion status not established. |
The amenities list is a record of named provisions, not confirmation of delivery. Site utilities and services are addressed separately below.
7. Utilities, building services & safety
The TG-RERA amenities record marks water supply as YES, 100%; sewerage and storm-water drains as YES, 20%; treatment and disposal of sewage and sullage water, solid-waste management and water conservation/rainwater harvesting as YES, 0%; and electrical meter room/sub-station/receiving station as YES, 60%. These are filed progress entries and are not independently verified completion findings. RERA amenities
The plan lists separate underground and terrace water-storage tanks, each with stated capacity of 25,000 lits., and names a sewage treatment plant, sump, rainwater-harvesting/percolation pits, generator and emergency lighting. The building-permit extraction lists 10 rainwater-harvesting pits. No water source, STP capacity, reuse volumes, generator capacity or backup duration is supplied.
Fire-related plan provisions include hose reel/down corner, automatic sprinklers and extinguishers; the permit requires an occupancy Fire NOC from the Director (EV&DM) before issue of the occupancy certificate and calls for an automatic sprinkler system in the cellar floor as per the stated norms. These are permit/design requirements, not proof of installation, clearance or operational testing. The supplied extracts do not establish lift numbers or capacities, accessibility features, CCTV, access-control systems, or waste-segregation arrangements.
8. Location, access & connectivity
The registered project location is Gajularamaram, Qutballapur, Medchal-Malkajgiri, Telangana 500055. RERA record
The plan extraction identifies a 12.00 MT WIDE EXISTING ROAD, a 30.00 MT WIDE PROPOSED ROAD, and road-width references of 18 mt. and 4.5mts. minimum entry and exit width. These are plan-record descriptions; the supplied evidence does not establish completion of the proposed road or broader public-transport connections.
The supplied location record gives HITEC City: 11.2 km. The coordinate supplied is a cadastral parcel centroid (17.53193, 78.42791), not a surveyed project entrance. Location record Cadastral map
9. Developer & development status
The registered promoter is MANVITHA INFRA PROJECTS, identified as a partnership, with GSTIN 36ABMFM6115D1ZD. The supplied promoter address is Niharika Exotica, Lanco Hills Road, Gajularamaram, Gajularamaram, Qutballapur, Medchal-Malkajgiri, 500055. Corporate record Parties record RERA filing
The project record names NISHANTH REDDY NUVVURU as authorized signatory and ANUROOP SRI KRISHNA CHAITANYA NARA and NISHITHA REDDY KOLAGOTLA as partners. The Form B declaration is made by N. Nishanth Reddy as authorized signatory and states a completion undertaking of 16th MAY 2029. The project header records a proposed completion date of 16/09/2029; no revised completion approval is supplied. Parties record RERA record
The supplied record contains no independently verified construction-progress report or occupancy certificate. TG-RERA progress entries for certain amenities and services are reported in Section 1 and Section 7; they should not be treated as independently inspected site status. RERA amenities
10. Approvals, official records & documents
| Record | Supplied evidence |
|---|---|
| TG-RERA registration | Form C for MANVITHAs VISTARA, registration P02200008364, validity 07/06/2024–16/05/2029 unless extended. |
| GHMC building permit | 6000/GHMC/KPL/2024-BP, dated 16 May, 2024; file no. 010773/GHMC/5304/KPL1/2023-BP. |
| Plan / drawing record | GHMC plan extraction for Building A, identifying 1 Cellar + 1 Stilt + 8 upper floors, 53 units and listed plan conditions and facilities. |
| Promoter declaration | Form B affidavit-cum-declaration by N. Nishanth Reddy for Manvitha Infra Projects, dated June 2024; includes the promoter’s completion undertaking. |
| Occupancy / completion certificate | Not present in the supplied evidence. The permit conditions require completion notice and an occupancy certificate before occupation. |
| Site-specific permit conditions | The permit requires surrender of the road-affected portion to GHMC and an occupancy Fire NOC before the occupancy certificate; full conditions are recorded with the approval evidence. |
The supplied extracts do not include a separate approved-layout certificate, an occupancy certificate, or a project-specific independent construction inspection report. The TG-RERA registration and GHMC building permit are the principal official project records available for this overview. Document index Approvals record
1. Project at a glance
Project identity
Registered project name: MANVITHAs VISTARA
Project type / registered portion: Residential apartment project; the evidence identifies one residential building and does not separately state a phase name.
TG-RERA registration: P02200008364
Registration validity: Form C states validity from 07/06/2024 to 16/05/2029, unless extended by the Authority. This is the registration-validity period, not the completion deadline or evidence of an occupancy certificate.
Registered promoter: MANVITHA INFRA PROJECTS, identified in the project record as a partnership.
RERA status: The supplied TG-RERA record identifies the project as New Project and includes a Form C registration certificate.
Land and geographic identity
Locality / revenue village: Gajularamaram; the filed approval identifies GAJULARAMARAM VILLAGE.
Mandal / district / PIN: Qutballapur (also rendered in the filed approval as QUTHBULLAPUR/Qutubullapur); Medchal-Malkajgiri (the permit extraction renders Medchal); PIN 500055.
Project survey identifiers: TG-RERA registration and building-permit extraction identify 117 PART. The supplied plan extraction also lists 139 PART and 140 PART in its survey-number field; the evidence does not explain their precise relationship to the registered project parcel.
Site extent: Filed approval: plot area 4114.48 sq. mtrs, road-affected area 720.21 sq. mtrs, net plot area 3394.27 sq. mtrs.
Boundaries in TG-RERA land record: East: 40 Feet Wide Road; west: land in Sy. No. 139 Part; north: land in Sy. No. 117 Part; south: land in Sy. No. 140 Part.
Additional plan areas: The filed plan lists 2021.70 as “vacant plot area” and 390.50 Sq mts. as “tot lot”; their precise relationship to the other site-area figures is not further explained in the supplied extraction.
Development identity
Sanctioning authority: Greater Hyderabad Municipal Corporation (GHMC).
Principal building approval: 6000/GHMC/KPL/2024-BP, dated 16 May, 2024; file no. 010773/GHMC/5304/KPL1/2023-BP.
Building / approved configuration: One residential building, Building A, sanctioned as 1 Cellar + 1 Stilt + 8 upper floors. The permit extraction states building height 23.95; the plan extraction also lists 31.10mt. as “Total Ht.” and 28.55 mt. from GL.
Approved area figures: Permit extraction: residential 9,076.87 Sq.Mt. and commercial 464.14 Sq.Mt.; Total Parking Area 3711.35. Plan extraction separately lists proposed built-up area excluding parking 9541.01, including parking 13145.41, and total BUA 13536.59. These are reported under their respective document labels and are not interchangeable area measures.
Unit counts: 53 units in the GHMC plan extraction and 53 units in the TG-RERA configuration record.
Sanctioned parking: The plan extraction lists No of Cars Proposed 90 and proposed parking area 3604.40; the permit extraction lists total parking area 3711.35.
Offering and status
TG-RERA offering: 53 3BHK apartments; RERA-filed saleable area 180.86 sq. m. per unit.
Booked / available: 14 booked; 39 available, as last read from the TG-RERA portal; the record has no as-of date, so these counts are indicative.
Construction stage: No project-specific construction-stage percentage or independently verified site-progress report is supplied. TG-RERA’s amenity/progress record shows water supply at 100%, sewerage and storm-water drains at 20%, and electrical meter room/sub-station/receiving station at 60%; these are filed progress entries, not independent site verification.
Completion dates: Promoter’s Form B undertaking states completion by 16th MAY 2029. The project header records a proposed completion date of 16/09/2029.
Occupancy / completion certificate: No occupancy certificate or completion certificate is included in the supplied project evidence. The GHMC permit requires completion notice and an occupancy certificate before occupation.
2. The project story
MANVITHAs VISTARA is registered as a residential apartment project in Gajularamaram, Qutballapur Mandal, Medchal-Malkajgiri District. Its TG-RERA record identifies one building and a 53-unit, all-3BHK offering; the GHMC permit authorizes a building with one cellar, one stilt and eight upper floors.
The site record gives a plot area of 4114.48 sq. mtrs, including 720.21 sq. mtrs identified as road-affected, and a net plot area of 3394.27 sq. mtrs. The permit conditions require the road-affected portion to be surrendered to GHMC by registered gift deed before obtaining the occupancy certificate. The supplied evidence does not include an occupancy certificate or independently verified construction-progress report, so the project’s physical completion status cannot be established from this record.
The promoter’s Form B declares a completion undertaking of 16th MAY 2029, while the project header separately records a proposed completion date of 16/09/2029. These dates are reproduced in their respective records; the evidence does not establish a revised completion approval.
3. Master plan, architecture & building design
The GHMC building permit identifies Building A, a single residential building with 1 Cellar + 1 Stilt + 8 upper floors. Its extracted sanctioned parameters state a building height of 23.95 and residential area of 9,076.87 Sq.Mt., with a separate 464.14 Sq.Mt. listed as commercial. The plan extraction describes total proposed built-up area excluding parking as 9541.01, including parking as 13145.41, and total BUA as 13536.59; the supplied excerpts do not define these labels sufficiently to reconcile them, so they should be treated as separately reported plan figures.
The plan extraction includes basement, stilt, first- and second-floor plans and a typical plan for floors 3–8. It also lists a 2.50 M. WIDE PASSAGE, balconies labelled 1.63 M. WIDE BALC and 1.77 M. WIDE BALC, and vehicular ramps of 28.80 mt. long and 19.00 mt. long, each 5.40 mt. Wide. The supplied record does not provide a dependable count of lifts, stairs, flats per floor, or a complete description of entrances, exits, landscaping and common-area distribution.
The permit extraction lists a Tot Lot of 390.5 and rainwater-harvesting pits; the plan extraction gives the tot-lot area as 390.50 Sq mts. Approved construction and parking area figures above should not be read as carpet or saleable area.
4. Homes, configurations & floor plans
TG-RERA lists 53 apartments, all as 3BHK, with a filed saleable area of 180.86 sq. m. each. Bookings are recorded as 14, with 39 available; the portal record supplies no as-of date.
| Configuration | Units | Booked | Available | RERA saleable area | Measured carpet area | Loading (if supplied) |
|---|---|---|---|---|---|---|
| 3BHK | 53 | 14 | 39 | 180.86 sq. m. | 102.9–115.6 sq. m. (software-measured; median 113.0 sq. m.) | 37% (drawing-derived record) |
The carpet range and median are software measurements from the approved floor-plan drawings, not TG-RERA-filed carpet-area disclosures. The measurement record covers eight 3BHK designs and marks one for review. Carpet area is distinct from RERA saleable area; the supplied drawing-measurement note explains that saleable area also includes a home’s share of common areas. Balcony and utility areas are excluded from the measured carpet area in the example drawing.
The drawing example for a 3BHK shows a drawing room, living/dining area, kitchen, bedrooms, toilets, balcony and utility. The measurements are drawing-derived, not a substitute for the unit’s executed sale agreement or a verified unit-specific measurement.
5. Parking & vehicle circulation
The plan extraction lists 90 proposed cars and 3604.40 as proposed parking area; it also labels basement and stilt plans and states that cellar and stilt areas approved for parking are to be used exclusively for vehicle parking. Separately, the GHMC permit extraction reports Total Parking Area 3711.35. These are figures as labelled in the supplied records; no parking-allocation schedule is provided.
The plan lists two vehicular ramps, each 5.40 mt. Wide, with lengths of 28.80 mt. and 19.00 mt. The plan extraction states one entry and one exit, with minimum width of 4.5mts. and height clearance of 5mts. It does not establish visitor or accessible-space counts, two-wheeler spaces, EV-charging installation status, pedestrian separation, or exclusive parking rights for any apartment. The GHMC conditions refer to EV-charging infrastructure requirements; that condition is not evidence that charging equipment has been installed.
6. Amenities, recreation & open spaces
The GHMC permit lists a tot lot, rainwater-harvesting pits, transformer space and a garbage house. The plan extraction additionally names a green strip, generator, emergency lighting, hose reel/down corner, automatic sprinkler system, sewage treatment plant, fire-control room, creche, indoor games, banquet hall and gym. The supplied evidence does not establish that these facilities are complete or operational.
| Facility | Description / size | Evidence source | Declared progress / verified status |
|---|---|---|---|
| Tot lot | 390.50 Sq mts. in the plan extraction | Plan-listed; progress recorded as 0% for “Green Strip/TOT LOT/Park” in the TG-RERA amenities record. Not independently verified complete. | |
| Green strip | Listed as “Green Strip” / “Green Strip/TOT LOT/Park” | TG-RERA amenities record: 0%; not independently verified complete. | |
| Indoor games | Listed; no size or equipment details supplied | Plan-listed; completion status not established. | |
| Banquet hall | Listed; no size or capacity supplied | Plan-listed; completion status not established. | |
| Gym | Listed; no size or equipment details supplied | Plan-listed; completion status not established. | |
| Creche | Listed; no size or capacity supplied | Plan-listed; completion status not established. |
The amenities list is a record of named provisions, not confirmation of delivery. Site utilities and services are addressed separately below.
7. Utilities, building services & safety
The TG-RERA amenities record marks water supply as YES, 100%; sewerage and storm-water drains as YES, 20%; treatment and disposal of sewage and sullage water, solid-waste management and water conservation/rainwater harvesting as YES, 0%; and electrical meter room/sub-station/receiving station as YES, 60%. These are filed progress entries and are not independently verified completion findings.
The plan lists separate underground and terrace water-storage tanks, each with stated capacity of 25,000 lits., and names a sewage treatment plant, sump, rainwater-harvesting/percolation pits, generator and emergency lighting. The building-permit extraction lists 10 rainwater-harvesting pits. No water source, STP capacity, reuse volumes, generator capacity or backup duration is supplied.
Fire-related plan provisions include hose reel/down corner, automatic sprinklers and extinguishers; the permit requires an occupancy Fire NOC from the Director (EV&DM) before issue of the occupancy certificate and calls for an automatic sprinkler system in the cellar floor as per the stated norms. These are permit/design requirements, not proof of installation, clearance or operational testing. The supplied extracts do not establish lift numbers or capacities, accessibility features, CCTV, access-control systems, or waste-segregation arrangements.
8. Location, access & connectivity
The registered project location is Gajularamaram, Qutballapur, Medchal-Malkajgiri, Telangana 500055.
The plan extraction identifies a 12.00 MT WIDE EXISTING ROAD, a 30.00 MT WIDE PROPOSED ROAD, and road-width references of 18 mt. and 4.5mts. minimum entry and exit width. These are plan-record descriptions; the supplied evidence does not establish completion of the proposed road or broader public-transport connections.
The supplied location record gives HITEC City: 11.2 km. The coordinate supplied is a cadastral parcel centroid (17.53193, 78.42791), not a surveyed project entrance.
9. Developer & development status
The registered promoter is MANVITHA INFRA PROJECTS, identified as a partnership, with GSTIN 36ABMFM6115D1ZD. The supplied promoter address is Niharika Exotica, Lanco Hills Road, Gajularamaram, Gajularamaram, Qutballapur, Medchal-Malkajgiri, 500055.
The project record names NISHANTH REDDY NUVVURU as authorized signatory and ANUROOP SRI KRISHNA CHAITANYA NARA and NISHITHA REDDY KOLAGOTLA as partners. The Form B declaration is made by N. Nishanth Reddy as authorized signatory and states a completion undertaking of 16th MAY 2029. The project header records a proposed completion date of 16/09/2029; no revised completion approval is supplied.
The supplied record contains no independently verified construction-progress report or occupancy certificate. TG-RERA progress entries for certain amenities and services are reported in Section 1 and Section 7; they should not be treated as independently inspected site status.
10. Approvals, official records & documents
TG-RERA registration: Form C for MANVITHAs VISTARA, registration P02200008364, validity 07/06/2024–16/05/2029 unless extended.
GHMC building permit: 6000/GHMC/KPL/2024-BP, dated 16 May, 2024; file no. 010773/GHMC/5304/KPL1/2023-BP.
Plan / drawing record: GHMC plan extraction for Building A, identifying 1 Cellar + 1 Stilt + 8 upper floors, 53 units and listed plan conditions and facilities.
Promoter declaration: Form B affidavit-cum-declaration by N. Nishanth Reddy for Manvitha Infra Projects, dated June 2024; includes the promoter’s completion undertaking.
Occupancy / completion certificate: Not present in the supplied evidence. The permit conditions require completion notice and an occupancy certificate before occupation.
Site-specific permit conditions: The permit requires surrender of the road-affected portion to GHMC and an occupancy Fire NOC before the occupancy certificate; full conditions are recorded with the approval evidence.
The supplied extracts do not include a separate approved-layout certificate, an occupancy certificate, or a project-specific independent construction inspection report. The TG-RERA registration and GHMC building permit are the principal official project records available for this overview.
Frequently asked questions
Is MANVITHAs VISTARA registered with Telangana RERA?
Yes. MANVITHAs VISTARA is registered with the Telangana Real Estate Regulatory Authority as P02200008364; the registration status is New Project.
Who is the developer of MANVITHAs VISTARA?
The promoter named in the RERA registration is MANVITHA INFRA PROJECTS.
Where is MANVITHAs VISTARA located?
MANVITHAs VISTARA is in Gajularamaram, Qutballapur, Medchal-Malkajgiri, Telangana (500055).
When will MANVITHAs VISTARA be completed?
The promoter's proposed date of completion filed with RERA is 16/09/2029. This is the promoter's declaration, not a guarantee.
More projects in Gajularamaram