MARUTHI s VINAY RESIDENCY BLOCK C
M/S SRI MARUTHI VAMSHI DEVELOPERS AND BUILDERS · Mancherial · RERA P01200006441
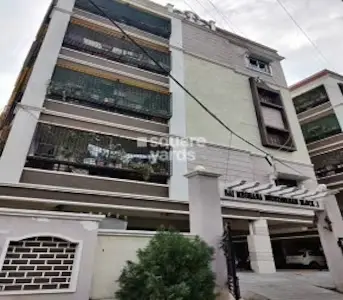
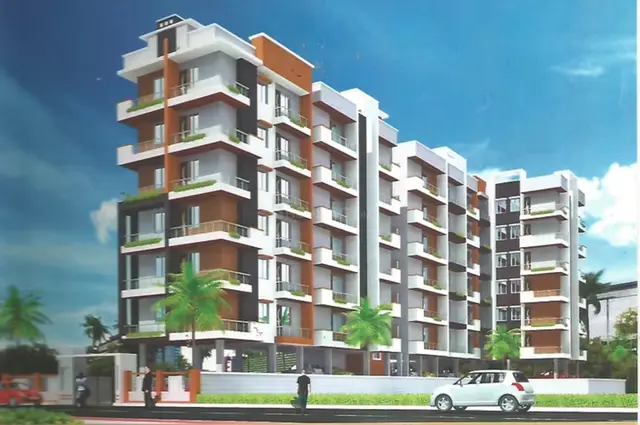
MARUTHI s VINAY RESIDENCY BLOCK C is a residential apartment project in HITECH CITY COLONY , MANCHERIAL, Mancherial mandal, Mancherial district. It is being developed by the registered promoter M/S SRI MARUTHI VAMSHI DEVELOPERS AND BUILDERS. The project occupies 741.07 sq. m and comprises one building with 1 Stilt + 5 upper floors and 20 2BHK apartments. Its TG-RERA registration number is P01200006441, and its proposed completion is 30/11/2026.
More from Sri Maruthi Vamshi Developers And Builders · 2 projects →
01What we found
Read from TG-RERA filings, approvals, land and registration records and court records. A court case is counted only when the court record states this project's survey number with its village, or names the project.
02Check before you pay
7 items to check before you pay, 4 high - from the title chain, court records and approvals, each with what to ask the builder or your advocate. An item may not be a problem with the project: records can be incomplete.
1. Project at a glance
Project identity
| Item | Project record |
|---|---|
| Registered name | MARUTHI s VINAY RESIDENCY BLOCK C RERA record |
| Project type / portion | Residential apartment project; registered portion is identified as Block C. The RERA record lists one building. RERA record RERA filing RERA unit table |
| TG-RERA registration | P01200006441; registered from 07/07/2023 to 02/04/2026. The certificate says validity may be extended by the Authority under the Act and rules; the supplied record does not show an extension. RERA record |
| Registered promoter | M/S SRI MARUTHI VAMSHI DEVELOPERS AND BUILDERS; partnership. RERA record Corporate record |
| RERA status | The project is recorded as New Project. Registration validity is stated separately above; it is not the same as the construction completion deadline or evidence of an occupancy certificate. RERA filing |
Land and geographic identity
| Item | Project record |
|---|---|
| Locality / address | HITECH CITY COLONY, MANCHERIAL; the approval document describes the site as Hitech Colony, Mancherial. RERA record RERA filing |
| Revenue village | The RERA land fields do not disclose a revenue village. The filed title/layout and approval extracts refer respectively to MANCHERIAL SHIVAR and MANCHERIAL; these descriptions are retained as recorded, not treated as a verified revenue-village match. Land records |
| Mandal / district / PIN | Mancherial / Mancherial / 504208. RERA record RERA filing |
| Survey number / subdivisions | Survey No. 371; no subdivision is disclosed. The project is also described as PART OF PLOT NO 645 AND PART OF PLOT NO 646. Land records |
| Registered site extent | 741.07 sq. m. RERA land details state total area and net area are each 741.07 sq. m, with 0 area affected by road widening/FTL/nala widening. RERA filing |
| Boundaries | East: PART OF PLOT NO 646; west: PART OF PLOT NO 645; north: PART OF PLOT NO 645 AND 646; south: 12 M ROAD. RERA filing |
Development identity
| Item | Project record |
|---|---|
| Sanctioning authority | Mancherial Municipality/Municipal Corporation. The registration record names DTCP as the project authority. RERA record RERA filing |
| Principal building approval | Approval No. 0011/BP/3026/2023, dated 02 April, 2023; file No. 000148/BP/DTCP/3026/0001/2023. Approvals record |
| Approved built-up area | Residential 5 upper floors 1,938.30 m2; the approval separately records Stilt 1 394.58 m2. These are the figures stated in the approval extract, not carpet or saleable area. |
| Building / floors | One approved residential building, Building - P (VAMSHI), described as 1 Stilt + 5 upper floors; stated height 14.25 m. |
| Parking level / approved counts | The stilt is designated for parking in the approval conditions. The supplied approval extract does not state a parking-space count. It records 1 building unit in the RERA land fields; the RERA unit schedule records 20 apartments. RERA filing RERA unit table |
| RERA-declared units | 20 apartments, all 2BHK. RERA unit table |
Offering and status
| Item | Project record |
|---|---|
| Unit type and RERA saleable area | 2BHK; filed saleable area 89.78 sq. m. RERA unit table |
| Booked / available | 0 booked / 20 available, as last read from the TG-RERA portal; no as-of date is supplied, so these counts are indicative. RERA unit table |
| Completion dates | The promoter’s Form B undertaking states completion by 02-04-2026; the building approval also says construction is to be completed before 02 April, 2026. The RERA project record separately lists proposed completion as 30/11/2026. RERA filing |
| Construction stage | TG-RERA amenity/infrastructure entries report selected items at 90%, while other listed works show 0%; these are reported percentages, not independent site verification. RERA amenities |
| Occupancy / completion certificate | No occupancy or completion certificate is included in the supplied project documents. The approval requires an occupancy certificate before occupation. |
2. The project story
This is a single-building residential apartment development registered as Block C, on a site identified in the project record as Survey No. 371, part of Plot Nos. 645 and 646, in the Hitech City Colony/Mancherial locality. The approved building is described as one stilt level with five upper floors, for residential use. RERA record Land records
The RERA unit schedule lists 20 two-bedroom apartments. Its portal-derived booking snapshot shows all 20 as available and none booked, but provides no snapshot date. That inventory should therefore be confirmed directly with TG-RERA and the promoter before relying on it. RERA unit table
The supplied records do not establish the building’s independently inspected construction progress or completion. RERA-listed progress percentages are declarations in the project record; they should not be read as a site inspection. No OC or completion certificate is supplied. The registration end date, stated completion dates and OC status are separate matters, as shown above. RERA amenities
3. Master plan, architecture & building design
The filed plan and building approval describe a 741.07 sq. m site for one residential building, Building - P (VAMSHI), with 1 Stilt + 5 upper floors and a stated height of 14.25 m. The approval records 1,938.30 m2 for five residential upper floors and 394.58 m2 for the stilt; it does not identify these figures as carpet area or saleable area.
The approval extract gives setbacks as Front 3.00 3.50, Rear 4.50, and Side I 2.50. It also lists four rainwater-harvesting pits, a transformer space and a garbage house. A tot-lot area is recorded as NA.
The available extracts do not establish a complete floor-by-floor unit arrangement, flats per floor, lift count, stair configuration, building footprint, internal circulation, open-space area or residential/common-area schedule. The approved drawing set is identified as two sheets in the supplied extraction, but detailed measurements and layouts for those features are not provided here.
4. Homes, configurations & floor plans
The TG-RERA filing lists 20 2BHK units, with 0 booked and 20 available in the portal snapshot; the snapshot has no stated as-of date. RERA-filed saleable area is 89.78 sq. m. RERA unit table
| Configuration | Units | Booked | Available | RERA saleable area | Measured carpet area | Loading (if supplied) |
|---|---|---|---|---|---|---|
| 2BHK | 20 | 0 | 20 | 89.78 sq. m | Software-measured range: 71.4–77.2 sq. m; median 72.8 sq. m | 19% |
The carpet-area measurements were produced by software from the supplied floor-plan drawings, for eight measured flat designs; they are not RERA-filed measurements and the records say five measurements need review. The drawing extraction for one fourth-floor flat shows a hall, two bedrooms, dining/kitchen, toilets and balconies, including a 1.35 M. WIDE BALC. These drawing-based details and measurements should be checked against the approved drawing. Floor plans RERA unit details
Saleable area and carpet area are different measures. The supplied floor-plan notes say the saleable figure includes the home’s share of common areas; the available evidence does not provide a separately itemised balcony/utility area or a RERA-filed carpet-area figure. Floor plans RERA unit table
5. Parking & vehicle circulation
The approval identifies the stilt as a parking level and states that the approved cellar/stilts, if provided, must be used exclusively for vehicle parking without partition walls or rolling shutters. The approval extract does not specify the number of parking bays, whether spaces are allocated to particular apartments, visitor or accessible parking, or a parking-space count by vehicle type.
The vendor data lists Open Parking and Covered Parking, but does not provide counts or an allocation plan; this is not evidence of a legally documented exclusive parking allocation. The supplied records do not describe ramps, separate entry/exit arrangements, internal driveways, pedestrian separation or EV charging. Promoter website
6. Amenities, recreation & open spaces
The project record includes the following amenity and infrastructure entries. Reported percentages are not independent verification of completion.
| Facility | Description / size | Evidence source | Declared progress / verified status |
|---|---|---|---|
| Water supply | No source, storage or capacity specified | RERA amenities | RERA record says YES, 90%; not independently verified |
| Sewerage (chamber, lines, septic tank, STP) | Specific system components/capacity not established | RERA amenities | RERA record says YES, 90%; not independently verified |
| Green strip / tot lot / park | Approval extract records Tot-lot (m2) NA | RERA amenities | RERA record says YES, 90%; not independently verified |
| Rainwater harvesting / water conservation | Approval specifies No. of RWHPs 4 | RERA amenities | RERA record says YES, 90%; not independently verified |
| Electrical meter room / sub-station / receiving station | Approval requires space for a transformer; capacity not stated | RERA amenities | RERA record says YES, 90%; not independently verified |
| Open parking | No count or area supplied | Promoter website | Listed by vendor; no completion verification supplied |
| Covered parking | No count or area supplied | Promoter website | Listed by vendor; no completion verification supplied |
The amenity schedule records 0% for internal roads and footpaths, storm-water drains, street lighting, community buildings, treatment/disposal of sewage and sullage water, solid-waste management, energy management, fire-protection/fire-safety requirements and aggregate recreational open space. These are the percentages in the supplied project record, not an independent inspection result. RERA amenities
7. Utilities, building services & safety
The approval specifies four rainwater-harvesting pits, transformer space and a garbage house within the premises. The RERA amenity schedule records water supply, sewerage, rainwater harvesting and the electrical meter room/sub-station/receiving-station item as available at 90%; it does not give source, storage, treatment, system capacities or independent verification. RERA amenities
The approval conditions require an occupancy certificate before occupation and state that public water and electricity connections are to be provided only on production of that certificate. They also require services including sanitation, plumbing, fire-safety requirements, lifts and electrical installations to be executed under qualified technical supervision, and place responsibility for necessary firefighting installations on the project parties. These are approval conditions; the supplied evidence does not establish installation, testing or clearance.
No specific lift count or capacity, backup-power provision, STP capacity or reuse arrangement, storm-water system, waste-segregation process, CCTV/access-control system, accessibility layout or fire-system inventory is provided in the supplied records. RERA amenities
8. Location, access & connectivity
The project’s registered locality is HITECH CITY COLONY, MANCHERIAL, Mancherial mandal and district, PIN 504208. The approval extract describes the site as Hitech Colony, Mancherial and records a 12 M ROAD on the southern boundary. The promoter address and vendor-provided location refer to BY PASS ROAD BESIDE LAXMI THEATER; this is an address description, not a measured access-distance record. RERA record RERA filing RERA filing Promoter website
The supplied location data includes a stated distance of 1.2 km to Financial District (Nanakramguda). The project evidence does not provide route details, a measurement method, public-transport information or verified travel times. Location record
9. Developer & development status
The registered promoter is M/S SRI MARUTHI VAMSHI DEVELOPERS AND BUILDERS, recorded as a partnership, with GSTIN 36ABUFM1331R1ZK. Its stated address is BY PASS ROAD BESIDE LAXMI THEATER, MANCHERIAL, HITECH CITY COLONY, MANCHERIAL, HITECH CITY COLONY, MANCHERIAL, Mancherial, Mancherial, 504208. The supplied evidence does not provide a registered office distinct from this project/promoter address or official contact details or website. Corporate record Parties record RERA filing
The RERA record identifies the development as one building and 20 apartments. The promoter’s Form B declares a completion date of 02-04-2026; the approval extract gives the same date as the deadline for completion, while the project record separately lists 30/11/2026 as proposed completion. These dates are presented as recorded declarations/fields, not as evidence that the building is complete. RERA unit table RERA filing
10. Approvals, official records & documents
| Record | What the supplied evidence establishes |
|---|---|
| TG-RERA certificate, P01200006441 | Form C records registration of MARUTHI s VINAY RESIDENCY BLOCK C, promoter M/S Sri Maruthi Vamshi Developers And Builders, validity 07/07/2023–02/04/2026. |
| Building approval 0011/BP/3026/2023 | Mancherial Municipality/Municipal Corporation approval dated 02 April, 2023, for one residential building, one stilt plus five upper floors; file No. 000148/BP/DTCP/3026/0001/2023. |
| Plan/layout extract, document 323015 | Two-sheet plan extract dated 05-01-2023, describing a proposed apartment building on part of Plot Nos. 645 and 646 in Survey No. 371, with site/net area 741.07 SQ.MT. |
| Form B declaration, document 323036 | Promoter declaration covering title, encumbrances, project funds and an undertaking to complete by 02-04-2026. These are promoter declarations. |
| Sale-agreement form, document 323034 | A filed Telangana RERA agreement-for-sale form with blank identifying, unit, consideration and execution particulars; it does not evidence an executed buyer-specific agreement. |
| OC / completion certificate | No such certificate is included in the supplied project documents. The building approval states an occupancy certificate is required before occupation. |
1. Project at a glance
Project identity
Registered name: MARUTHI s VINAY RESIDENCY BLOCK C
Project type / portion: Residential apartment project; registered portion is identified as Block C. The RERA record lists one building.
TG-RERA registration: P01200006441; registered from 07/07/2023 to 02/04/2026. The certificate says validity may be extended by the Authority under the Act and rules; the supplied record does not show an extension.
Registered promoter: M/S SRI MARUTHI VAMSHI DEVELOPERS AND BUILDERS; partnership.
RERA status: The project is recorded as New Project. Registration validity is stated separately above; it is not the same as the construction completion deadline or evidence of an occupancy certificate.
Land and geographic identity
Locality / address: HITECH CITY COLONY, MANCHERIAL; the approval document describes the site as Hitech Colony, Mancherial.
Revenue village: The RERA land fields do not disclose a revenue village. The filed title/layout and approval extracts refer respectively to MANCHERIAL SHIVAR and MANCHERIAL; these descriptions are retained as recorded, not treated as a verified revenue-village match.
Mandal / district / PIN: Mancherial / Mancherial / 504208.
Survey number / subdivisions: Survey No. 371; no subdivision is disclosed. The project is also described as PART OF PLOT NO 645 AND PART OF PLOT NO 646.
Registered site extent: 741.07 sq. m. RERA land details state total area and net area are each 741.07 sq. m, with 0 area affected by road widening/FTL/nala widening.
Boundaries: East: PART OF PLOT NO 646; west: PART OF PLOT NO 645; north: PART OF PLOT NO 645 AND 646; south: 12 M ROAD.
Development identity
Sanctioning authority: Mancherial Municipality/Municipal Corporation. The registration record names DTCP as the project authority.
Principal building approval: Approval No. 0011/BP/3026/2023, dated 02 April, 2023; file No. 000148/BP/DTCP/3026/0001/2023.
Approved built-up area: Residential 5 upper floors 1,938.30 m2; the approval separately records Stilt 1 394.58 m2. These are the figures stated in the approval extract, not carpet or saleable area.
Building / floors: One approved residential building, Building - P (VAMSHI), described as 1 Stilt + 5 upper floors; stated height 14.25 m.
Parking level / approved counts: The stilt is designated for parking in the approval conditions. The supplied approval extract does not state a parking-space count. It records 1 building unit in the RERA land fields; the RERA unit schedule records 20 apartments.
RERA-declared units: 20 apartments, all 2BHK.
Offering and status
Unit type and RERA saleable area: 2BHK; filed saleable area 89.78 sq. m.
Booked / available: 0 booked / 20 available, as last read from the TG-RERA portal; no as-of date is supplied, so these counts are indicative.
Completion dates: The promoter’s Form B undertaking states completion by 02-04-2026; the building approval also says construction is to be completed before 02 April, 2026. The RERA project record separately lists proposed completion as 30/11/2026.
Construction stage: TG-RERA amenity/infrastructure entries report selected items at 90%, while other listed works show 0%; these are reported percentages, not independent site verification.
Occupancy / completion certificate: No occupancy or completion certificate is included in the supplied project documents. The approval requires an occupancy certificate before occupation.
2. The project story
This is a single-building residential apartment development registered as Block C, on a site identified in the project record as Survey No. 371, part of Plot Nos. 645 and 646, in the Hitech City Colony/Mancherial locality. The approved building is described as one stilt level with five upper floors, for residential use.
The RERA unit schedule lists 20 two-bedroom apartments. Its portal-derived booking snapshot shows all 20 as available and none booked, but provides no snapshot date. That inventory should therefore be confirmed directly with TG-RERA and the promoter before relying on it.
The supplied records do not establish the building’s independently inspected construction progress or completion. RERA-listed progress percentages are declarations in the project record; they should not be read as a site inspection. No OC or completion certificate is supplied. The registration end date, stated completion dates and OC status are separate matters, as shown above.
3. Master plan, architecture & building design
The filed plan and building approval describe a 741.07 sq. m site for one residential building, Building - P (VAMSHI), with 1 Stilt + 5 upper floors and a stated height of 14.25 m. The approval records 1,938.30 m2 for five residential upper floors and 394.58 m2 for the stilt; it does not identify these figures as carpet area or saleable area.
The approval extract gives setbacks as Front 3.00 3.50, Rear 4.50, and Side I 2.50. It also lists four rainwater-harvesting pits, a transformer space and a garbage house. A tot-lot area is recorded as NA.
The available extracts do not establish a complete floor-by-floor unit arrangement, flats per floor, lift count, stair configuration, building footprint, internal circulation, open-space area or residential/common-area schedule. The approved drawing set is identified as two sheets in the supplied extraction, but detailed measurements and layouts for those features are not provided here.
4. Homes, configurations & floor plans
The TG-RERA filing lists 20 2BHK units, with 0 booked and 20 available in the portal snapshot; the snapshot has no stated as-of date. RERA-filed saleable area is 89.78 sq. m.
| Configuration | Units | Booked | Available | RERA saleable area | Measured carpet area | Loading (if supplied) |
|---|---|---|---|---|---|---|
| 2BHK | 20 | 0 | 20 | 89.78 sq. m | Software-measured range: 71.4–77.2 sq. m; median 72.8 sq. m | 19% |
The carpet-area measurements were produced by software from the supplied floor-plan drawings, for eight measured flat designs; they are not RERA-filed measurements and the records say five measurements need review. The drawing extraction for one fourth-floor flat shows a hall, two bedrooms, dining/kitchen, toilets and balconies, including a 1.35 M. WIDE BALC. These drawing-based details and measurements should be checked against the approved drawing.
Saleable area and carpet area are different measures. The supplied floor-plan notes say the saleable figure includes the home’s share of common areas; the available evidence does not provide a separately itemised balcony/utility area or a RERA-filed carpet-area figure.
5. Parking & vehicle circulation
The approval identifies the stilt as a parking level and states that the approved cellar/stilts, if provided, must be used exclusively for vehicle parking without partition walls or rolling shutters. The approval extract does not specify the number of parking bays, whether spaces are allocated to particular apartments, visitor or accessible parking, or a parking-space count by vehicle type.
The vendor data lists Open Parking and Covered Parking, but does not provide counts or an allocation plan; this is not evidence of a legally documented exclusive parking allocation. The supplied records do not describe ramps, separate entry/exit arrangements, internal driveways, pedestrian separation or EV charging.
6. Amenities, recreation & open spaces
The project record includes the following amenity and infrastructure entries. Reported percentages are not independent verification of completion.
| Facility | Description / size | Evidence source | Declared progress / verified status |
|---|---|---|---|
| Water supply | No source, storage or capacity specified | RERA record says YES, 90%; not independently verified | |
| Sewerage (chamber, lines, septic tank, STP) | Specific system components/capacity not established | RERA record says YES, 90%; not independently verified | |
| Green strip / tot lot / park | Approval extract records Tot-lot (m2) NA | RERA record says YES, 90%; not independently verified | |
| Rainwater harvesting / water conservation | Approval specifies No. of RWHPs 4 | RERA record says YES, 90%; not independently verified | |
| Electrical meter room / sub-station / receiving station | Approval requires space for a transformer; capacity not stated | RERA record says YES, 90%; not independently verified | |
| Open parking | No count or area supplied | Listed by vendor; no completion verification supplied | |
| Covered parking | No count or area supplied | Listed by vendor; no completion verification supplied |
The amenity schedule records 0% for internal roads and footpaths, storm-water drains, street lighting, community buildings, treatment/disposal of sewage and sullage water, solid-waste management, energy management, fire-protection/fire-safety requirements and aggregate recreational open space. These are the percentages in the supplied project record, not an independent inspection result.
7. Utilities, building services & safety
The approval specifies four rainwater-harvesting pits, transformer space and a garbage house within the premises. The RERA amenity schedule records water supply, sewerage, rainwater harvesting and the electrical meter room/sub-station/receiving-station item as available at 90%; it does not give source, storage, treatment, system capacities or independent verification.
The approval conditions require an occupancy certificate before occupation and state that public water and electricity connections are to be provided only on production of that certificate. They also require services including sanitation, plumbing, fire-safety requirements, lifts and electrical installations to be executed under qualified technical supervision, and place responsibility for necessary firefighting installations on the project parties. These are approval conditions; the supplied evidence does not establish installation, testing or clearance.
No specific lift count or capacity, backup-power provision, STP capacity or reuse arrangement, storm-water system, waste-segregation process, CCTV/access-control system, accessibility layout or fire-system inventory is provided in the supplied records.
8. Location, access & connectivity
The project’s registered locality is HITECH CITY COLONY, MANCHERIAL, Mancherial mandal and district, PIN 504208. The approval extract describes the site as Hitech Colony, Mancherial and records a 12 M ROAD on the southern boundary. The promoter address and vendor-provided location refer to BY PASS ROAD BESIDE LAXMI THEATER; this is an address description, not a measured access-distance record.
The supplied location data includes a stated distance of 1.2 km to Financial District (Nanakramguda). The project evidence does not provide route details, a measurement method, public-transport information or verified travel times.
9. Developer & development status
The registered promoter is M/S SRI MARUTHI VAMSHI DEVELOPERS AND BUILDERS, recorded as a partnership, with GSTIN 36ABUFM1331R1ZK. Its stated address is BY PASS ROAD BESIDE LAXMI THEATER, MANCHERIAL, HITECH CITY COLONY, MANCHERIAL, HITECH CITY COLONY, MANCHERIAL, Mancherial, Mancherial, 504208. The supplied evidence does not provide a registered office distinct from this project/promoter address or official contact details or website.
The RERA record identifies the development as one building and 20 apartments. The promoter’s Form B declares a completion date of 02-04-2026; the approval extract gives the same date as the deadline for completion, while the project record separately lists 30/11/2026 as proposed completion. These dates are presented as recorded declarations/fields, not as evidence that the building is complete.
10. Approvals, official records & documents
TG-RERA certificate, P01200006441: Form C records registration of MARUTHI s VINAY RESIDENCY BLOCK C, promoter M/S Sri Maruthi Vamshi Developers And Builders, validity 07/07/2023–02/04/2026.
Building approval 0011/BP/3026/2023: Mancherial Municipality/Municipal Corporation approval dated 02 April, 2023, for one residential building, one stilt plus five upper floors; file No. 000148/BP/DTCP/3026/0001/2023.
Plan/layout extract, document 323015: Two-sheet plan extract dated 05-01-2023, describing a proposed apartment building on part of Plot Nos. 645 and 646 in Survey No. 371, with site/net area 741.07 SQ.MT.
Form B declaration, document 323036: Promoter declaration covering title, encumbrances, project funds and an undertaking to complete by 02-04-2026. These are promoter declarations.
Sale-agreement form, document 323034: A filed Telangana RERA agreement-for-sale form with blank identifying, unit, consideration and execution particulars; it does not evidence an executed buyer-specific agreement.
OC / completion certificate: No such certificate is included in the supplied project documents. The building approval states an occupancy certificate is required before occupation.
Other registrations of MARUTHI s VINAY RESIDENCY
Frequently asked questions
Is MARUTHI s VINAY RESIDENCY BLOCK C registered with Telangana RERA?
Yes. MARUTHI s VINAY RESIDENCY BLOCK C is registered with the Telangana Real Estate Regulatory Authority as P01200006441; the registration status is New Project.
Who is the developer of MARUTHI s VINAY RESIDENCY BLOCK C?
The promoter named in the RERA registration is M/S SRI MARUTHI VAMSHI DEVELOPERS AND BUILDERS.
Where is MARUTHI s VINAY RESIDENCY BLOCK C located?
MARUTHI s VINAY RESIDENCY BLOCK C is in HITECH CITY COLONY , MANCHERIAL, Mancherial, Telangana (504208).
When will MARUTHI s VINAY RESIDENCY BLOCK C be completed?
The promoter's proposed date of completion filed with RERA is 30/11/2026. This is the promoter's declaration, not a guarantee.
More projects in Mancherial