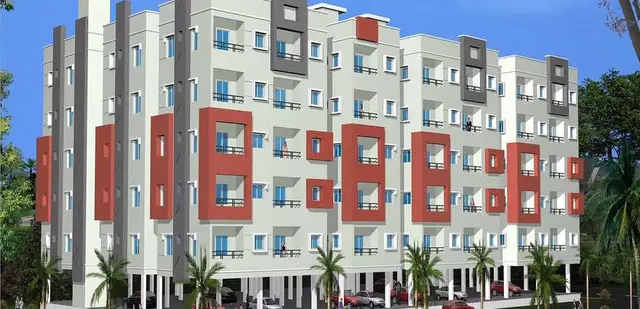
Maruthi Star City
SRI SIDDI VINAYAKA DEVELOPERS,DDL PROPERTY DEVELOPERS AND MARUTHI CORPORATION LIMITED · Rangareddy · RERA P02400007900
MARUTHI STAR CITY is a plotted residential development in Sy. No. 24/9 & 25/P, Annaram Gram Panchayat, Farooqnagar mandal, Ranga Reddy district. The registered promoters are Sri Siddi Vinayaka Developers, Ddl Property Developers and Maruthi Corporation Limited. The RERA land details give a total area of 107990.36 sq. m and net area of 107990.36 sq. m; the filed draft layout describes 362 plots, with no tower, floor or plot configuration details stated. It is registered under TG-RERA No. P02400007900, and the promoter declarations state a completion undertaking of 15.11.2025.
01What we found
Read from TG-RERA filings, approvals, land and registration records and court records. A court case is counted only when the court record states this project's survey number with its village, or names the project.
02Check before you pay
10 items to check before you pay, 4 high - from the title chain, court records and approvals, each with what to ask the builder or your advocate. An item may not be a problem with the project: records can be incomplete.
1. Project at a glance
Project identity
| Item | Project record |
|---|---|
| Registered project | MARUTHI STAR CITY RERA record |
| Project type | Plotted development / residential layout RERA record RERA filing |
| Phase / registered portion | Not separately identified in the supplied RERA record; registration is for the project land identified as Sy. Nos. 24/P and 25/P |
| TG-RERA registration | P02400007900 RERA record |
| Registration validity | Certificate states validity from 17/03/2024 to 15/11/2025, unless extended by the Authority. This is registration validity, not an occupancy certificate. RERA record |
| Registered promoters | Sri Siddi Vinayaka Developers; Ddl Property Developers; Maruthi Corporation Limited |
| RERA status | The supplied certificate records registration. The project evidence pack lists its RERA status as “New Project”; no later extension or current registration-status record is supplied. RERA record |
Land and geographic identity
| Item | Project record |
|---|---|
| Locality | Sy. No. 24/9 & 25/P, Annaram Gram Panchayat RERA record RERA filing |
| Revenue village | Annaram RERA record |
| Mandal / district / PIN | Farooqnagar / Ranga Reddy / 509202 RERA record |
| Project survey numbers and subdivisions | Sy. No. 24/P and Sy. No. 25/P; the RERA record also gives the locality as Sy. No. 24/9 & 25/P. RERA record RERA filing |
| Registered site extent | 107990.36 sq. m total area and 107990.36 sq. m net area in the RERA land details. RERA filing |
| Layout-plan area | Ac. 26.685 Cents; 129155.40 Sq. Yds. in the filed draft-layout documents. |
| Boundaries as filed | North: Existing 60 feet road; east, west and south: “OTHERS LAND”. RERA filing |
Development identity
| Item | Project record |
|---|---|
| Sanctioning / approving records | A draft technical layout pattern is filed under Draft-TLP No. 242/2023/H; the record also identifies Annaram Gram Panchayat and the Director of Town and Country Planning in connection with the layout documents. Approvals record |
| Principal approval date | 15-11-2023, as stated for the draft technical layout pattern. Approvals record |
| Approved built-up area | 65919.24 sq. m is recorded in the RERA filing as approved built-up area; it is not a plot-area or plot-saleable-area figure. RERA filing |
| Layout scale and plotted arrangement | Draft plan for 362 plots; layout roads shown at 33'-0", 40'-0", 23'-0" and 60'-0" widths. |
| Towers, building floors and parking levels | Not applicable to the filed plotted-layout description / not disclosed in the supplied project record. |
Offering and status
| Item | Project record |
|---|---|
| RERA-recorded offering | Plotted residential development; the filed layout identifies 362 plots. Plot-by-plot RERA inventory, plot sizes, booking status and availability are not supplied here. RERA record |
| Construction / development stage | No independently verified site-progress measurement is supplied. The project record gives an 80% completeness figure, but does not define it as physical construction progress. RERA record |
| Completion date | Promoter Form B declarations state a completion undertaking of 15.11.2025. |
| Occupancy certificate | An architect’s certificate records DTCP occupancy certificate 717/2025, dated 20.01.2025, and certifies overall completion of the registered project. Its stated scope is MARUTHI STAR CITY under RERA No. P02400007900; no tower or phase breakdown is supplied for this plotted project. |
2. The project story
MARUTHI STAR CITY is registered as a plotted residential development in Annaram village, Farooqnagar mandal, Ranga Reddy district, on land identified in the RERA record as Sy. Nos. 24/P and 25/P (with the locality also recorded as Sy. No. 24/9 & 25/P). The filed draft-layout pattern describes a 362-plot arrangement, with plotted area, roads, open space and a group of plots reserved as mortgage security to Annaram Gram Panchayat. RERA record
The RERA record separately gives a completion undertaking of 15 November 2025. An architect’s certificate filed for the registered project records an occupancy certificate dated 20 January 2025 and certifies overall completion. These are distinct records: the supplied evidence does not provide plot-specific handover or possession status, nor a site inspection independently verifying current conditions.
3. Master plan, architecture & building design
The supplied plan evidence is for a residential plotted layout, not a tower or apartment scheme. The draft technical layout documents identify 362 plots across Ac. 26.685 Cents; 129155.40 Sq. Yds. and allocate the land as follows.
| Layout component | Filed area / share |
|---|---|
| Plotted area | Ac. 16.289 Cents; 78838.76 Sq. Yds. — 61.05% |
| Roads | Ac. 7.727 Cents; 37398.68 Sq. Yds. — 28.95% |
| Open space | Ac. 2.669 Cents; 12917.96 Sq. Yds. — 10.00% |
| Mortgage area within plotted area | Ac. 2.541 Cents; 12298.44 Sq. Yds. — 15.59% |
The plan identifies roads of 33'-0", 40'-0", 23'-0" and 60'-0". The mortgage-area schedule identifies plots 163 to 218 and 221 to 226. The document describes the open space and roads as areas to be handed over to the Gram Panchayat by registered gift deed before release of the final layout.
No building footprints, floor configurations, tower arrangements, apartment plans or measured carpet areas are supplied. The RERA-filed approved built-up-area field is 65919.24 sq. m; it should not be read as the plotted area or as a plot’s saleable area. RERA filing
4. Homes, configurations & floor plans
This is a plotted development. The supplied data does not contain a plot-wise RERA inventory, plot-size schedule, booked or available plot counts, or RERA saleable-area figures.
| Configuration | Units | Booked | Available | RERA saleable area | Measured carpet area | Loading |
|---|---|---|---|---|---|---|
| Residential plots | 362 in the filed draft layout | Not disclosed | Not disclosed | Not disclosed | Not applicable | Not disclosed |
The supplied floor-plan record concerns scans pending measurement and reports no measured drawings. Apartment carpet-area or loading figures therefore cannot be provided. Plot area and apartment carpet/saleable-area concepts are not interchangeable. Floor plans
5. Parking & vehicle circulation
The supplied project material does not establish a count or allocation of car, two-wheeler, visitor or accessible parking spaces. No parking levels, ramps, vehicle-entry arrangements, pedestrian separation, EV charging provision or plot-specific parking rights are documented in the evidence provided.
The filed layout instead describes internal roads at 33'-0", 40'-0", 23'-0" and 60'-0" widths. The number and current delivery status of vehicle bays cannot be confirmed from those road-width figures.
6. Amenities, recreation & open spaces
The filed draft-layout documents specify layout-level open space and infrastructure provisions. The RERA amenity record marks selected items as available but gives 0% progress for the listed items; these entries do not independently verify that facilities are complete on site. RERA amenities
| Facility | Description / size | Evidence source | Declared progress / verified status |
|---|---|---|---|
| Open space / park | Ac. 2.669 Cents; 12917.96 Sq. Yds.; 10.00% of layout area | Included in filed layout; physical completion and handover not independently verified | |
| Internal roads and footpaths | Road area Ac. 7.727 Cents; 37398.68 Sq. Yds.; 28.95%; road widths 33'-0", 40'-0", 23'-0", 60'-0" | RERA amenity record: Internal Roads & Footpaths marked “YES”, progress 0%; not independently verified | |
| Community buildings | No size or quantity stated | RERA amenities | Progress 0%; not independently verified |
| Recreation open space | Aggregate area is not separately stated in the RERA amenity record | RERA amenities | Progress 0%; not independently verified |
No clubhouse or indoor facilities, sports facilities, or convenience/community facilities with stated quantities or capacities are documented in the supplied project-specific evidence. RERA amenities Document index
7. Utilities, building services & safety
The draft-layout approval material lists planned layout infrastructure, including street lighting and electricity facilities, a sewerage disposal system and protected water supply system, drains and channelization of nalas for storm-water run-off, and rain water harvesting pits. The supplied documents do not provide capacities, completion certificates for these systems, or independent verification of their present operation.
The RERA amenity record lists Water Supply; Sewerage (Chamber, Lines, Septic Tank, STP); Storm Water Drains; Treatment and Disposal of Sewage and Sullage Water; Solid Waste Management and Disposal; Water Conservation/Rain Water Harvesting; Energy Management; Fire Protection and Fire Safety Requirements; and Electrical Meter Room/Sub-Station/Receiving Station. The available entries show 0% progress; these entries alone do not establish that the facilities have been completed or that statutory compliance has been independently verified. RERA amenities
The layout plan also notes that building permission for specified plot numbers is conditional on shifting electrical lines along proposed roads.
8. Location, access & connectivity
The registered location is Annaram village, Farooqnagar mandal, Ranga Reddy district, PIN 509202. The RERA land details identify an existing 60 feet road along the north boundary; the other listed boundaries are recorded as “OTHERS LAND”. RERA record RERA filing
The cadastral parcel centroid supplied for Survey No. 24/P is 17.024210733561592, 78.18466925166311. A sampled Outer Ring Road interchange is listed at 34.7 km (approx.); this is a supplied approximate distance, not a travel-time estimate. The materials do not supply a project-specific public-transport schedule or verified distances to other landmarks. Cadastral map Location record
9. Developer & development status
The registered promoters are Sri Siddi Vinayaka Developers, Ddl Property Developers and Maruthi Corporation Limited. The RERA record classifies the project entity type as “Others” and records GSTIN 36ABQFM1135M1ZC for the promoter organization. Corporate record RERA filing
The registration certificate lists the promoters’ addresses as LB Nagar, Saroornagar mandal, Ranga Reddy district, PIN 500070. Project contact details are not supplied. The listed developer website is ssvd.co.in; it is a developer-site reference, not an official project approval or a verification of project facilities. Parties record Promoter website
The Form B declarations by Ddl Property Developers and Sri Siddi Vinayaka Developers each state a project completion undertaking of 15.11.2025. The supplied architect’s certificate, dated 31.03.2025, records DTCP occupancy certificate 717/2025, dated 20.01.2025, and certifies overall completion of the registered project. No independently verified site-progress survey, plot-wise possession schedule or separate phase-completion record is supplied.
10. Approvals, official records & documents
| Identifier / date | P02400007900; validity stated as 17/03/2024–15/11/2025 |
|---|---|
| What the supplied record establishes | Registration of MARUTHI STAR CITY and the three named promoters; certificate also states promoter conditions relating to sale agreements, conveyances, separate-account deposits and quarterly updates. |
| Identifier / date | Draft-TLP No. 242/2023/H; 15-11-2023 |
|---|---|
| What the supplied record establishes | Filed layout for 362 plots in Sy. Nos. 24/P and 25/P, with layout land-use allocation and conditions. The supplied document identifies it as a draft technical layout pattern and describes later steps for development works and final layout. |
| Identifier / date | T.L.P.NO. 242/ 2023/H |
|---|---|
| What the supplied record establishes | Filed plan identifies Annaram Gram Panchayat, the layout extent, roads, open space and mortgage plots. |
| Identifier / date | DTCP 717/2025, dated 20.01.2025; architect’s certificate dated 31.03.2025 |
|---|---|
| What the supplied record establishes | Architect’s certificate records the occupancy certificate and certifies overall completion of MARUTHI STAR CITY under registration P02400007900. |
| Identifier / date | Form B declarations dated 5th day of Dec 2023 |
|---|---|
| What the supplied record establishes | Declarations by Ddl Property Developers and Sri Siddi Vinayaka Developers, including their stated completion undertaking of 15.11.2025. |
| Identifier / date | 14 listed items |
|---|---|
| What the supplied record establishes | Lists infrastructure and amenity categories; the supplied entries show 0% progress for the listed items. RERA amenities |
| Identifier / date | HMDA DPMS lookup unavailable in the supplied evidence |
|---|---|
| What the supplied record establishes | The public lookup is reported as not reachable; this is an availability limitation, not a determination about approval. HMDA |
1. Project at a glance
Project identity
Registered project: MARUTHI STAR CITY
Project type: Plotted development / residential layout
Phase / registered portion: Not separately identified in the supplied RERA record; registration is for the project land identified as Sy. Nos. 24/P and 25/P
TG-RERA registration: P02400007900
Registration validity: Certificate states validity from 17/03/2024 to 15/11/2025, unless extended by the Authority. This is registration validity, not an occupancy certificate.
Registered promoters: Sri Siddi Vinayaka Developers; Ddl Property Developers; Maruthi Corporation Limited
RERA status: The supplied certificate records registration. The project evidence pack lists its RERA status as “New Project”; no later extension or current registration-status record is supplied.
Land and geographic identity
Locality: Sy. No. 24/9 & 25/P, Annaram Gram Panchayat
Revenue village: Annaram
Mandal / district / PIN: Farooqnagar / Ranga Reddy / 509202
Project survey numbers and subdivisions: Sy. No. 24/P and Sy. No. 25/P; the RERA record also gives the locality as Sy. No. 24/9 & 25/P.
Registered site extent: 107990.36 sq. m total area and 107990.36 sq. m net area in the RERA land details.
Layout-plan area: Ac. 26.685 Cents; 129155.40 Sq. Yds. in the filed draft-layout documents.
Boundaries as filed: North: Existing 60 feet road; east, west and south: “OTHERS LAND”.
Development identity
Sanctioning / approving records: A draft technical layout pattern is filed under Draft-TLP No. 242/2023/H; the record also identifies Annaram Gram Panchayat and the Director of Town and Country Planning in connection with the layout documents.
Principal approval date: 15-11-2023, as stated for the draft technical layout pattern.
Approved built-up area: 65919.24 sq. m is recorded in the RERA filing as approved built-up area; it is not a plot-area or plot-saleable-area figure.
Layout scale and plotted arrangement: Draft plan for 362 plots; layout roads shown at 33'-0", 40'-0", 23'-0" and 60'-0" widths.
Towers, building floors and parking levels: Not applicable to the filed plotted-layout description / not disclosed in the supplied project record.
Offering and status
RERA-recorded offering: Plotted residential development; the filed layout identifies 362 plots. Plot-by-plot RERA inventory, plot sizes, booking status and availability are not supplied here.
Construction / development stage: No independently verified site-progress measurement is supplied. The project record gives an 80% completeness figure, but does not define it as physical construction progress.
Completion date: Promoter Form B declarations state a completion undertaking of 15.11.2025.
Occupancy certificate: An architect’s certificate records DTCP occupancy certificate 717/2025, dated 20.01.2025, and certifies overall completion of the registered project. Its stated scope is MARUTHI STAR CITY under RERA No. P02400007900; no tower or phase breakdown is supplied for this plotted project.
2. The project story
MARUTHI STAR CITY is registered as a plotted residential development in Annaram village, Farooqnagar mandal, Ranga Reddy district, on land identified in the RERA record as Sy. Nos. 24/P and 25/P (with the locality also recorded as Sy. No. 24/9 & 25/P). The filed draft-layout pattern describes a 362-plot arrangement, with plotted area, roads, open space and a group of plots reserved as mortgage security to Annaram Gram Panchayat.
The RERA record separately gives a completion undertaking of 15 November 2025. An architect’s certificate filed for the registered project records an occupancy certificate dated 20 January 2025 and certifies overall completion. These are distinct records: the supplied evidence does not provide plot-specific handover or possession status, nor a site inspection independently verifying current conditions.
3. Master plan, architecture & building design
The supplied plan evidence is for a residential plotted layout, not a tower or apartment scheme. The draft technical layout documents identify 362 plots across Ac. 26.685 Cents; 129155.40 Sq. Yds. and allocate the land as follows.
Plotted area: Ac. 16.289 Cents; 78838.76 Sq. Yds. — 61.05%
Roads: Ac. 7.727 Cents; 37398.68 Sq. Yds. — 28.95%
Open space: Ac. 2.669 Cents; 12917.96 Sq. Yds. — 10.00%
Mortgage area within plotted area: Ac. 2.541 Cents; 12298.44 Sq. Yds. — 15.59%
The plan identifies roads of 33'-0", 40'-0", 23'-0" and 60'-0". The mortgage-area schedule identifies plots 163 to 218 and 221 to 226. The document describes the open space and roads as areas to be handed over to the Gram Panchayat by registered gift deed before release of the final layout.
No building footprints, floor configurations, tower arrangements, apartment plans or measured carpet areas are supplied. The RERA-filed approved built-up-area field is 65919.24 sq. m; it should not be read as the plotted area or as a plot’s saleable area.
4. Homes, configurations & floor plans
This is a plotted development. The supplied data does not contain a plot-wise RERA inventory, plot-size schedule, booked or available plot counts, or RERA saleable-area figures.
| Configuration | Units | Booked | Available | RERA saleable area | Measured carpet area | Loading |
|---|---|---|---|---|---|---|
| Residential plots | 362 in the filed draft layout | Not disclosed | Not disclosed | Not disclosed | Not applicable | Not disclosed |
The supplied floor-plan record concerns scans pending measurement and reports no measured drawings. Apartment carpet-area or loading figures therefore cannot be provided. Plot area and apartment carpet/saleable-area concepts are not interchangeable.
5. Parking & vehicle circulation
The supplied project material does not establish a count or allocation of car, two-wheeler, visitor or accessible parking spaces. No parking levels, ramps, vehicle-entry arrangements, pedestrian separation, EV charging provision or plot-specific parking rights are documented in the evidence provided.
The filed layout instead describes internal roads at 33'-0", 40'-0", 23'-0" and 60'-0" widths. The number and current delivery status of vehicle bays cannot be confirmed from those road-width figures.
6. Amenities, recreation & open spaces
The filed draft-layout documents specify layout-level open space and infrastructure provisions. The RERA amenity record marks selected items as available but gives 0% progress for the listed items; these entries do not independently verify that facilities are complete on site.
| Facility | Description / size | Evidence source | Declared progress / verified status |
|---|---|---|---|
| Open space / park | Ac. 2.669 Cents; 12917.96 Sq. Yds.; 10.00% of layout area | Included in filed layout; physical completion and handover not independently verified | |
| Internal roads and footpaths | Road area Ac. 7.727 Cents; 37398.68 Sq. Yds.; 28.95%; road widths 33'-0", 40'-0", 23'-0", 60'-0" | RERA amenity record: Internal Roads & Footpaths marked “YES”, progress 0%; not independently verified | |
| Community buildings | No size or quantity stated | Progress 0%; not independently verified | |
| Recreation open space | Aggregate area is not separately stated in the RERA amenity record | Progress 0%; not independently verified |
No clubhouse or indoor facilities, sports facilities, or convenience/community facilities with stated quantities or capacities are documented in the supplied project-specific evidence.
7. Utilities, building services & safety
The draft-layout approval material lists planned layout infrastructure, including street lighting and electricity facilities, a sewerage disposal system and protected water supply system, drains and channelization of nalas for storm-water run-off, and rain water harvesting pits. The supplied documents do not provide capacities, completion certificates for these systems, or independent verification of their present operation.
The RERA amenity record lists Water Supply; Sewerage (Chamber, Lines, Septic Tank, STP); Storm Water Drains; Treatment and Disposal of Sewage and Sullage Water; Solid Waste Management and Disposal; Water Conservation/Rain Water Harvesting; Energy Management; Fire Protection and Fire Safety Requirements; and Electrical Meter Room/Sub-Station/Receiving Station. The available entries show 0% progress; these entries alone do not establish that the facilities have been completed or that statutory compliance has been independently verified.
The layout plan also notes that building permission for specified plot numbers is conditional on shifting electrical lines along proposed roads.
8. Location, access & connectivity
The registered location is Annaram village, Farooqnagar mandal, Ranga Reddy district, PIN 509202. The RERA land details identify an existing 60 feet road along the north boundary; the other listed boundaries are recorded as “OTHERS LAND”.
The cadastral parcel centroid supplied for Survey No. 24/P is 17.024210733561592, 78.18466925166311. A sampled Outer Ring Road interchange is listed at 34.7 km (approx.); this is a supplied approximate distance, not a travel-time estimate. The materials do not supply a project-specific public-transport schedule or verified distances to other landmarks.
9. Developer & development status
The registered promoters are Sri Siddi Vinayaka Developers, Ddl Property Developers and Maruthi Corporation Limited. The RERA record classifies the project entity type as “Others” and records GSTIN 36ABQFM1135M1ZC for the promoter organization.
The registration certificate lists the promoters’ addresses as LB Nagar, Saroornagar mandal, Ranga Reddy district, PIN 500070. Project contact details are not supplied. The listed developer website is ssvd.co.in; it is a developer-site reference, not an official project approval or a verification of project facilities.
The Form B declarations by Ddl Property Developers and Sri Siddi Vinayaka Developers each state a project completion undertaking of 15.11.2025. The supplied architect’s certificate, dated 31.03.2025, records DTCP occupancy certificate 717/2025, dated 20.01.2025, and certifies overall completion of the registered project. No independently verified site-progress survey, plot-wise possession schedule or separate phase-completion record is supplied.
10. Approvals, official records & documents
| Identifier / date | P02400007900; validity stated as 17/03/2024–15/11/2025 |
|---|---|
| What the supplied record establishes | Registration of MARUTHI STAR CITY and the three named promoters; certificate also states promoter conditions relating to sale agreements, conveyances, separate-account deposits and quarterly updates. |
| Identifier / date | Draft-TLP No. 242/2023/H; 15-11-2023 |
|---|---|
| What the supplied record establishes | Filed layout for 362 plots in Sy. Nos. 24/P and 25/P, with layout land-use allocation and conditions. The supplied document identifies it as a draft technical layout pattern and describes later steps for development works and final layout. |
| Identifier / date | T.L.P.NO. 242/ 2023/H |
|---|---|
| What the supplied record establishes | Filed plan identifies Annaram Gram Panchayat, the layout extent, roads, open space and mortgage plots. |
| Identifier / date | DTCP 717/2025, dated 20.01.2025; architect’s certificate dated 31.03.2025 |
|---|---|
| What the supplied record establishes | Architect’s certificate records the occupancy certificate and certifies overall completion of MARUTHI STAR CITY under registration P02400007900. |
| Identifier / date | Form B declarations dated 5th day of Dec 2023 |
|---|---|
| What the supplied record establishes | Declarations by Ddl Property Developers and Sri Siddi Vinayaka Developers, including their stated completion undertaking of 15.11.2025. |
| Identifier / date | 14 listed items |
|---|---|
| What the supplied record establishes | Lists infrastructure and amenity categories; the supplied entries show 0% progress for the listed items. |
| Identifier / date | HMDA DPMS lookup unavailable in the supplied evidence |
|---|---|
| What the supplied record establishes | The public lookup is reported as not reachable; this is an availability limitation, not a determination about approval. |
Frequently asked questions
Is MARUTHI STAR CITY registered with Telangana RERA?
Yes. MARUTHI STAR CITY is registered with the Telangana Real Estate Regulatory Authority as P02400007900; the registration status is New Project.
Who is the developer of MARUTHI STAR CITY?
The promoter named in the RERA registration is SRI SIDDI VINAYAKA DEVELOPERS,DDL PROPERTY DEVELOPERS AND MARUTHI CORPORATION LIMITED.
Where is MARUTHI STAR CITY located?
MARUTHI STAR CITY is in SY NO 24/9 & 25/P, Annaram, Farooqnagar, Rangareddy, Telangana (509202).
When will MARUTHI STAR CITY be completed?
The promoter's proposed date of completion filed with RERA is 15/11/2025. This is the promoter's declaration, not a guarantee.
More projects in Annaram