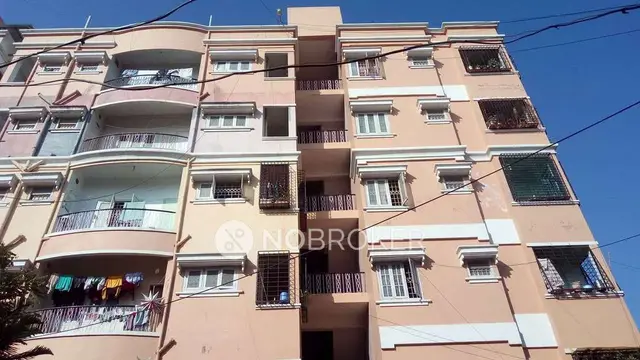
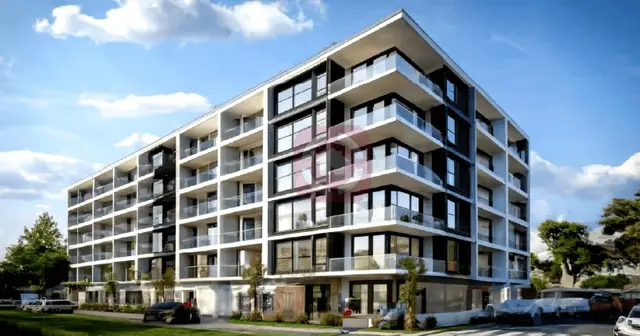
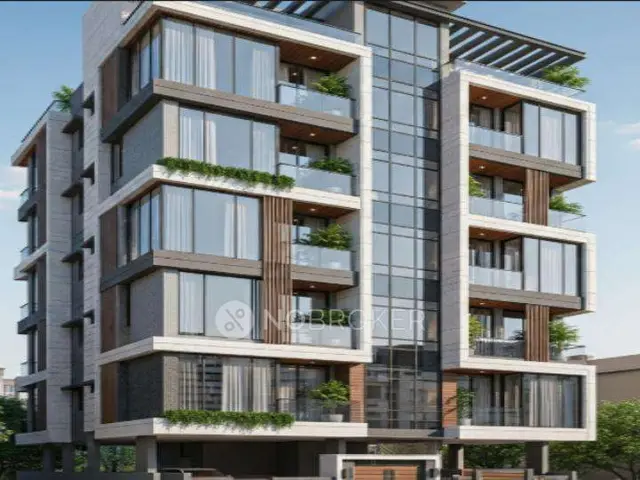
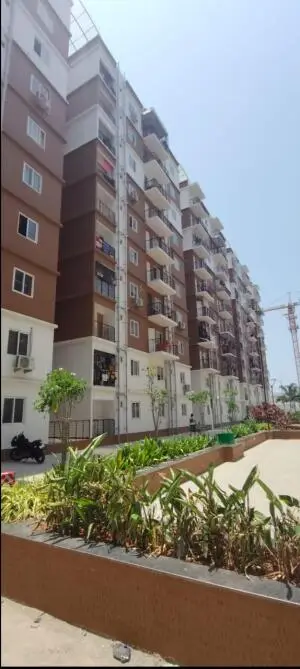
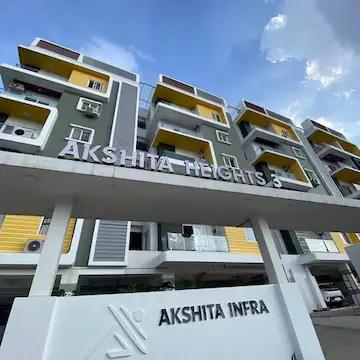
Marutis Jubilee Enclave.
MARUTI INFRA · Medchal-Malkajgiri · RERA P02200001464
MARUTIS JUBILEE ENCLAVE. is a residential apartment project in Kapra, Kapra mandal, Medchal-Malkajgiri district, developed by the registered promoter MARUTI INFRA, a partnership. The registered site extent is 4,471.38 m², with one residential building, Building - A-1, comprising 1 Cellar + Stilt + 5 upper floors and 80 homes: 30 2BHK and 50 3BHK. The RERA-filed saleable areas are 40.57 m² for 2BHK and 65.7 m² for 3BHK homes. It is registered under TG-RERA number P02200001464, and the promoter’s Form B declaration undertakes completion by 01/04/2022.
01What we found
Read from TG-RERA filings, approvals, land and registration records and court records. A court case is counted only when the court record states this project's survey number with its village, or names the project.
02Check before you pay
11 items to check before you pay, 5 high - from the title chain, court records and approvals, each with what to ask the builder or your advocate. An item may not be a problem with the project: records can be incomplete.
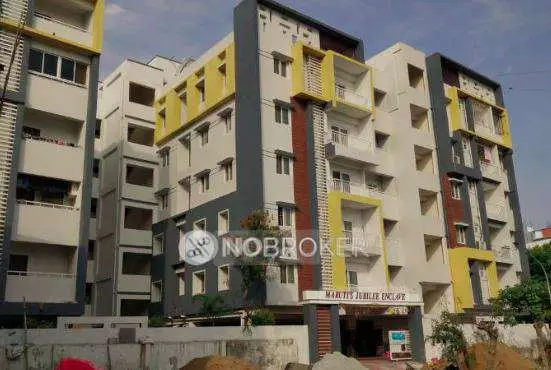
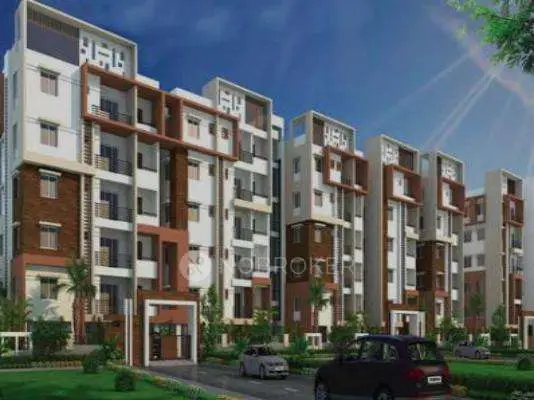
1. Project at a glance
Project identity
| Item | Project record |
|---|---|
| Registered name | MARUTIS JUBILEE ENCLAVE. RERA record |
| Project type | Residential apartment project. RERA filing |
| Phase / registered portion | The record identifies one residential building, “Building - A-1”; a separate phase name or phase number is not disclosed. |
| TG-RERA registration | P02200001464, granted under section 5; certificate issued 27/12/2019. RERA record |
| Registration validity | Certificate states validity from 27/12/2019 to 01/08/2025, unless extended by the Authority. This is the registration-validity period, not a confirmation of the completion date or an occupancy certificate. |
| Registered promoter | MARUTI INFRA, a partnership. Corporate record |
| RERA status in the supplied record | The registration certificate records the stated validity period; no extension order or current status confirmation is included in the supplied materials. |
Land and geographic identity
| Item | Project record |
|---|---|
| Locality / revenue village | Kapra; the supplied records identify the project village as Kapra. RERA record RERA filing |
| Mandal / district / PIN | Kapra mandal; Medchal-Malkajgiri district; 500062. RERA record RERA filing |
| Survey number(s) and subdivisions | Survey No. 370. No project subdivision number is disclosed in the supplied identity or RERA certificate. RERA filing |
| Registered site extent | 4,471.38 m². RERA filing |
| Land areas shown in the building permit | Total site area: 4,471.38 m²; road-affected area: 1,502.54 m²; net area: 2,968.84 m². |
| Boundaries in the project record | East: proposed school building; west: SY368; north: Thirumala Harmony Apt; south: Maple Homes. RERA filing |
Development identity
| Item | Project record |
|---|---|
| Sanctioning authority | Greater Hyderabad Municipal Corporation (GHMC). Approvals record |
| Principal building approval | Building Permit Order 1/C1/11873/2019, approved 01 August, 2019; file no. 1/C1/03644/2019. Approvals record |
| Building count and use | One residential building, “Building - A-1.” |
| Sanctioned floor configuration | 1 Cellar + Stilt + 5 upper floors; stated building height 14.45 m. |
| Approved built-up area | 9,217.70 m², shown in the project record as approved built-up area and in the permit’s area statement as residential area. Commercial and “Others” areas are each shown as 0.00. RERA filing |
| Parking levels / sanctioned parking area | Cellar and stilt are approved for parking; the permit states 1,495.06 m² for cellar and 2,057.04 m² for stilt. A number of parking spaces is not supplied. |
| Unit counts | The supplied RERA unit record lists 80 homes: 30 2BHK and 50 3BHK. The building permit’s extracted facts do not provide a separate numerical sanctioned-unit count. RERA unit table RERA unit table |
Offering and status
| Item | Project record |
|---|---|
| Unit types and RERA-filed saleable areas | 2BHK: 40.57 m²; 3BHK: 65.7 m². RERA unit table RERA unit table |
| Booked / available | Portal-derived record: 0 booked and 30 available 2BHK; 0 booked and 50 available 3BHK. The portal record has no stated as-of date, so these counts are indicative rather than a current inventory confirmation. RERA unit table RERA unit table |
| Construction stage | The supplied materials do not establish the present on-site construction stage. The RERA amenity record shows 0% for the listed infrastructure items; this is a portal-recorded figure, not an independent site inspection. RERA amenities |
| Completion dates | Promoter’s Form B declaration undertakes completion by 01/04/2022. The RERA certificate states registration validity ending 01/08/2025; the supplied evidence does not include a revised completion date or extension order. These are distinct dates and neither establishes completion. |
| Occupancy / completion certificate | No occupancy or completion certificate is included in the supplied materials. The building permit requires a completion notice and occupancy certificate before occupation. |
2. The project story
MARUTIS JUBILEE ENCLAVE is registered as a residential apartment project in Kapra, on Survey No. 370, Medchal-Malkajgiri district. The GHMC permit describes one residential building, Building - A-1, with a cellar, stilt and five upper floors; the supplied RERA unit schedule records 80 homes across 2BHK and 3BHK configurations. RERA record RERA filing RERA unit table
The permit records a 4,471.38 m² site, including a 1,502.54 m² road-affected portion and 2,968.84 m² net area. The permit requires surrender of the road-affected portion to GHMC without compensation. The RERA filing also records 80 units, but the supplied evidence does not confirm the project’s present construction status, actual sales inventory, or whether any portion has received an occupancy certificate. RERA unit table RERA amenities
3. Master plan, architecture & building design
The GHMC building permit is for one residential building, Building - A-1, with one cellar, stilt and five upper floors, at a stated height of 14.45 m. Its area statement gives 9,217.70 m² for residential use, 0.00 for commercial use and 0.00 for other use. The record lists the approved cellar area as 1,495.06 m² and stilt area as 2,057.04 m². These are permit figures; the supplied material does not separately identify FSI-counted area, gross built-up area, carpet area or floor-by-floor built-up areas.
The permit records 150.41 m² as “Tot-lot,” 2.5 m side setbacks, a 3 m front setback and a 2.5 m rear setback. It also lists a compound wall of 254.23 RM, 11 rainwater-harvesting structures and 220 trees. The supplied drawing-derived layout summary identifies a 1,502.55 m² roads area / 9.0 m wide buffer-zone area; the layout sheets have not been fully interpreted for plot-level detail, and the project is registered as an apartment development. Layout record
The permit’s stated conditions include maintaining the tot-lot as greenery, a peripheral greenery strip and a buffer zone, constructing a rainwater-harvesting percolation pit, providing transformer space and a garbage house, and using the cellar and stilt exclusively for vehicle parking. These are sanctioned requirements; the supplied record does not verify their completion.
4. Homes, configurations & floor plans
The supplied RERA unit schedule records 80 homes in one building: 30 2BHK and 50 3BHK. The portal-derived booking counts show zero booked for both configurations, but the portal extract has no as-of date; confirm current inventory directly before relying on these counts. RERA unit table RERA unit table
| Configuration | Units | Booked | Available | RERA saleable area | Measured carpet area | Loading (if supplied) |
|---|---|---|---|---|---|---|
| 2BHK | 30 | 0 | 30 | 40.57 m² | Not available | Not supplied |
| 3BHK | 50 | 0 | 50 | 65.7 m² | Not available | Not supplied |
The supplied floor-plan record identifies two drawings, but no flats were measured from them. No drawing-based carpet areas, room dimensions, orientations, balcony or utility measurements are therefore reported. The RERA-filed saleable area is not a carpet-area measurement; the supplied material does not provide the components needed to quantify common-area loading. Floor plans RERA unit details
5. Parking & vehicle circulation
The GHMC permit identifies the cellar and stilt as parking areas and states that both must be used exclusively for vehicle parking, without partition walls or rolling shutters and without conversion to another use. It gives cellar and stilt areas of 1,495.06 m² and 2,057.04 m², respectively, but does not state a sanctioned count of car or two-wheeler spaces. The RERA and supplied title materials do not establish a parking allocation for any particular unit; a drawn or approved parking area does not by itself establish an exclusive allotment.
6. Amenities, recreation & open spaces
The project’s RERA amenity record lists 14 infrastructure and amenity categories, with 0% recorded for each. “Available: YES” is shown for internal roads and footpaths, water supply, sewerage, storm-water drains, and green strip/tot-lot/park; the record does not provide a completion percentage above 0% or independently verify delivery. RERA amenities
| Facility | Description / size | Evidence source | Declared progress / verified status |
|---|---|---|---|
| Tot-lot | Permit area 150.41 m²; permit requires it to be fenced and maintained as greenery. | Sanctioned condition; completion not independently verified. | |
| Green strip / tot-lot / park | Listed as available “YES” in the RERA amenity record; no size is supplied there. | RERA amenities | RERA record shows 0%; not independently verified. |
| Internal roads and footpaths | Listed as available “YES”; no dimensions supplied in the amenity record. | RERA amenities | RERA record shows 0%; not independently verified. |
| Community buildings | Listed in the RERA amenity record; no size or facility description supplied. | RERA amenities | RERA record shows 0%; completion not verified. |
| Aggregate recreational open space | Listed in the RERA amenity record; no area supplied. | RERA amenities | RERA record shows 0%; completion not verified. |
The supplied vendor data mentions facilities including a clubhouse, swimming pool, gymnasium, children’s play area and temple, but those are third-party/vendor-listed claims and are not established here as GHMC-sanctioned or RERA-verified project facilities. Promoter website
7. Utilities, building services & safety
| Service / feature | Evidence in the supplied project record |
|---|---|
| Water | The RERA amenity record lists water supply as available “YES,” with 0% progress recorded. The permit requires a rainwater-harvesting structure; the supplied evidence does not state water source, storage or treatment capacity. RERA amenities |
| Sewerage and drainage | The RERA amenity record lists sewerage and storm-water drains as available “YES,” each with 0% progress recorded. The permit also requires an ETP; the record supplies no capacity or completion evidence. RERA amenities |
| Rainwater harvesting | The permit lists 11 rainwater-harvesting structures and requires a percolation pit. Completion is not independently verified. |
| Electrical | The permit requires space for a transformer. No project-specific sanctioned power capacity or backup-generation provision is supplied in the GHMC/RERA documents provided. |
| Lifts and vertical circulation | No lift count, capacity or service-lift detail is supplied in the project-specific extracts. |
| Fire and life safety | The permit makes fire-safety installations the responsibility of the owner, builder/developer, architect and site engineer, and requires services to be executed under qualified technical supervision. The supplied record does not establish installed systems or a fire-clearance certificate. |
| Waste | The permit requires a garbage house within the premises. The RERA amenity record includes solid-waste management and disposal at 0%; completion is not verified. RERA amenities |
| Accessibility / vehicle access | The permit refers to a service road where required and requires parking use of cellar and stilt. The supplied extracts do not describe accessible routes, ramps or pedestrian separation. |
8. Location, access & connectivity
The registered project location is Kapra village, Kapra mandal, Medchal-Malkajgiri district, Telangana, PIN 500062. The project record gives boundaries as a proposed school building to the east, SY368 to the west, Thirumala Harmony Apt to the north and Maple Homes to the south. RERA record RERA filing RERA filing
The GHMC permit refers to an 18 mt. road and requires surrender of the road-affected portion. The supplied location record gives the nearest sampled Outer Ring Road interchange at approximately 6.4 km. This is a location-data measurement, not a promoter travel-time claim. No project-specific public-transport details or other independently measured landmark distances are supplied. Location record
9. Developer & development status
The registered promoter is MARUTI INFRA, identified as a partnership. The project’s RERA registration certificate lists the promoter office as Village: SBI Colony, Mandal: Musheerabad, District: Hyderabad, PIN 500036; the project record separately lists an organization address at SBI Officers Colony, Kapra, Medchal-Malkajgiri, PIN 500062. Corporate record
The GHMC permit names MS MARUTI CONSTRUCTIONS as builder and describes the landowners acting through a development agreement-cum-GPA holder, M/S MARUTI INFRA. The supplied documents therefore identify MARUTI INFRA as the RERA-registered promoter and separately name MARUTI CONSTRUCTIONS in the permit; no further corporate relationship details are supplied.
A Form B affidavit dated 02 December 2019, signed by KASARLA.VENKAT NARSIMHA REDDY and DULAM.THIRUPATHI GOUD as promoters, declares legal title, states that the land is free from encumbrances and undertakes completion by 01/04/2022. Those statements are promoter declarations, not independent findings of title, encumbrance status or completion. The supplied materials do not establish current construction progress, a revised completion date, or an occupancy certificate.
10. Approvals, official records & documents
| Identifier / date | P02200001464, issued 27/12/2019 |
|---|---|
| What the supplied record shows | FORM “C” registration for MARUTIS JUBILEE ENCLAVE., with stated validity to 01/08/2025 unless extended by the Authority. |
| Identifier / date | 1/C1/11873/2019, approved 01 August, 2019; file no. 1/C1/03644/2019 |
|---|---|
| What the supplied record shows | Conditional residential-building sanction for Building - A-1 at Kapra, on Survey No. 370. The extracted order records one cellar, stilt and five upper floors. |
| Identifier / date | A/3060/TPS/GHMC/HO/2016/ |
|---|---|
| What the supplied record shows | Listed as a layout / subdivision number in the building-permit record. |
| Identifier / date | Registration no. 1006030178200 002 N, dated 12-2-2019 |
|---|---|
| What the supplied record shows | Filed instrument authorising MARUTI INFRA to develop the land; it is described in the document record as not itself a conveyance of title. |
| Identifier / date | Dated 02 December 2019 |
|---|---|
| What the supplied record shows | Promoter affidavit with project-fund, approval and completion declarations, including the stated completion undertaking of 01/04/2022. |
| Identifier / date | Document 83013 |
|---|---|
| What the supplied record shows | A layout drawing is recorded, but the supplied document entry is not extracted into a complete plot-by-plot account. |
| Identifier / date | Not supplied |
|---|---|
| What the supplied record shows | The permit requires a completion notice and occupancy certificate; the supplied document set contains neither certificate. |
1. Project at a glance
Project identity
Registered name: MARUTIS JUBILEE ENCLAVE.
Project type: Residential apartment project.
Phase / registered portion: The record identifies one residential building, “Building - A-1”; a separate phase name or phase number is not disclosed.
TG-RERA registration: P02200001464, granted under section 5; certificate issued 27/12/2019.
Registration validity: Certificate states validity from 27/12/2019 to 01/08/2025, unless extended by the Authority. This is the registration-validity period, not a confirmation of the completion date or an occupancy certificate.
Registered promoter: MARUTI INFRA, a partnership.
RERA status in the supplied record: The registration certificate records the stated validity period; no extension order or current status confirmation is included in the supplied materials.
Land and geographic identity
Locality / revenue village: Kapra; the supplied records identify the project village as Kapra.
Mandal / district / PIN: Kapra mandal; Medchal-Malkajgiri district; 500062.
Survey number(s) and subdivisions: Survey No. 370. No project subdivision number is disclosed in the supplied identity or RERA certificate.
Registered site extent: 4,471.38 m².
Land areas shown in the building permit: Total site area: 4,471.38 m²; road-affected area: 1,502.54 m²; net area: 2,968.84 m².
Boundaries in the project record: East: proposed school building; west: SY368; north: Thirumala Harmony Apt; south: Maple Homes.
Development identity
Sanctioning authority: Greater Hyderabad Municipal Corporation (GHMC).
Principal building approval: Building Permit Order 1/C1/11873/2019, approved 01 August, 2019; file no. 1/C1/03644/2019.
Building count and use: One residential building, “Building - A-1.”
Sanctioned floor configuration: 1 Cellar + Stilt + 5 upper floors; stated building height 14.45 m.
Approved built-up area: 9,217.70 m², shown in the project record as approved built-up area and in the permit’s area statement as residential area. Commercial and “Others” areas are each shown as 0.00.
Parking levels / sanctioned parking area: Cellar and stilt are approved for parking; the permit states 1,495.06 m² for cellar and 2,057.04 m² for stilt. A number of parking spaces is not supplied.
Unit counts: The supplied RERA unit record lists 80 homes: 30 2BHK and 50 3BHK. The building permit’s extracted facts do not provide a separate numerical sanctioned-unit count.
Offering and status
Unit types and RERA-filed saleable areas: 2BHK: 40.57 m²; 3BHK: 65.7 m².
Booked / available: Portal-derived record: 0 booked and 30 available 2BHK; 0 booked and 50 available 3BHK. The portal record has no stated as-of date, so these counts are indicative rather than a current inventory confirmation.
Construction stage: The supplied materials do not establish the present on-site construction stage. The RERA amenity record shows 0% for the listed infrastructure items; this is a portal-recorded figure, not an independent site inspection.
Completion dates: Promoter’s Form B declaration undertakes completion by 01/04/2022. The RERA certificate states registration validity ending 01/08/2025; the supplied evidence does not include a revised completion date or extension order. These are distinct dates and neither establishes completion.
Occupancy / completion certificate: No occupancy or completion certificate is included in the supplied materials. The building permit requires a completion notice and occupancy certificate before occupation.
2. The project story
MARUTIS JUBILEE ENCLAVE is registered as a residential apartment project in Kapra, on Survey No. 370, Medchal-Malkajgiri district. The GHMC permit describes one residential building, Building - A-1, with a cellar, stilt and five upper floors; the supplied RERA unit schedule records 80 homes across 2BHK and 3BHK configurations.
The permit records a 4,471.38 m² site, including a 1,502.54 m² road-affected portion and 2,968.84 m² net area. The permit requires surrender of the road-affected portion to GHMC without compensation. The RERA filing also records 80 units, but the supplied evidence does not confirm the project’s present construction status, actual sales inventory, or whether any portion has received an occupancy certificate.
3. Master plan, architecture & building design
The GHMC building permit is for one residential building, Building - A-1, with one cellar, stilt and five upper floors, at a stated height of 14.45 m. Its area statement gives 9,217.70 m² for residential use, 0.00 for commercial use and 0.00 for other use. The record lists the approved cellar area as 1,495.06 m² and stilt area as 2,057.04 m². These are permit figures; the supplied material does not separately identify FSI-counted area, gross built-up area, carpet area or floor-by-floor built-up areas.
The permit records 150.41 m² as “Tot-lot,” 2.5 m side setbacks, a 3 m front setback and a 2.5 m rear setback. It also lists a compound wall of 254.23 RM, 11 rainwater-harvesting structures and 220 trees. The supplied drawing-derived layout summary identifies a 1,502.55 m² roads area / 9.0 m wide buffer-zone area; the layout sheets have not been fully interpreted for plot-level detail, and the project is registered as an apartment development.
The permit’s stated conditions include maintaining the tot-lot as greenery, a peripheral greenery strip and a buffer zone, constructing a rainwater-harvesting percolation pit, providing transformer space and a garbage house, and using the cellar and stilt exclusively for vehicle parking. These are sanctioned requirements; the supplied record does not verify their completion.
4. Homes, configurations & floor plans
The supplied RERA unit schedule records 80 homes in one building: 30 2BHK and 50 3BHK. The portal-derived booking counts show zero booked for both configurations, but the portal extract has no as-of date; confirm current inventory directly before relying on these counts.
| Configuration | Units | Booked | Available | RERA saleable area | Measured carpet area | Loading (if supplied) |
|---|---|---|---|---|---|---|
| 2BHK | 30 | 0 | 30 | 40.57 m² | Not available | Not supplied |
| 3BHK | 50 | 0 | 50 | 65.7 m² | Not available | Not supplied |
The supplied floor-plan record identifies two drawings, but no flats were measured from them. No drawing-based carpet areas, room dimensions, orientations, balcony or utility measurements are therefore reported. The RERA-filed saleable area is not a carpet-area measurement; the supplied material does not provide the components needed to quantify common-area loading.
5. Parking & vehicle circulation
The GHMC permit identifies the cellar and stilt as parking areas and states that both must be used exclusively for vehicle parking, without partition walls or rolling shutters and without conversion to another use. It gives cellar and stilt areas of 1,495.06 m² and 2,057.04 m², respectively, but does not state a sanctioned count of car or two-wheeler spaces. The RERA and supplied title materials do not establish a parking allocation for any particular unit; a drawn or approved parking area does not by itself establish an exclusive allotment.
6. Amenities, recreation & open spaces
The project’s RERA amenity record lists 14 infrastructure and amenity categories, with 0% recorded for each. “Available: YES” is shown for internal roads and footpaths, water supply, sewerage, storm-water drains, and green strip/tot-lot/park; the record does not provide a completion percentage above 0% or independently verify delivery.
| Facility | Description / size | Evidence source | Declared progress / verified status |
|---|---|---|---|
| Tot-lot | Permit area 150.41 m²; permit requires it to be fenced and maintained as greenery. | Sanctioned condition; completion not independently verified. | |
| Green strip / tot-lot / park | Listed as available “YES” in the RERA amenity record; no size is supplied there. | RERA record shows 0%; not independently verified. | |
| Internal roads and footpaths | Listed as available “YES”; no dimensions supplied in the amenity record. | RERA record shows 0%; not independently verified. | |
| Community buildings | Listed in the RERA amenity record; no size or facility description supplied. | RERA record shows 0%; completion not verified. | |
| Aggregate recreational open space | Listed in the RERA amenity record; no area supplied. | RERA record shows 0%; completion not verified. |
The supplied vendor data mentions facilities including a clubhouse, swimming pool, gymnasium, children’s play area and temple, but those are third-party/vendor-listed claims and are not established here as GHMC-sanctioned or RERA-verified project facilities.
7. Utilities, building services & safety
Water: The RERA amenity record lists water supply as available “YES,” with 0% progress recorded. The permit requires a rainwater-harvesting structure; the supplied evidence does not state water source, storage or treatment capacity.
Sewerage and drainage: The RERA amenity record lists sewerage and storm-water drains as available “YES,” each with 0% progress recorded. The permit also requires an ETP; the record supplies no capacity or completion evidence.
Rainwater harvesting: The permit lists 11 rainwater-harvesting structures and requires a percolation pit. Completion is not independently verified.
Electrical: The permit requires space for a transformer. No project-specific sanctioned power capacity or backup-generation provision is supplied in the GHMC/RERA documents provided.
Lifts and vertical circulation: No lift count, capacity or service-lift detail is supplied in the project-specific extracts.
Fire and life safety: The permit makes fire-safety installations the responsibility of the owner, builder/developer, architect and site engineer, and requires services to be executed under qualified technical supervision. The supplied record does not establish installed systems or a fire-clearance certificate.
Waste: The permit requires a garbage house within the premises. The RERA amenity record includes solid-waste management and disposal at 0%; completion is not verified.
Accessibility / vehicle access: The permit refers to a service road where required and requires parking use of cellar and stilt. The supplied extracts do not describe accessible routes, ramps or pedestrian separation.
8. Location, access & connectivity
The registered project location is Kapra village, Kapra mandal, Medchal-Malkajgiri district, Telangana, PIN 500062. The project record gives boundaries as a proposed school building to the east, SY368 to the west, Thirumala Harmony Apt to the north and Maple Homes to the south.
The GHMC permit refers to an 18 mt. road and requires surrender of the road-affected portion. The supplied location record gives the nearest sampled Outer Ring Road interchange at approximately 6.4 km. This is a location-data measurement, not a promoter travel-time claim. No project-specific public-transport details or other independently measured landmark distances are supplied.
9. Developer & development status
The registered promoter is MARUTI INFRA, identified as a partnership. The project’s RERA registration certificate lists the promoter office as Village: SBI Colony, Mandal: Musheerabad, District: Hyderabad, PIN 500036; the project record separately lists an organization address at SBI Officers Colony, Kapra, Medchal-Malkajgiri, PIN 500062.
The GHMC permit names MS MARUTI CONSTRUCTIONS as builder and describes the landowners acting through a development agreement-cum-GPA holder, M/S MARUTI INFRA. The supplied documents therefore identify MARUTI INFRA as the RERA-registered promoter and separately name MARUTI CONSTRUCTIONS in the permit; no further corporate relationship details are supplied.
A Form B affidavit dated 02 December 2019, signed by KASARLA.VENKAT NARSIMHA REDDY and DULAM.THIRUPATHI GOUD as promoters, declares legal title, states that the land is free from encumbrances and undertakes completion by 01/04/2022. Those statements are promoter declarations, not independent findings of title, encumbrance status or completion. The supplied materials do not establish current construction progress, a revised completion date, or an occupancy certificate.
10. Approvals, official records & documents
| Identifier / date | P02200001464, issued 27/12/2019 |
|---|---|
| What the supplied record shows | FORM “C” registration for MARUTIS JUBILEE ENCLAVE., with stated validity to 01/08/2025 unless extended by the Authority. |
| Identifier / date | 1/C1/11873/2019, approved 01 August, 2019; file no. 1/C1/03644/2019 |
|---|---|
| What the supplied record shows | Conditional residential-building sanction for Building - A-1 at Kapra, on Survey No. 370. The extracted order records one cellar, stilt and five upper floors. |
| Identifier / date | A/3060/TPS/GHMC/HO/2016/ |
|---|---|
| What the supplied record shows | Listed as a layout / subdivision number in the building-permit record. |
| Identifier / date | Registration no. 1006030178200 002 N, dated 12-2-2019 |
|---|---|
| What the supplied record shows | Filed instrument authorising MARUTI INFRA to develop the land; it is described in the document record as not itself a conveyance of title. |
| Identifier / date | Dated 02 December 2019 |
|---|---|
| What the supplied record shows | Promoter affidavit with project-fund, approval and completion declarations, including the stated completion undertaking of 01/04/2022. |
| Identifier / date | Document 83013 |
|---|---|
| What the supplied record shows | A layout drawing is recorded, but the supplied document entry is not extracted into a complete plot-by-plot account. |
| Identifier / date | Not supplied |
|---|---|
| What the supplied record shows | The permit requires a completion notice and occupancy certificate; the supplied document set contains neither certificate. |
Frequently asked questions
Is MARUTIS JUBILEE ENCLAVE. registered with Telangana RERA?
Yes. MARUTIS JUBILEE ENCLAVE. is registered with the Telangana Real Estate Regulatory Authority as P02200001464; the registration status is New Project.
Who is the developer of MARUTIS JUBILEE ENCLAVE.?
The promoter named in the RERA registration is MARUTI INFRA.
Where is MARUTIS JUBILEE ENCLAVE. located?
MARUTIS JUBILEE ENCLAVE. is in Kapra, Medchal-Malkajgiri, Telangana (500062).
When will MARUTIS JUBILEE ENCLAVE. be completed?
The promoter's proposed date of completion filed with RERA is 01/08/2025. This is the promoter's declaration, not a guarantee.
More projects in Kapra