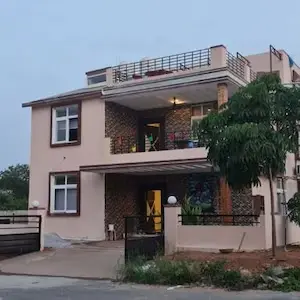
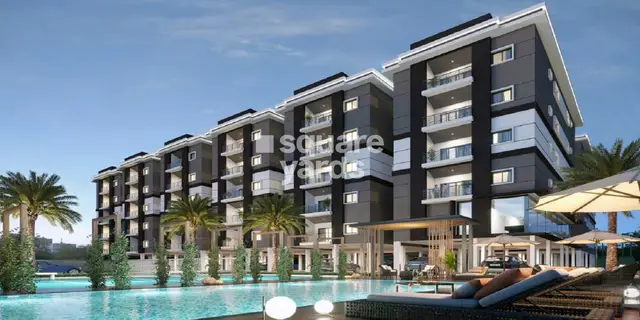
Mayukha Green Homes
MAYUKHA DEVELOPERS · Siddipet · RERA P01300000433
MAYUKHA GREEN HOMES is a residential apartment project in Rangadhampally W9, Siddipet district; the mandal is not disclosed in the supplied project record. The registered promoter is Mayukha Developers. The project covers a site area of 2,326.83 m² and comprises one residential building, Building A, described as Cellar + Stilt + 5, with six residential upper floors and 45 apartments: 35 2BHK and 10 3BHK. It is registered with TG-RERA under P01300000433, with a proposed completion date of 31/07/2024.
01What we found
Read from TG-RERA filings, approvals, land and registration records and court records. A court case is counted only when the court record states this project's survey number with its village, or names the project.
02Check before you pay
10 items to check before you pay, 4 high - from the title chain, court records and approvals, each with what to ask the builder or your advocate. An item may not be a problem with the project: records can be incomplete.
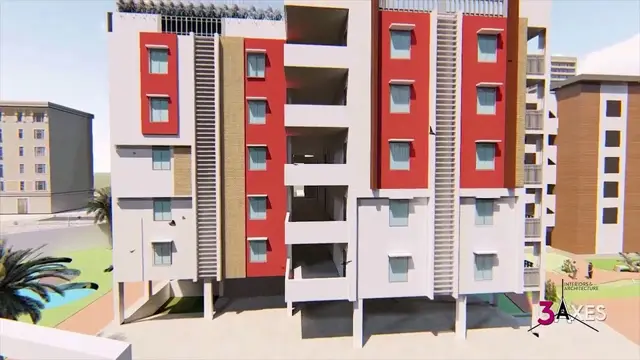
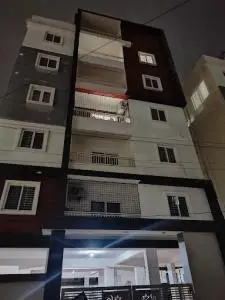
1. Project at a glance
Project identity
| Item | Project record |
|---|---|
| Registered name | MAYUKHA GREEN HOMES RERA record |
| Project type | Residential apartment project RERA record |
| Phase / registered portion | Phase designation not disclosed. TG-RERA registration is for the project; the filed site is identified by Survey Nos. 1050/A, 1050/C and 1049. |
| TG-RERA registration | P01300000433, granted 12/03/2019; the certificate states validity through 31/07/2024 for five years. |
| Registered promoter | Mayukha Developers; the project record also styles the promoter MAYUKHA DEVELOPERS. RERA filing |
| RERA status | Recorded as On-Going Project. The supplied certificate gives an end date of 31/07/2024 and says registration may be extended in accordance with the Act and Rules; no extension is recorded in the supplied certificate. RERA record |
Land and geographic identity
| Item | Project record |
|---|---|
| Locality | Rangadhampally W9 (also rendered “Rangadhampally_W9” in the building permit). RERA record |
| Revenue village | Mittapally Revenue Village appears in the title documents; Rangadhampally (Old G.P.) also appears in a gift-deed description. The registration record’s “RANGADHAMPALLY W9” locality is not a confirmed revenue-village name. RERA record |
| Mandal | Not disclosed in the supplied project record. Land records |
| District / PIN | Siddipet; PIN 500039 in the project header and RERA certificate. RERA record |
| Survey numbers / subdivisions | 1050/A, 1050/C and 1049 in the RERA registration and building permit. Title records also use variant descriptions including 1050/A, 1050/E and 1049, 1050/e, 1050/2 & 1049, and 1050/es, 1050/2 & 1049. |
| Site area | Building-permit extract states 2,326.83 m² site area and 2,293.23 m² net area; the project filing records 33.6 m² affected by road widening/FTL/nala widening. Land records |
| Boundaries in project filing | East: open place of others; west: 21 feet wide road; north: 30 feet wide road and open place of others; south: open place of others. RERA filing |
Development identity
| Item | Project record |
|---|---|
| Sanctioning authority | Siddipet Special Municipality. |
| Principal approval | Building Permit Order 3056/W9/2017/1443, approved 31 July 2018. |
| Approved building | One residential building, Building - A (MAYUKHA DEVELOPERS). The permit describes Cellar + Stilt + 5; its sanctioned parameters separately list six residential upper floors. |
| Approved height | 14.5 m. |
| Approved built-up area | 5,030.90 m² residential upper-floor area, as stated in the permit and RERA filing. Cellar area is 1,150.56 m² and stilt area is 1,257.33 m², separately stated in the permit. RERA filing |
| Parking / site provisions in sanction | Cellar and stilt are approved for parking; their areas are listed above. The permit does not provide a parking-space count. |
| Units | Permit requires that the sanctioned unit count not be increased without prior approval; the permit extract does not state that count. TG-RERA records 45 apartments: 35 2BHK and 10 3BHK. RERA unit table |
Offering and status
| Item | Project record |
|---|---|
| Configurations | 2BHK and 3BHK apartments. RERA unit table |
| RERA-filed saleable area | 2BHK: 75.99 m²; 3BHK: 142.83 m². RERA unit table |
| Booked / available | Portal-derived counts are 0 booked and 35 available 2BHK; 0 booked and 10 available 3BHK. The portal record has no as-of date, so these counts are indicative. RERA unit table |
| Construction progress | RERA filing reports 80% completeness; this is a filed progress figure, not an independent site verification. RERA record |
| Completion dates | Original and revised proposed completion dates are both 31/07/2024. RERA record |
| Occupancy / completion certificate | No completion certificate is identified in the supplied evidence; the building-permit extraction marks completion certification as false. The available evidence does not establish an occupancy certificate for Building A. Document index |
2. The project story
MAYUKHA GREEN HOMES is a single-building residential apartment development registered with TG-RERA as P01300000433. The registered land is identified by Survey Nos. 1050/A, 1050/C and 1049 in Rangadhampally W9, Siddipet district; the title materials refer to Mittapally Revenue Village and also contain variant survey descriptions.
The building permit describes Building A as a residential Cellar + Stilt + 5 building and separately lists six residential upper floors. The TG-RERA unit schedule identifies 45 homes—35 two-bedroom and 10 three-bedroom apartments. The permit requires an occupancy certificate before occupation; the supplied records do not establish that one has been issued. RERA unit table
The RERA filing gives 80% project completeness, against a proposed completion date of 31/07/2024. This is the recorded declaration, not an independently verified construction assessment. RERA record
3. Master plan, architecture & building design
The building permit records a 2,326.83 m² site and 2,293.23 m² net area, with 33.6 m² identified as road-affected area. It sanctions one residential building, Building A, with Cellar + Stilt + 5 in the permit description; the sanctioned parameters list six residential upper floors and a height of 14.5 m.
The permit states 5,030.90 m² of residential upper-floor area. It separately lists 1,150.56 m² for the cellar and 1,257.33 m² for the stilt; these are not interchangeable area measures. The RERA filing also records approved built-up area of 5,030.90 m². RERA filing
The permit extract identifies a 129.85 m² tot-lot, five rainwater-harvesting structures, transformer space and a garbage house. It does not provide detailed evidence in the supplied material for flat counts per floor, lift or stair arrangements, building footprint, internal circulation, or residential/common-area floor-by-floor distribution.
4. Homes, configurations & floor plans
The following unit counts and saleable areas are from TG-RERA. Carpet areas are software measurements made from the supplied floor-plan drawings, not RERA disclosures; the measurement source cautions that the drawing geometry needs review. Saleable area and carpet area are different measures, and saleable area includes a home’s share of common areas. RERA unit table Floor plans
| Configuration | Units | Booked | Available | RERA saleable area | Measured carpet area | Loading (if supplied) |
|---|---|---|---|---|---|---|
| 2BHK | 35 | 0 | 35 | 75.99 m² | 64.6–74.9 m²; median 72.8 m² | Not supplied |
| 3BHK | 10 | 0 | 10 | 142.83 m² | 98.0–119.9 m²; median 103.4 m² | 28% |
The supplied drawing measurements cover nine 2BHK designs and four 3BHK designs. One measured 2BHK drawing labels a living room, dining/kitchen, two bedrooms, two toilets, a pooja space and a balcony; one measured 3BHK drawing labels living/dining, kitchen, three bedrooms, toilets and a balcony. These are drawing-derived descriptions and dimensions, not a statement that every apartment has identical room arrangements. RERA unit details Floor plans
The portal-derived booked and available counts have no stated as-of date and should be treated as indicative. RERA unit table
5. Parking & vehicle circulation
The sanctioned plan identifies the cellar and stilt for parking and states they are to be used exclusively for vehicle parking. Their stated areas are 1,150.56 m² (cellar) and 1,257.33 m² (stilt). The supplied evidence does not establish the number of parking spaces, visitor or accessible spaces, parking allocation to particular apartments, vehicle ramps, or separate pedestrian circulation. A drawn or sanctioned parking area does not by itself establish exclusive ownership or unit-specific allocation.
6. Amenities, recreation & open spaces
The RERA-filed amenity schedule lists 14 categories. Each percentage shown in the supplied schedule is 0%; “YES” records are not evidence that facilities are complete or independently verified. The building permit separately specifies a tot-lot and site provisions. RERA amenities
| Facility | Description / size | Evidence source | Declared progress / verified status |
|---|---|---|---|
| Community buildings | Listed as a category; no size or facility details supplied | RERA-filed amenity schedule RERA amenities | 0%; completion not verified |
| Green strip / tot-lot / park | Permit states tot-lot of 129.85 m²; it also requires periphery greenery | Building permit and RERA-filed schedule RERA amenities | Schedule shows “YES” and 0%; completion not verified |
| Aggregate recreational open space | Listed; no area supplied in schedule | RERA-filed amenity schedule RERA amenities | 0%; completion not verified |
| Internal roads and footpaths | Listed; no further specification supplied | RERA-filed amenity schedule RERA amenities | 0%; completion not verified |
| Street lighting | Listed; no further specification supplied | RERA-filed amenity schedule RERA amenities | 0%; completion not verified |
Promotional sources list facilities such as a clubhouse, pool, gym, children’s play area and landscaped gardens, but those are not substantiated as sanctioned or delivered facilities in the supplied TG-RERA amenity schedule. Promoter website RERA amenities
7. Utilities, building services & safety
The RERA-filed schedule marks water supply, sewerage and rainwater harvesting as “YES,” but records 0% progress for these categories. It gives no capacities, source details, treatment specifications or completion evidence. The schedule also lists storm-water drains, sewage treatment/disposal, solid-waste management, energy management, fire protection, and electrical meter/substation/receiving-station provisions; these are listed categories, not proof of installation or completion. RERA amenities
The building permit requires five rainwater-harvesting structures, transformer space and a garbage house. It assigns structural and fire-safety requirements to the owner, builder/developer, architect and structural engineer, but the supplied evidence does not establish completed fire systems, safety clearances, lift provision, backup power, CCTV, access control, or accessibility features.
8. Location, access & connectivity
The RERA project record places the development in Rangadhampally W9, Siddipet district, PIN 500039, on Survey Nos. 1050/A, 1050/C and 1049. The filed boundaries identify a 21-foot-wide road to the west and a 30-foot-wide road and open place of others to the north. RERA record RERA filing
The supplied location record provides a measured distance of 1.2 km to Financial District (Nanakramguda). It does not provide a project-specific public-transport or broader road-connectivity inventory. Location record
9. Developer & development status
The registered promoter is Mayukha Developers, identified in the project filing as a partnership. The supplied partnership record says the firm was entered in the Register of Firms as No. 363 of 2017 at Medak At Sangareddy. The project record lists several partners and authorized signatories; the building-permit extract names Satyagama Bagawan Reddy and Ganji Srivani as applicant representatives. RERA filing Parties record
The promoter’s RERA filing reports 80% completeness and proposed completion by 31/07/2024. The evidence provided does not independently verify current construction progress, occupancy certification, or completion. RERA record
10. Approvals, official records & documents
| Identifier / date | P01300000433; issued 12/03/2019; validity stated through 31/07/2024 |
|---|---|
| What the supplied evidence establishes | Form C registration for MAYUKHA GREEN HOMES, including the registered survey numbers and conditions. |
| Identifier / date | 3056/W9/2017/1443; approved 31 July 2018 |
|---|---|
| What the supplied evidence establishes | Siddipet Special Municipality permit for Building A on premises identified as 1050/A, 1050/C and 1049; sets out building configuration and site conditions. |
| Identifier / date | Dated 12 January 2019 |
|---|---|
| What the supplied evidence establishes | Promoter-authorized declaration including the stated completion undertaking of 31 July 2024 and project declarations. |
| Identifier / date | Title-report documents include 26978, 26980 and 26981 |
|---|---|
| What the supplied evidence establishes | Filed title scrutiny, development-agreement/GPA material and municipal gift-deed material; full title-chain assessment belongs in the Land & Title section. |
| Identifier / date | Document 26975 |
|---|---|
| What the supplied evidence establishes | Drawing source used for software-measured unit areas; measurements are not RERA-filed areas and require drawing review. Floor plans |
| Identifier / date | Not identified in supplied evidence |
|---|---|
| What the supplied evidence establishes | No certificate is established by the supplied documents; the building-permit extract says an occupancy certificate is required before occupation. |
The RERA record also includes a blank allotment-letter form and a partially completed agreement-for-sale form; the supplied extracts contain no completed buyer/unit particulars.
1. Project at a glance
Project identity
Registered name: MAYUKHA GREEN HOMES
Project type: Residential apartment project
Phase / registered portion: Phase designation not disclosed. TG-RERA registration is for the project; the filed site is identified by Survey Nos. 1050/A, 1050/C and 1049.
TG-RERA registration: P01300000433, granted 12/03/2019; the certificate states validity through 31/07/2024 for five years.
Registered promoter: Mayukha Developers; the project record also styles the promoter MAYUKHA DEVELOPERS.
RERA status: Recorded as On-Going Project. The supplied certificate gives an end date of 31/07/2024 and says registration may be extended in accordance with the Act and Rules; no extension is recorded in the supplied certificate.
Land and geographic identity
Locality: Rangadhampally W9 (also rendered “Rangadhampally_W9” in the building permit).
Revenue village: Mittapally Revenue Village appears in the title documents; Rangadhampally (Old G.P.) also appears in a gift-deed description. The registration record’s “RANGADHAMPALLY W9” locality is not a confirmed revenue-village name.
Mandal: Not disclosed in the supplied project record.
District / PIN: Siddipet; PIN 500039 in the project header and RERA certificate.
Survey numbers / subdivisions: 1050/A, 1050/C and 1049 in the RERA registration and building permit. Title records also use variant descriptions including 1050/A, 1050/E and 1049, 1050/e, 1050/2 & 1049, and 1050/es, 1050/2 & 1049.
Site area: Building-permit extract states 2,326.83 m² site area and 2,293.23 m² net area; the project filing records 33.6 m² affected by road widening/FTL/nala widening.
Boundaries in project filing: East: open place of others; west: 21 feet wide road; north: 30 feet wide road and open place of others; south: open place of others.
Development identity
Sanctioning authority: Siddipet Special Municipality.
Principal approval: Building Permit Order 3056/W9/2017/1443, approved 31 July 2018.
Approved building: One residential building, Building - A (MAYUKHA DEVELOPERS). The permit describes Cellar + Stilt + 5; its sanctioned parameters separately list six residential upper floors.
Approved height: 14.5 m.
Approved built-up area: 5,030.90 m² residential upper-floor area, as stated in the permit and RERA filing. Cellar area is 1,150.56 m² and stilt area is 1,257.33 m², separately stated in the permit.
Parking / site provisions in sanction: Cellar and stilt are approved for parking; their areas are listed above. The permit does not provide a parking-space count.
Units: Permit requires that the sanctioned unit count not be increased without prior approval; the permit extract does not state that count. TG-RERA records 45 apartments: 35 2BHK and 10 3BHK.
Offering and status
Configurations: 2BHK and 3BHK apartments.
RERA-filed saleable area: 2BHK: 75.99 m²; 3BHK: 142.83 m².
Booked / available: Portal-derived counts are 0 booked and 35 available 2BHK; 0 booked and 10 available 3BHK. The portal record has no as-of date, so these counts are indicative.
Construction progress: RERA filing reports 80% completeness; this is a filed progress figure, not an independent site verification.
Completion dates: Original and revised proposed completion dates are both 31/07/2024.
Occupancy / completion certificate: No completion certificate is identified in the supplied evidence; the building-permit extraction marks completion certification as false. The available evidence does not establish an occupancy certificate for Building A.
2. The project story
MAYUKHA GREEN HOMES is a single-building residential apartment development registered with TG-RERA as P01300000433. The registered land is identified by Survey Nos. 1050/A, 1050/C and 1049 in Rangadhampally W9, Siddipet district; the title materials refer to Mittapally Revenue Village and also contain variant survey descriptions.
The building permit describes Building A as a residential Cellar + Stilt + 5 building and separately lists six residential upper floors. The TG-RERA unit schedule identifies 45 homes—35 two-bedroom and 10 three-bedroom apartments. The permit requires an occupancy certificate before occupation; the supplied records do not establish that one has been issued.
The RERA filing gives 80% project completeness, against a proposed completion date of 31/07/2024. This is the recorded declaration, not an independently verified construction assessment.
3. Master plan, architecture & building design
The building permit records a 2,326.83 m² site and 2,293.23 m² net area, with 33.6 m² identified as road-affected area. It sanctions one residential building, Building A, with Cellar + Stilt + 5 in the permit description; the sanctioned parameters list six residential upper floors and a height of 14.5 m.
The permit states 5,030.90 m² of residential upper-floor area. It separately lists 1,150.56 m² for the cellar and 1,257.33 m² for the stilt; these are not interchangeable area measures. The RERA filing also records approved built-up area of 5,030.90 m².
The permit extract identifies a 129.85 m² tot-lot, five rainwater-harvesting structures, transformer space and a garbage house. It does not provide detailed evidence in the supplied material for flat counts per floor, lift or stair arrangements, building footprint, internal circulation, or residential/common-area floor-by-floor distribution.
4. Homes, configurations & floor plans
The following unit counts and saleable areas are from TG-RERA. Carpet areas are software measurements made from the supplied floor-plan drawings, not RERA disclosures; the measurement source cautions that the drawing geometry needs review. Saleable area and carpet area are different measures, and saleable area includes a home’s share of common areas.
| Configuration | Units | Booked | Available | RERA saleable area | Measured carpet area | Loading (if supplied) |
|---|---|---|---|---|---|---|
| 2BHK | 35 | 0 | 35 | 75.99 m² | 64.6–74.9 m²; median 72.8 m² | Not supplied |
| 3BHK | 10 | 0 | 10 | 142.83 m² | 98.0–119.9 m²; median 103.4 m² | 28% |
The supplied drawing measurements cover nine 2BHK designs and four 3BHK designs. One measured 2BHK drawing labels a living room, dining/kitchen, two bedrooms, two toilets, a pooja space and a balcony; one measured 3BHK drawing labels living/dining, kitchen, three bedrooms, toilets and a balcony. These are drawing-derived descriptions and dimensions, not a statement that every apartment has identical room arrangements.
The portal-derived booked and available counts have no stated as-of date and should be treated as indicative.
5. Parking & vehicle circulation
The sanctioned plan identifies the cellar and stilt for parking and states they are to be used exclusively for vehicle parking. Their stated areas are 1,150.56 m² (cellar) and 1,257.33 m² (stilt). The supplied evidence does not establish the number of parking spaces, visitor or accessible spaces, parking allocation to particular apartments, vehicle ramps, or separate pedestrian circulation. A drawn or sanctioned parking area does not by itself establish exclusive ownership or unit-specific allocation.
6. Amenities, recreation & open spaces
The RERA-filed amenity schedule lists 14 categories. Each percentage shown in the supplied schedule is 0%; “YES” records are not evidence that facilities are complete or independently verified. The building permit separately specifies a tot-lot and site provisions.
| Facility | Description / size | Evidence source | Declared progress / verified status |
|---|---|---|---|
| Community buildings | Listed as a category; no size or facility details supplied | RERA-filed amenity schedule | 0%; completion not verified |
| Green strip / tot-lot / park | Permit states tot-lot of 129.85 m²; it also requires periphery greenery | Building permit and RERA-filed schedule | Schedule shows “YES” and 0%; completion not verified |
| Aggregate recreational open space | Listed; no area supplied in schedule | RERA-filed amenity schedule | 0%; completion not verified |
| Internal roads and footpaths | Listed; no further specification supplied | RERA-filed amenity schedule | 0%; completion not verified |
| Street lighting | Listed; no further specification supplied | RERA-filed amenity schedule | 0%; completion not verified |
Promotional sources list facilities such as a clubhouse, pool, gym, children’s play area and landscaped gardens, but those are not substantiated as sanctioned or delivered facilities in the supplied TG-RERA amenity schedule.
7. Utilities, building services & safety
The RERA-filed schedule marks water supply, sewerage and rainwater harvesting as “YES,” but records 0% progress for these categories. It gives no capacities, source details, treatment specifications or completion evidence. The schedule also lists storm-water drains, sewage treatment/disposal, solid-waste management, energy management, fire protection, and electrical meter/substation/receiving-station provisions; these are listed categories, not proof of installation or completion.
The building permit requires five rainwater-harvesting structures, transformer space and a garbage house. It assigns structural and fire-safety requirements to the owner, builder/developer, architect and structural engineer, but the supplied evidence does not establish completed fire systems, safety clearances, lift provision, backup power, CCTV, access control, or accessibility features.
8. Location, access & connectivity
The RERA project record places the development in Rangadhampally W9, Siddipet district, PIN 500039, on Survey Nos. 1050/A, 1050/C and 1049. The filed boundaries identify a 21-foot-wide road to the west and a 30-foot-wide road and open place of others to the north.
The supplied location record provides a measured distance of 1.2 km to Financial District (Nanakramguda). It does not provide a project-specific public-transport or broader road-connectivity inventory.
9. Developer & development status
The registered promoter is Mayukha Developers, identified in the project filing as a partnership. The supplied partnership record says the firm was entered in the Register of Firms as No. 363 of 2017 at Medak At Sangareddy. The project record lists several partners and authorized signatories; the building-permit extract names Satyagama Bagawan Reddy and Ganji Srivani as applicant representatives.
The promoter’s RERA filing reports 80% completeness and proposed completion by 31/07/2024. The evidence provided does not independently verify current construction progress, occupancy certification, or completion.
10. Approvals, official records & documents
| Identifier / date | P01300000433; issued 12/03/2019; validity stated through 31/07/2024 |
|---|---|
| What the supplied evidence establishes | Form C registration for MAYUKHA GREEN HOMES, including the registered survey numbers and conditions. |
| Identifier / date | 3056/W9/2017/1443; approved 31 July 2018 |
|---|---|
| What the supplied evidence establishes | Siddipet Special Municipality permit for Building A on premises identified as 1050/A, 1050/C and 1049; sets out building configuration and site conditions. |
| Identifier / date | Dated 12 January 2019 |
|---|---|
| What the supplied evidence establishes | Promoter-authorized declaration including the stated completion undertaking of 31 July 2024 and project declarations. |
| Identifier / date | Title-report documents include 26978, 26980 and 26981 |
|---|---|
| What the supplied evidence establishes | Filed title scrutiny, development-agreement/GPA material and municipal gift-deed material; full title-chain assessment belongs in the Land & Title section. |
| Identifier / date | Document 26975 |
|---|---|
| What the supplied evidence establishes | Drawing source used for software-measured unit areas; measurements are not RERA-filed areas and require drawing review. |
| Identifier / date | Not identified in supplied evidence |
|---|---|
| What the supplied evidence establishes | No certificate is established by the supplied documents; the building-permit extract says an occupancy certificate is required before occupation. |
The RERA record also includes a blank allotment-letter form and a partially completed agreement-for-sale form; the supplied extracts contain no completed buyer/unit particulars.
Frequently asked questions
Is MAYUKHA GREEN HOMES registered with Telangana RERA?
Yes. MAYUKHA GREEN HOMES is registered with the Telangana Real Estate Regulatory Authority as P01300000433; the registration status is On-Going Project.
Who is the developer of MAYUKHA GREEN HOMES?
The promoter named in the RERA registration is MAYUKHA DEVELOPERS.
Where is MAYUKHA GREEN HOMES located?
MAYUKHA GREEN HOMES is in RANGADHAMPALLY W9, Siddipet, Telangana (500039).
When will MAYUKHA GREEN HOMES be completed?
The promoter's proposed date of completion filed with RERA is 31/07/2024. This is the promoter's declaration, not a guarantee.
More projects in Siddipet