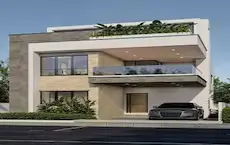
Meera Phase 6
MEERA SHANTIVANAM PRIVATE LIMITED · Rangareddy · RERA P02400010165
MEERA PHASE 6 is a residential apartment project in Chegur, Nandigama Mandal, Ranga Reddy District, developed by the registered promoter MEERA SHANTIVANAM PRIVATE LIMITED. The project covers 103511.71 sqmts and has 22 building units, including 21 homes and one amenity block, with Stilt + 8 floors and 1,365 total units. Filed configurations include 2BHK, 3BHK, 4BHK, one unspecified “BHK” unit and one departmental store. It is registered under TG-RERA number P02400010165, with proposed completion **27/09/2030**.
More from Meera Shantivanam Pvt Ltd · 14 projects →
01What we found
Read from TG-RERA filings, approvals, land and registration records and court records. A court case is counted only when the court record states this project's survey number with its village, or names the project.
02Check before you pay
14 items to check before you pay, 3 high - from the title chain, court records and approvals, each with what to ask the builder or your advocate. An item may not be a problem with the project: records can be incomplete.
1. Project at a glance
Project identity
| Item | TG-RERA record |
|---|---|
| Registered project name | MEERA PHASE 6 RERA record |
| Project type | Residential apartment project; the filing identifies it as a high-rise / MSB RERA record RERA filing |
| Phase / registered portion | Phase 6; the filed site plan identifies the apartment portion as Meera Integrated Township (Meera Phase-1A) RERA record |
| TG-RERA registration number | P02400010165 RERA record |
| Registration validity | 27/05/2025 to 27/05/2030 RERA record |
| Registered promoter | MEERA SHANTIVANAM PRIVATE LIMITED, a company RERA record Corporate record |
| RERA status | The supplied record identifies the project as a registered “New Project”; the certificate records a five-year registration term. RERA record |
Land and geographic identity
| Item | Record |
|---|---|
| Locality / revenue village | Chegur; the TG-RERA certificate’s project-location field lists Nandigama, while its land schedule identifies Survey No. 84. The filed planning and title materials identify Chegur Village / Chegur Revenue Village. RERA record |
| Mandal | Nandigama RERA record |
| District | Ranga Reddy RERA record |
| PIN | 509325 RERA record |
| Project survey number(s) in the TG-RERA identity | Survey No. 84 RERA record |
| Subdivisions / parcel descriptions in filed title documents | The title-document set also describes portions as 84/A5, 84/E7, 84ch1/2, 84$1/2, 84/a7, 84o2, 84/a, 84/2 and 84/1, and references 84(P) in the filed Phase-1A plan. These are recorded here as the documents describe them; the project identity field itself gives Survey No. 84. Land records Document index |
| Registered site extent | The project/parcel record states total and net area of 103511.71 sqmts. RERA record RERA filing Land records |
| Filed plan extent | The filed Phase-1A plan states 103511.71 SQ.MT / 25.57 acre; an OCR extraction also records “25.5 acre.” |
| Boundaries stated in RERA filing | East, west, north and south: OWN LAND RERA filing |
Development identity
| Item | Record |
|---|---|
| Sanctioning authority | Hyderabad Metropolitan Development Authority (HMDA) RERA record Approvals record |
| Principal approval | 02/PLNG/TOWNSHIP/HMDA/2022; the filed Phase-I approval is dated 27,05.2025. RERA record Approvals record |
| Approved built-up area stated in the filed Phase-1A plan | 394224.07 SQ.MT |
| RERA-filed building count | 22 total building units: 21 homes and one amenity block in the supplied unit/block summary RERA filing RERA unit table |
| Plan-drawing configuration | The filed Phase-1A apartment sheets describe Stilt + 8 floors; the HMDA township approval also lists 21 residential blocks at 1 Cellar + Stilt + 8 upper floors. The individual Phase-6 sheets include tower/block labels and floor-plan details. |
| Basement / stilt and parking areas stated in the filed Phase-1A plan | Basement area 91149.21 SQ.MT; stilt area 31149.55 SQ.MT; parking area 79144.6 SQ.MT. |
| Sanctioned versus RERA-declared units | The RERA filing reports 22 proposed building units and 1365 total units in the supplied unit record. A separate plan-sheet OCR contains an anomalous “TOTAL UNITS: 25425”; it is not treated here as the Phase-6 RERA unit count. RERA filing RERA unit table |
Offering and status
| Item | Record |
|---|---|
| Filed unit types | 2BHK, 3BHK, 4BHK, one “BHK” unspecified unit and one departmental store RERA unit table RERA unit details |
| RERA saleable areas | 2BHK 148.83 sq.m; 3BHK 194.06 sq.m; 4BHK 267.95 sq.m; unspecified “BHK” 153.2 sq.m; departmental store 1546.76 sq.m RERA unit table RERA unit details |
| Booked / available | The portal-derived unit record shows 0 booked and 1365 available, including 1361 listed configurations and four entries classified as not-for-sale common-area rows. Counts are indicative; the portal extract has no as-of date. RERA unit table |
| Construction stage | The promoter’s website description, as supplied, says “Construction underway”; no independent site-progress verification is provided. Promoter website |
| Completion timeline | The Form B declaration undertakes completion by 27TH MAY 2030. The RERA header gives proposed completion 27/09/2030. These dates are both preserved as filed-record claims; the supplied data does not establish a revised completion date. RERA record |
| Registration versus completion | Registration validity ends 27/05/2030; the supplied header’s proposed completion date is 27/09/2030. They are separate fields in the record. RERA record |
| Occupancy / completion certificate | No occupancy or completion certificate for this Phase-6 registered portion is supplied. The document labelled for occupancy-certificate material is an agreement extract and does not itself provide an OC. Document index |
2. The project story
MEERA PHASE 6 is registered as a residential apartment project promoted by MEERA SHANTIVANAM PRIVATE LIMITED in Chegur, Nandigama Mandal, Ranga Reddy District. Its TG-RERA land identity names Survey No. 84, and the filed title and plan materials describe subdivisions and portions within Survey No. 84. RERA record Land records Document index
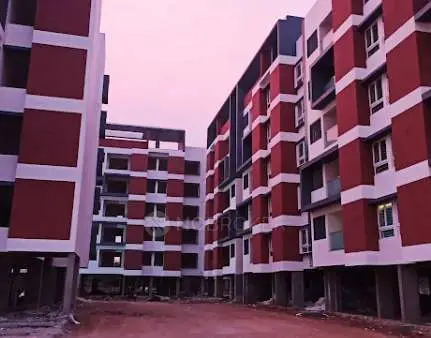
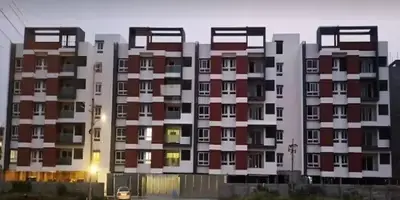
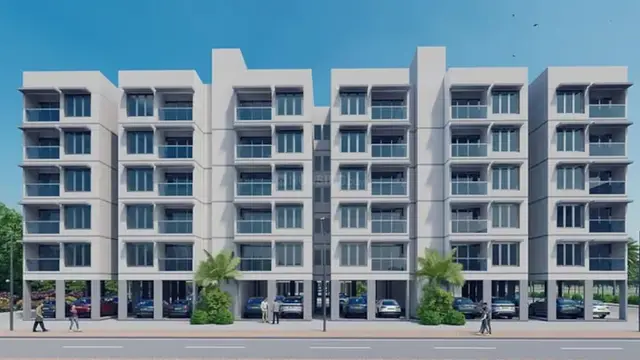
The filed apartment plan describes a multi-block development with Stilt + 8 floors. HMDA’s township approval also describes a wider Phase-I township proposal, including residential buildings and other uses; that wider township approval should not be read as establishing that every township component belongs to the MEERA PHASE 6 registered portion.
The RERA unit record lists 1,365 units in total, predominantly 2BHK and 3BHK apartments, with 96 4BHK units, one unspecified BHK unit and one departmental store. The supplied portal-derived booking figures show no bookings at the time captured by the record, but no capture date is available for those unit counts. RERA unit table RERA unit details
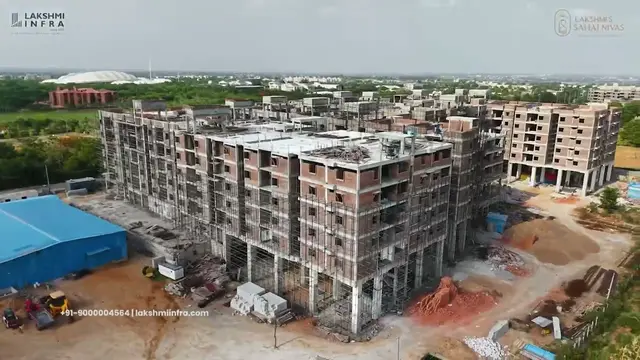
The promoter describes construction as underway. This is a promoter statement, not an independently verified site inspection or measured progress report. No Phase-6 occupancy or completion certificate is supplied. Promoter website Document index
3. Master plan, architecture & building design
The filed Phase-1A plan identifies an apartment site of 103511.71 SQ.MT / 25.57 acre, 28318.64 SQ.MT ground coverage and 394224.07 SQ.MT total built-up area. It also lists 91149.21 SQ.MT basement area, 31149.55 SQ.MT stilt area, 79144.6 SQ.MT parking area and 36650 SQ.MT road area. These are plan-record figures, not carpet or saleable areas.
The Phase-6 building sheets identify residential towers and blocks, including Blocks I and II, Blocks 6L and 6V, towers 6N, 6P, 6R, 6S, 6T and 6U, and several other labelled towers. The drawings describe Stilt + 8 floors and include typical-floor, staircase and corridor information for particular sheets. They do not provide a complete, reliable tower-by-tower summary of the entire registered portion in the supplied extracted data.
The filed plan states 70% open space, 10-metre setbacks on all sides, and a proposed “totlot” of 13025.43 SQ.MT. It also records common amenities proposed at 7269.75 SQ.MT and common amenities required at 4645.15 SQ.M. The agreement extract describes a clubhouse of one ground floor plus four upper floors, with 7269.75 Sq. Mtrs built-up area, to be transferred to the Association of Allottees as approved by HMDA.
The supplied drawing extractions do not establish a complete architectural schedule of all Phase-6 buildings, floor-by-floor apartment counts, or verified as-built arrangement. Carpet-area measurement from the drawings is also unavailable because the 18 drawing scans are pending measurement. Floor plans
4. Homes, configurations & floor plans
The following are TG-RERA-filed unit counts and saleable areas. No software-measured carpet areas are available: all 18 drawing scans are pending measurement. RERA unit table RERA unit details Floor plans
| Configuration | Units | Booked | Available | RERA saleable area | Measured carpet area | Loading (if supplied) |
|---|---|---|---|---|---|---|
| 2BHK | 686 | 0 | 686 | 148.83 sq.m | Not measured | Not supplied |
| 3BHK | 577 | 0 | 577 | 194.06 sq.m | Not measured | Not supplied |
| 4BHK | 96 | 0 | 96 | 267.95 sq.m | Not measured | Not supplied |
| Unspecified “BHK” | 1 | 0 | 1 | 153.2 sq.m | Not measured | Not supplied |
| Departmental store | 1 | 0 | 1 | 1546.76 sq.m | Not applicable / not measured | Not supplied |
The RERA saleable-area figures are not carpet-area measurements. The supplied drawing-measurement record explains that carpet area measured from drawing geometry would be a software measurement, not a RERA disclosure, and that saleable area includes the home’s share of common areas. No drawing-derived room dimensions, balcony or utility measurements are available in the supplied data. Floor plans RERA unit details
Counts are as last read from the TG-RERA portal and are indicative because the supplied unit record has no as-of date. The separate unit-table entries for banquet hall/theatre, guest rooms/theatre, gym lounge and yoga indoor games are classified as common-area rows, not homes for sale. RERA unit table
5. Parking & vehicle circulation
The filed Phase-1A plan records basement and stilt areas and a parking area of 79144.6 SQ.MT. HMDA’s wider Phase-I township approval separately refers to parking across the township; that broader figure is not used as a Phase-6 parking count.
The supplied Phase-6 materials do not establish a sanctioned number of car or two-wheeler spaces, visitor or accessible parking counts, EV charging provision, a unit-by-unit parking allocation, or a verified parking-to-home ratio. Some building-plan conditions refer to cellar/stilt parking, access and fire-vehicle movement, but the extracted records do not establish the completed arrangement.
6. Amenities, recreation & open spaces
The RERA amenity table lists 14 facility categories; the plan and agreement extracts provide further detail on open space, totlot and clubhouse. “YES” in the filing indicates a listed provision, not independently verified completion. The supplied amenity progress percentages are 0 where shown. RERA amenities
| Facility | Description / size | Evidence source | Declared progress / verified status |
|---|---|---|---|
| Clubhouse | Club House described as one ground floor plus four upper floors; 7269.75 Sq. Mtrs built-up area | Agreement extract; Phase-1A plan | Promoter’s agreement extract says it is to be handed over to the Association; completion not verified |
| Totlot | 13025.43 SQ.MT proposed | Filed plan | Proposed; completion not verified |
| Green strip / totlot / park | Listed in RERA amenities | RERA amenities RERA amenities | Listed as available “YES”; supplied progress 0; completion not independently verified |
| Aggregate recreational open space | Listed in RERA amenities; plan states 70% open space | RERA amenities RERA amenities | Listed in filing; completed status not verified |
| Community buildings | Listed in RERA amenities | RERA amenities RERA amenities | Listed as available “YES”; supplied progress 0; completion not independently verified |
| Internal roads and footpaths | Listed in RERA amenities; filed plan records 36650 SQ.MT road area | RERA amenities RERA amenities | Listed as available “YES”; supplied progress 0; completion not independently verified |
| Street lighting | Listed in RERA amenities | RERA amenities RERA amenities | Listed as available “YES”; supplied progress 0; completion not independently verified |
| Water supply | Listed in RERA amenities | RERA amenities RERA amenities | Listed as available “YES”; supplied progress 0; completion not independently verified |
| Sewerage, storm-water drainage and sewage treatment/disposal | Listed in RERA amenities | RERA amenities RERA amenities | Listed; progress/status not independently verified |
| Solid-waste management and disposal | Listed in RERA amenities | RERA amenities RERA amenities | Listed; progress/status not independently verified |
| Water conservation / rainwater harvesting | Listed in RERA amenities | RERA amenities RERA amenities | Listed; progress/status not independently verified |
| Energy management | Listed in RERA amenities | RERA amenities RERA amenities | Listed; progress/status not independently verified |
| Fire protection and fire safety | Listed in RERA amenities | RERA amenities RERA amenities | Listed; progress/status not independently verified |
| Electrical meter room / sub-station / receiving station | Listed in RERA amenities | RERA amenities RERA amenities | Listed as available “YES”; supplied progress 0; completion not independently verified |
7. Utilities, building services & safety
The RERA amenities list includes water supply, sewerage and sewage treatment/disposal, storm-water drains, rainwater harvesting, solid-waste management, energy management, fire protection and electrical meter/substation facilities. The supplied extracts do not establish completed utility connections or the Phase-6 capacities for water storage, STP, power supply or backup. RERA amenities
Some filed plan sheets contain provisions for drainage, sump, sewage treatment/recycling, generator backup, emergency lighting, fire-safety systems and underground water storage. The extracted plan material contains differing capacity statements on particular sheets; it is not consolidated here as a single Phase-6 capacity, and the record does not independently verify installation or operation.
The supplied records do not establish Phase-6 lift numbers or capacities, accessible routes and facilities, CCTV/security arrangements, or an as-built fire-system inspection. Plan illustrations and conditions alone do not establish completed statutory compliance. Document index RERA amenities
8. Location, access & connectivity
The registered project is identified at Chegur, Nandigama Mandal, Ranga Reddy District, PIN 509325; the TG-RERA certificate’s project-location field lists Nandigama, Ranga Reddy, and its land schedule names Survey No. 84. The filed planning materials identify Chegur Village. RERA record
The filed Phase-1A plan identifies an 18 Mtrs Wide Road and a 1.5 Mtrs Wide Road; another drawing extraction refers to a minimum 4.5-metre entry/exit width. The supplied location data gives Financial District (Nanakramguda) at 1.2 km from the cadastral parcel centroid. No travel-time, public-transport, or broader approach-road measurements are supplied. Location record
9. Developer & development status
The registered promoter is MEERA SHANTIVANAM PRIVATE LIMITED, a company, with GSTIN 36AAMCM1835C1ZM. The RERA filing lists A Bala Subrahmanyam as director and Ivaturi Siva Kumar as authorised signatory. The supplied promoter address is Meera Shantivanam, Chegur Village, Chegur, Nandigama, Ranga Reddy, 509325; the supplied website is www.msvkanha.com. Corporate record Parties record
The promoter’s Form B declaration, dated 09/11/2023, asserts that the project land is free from encumbrances and undertakes completion by 27TH MAY 2030. The TG-RERA header separately gives a proposed completion date of 27/09/2030. These are declarations/record fields; the supplied evidence does not establish actual construction progress or a verified revised completion timeline. RERA record
10. Approvals, official records & documents
| Identifier / date | P02400010165; valid 27/05/2025–27/05/2030 |
|---|---|
| What the supplied record establishes | Registration of MEERA PHASE 6 by MEERA SHANTIVANAM PRIVATE LIMITED; certificate conditions include quarterly updates and a five-year validity term. |
| Identifier / date | 02/PLNG/TOWNSHIP/HMDA/2022; approval dated 27,05.2025 |
|---|---|
| What the supplied record establishes | Phase-I township approval across Damarlapally, Peddavedu and Chegur villages; includes residential, work-centre, training, school and technology-park/office components and conditions. It is a wider township record, not by itself proof that every component is part of the Phase-6 registered portion. |
| Identifier / date | Sheet references include 01/09, 03/09, 08/09 and 09/09 |
|---|---|
| What the supplied record establishes | Filed HMDA plan materials for apartments with Stilt + 8 floors, including plan-area statements, selected tower/block drawings and a clubhouse sheet. |
| Identifier / date | TO24B3813TG5610426N; 27/05/2024 |
|---|---|
| What the supplied record establishes | SEAC grant of Standard ToR for the proposed Meera Integrated Township; the document states that it does not replace approvals required under other laws. |
| Identifier / date | EC24B3813TG5482224N; 07/03/2025 |
|---|---|
| What the supplied record establishes | SEIAA clearance for the described wider mixed-use township proposal across Damarlapally, Peddavedu and Chegur villages, subject to conditions. |
| Identifier / date | EC25C3801TG5382005N; 13/08/2025 |
|---|---|
| What the supplied record establishes | Clearance identifies Phase VII and Survey Nos. 112/136(P), 112/137(P), 112/138(P); it is not identified in the supplied record as a Phase-6 clearance. |
| Identifier / date | Multiple deed records and advocate title report |
|---|---|
| What the supplied record establishes | The supplied title-document set includes sale deeds and an advocate’s title search report; the report describes its subject land and title opinion. Full title-chain analysis belongs in the Land & Title section. Document index |
| Identifier / date | Not supplied for Phase 6 |
|---|---|
| What the supplied record establishes | The supplied document labelled for OC material is an agreement extract concerning clubhouse handover, not an occupancy certificate. |
| Identifier / date | HMDA DPMS lookup unavailable in the supplied evidence |
|---|---|
| What the supplied record establishes | The supplied record reports that the existing HMDA DPMS lookup is not publicly reachable; this is an access limitation, not evidence that a plan was refused. HMDA |
1. Project at a glance
Project identity
Registered project name: MEERA PHASE 6
Project type: Residential apartment project; the filing identifies it as a high-rise / MSB
Phase / registered portion: Phase 6; the filed site plan identifies the apartment portion as Meera Integrated Township (Meera Phase-1A)
TG-RERA registration number: P02400010165
Registration validity: 27/05/2025 to 27/05/2030
Registered promoter: MEERA SHANTIVANAM PRIVATE LIMITED, a company
RERA status: The supplied record identifies the project as a registered “New Project”; the certificate records a five-year registration term.
Land and geographic identity
Locality / revenue village: Chegur; the TG-RERA certificate’s project-location field lists Nandigama, while its land schedule identifies Survey No. 84. The filed planning and title materials identify Chegur Village / Chegur Revenue Village.
Mandal: Nandigama
District: Ranga Reddy
PIN: 509325
Project survey number(s) in the TG-RERA identity: Survey No. 84
Subdivisions / parcel descriptions in filed title documents: The title-document set also describes portions as 84/A5, 84/E7, 84ch1/2, 84$1/2, 84/a7, 84o2, 84/a, 84/2 and 84/1, and references 84(P) in the filed Phase-1A plan. These are recorded here as the documents describe them; the project identity field itself gives Survey No. 84.
Registered site extent: The project/parcel record states total and net area of 103511.71 sqmts.
Filed plan extent: The filed Phase-1A plan states 103511.71 SQ.MT / 25.57 acre; an OCR extraction also records “25.5 acre.”
Boundaries stated in RERA filing: East, west, north and south: OWN LAND
Development identity
Sanctioning authority: Hyderabad Metropolitan Development Authority (HMDA)
Principal approval: 02/PLNG/TOWNSHIP/HMDA/2022; the filed Phase-I approval is dated 27,05.2025.
Approved built-up area stated in the filed Phase-1A plan: 394224.07 SQ.MT
RERA-filed building count: 22 total building units: 21 homes and one amenity block in the supplied unit/block summary
Plan-drawing configuration: The filed Phase-1A apartment sheets describe Stilt + 8 floors; the HMDA township approval also lists 21 residential blocks at 1 Cellar + Stilt + 8 upper floors. The individual Phase-6 sheets include tower/block labels and floor-plan details.
Basement / stilt and parking areas stated in the filed Phase-1A plan: Basement area 91149.21 SQ.MT; stilt area 31149.55 SQ.MT; parking area 79144.6 SQ.MT.
Sanctioned versus RERA-declared units: The RERA filing reports 22 proposed building units and 1365 total units in the supplied unit record. A separate plan-sheet OCR contains an anomalous “TOTAL UNITS: 25425”; it is not treated here as the Phase-6 RERA unit count.
Offering and status
Filed unit types: 2BHK, 3BHK, 4BHK, one “BHK” unspecified unit and one departmental store
RERA saleable areas: 2BHK 148.83 sq.m; 3BHK 194.06 sq.m; 4BHK 267.95 sq.m; unspecified “BHK” 153.2 sq.m; departmental store 1546.76 sq.m
Booked / available: The portal-derived unit record shows 0 booked and 1365 available, including 1361 listed configurations and four entries classified as not-for-sale common-area rows. Counts are indicative; the portal extract has no as-of date.
Construction stage: The promoter’s website description, as supplied, says “Construction underway”; no independent site-progress verification is provided.
Completion timeline: The Form B declaration undertakes completion by 27TH MAY 2030. The RERA header gives proposed completion 27/09/2030. These dates are both preserved as filed-record claims; the supplied data does not establish a revised completion date.
Registration versus completion: Registration validity ends 27/05/2030; the supplied header’s proposed completion date is 27/09/2030. They are separate fields in the record.
Occupancy / completion certificate: No occupancy or completion certificate for this Phase-6 registered portion is supplied. The document labelled for occupancy-certificate material is an agreement extract and does not itself provide an OC.
2. The project story
MEERA PHASE 6 is registered as a residential apartment project promoted by MEERA SHANTIVANAM PRIVATE LIMITED in Chegur, Nandigama Mandal, Ranga Reddy District. Its TG-RERA land identity names Survey No. 84, and the filed title and plan materials describe subdivisions and portions within Survey No. 84.
The filed apartment plan describes a multi-block development with Stilt + 8 floors. HMDA’s township approval also describes a wider Phase-I township proposal, including residential buildings and other uses; that wider township approval should not be read as establishing that every township component belongs to the MEERA PHASE 6 registered portion.
The RERA unit record lists 1,365 units in total, predominantly 2BHK and 3BHK apartments, with 96 4BHK units, one unspecified BHK unit and one departmental store. The supplied portal-derived booking figures show no bookings at the time captured by the record, but no capture date is available for those unit counts.
The promoter describes construction as underway. This is a promoter statement, not an independently verified site inspection or measured progress report. No Phase-6 occupancy or completion certificate is supplied.
3. Master plan, architecture & building design
The filed Phase-1A plan identifies an apartment site of 103511.71 SQ.MT / 25.57 acre, 28318.64 SQ.MT ground coverage and 394224.07 SQ.MT total built-up area. It also lists 91149.21 SQ.MT basement area, 31149.55 SQ.MT stilt area, 79144.6 SQ.MT parking area and 36650 SQ.MT road area. These are plan-record figures, not carpet or saleable areas.
The Phase-6 building sheets identify residential towers and blocks, including Blocks I and II, Blocks 6L and 6V, towers 6N, 6P, 6R, 6S, 6T and 6U, and several other labelled towers. The drawings describe Stilt + 8 floors and include typical-floor, staircase and corridor information for particular sheets. They do not provide a complete, reliable tower-by-tower summary of the entire registered portion in the supplied extracted data.
The filed plan states 70% open space, 10-metre setbacks on all sides, and a proposed “totlot” of 13025.43 SQ.MT. It also records common amenities proposed at 7269.75 SQ.MT and common amenities required at 4645.15 SQ.M. The agreement extract describes a clubhouse of one ground floor plus four upper floors, with 7269.75 Sq. Mtrs built-up area, to be transferred to the Association of Allottees as approved by HMDA.
The supplied drawing extractions do not establish a complete architectural schedule of all Phase-6 buildings, floor-by-floor apartment counts, or verified as-built arrangement. Carpet-area measurement from the drawings is also unavailable because the 18 drawing scans are pending measurement.
4. Homes, configurations & floor plans
The following are TG-RERA-filed unit counts and saleable areas. No software-measured carpet areas are available: all 18 drawing scans are pending measurement.
| Configuration | Units | Booked | Available | RERA saleable area | Measured carpet area | Loading (if supplied) |
|---|---|---|---|---|---|---|
| 2BHK | 686 | 0 | 686 | 148.83 sq.m | Not measured | Not supplied |
| 3BHK | 577 | 0 | 577 | 194.06 sq.m | Not measured | Not supplied |
| 4BHK | 96 | 0 | 96 | 267.95 sq.m | Not measured | Not supplied |
| Unspecified “BHK” | 1 | 0 | 1 | 153.2 sq.m | Not measured | Not supplied |
| Departmental store | 1 | 0 | 1 | 1546.76 sq.m | Not applicable / not measured | Not supplied |
The RERA saleable-area figures are not carpet-area measurements. The supplied drawing-measurement record explains that carpet area measured from drawing geometry would be a software measurement, not a RERA disclosure, and that saleable area includes the home’s share of common areas. No drawing-derived room dimensions, balcony or utility measurements are available in the supplied data.
Counts are as last read from the TG-RERA portal and are indicative because the supplied unit record has no as-of date. The separate unit-table entries for banquet hall/theatre, guest rooms/theatre, gym lounge and yoga indoor games are classified as common-area rows, not homes for sale.
5. Parking & vehicle circulation
The filed Phase-1A plan records basement and stilt areas and a parking area of 79144.6 SQ.MT. HMDA’s wider Phase-I township approval separately refers to parking across the township; that broader figure is not used as a Phase-6 parking count.
The supplied Phase-6 materials do not establish a sanctioned number of car or two-wheeler spaces, visitor or accessible parking counts, EV charging provision, a unit-by-unit parking allocation, or a verified parking-to-home ratio. Some building-plan conditions refer to cellar/stilt parking, access and fire-vehicle movement, but the extracted records do not establish the completed arrangement.
6. Amenities, recreation & open spaces
The RERA amenity table lists 14 facility categories; the plan and agreement extracts provide further detail on open space, totlot and clubhouse. “YES” in the filing indicates a listed provision, not independently verified completion. The supplied amenity progress percentages are 0 where shown.
| Facility | Description / size | Evidence source | Declared progress / verified status |
|---|---|---|---|
| Clubhouse | Club House described as one ground floor plus four upper floors; 7269.75 Sq. Mtrs built-up area | Agreement extract; Phase-1A plan | Promoter’s agreement extract says it is to be handed over to the Association; completion not verified |
| Totlot | 13025.43 SQ.MT proposed | Filed plan | Proposed; completion not verified |
| Green strip / totlot / park | Listed in RERA amenities | RERA amenities | Listed as available “YES”; supplied progress 0; completion not independently verified |
| Aggregate recreational open space | Listed in RERA amenities; plan states 70% open space | RERA amenities | Listed in filing; completed status not verified |
| Community buildings | Listed in RERA amenities | RERA amenities | Listed as available “YES”; supplied progress 0; completion not independently verified |
| Internal roads and footpaths | Listed in RERA amenities; filed plan records 36650 SQ.MT road area | RERA amenities | Listed as available “YES”; supplied progress 0; completion not independently verified |
| Street lighting | Listed in RERA amenities | RERA amenities | Listed as available “YES”; supplied progress 0; completion not independently verified |
| Water supply | Listed in RERA amenities | RERA amenities | Listed as available “YES”; supplied progress 0; completion not independently verified |
| Sewerage, storm-water drainage and sewage treatment/disposal | Listed in RERA amenities | RERA amenities | Listed; progress/status not independently verified |
| Solid-waste management and disposal | Listed in RERA amenities | RERA amenities | Listed; progress/status not independently verified |
| Water conservation / rainwater harvesting | Listed in RERA amenities | RERA amenities | Listed; progress/status not independently verified |
| Energy management | Listed in RERA amenities | RERA amenities | Listed; progress/status not independently verified |
| Fire protection and fire safety | Listed in RERA amenities | RERA amenities | Listed; progress/status not independently verified |
| Electrical meter room / sub-station / receiving station | Listed in RERA amenities | RERA amenities | Listed as available “YES”; supplied progress 0; completion not independently verified |
7. Utilities, building services & safety
The RERA amenities list includes water supply, sewerage and sewage treatment/disposal, storm-water drains, rainwater harvesting, solid-waste management, energy management, fire protection and electrical meter/substation facilities. The supplied extracts do not establish completed utility connections or the Phase-6 capacities for water storage, STP, power supply or backup.
Some filed plan sheets contain provisions for drainage, sump, sewage treatment/recycling, generator backup, emergency lighting, fire-safety systems and underground water storage. The extracted plan material contains differing capacity statements on particular sheets; it is not consolidated here as a single Phase-6 capacity, and the record does not independently verify installation or operation.
The supplied records do not establish Phase-6 lift numbers or capacities, accessible routes and facilities, CCTV/security arrangements, or an as-built fire-system inspection. Plan illustrations and conditions alone do not establish completed statutory compliance.
8. Location, access & connectivity
The registered project is identified at Chegur, Nandigama Mandal, Ranga Reddy District, PIN 509325; the TG-RERA certificate’s project-location field lists Nandigama, Ranga Reddy, and its land schedule names Survey No. 84. The filed planning materials identify Chegur Village.
The filed Phase-1A plan identifies an 18 Mtrs Wide Road and a 1.5 Mtrs Wide Road; another drawing extraction refers to a minimum 4.5-metre entry/exit width. The supplied location data gives Financial District (Nanakramguda) at 1.2 km from the cadastral parcel centroid. No travel-time, public-transport, or broader approach-road measurements are supplied.
9. Developer & development status
The registered promoter is MEERA SHANTIVANAM PRIVATE LIMITED, a company, with GSTIN 36AAMCM1835C1ZM. The RERA filing lists A Bala Subrahmanyam as director and Ivaturi Siva Kumar as authorised signatory. The supplied promoter address is Meera Shantivanam, Chegur Village, Chegur, Nandigama, Ranga Reddy, 509325; the supplied website is www.msvkanha.com.
The promoter’s Form B declaration, dated 09/11/2023, asserts that the project land is free from encumbrances and undertakes completion by 27TH MAY 2030. The TG-RERA header separately gives a proposed completion date of 27/09/2030. These are declarations/record fields; the supplied evidence does not establish actual construction progress or a verified revised completion timeline.
10. Approvals, official records & documents
| Identifier / date | P02400010165; valid 27/05/2025–27/05/2030 |
|---|---|
| What the supplied record establishes | Registration of MEERA PHASE 6 by MEERA SHANTIVANAM PRIVATE LIMITED; certificate conditions include quarterly updates and a five-year validity term. |
| Identifier / date | 02/PLNG/TOWNSHIP/HMDA/2022; approval dated 27,05.2025 |
|---|---|
| What the supplied record establishes | Phase-I township approval across Damarlapally, Peddavedu and Chegur villages; includes residential, work-centre, training, school and technology-park/office components and conditions. It is a wider township record, not by itself proof that every component is part of the Phase-6 registered portion. |
| Identifier / date | Sheet references include 01/09, 03/09, 08/09 and 09/09 |
|---|---|
| What the supplied record establishes | Filed HMDA plan materials for apartments with Stilt + 8 floors, including plan-area statements, selected tower/block drawings and a clubhouse sheet. |
| Identifier / date | TO24B3813TG5610426N; 27/05/2024 |
|---|---|
| What the supplied record establishes | SEAC grant of Standard ToR for the proposed Meera Integrated Township; the document states that it does not replace approvals required under other laws. |
| Identifier / date | EC24B3813TG5482224N; 07/03/2025 |
|---|---|
| What the supplied record establishes | SEIAA clearance for the described wider mixed-use township proposal across Damarlapally, Peddavedu and Chegur villages, subject to conditions. |
| Identifier / date | EC25C3801TG5382005N; 13/08/2025 |
|---|---|
| What the supplied record establishes | Clearance identifies Phase VII and Survey Nos. 112/136(P), 112/137(P), 112/138(P); it is not identified in the supplied record as a Phase-6 clearance. |
| Identifier / date | Multiple deed records and advocate title report |
|---|---|
| What the supplied record establishes | The supplied title-document set includes sale deeds and an advocate’s title search report; the report describes its subject land and title opinion. Full title-chain analysis belongs in the Land & Title section. |
| Identifier / date | Not supplied for Phase 6 |
|---|---|
| What the supplied record establishes | The supplied document labelled for OC material is an agreement extract concerning clubhouse handover, not an occupancy certificate. |
| Identifier / date | HMDA DPMS lookup unavailable in the supplied evidence |
|---|---|
| What the supplied record establishes | The supplied record reports that the existing HMDA DPMS lookup is not publicly reachable; this is an access limitation, not evidence that a plan was refused. |
Other registrations of Meera
Frequently asked questions
Is MEERA PHASE 6 registered with Telangana RERA?
Yes. MEERA PHASE 6 is registered with the Telangana Real Estate Regulatory Authority as P02400010165; the registration status is New Project.
Who is the developer of MEERA PHASE 6?
The promoter named in the RERA registration is MEERA SHANTIVANAM PRIVATE LIMITED.
Where is MEERA PHASE 6 located?
MEERA PHASE 6 is in CHEGUR, Nandigama, Rangareddy, Telangana (509325).
When will MEERA PHASE 6 be completed?
The promoter's proposed date of completion filed with RERA is 27/09/2030. This is the promoter's declaration, not a guarantee.
More projects in Chegur