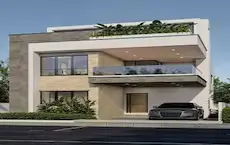
Meera Shantivanam Phase 3 Plot 6
MEERA SHANTIVANAM PRIVATE LIMITED · Rangareddy · RERA P02400009019
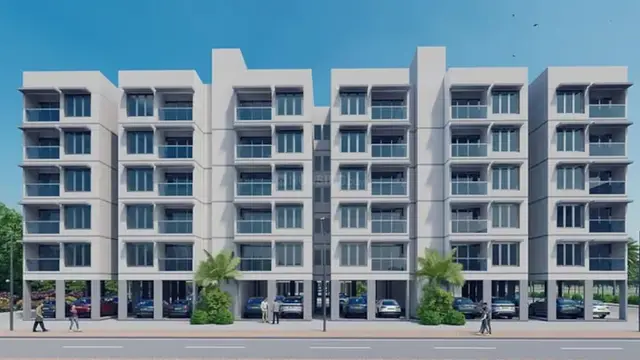
MEERA SHANTIVANAM PHASE 3 PLOT 6 is a residential apartment project in Chegur village, Nandigama mandal, Ranga Reddy district, developed by the registered promoter MEERA SHANTIVANAM PRIVATE LIMITED. The project has a site extent of 1,928.96 sq. m. and one residential building with 1 Stilt + 5 upper floors and 50 1BHK apartments, each with a RERA saleable area of 57.53 sq. m. Its TG-RERA registration number is P02400009019, and the RERA header records proposed completion as 14/12/2030.
More from Meera Shantivanam Pvt Ltd · 14 projects →
01What we found
Read from TG-RERA filings, approvals, land and registration records and court records. A court case is counted only when the court record states this project's survey number with its village, or names the project.
02Check before you pay
10 items to check before you pay, 4 high - from the title chain, court records and approvals, each with what to ask the builder or your advocate. An item may not be a problem with the project: records can be incomplete.
1. Project at a glance
Project identity
| Item | Project record |
|---|---|
| Registered name | MEERA SHANTIVANAM PHASE 3 PLOT 6 RERA record |
| Project type / registered portion | Residential apartment project; the RERA record identifies it as a new project and names it “Phase 3 Plot 6.” RERA record RERA filing |
| TG-RERA registration | P02400009019 RERA record |
| Registration validity | 14 August 2024 to 14 August 2030, unless extended by the Authority. This is the registration period, not the construction completion deadline. RERA record |
| Registered promoter | MEERA SHANTIVANAM PRIVATE LIMITED RERA record Corporate record |
| RERA status | New Project; registered. RERA record RERA filing |
Land and geographic identity
| Item | Project record |
|---|---|
| Locality / revenue village | Chegur village; the RERA address also gives CHEGUR VILLAGE. RERA record RERA filing |
| Mandal / district / PIN | Nandigama / Ranga Reddy / 521185. RERA record RERA filing |
| All survey numbers / subdivisions as filed | 112/105, 112/106, 112/122, 112/123, 112/124, 112/126, 112/129, 112/130, 112/131, 112/132, 112/133 P, 13 TO 17P. RERA filing |
| Site extent | 1,928.96 sq. m. total and net area; affected area recorded as 00 sq. m. RERA filing |
| Boundaries in the RERA filing | East: neighbours’ land; west: proposed road; north: neighbours’ land; south: neighbours’ land. RERA filing |
| Plot reference | Plots 172 to 181 are identified in the HMDA technical approval. |
Development identity
| Item | Project record |
|---|---|
| Sanctioning authority / principal approval | HMDA technical building approval 062246/SMD/R1/U6/HMDA/28122023, dated 14 August 2024. The letter records technical approval and says the building plans are to be sanctioned by the Executive Authority in conformity with the technically approved plans. Approvals record |
| Approved building configuration | One residential building: 1 Stilt + 5 upper floors; six floors in total; stated building height 15.00 MT. |
| Approved area figures | The filed approval extract lists proposed net BUA 3773.84, residential net BUA 3713.53, and total built-up area 4748.32 sq. mt. Separately, the RERA project record lists approved built-up area 3713.55 sq. m. These are reported as recorded and are not interchangeable area measures. RERA filing |
| Units | 50 dwelling units in the technical approval; 50 total units in the RERA unit record. RERA unit table |
| Parking | The approval extract states proposed parking of 34 cars and required parking area 816.98 sq. mt. It provides for the stilt floor to be used for parking. |
| Mortgage area | RERA project data records 399.88 sq. m.; the approval extract describes 399.89 sq. mts mortgaged in favour of HMDA. RERA filing |
Offering and status
| Item | Project record |
|---|---|
| Configuration and RERA saleable area | 1BHK; 57.53 sq. m. saleable area per unit. RERA unit table RERA unit details |
| Booked / available | 0 booked and 50 available in the portal data; the booking snapshot has no stated as-of date and should be treated as indicative. RERA unit table RERA unit details |
| Construction stage | Not disclosed in the supplied project record. The approval is for proposed construction; no independently verified site progress is supplied. RERA filing |
| Completion deadline | Promoter’s Form B declaration states 14 AUG 2030. The RERA header separately records proposed completion as 14/12/2030; the record does not establish a revised deadline or explain the difference. RERA record |
| Occupancy / completion certificate | No occupancy or completion certificate is supplied. The HMDA approval document states that an Occupancy Certificate is compulsory before occupation. |
2. The project story
This is a single-building residential apartment project registered as MEERA SHANTIVANAM PHASE 3 PLOT 6, on plots 172 to 181 in Chegur village, Nandigama mandal, Ranga Reddy district. The RERA filing records 50 one-bedroom apartments, with 50 available and none booked in the portal snapshot, which has no as-of date. RERA record RERA filing RERA unit table RERA unit details
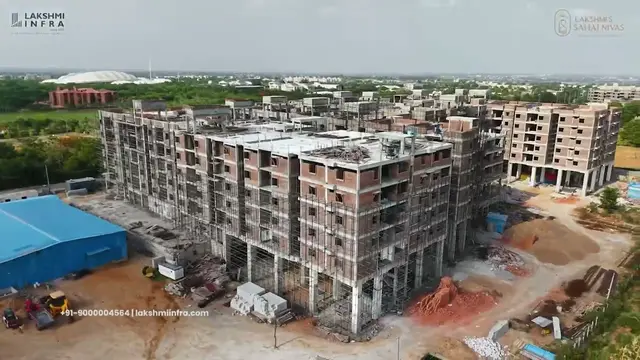
HMDA’s filed technical approval describes a proposed building of one stilt level and five upper floors. The available evidence does not establish construction progress or that any portion is complete or occupied; no OC is supplied. The promoter’s Form B declares a 14 August 2030 completion deadline, while the RERA header separately records 14 December 2030 as the proposed completion date. RERA record
3. Master plan, architecture & building design
The HMDA technical approval identifies a site extent of 1,928.96 sq. m., plot Nos. 172 to 181, and one residential building designated “PROP (BLDG).” It specifies 1 Stilt + 5 upper floors, six floors, and a height of 15.00 MT. The approval extract lists proposed coverage area 1006.53 sq. mt. (52.18 %) and total built-up area 4748.32 sq. mt.; it also separately lists proposed net BUA 3773.84 and residential net BUA 3713.53. The RERA project data states approved built-up area 3713.55 sq. m. The supplied material does not define these area categories sufficiently to reconcile or substitute one for another. RERA filing
The technical approval names a tot lot, distribution transformer, rainwater-harvesting pits (RWHP), sewage treatment plant, sump, septic tank and underground drainage. It does not supply detailed drawing-derived information here on floor-by-floor apartment arrangement, number of flats per floor, lifts, stairs, building footprint beyond the coverage figure, or landscaped/open-space dimensions.
4. Homes, configurations & floor plans
The RERA unit record identifies 50 1BHK apartments, with RERA saleable area 57.53 sq. m. per unit. The portal snapshot lists 0 booked and 50 available, without an as-of date. RERA unit details RERA unit table
| Configuration | Units | Booked | Available | RERA saleable area | Measured carpet area | Loading (if supplied) |
|---|---|---|---|---|---|---|
| 1BHK | 50 | 0 | 50 | 57.53 sq. m. | Software-measured: median 46.5 sq. m.; range 44.4–51.0 sq. m. | 19% |
The carpet-area figures are software measurements from approved floor-plan drawing geometry, not RERA disclosures; the supplied measurement record says 10 flat designs were measured and notes that 8 need review. A sample first-floor plan labels a bedroom, living room, kitchen, two toilets and a balcony; the sample room dimensions are drawing-derived and should be checked against the plan. Floor plans RERA unit details
Carpet area describes the measured interior; the balcony is identified separately in the drawing. RERA saleable area is a distinct filed figure and must not be treated as carpet area. The supplied record does not give a RERA-filed carpet-area figure or a unit-specific breakdown of common-area loading. RERA unit details Floor plans
5. Parking & vehicle circulation
The HMDA approval extract states 34 cars as proposed parking and a required parking area of 816.98 sq. mt. It specifies that the stilt floor is for parking and must not be converted to another use.
The supplied evidence does not state two-wheeler, visitor or accessible-space counts; the number or arrangement of parking bays by level; ramp or driveway details; EV charging; or parking allotment to individual apartments. The 34-car figure is an approval-plan provision, not evidence of exclusive ownership or an allotment to a particular unit.
6. Amenities, recreation & open spaces
The RERA amenities record lists 14 categories. Every category with a progress field is recorded at 0%; no independently verified completion status is supplied. The approval document separately names certain site facilities. RERA amenities
| Facility | Description / size | Evidence source | Declared progress / verified status |
|---|---|---|---|
| Tot lot / green strip / park | No size supplied | HMDA technical approval; RERA amenity category RERA amenities | RERA category recorded at 0%; completion not independently verified |
| Internal roads and footpaths | No dimensions supplied | RERA amenities RERA amenities | 0%; not independently verified |
| Community buildings | No description or size supplied | RERA amenities RERA amenities | 0%; not independently verified |
| Aggregate recreational open space | No area supplied | RERA amenities RERA amenities | 0%; not independently verified |
The supplied evidence does not identify clubhouse or indoor facilities, sports facilities, or convenience/community features beyond the listed categories. RERA amenities
7. Utilities, building services & safety
The HMDA approval extract lists a distribution transformer, rainwater-harvesting structure, sewage treatment plant, sump, septic tank and underground drainage. The RERA amenities record marks water supply, sewerage and sewage treatment/disposal, fire protection and fire safety, and electrical meter room/sub-station/receiving station as “YES,” but records 0% progress for the listed categories. These are filed or approved provisions, not evidence that they are installed or operational. RERA amenities
The approval requires a rainwater-harvesting structure, a garbage house within the premises and transformer space. It also says the stilt/cellar area is for parking; permanent water and electricity connections are not to be provided until an occupancy certificate is produced. The supplied material does not state water source or storage capacity, STP capacity or reuse volumes, power-supply capacity or backup, lift details, CCTV/security arrangements, accessibility provisions, or completed fire-safety systems.
8. Location, access & connectivity
The registered location is Chegur village, Nandigama mandal, Ranga Reddy district, PIN 521185. The parcel centroid supplied from cadastral data is 17.17366418164597, 78.22346160878622. The RERA land record gives the west boundary as a proposed road; the HMDA technical approval extract lists road widths as 15.00 and its separate commencement/technical-approval extraction records 18 mt. No additional approach-road or public-transport details are supplied here. RERA record RERA filing Cadastral map RERA filing
The nearest sampled Outer Ring Road interchange is listed at approximately 22.8 km. The supplied record does not provide a travel time or identify the route used for this approximate distance. Location record
9. Developer & development status
The registered promoter is MEERA SHANTIVANAM PRIVATE LIMITED, a private limited company. The RERA record gives GSTIN 36AAMCM1835C1ZM and a masked PAN ending 835C; it identifies Siva Kumar Ivaturi as director and authorized signatory. Corporate record Parties record RERA filing
The RERA address is MEERASHANTIVANAM APARTMENTS, Chegur, Chegur village, Nandigama, Ranga Reddy, 521185. The developer website recorded in the project data is https://MSVKANHA.COM. Parties record RERA filing
The promoter’s Form B, signed by authorized signatory Siva Kumar and dated 29 August 2024, declares the project will be completed by 14 AUG 2030 and declares the land free from encumbrances. These are promoter declarations, not independent findings. No construction-progress figure is supplied.
10. Approvals, official records & documents
| Record | Evidence in the supplied file |
|---|---|
| TG-RERA registration | Form C certificate for P02400009019, valid 14 August 2024 to 14 August 2030; identifies the project and registered promoter. |
| HMDA technical building approval | 062246/SMD/R1/U6/HMDA/28122023, dated 14 August 2024; covers the residential building on plots 172 to 181 and records the approved configuration and conditions. |
| Approval-plan extract | File/approval number 062246/SMD/R1/U6/HMDA/28122023, dated 14 August 2024; records the 1 Stilt + 5 upper-floor configuration, 50 dwelling units and proposed parking. |
| Promoter declaration | Form B affidavit-cum-declaration dated 29 August 2024, including promoter-declared completion deadline and land/finance undertakings. |
| Occupancy/completion certificate | None supplied. The technical-approval document states that an OC is compulsory before occupation. |
| Layout / sanctioned-layout record | The supplied HMDA evidence is a technical building approval; no separate approved-layout document or layout number is provided in this evidence. |
The HMDA technical approval sets out conditions including prior approval for modifications, use of the stilt/cellar for parking, provision of rainwater harvesting and a garbage house, and obtaining an OC before occupation. The detailed conditions should be checked against the complete approval documents before purchase.
1. Project at a glance
Project identity
Registered name: MEERA SHANTIVANAM PHASE 3 PLOT 6
Project type / registered portion: Residential apartment project; the RERA record identifies it as a new project and names it “Phase 3 Plot 6.”
TG-RERA registration: P02400009019
Registration validity: 14 August 2024 to 14 August 2030, unless extended by the Authority. This is the registration period, not the construction completion deadline.
Registered promoter: MEERA SHANTIVANAM PRIVATE LIMITED
RERA status: New Project; registered.
Land and geographic identity
Locality / revenue village: Chegur village; the RERA address also gives CHEGUR VILLAGE.
Mandal / district / PIN: Nandigama / Ranga Reddy / 521185.
All survey numbers / subdivisions as filed: 112/105, 112/106, 112/122, 112/123, 112/124, 112/126, 112/129, 112/130, 112/131, 112/132, 112/133 P, 13 TO 17P.
Site extent: 1,928.96 sq. m. total and net area; affected area recorded as 00 sq. m.
Boundaries in the RERA filing: East: neighbours’ land; west: proposed road; north: neighbours’ land; south: neighbours’ land.
Plot reference: Plots 172 to 181 are identified in the HMDA technical approval.
Development identity
Sanctioning authority / principal approval: HMDA technical building approval 062246/SMD/R1/U6/HMDA/28122023, dated 14 August 2024. The letter records technical approval and says the building plans are to be sanctioned by the Executive Authority in conformity with the technically approved plans.
Approved building configuration: One residential building: 1 Stilt + 5 upper floors; six floors in total; stated building height 15.00 MT.
Approved area figures: The filed approval extract lists proposed net BUA 3773.84, residential net BUA 3713.53, and total built-up area 4748.32 sq. mt. Separately, the RERA project record lists approved built-up area 3713.55 sq. m. These are reported as recorded and are not interchangeable area measures.
Units: 50 dwelling units in the technical approval; 50 total units in the RERA unit record.
Parking: The approval extract states proposed parking of 34 cars and required parking area 816.98 sq. mt. It provides for the stilt floor to be used for parking.
Mortgage area: RERA project data records 399.88 sq. m.; the approval extract describes 399.89 sq. mts mortgaged in favour of HMDA.
Offering and status
Configuration and RERA saleable area: 1BHK; 57.53 sq. m. saleable area per unit.
Booked / available: 0 booked and 50 available in the portal data; the booking snapshot has no stated as-of date and should be treated as indicative.
Construction stage: Not disclosed in the supplied project record. The approval is for proposed construction; no independently verified site progress is supplied.
Completion deadline: Promoter’s Form B declaration states 14 AUG 2030. The RERA header separately records proposed completion as 14/12/2030; the record does not establish a revised deadline or explain the difference.
Occupancy / completion certificate: No occupancy or completion certificate is supplied. The HMDA approval document states that an Occupancy Certificate is compulsory before occupation.
2. The project story
This is a single-building residential apartment project registered as MEERA SHANTIVANAM PHASE 3 PLOT 6, on plots 172 to 181 in Chegur village, Nandigama mandal, Ranga Reddy district. The RERA filing records 50 one-bedroom apartments, with 50 available and none booked in the portal snapshot, which has no as-of date.
HMDA’s filed technical approval describes a proposed building of one stilt level and five upper floors. The available evidence does not establish construction progress or that any portion is complete or occupied; no OC is supplied. The promoter’s Form B declares a 14 August 2030 completion deadline, while the RERA header separately records 14 December 2030 as the proposed completion date.
3. Master plan, architecture & building design
The HMDA technical approval identifies a site extent of 1,928.96 sq. m., plot Nos. 172 to 181, and one residential building designated “PROP (BLDG).” It specifies 1 Stilt + 5 upper floors, six floors, and a height of 15.00 MT. The approval extract lists proposed coverage area 1006.53 sq. mt. (52.18 %) and total built-up area 4748.32 sq. mt.; it also separately lists proposed net BUA 3773.84 and residential net BUA 3713.53. The RERA project data states approved built-up area 3713.55 sq. m. The supplied material does not define these area categories sufficiently to reconcile or substitute one for another.
The technical approval names a tot lot, distribution transformer, rainwater-harvesting pits (RWHP), sewage treatment plant, sump, septic tank and underground drainage. It does not supply detailed drawing-derived information here on floor-by-floor apartment arrangement, number of flats per floor, lifts, stairs, building footprint beyond the coverage figure, or landscaped/open-space dimensions.
4. Homes, configurations & floor plans
The RERA unit record identifies 50 1BHK apartments, with RERA saleable area 57.53 sq. m. per unit. The portal snapshot lists 0 booked and 50 available, without an as-of date.
| Configuration | Units | Booked | Available | RERA saleable area | Measured carpet area | Loading (if supplied) |
|---|---|---|---|---|---|---|
| 1BHK | 50 | 0 | 50 | 57.53 sq. m. | Software-measured: median 46.5 sq. m.; range 44.4–51.0 sq. m. | 19% |
The carpet-area figures are software measurements from approved floor-plan drawing geometry, not RERA disclosures; the supplied measurement record says 10 flat designs were measured and notes that 8 need review. A sample first-floor plan labels a bedroom, living room, kitchen, two toilets and a balcony; the sample room dimensions are drawing-derived and should be checked against the plan.
Carpet area describes the measured interior; the balcony is identified separately in the drawing. RERA saleable area is a distinct filed figure and must not be treated as carpet area. The supplied record does not give a RERA-filed carpet-area figure or a unit-specific breakdown of common-area loading.
5. Parking & vehicle circulation
The HMDA approval extract states 34 cars as proposed parking and a required parking area of 816.98 sq. mt. It specifies that the stilt floor is for parking and must not be converted to another use.
The supplied evidence does not state two-wheeler, visitor or accessible-space counts; the number or arrangement of parking bays by level; ramp or driveway details; EV charging; or parking allotment to individual apartments. The 34-car figure is an approval-plan provision, not evidence of exclusive ownership or an allotment to a particular unit.
6. Amenities, recreation & open spaces
The RERA amenities record lists 14 categories. Every category with a progress field is recorded at 0%; no independently verified completion status is supplied. The approval document separately names certain site facilities.
| Facility | Description / size | Evidence source | Declared progress / verified status |
|---|---|---|---|
| Tot lot / green strip / park | No size supplied | HMDA technical approval; RERA amenity category | RERA category recorded at 0%; completion not independently verified |
| Internal roads and footpaths | No dimensions supplied | RERA amenities | 0%; not independently verified |
| Community buildings | No description or size supplied | RERA amenities | 0%; not independently verified |
| Aggregate recreational open space | No area supplied | RERA amenities | 0%; not independently verified |
The supplied evidence does not identify clubhouse or indoor facilities, sports facilities, or convenience/community features beyond the listed categories.
7. Utilities, building services & safety
The HMDA approval extract lists a distribution transformer, rainwater-harvesting structure, sewage treatment plant, sump, septic tank and underground drainage. The RERA amenities record marks water supply, sewerage and sewage treatment/disposal, fire protection and fire safety, and electrical meter room/sub-station/receiving station as “YES,” but records 0% progress for the listed categories. These are filed or approved provisions, not evidence that they are installed or operational.
The approval requires a rainwater-harvesting structure, a garbage house within the premises and transformer space. It also says the stilt/cellar area is for parking; permanent water and electricity connections are not to be provided until an occupancy certificate is produced. The supplied material does not state water source or storage capacity, STP capacity or reuse volumes, power-supply capacity or backup, lift details, CCTV/security arrangements, accessibility provisions, or completed fire-safety systems.
8. Location, access & connectivity
The registered location is Chegur village, Nandigama mandal, Ranga Reddy district, PIN 521185. The parcel centroid supplied from cadastral data is 17.17366418164597, 78.22346160878622. The RERA land record gives the west boundary as a proposed road; the HMDA technical approval extract lists road widths as 15.00 and its separate commencement/technical-approval extraction records 18 mt. No additional approach-road or public-transport details are supplied here.
The nearest sampled Outer Ring Road interchange is listed at approximately 22.8 km. The supplied record does not provide a travel time or identify the route used for this approximate distance.
9. Developer & development status
The registered promoter is MEERA SHANTIVANAM PRIVATE LIMITED, a private limited company. The RERA record gives GSTIN 36AAMCM1835C1ZM and a masked PAN ending 835C; it identifies Siva Kumar Ivaturi as director and authorized signatory.
The RERA address is MEERASHANTIVANAM APARTMENTS, Chegur, Chegur village, Nandigama, Ranga Reddy, 521185. The developer website recorded in the project data is https://MSVKANHA.COM.
The promoter’s Form B, signed by authorized signatory Siva Kumar and dated 29 August 2024, declares the project will be completed by 14 AUG 2030 and declares the land free from encumbrances. These are promoter declarations, not independent findings. No construction-progress figure is supplied.
10. Approvals, official records & documents
TG-RERA registration: Form C certificate for P02400009019, valid 14 August 2024 to 14 August 2030; identifies the project and registered promoter.
HMDA technical building approval: 062246/SMD/R1/U6/HMDA/28122023, dated 14 August 2024; covers the residential building on plots 172 to 181 and records the approved configuration and conditions.
Approval-plan extract: File/approval number 062246/SMD/R1/U6/HMDA/28122023, dated 14 August 2024; records the 1 Stilt + 5 upper-floor configuration, 50 dwelling units and proposed parking.
Promoter declaration: Form B affidavit-cum-declaration dated 29 August 2024, including promoter-declared completion deadline and land/finance undertakings.
Occupancy/completion certificate: None supplied. The technical-approval document states that an OC is compulsory before occupation.
Layout / sanctioned-layout record: The supplied HMDA evidence is a technical building approval; no separate approved-layout document or layout number is provided in this evidence.
The HMDA technical approval sets out conditions including prior approval for modifications, use of the stilt/cellar for parking, provision of rainwater harvesting and a garbage house, and obtaining an OC before occupation. The detailed conditions should be checked against the complete approval documents before purchase.
Frequently asked questions
Is MEERA SHANTIVANAM PHASE 3 PLOT 6 registered with Telangana RERA?
Yes. MEERA SHANTIVANAM PHASE 3 PLOT 6 is registered with the Telangana Real Estate Regulatory Authority as P02400009019; the registration status is New Project.
Who is the developer of MEERA SHANTIVANAM PHASE 3 PLOT 6?
The promoter named in the RERA registration is MEERA SHANTIVANAM PRIVATE LIMITED.
Where is MEERA SHANTIVANAM PHASE 3 PLOT 6 located?
MEERA SHANTIVANAM PHASE 3 PLOT 6 is in CHEGUR VILLAGE, Nandigama, Rangareddy, Telangana (521185).
When will MEERA SHANTIVANAM PHASE 3 PLOT 6 be completed?
The promoter's proposed date of completion filed with RERA is 14/12/2030. This is the promoter's declaration, not a guarantee.
More projects in Chegur