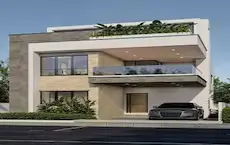
Meera Shantivanam Phase 4
MEERA SHANTIVANAM PRIVATE LIMITED · Rangareddy · RERA P02400006678
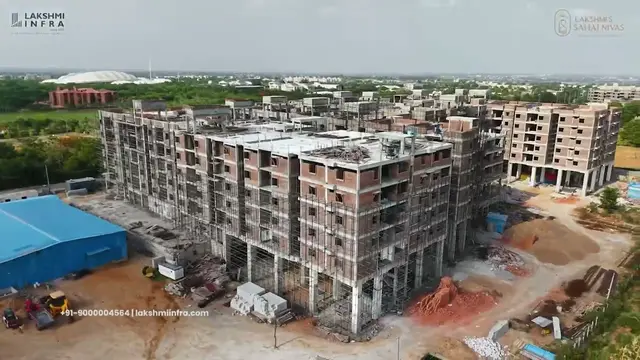
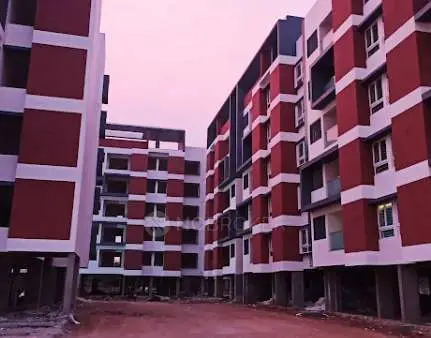
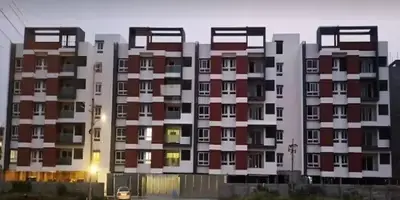
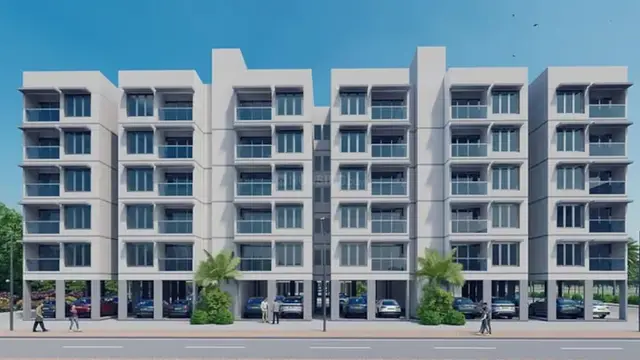
MEERA SHANTIVANAM PHASE 4 is a residential apartment project in Chegur Village, Nandigama Mandal, Ranga Reddy District, developed by MEERA SHANTIVANAM PRIVATE LIMITED. The project filing records a land area of 6410.66 sq. m, two residential blocks, WING (4A) and WING (4B), each configured as 1Stilt + 5, and 80 1BHK units. Its TG-RERA registration number is P02400006678, and the completion deadline in the RERA declaration is 11TH APRIL 2029.
More from Meera Shantivanam Pvt Ltd · 14 projects →
01What we found
Read from TG-RERA filings, approvals, land and registration records and court records. A court case is counted only when the court record states this project's survey number with its village, or names the project.
02Check before you pay
7 items to check before you pay, 2 high - from the title chain, court records and approvals, each with what to ask the builder or your advocate. An item may not be a problem with the project: records can be incomplete.
1. Project at a glance
Project identity
| Item | RERA-filed / recorded details |
|---|---|
| Registered project name | MEERA SHANTIVANAM PHASE 4 |
| Project type | Residential apartment project |
| Phase / registered portion | Phase 4; registered land described as 112/104 PART and 112/105 PART |
| TG-RERA registration | P02400006678 |
| Registration validity | 17/08/2023 to 11/04/2029. This is registration validity, not an occupancy certificate or a statement that the construction deadline has changed. |
| Registered promoter | MEERA SHANTIVANAM PRIVATE LIMITED, company |
| RERA status | The certificate records registration under section 5. The project evidence also includes an HMDA occupancy certificate for Blocks 4A and 4B; see the phase/building scope below. |
RERA record RERA filing
Land and geographic identity
| Item | RERA-filed / recorded details |
|---|---|
| Locality / revenue village | Chegur Village |
| Mandal | Nandigama |
| District | Ranga Reddy |
| PIN | 509228 in the project identity record and certificate; the certificate’s promoter-office address separately records PIN 509325. |
| Project survey numbers and subdivisions | Sy. No. 112/104 PART and Sy. No. 112/105 PART |
| Registered site extent | The HMDA occupancy certificate records a sanctioned-plan site area of 3389.41 Sq.mts. The project filing records total/net land area of 6410.66 sq. m. |
| Recorded boundaries | North: Village Road; South: Vendors Land; East: Neighbours Land; West: Vendors Land and Proposed Road |
| Road-widening / FTL / nala-affected area in project filing | 00 sq. m |
RERA record RERA filing RERA filing
Development identity
| Item | Details |
|---|---|
| Sanctioning authority | Hyderabad Metropolitan Development Authority (HMDA) |
| Principal building approval | HMDA technical approval 057455/SMD/R1/U6/HMDA/26102022, dated 11 April, 2023 |
| Approved building arrangement | Two residential wings/blocks: WING (4A) and WING (4B); each recorded as 1Stilt + 5 |
| Building height | HMDA approval records 15; the occupancy certificate specifies 15.0 metres for each block. |
| Approved built-up area | The approval records Total Built up Area: 5287.15 sq. m and separately Proposed Built-up Area: 6410.66 sq. m. By block, it records 4A: 1125.65 Sq. Metres and 4B: 4161.5 Sq. Metres. These are distinct figures as labelled in the approval. |
| Mortgage area recorded in approval | 580.77 sq. m provided; the approval identifies 565.84 Sq. Meters as mortgaged area in the first floor of Block B under document No. 1682/2023. |
| Sanctioned units vs RERA-filed units | The approval conditions say the number of units sanctioned must not be increased without prior approval, but the supplied extraction does not state a sanctioned unit count. The TG-RERA filing records 80 units. |
| Floor / parking configuration | Stilt is identified in the floor configuration, and the approval requires cellar/stilt space to be used exclusively for vehicle parking. No basement or separate parking-level count is established in the supplied records. |
RERA unit table RERA unit details
Offering and status
| Item | Details |
|---|---|
| RERA-filed unit type | 1BHK, 80 units |
| Filed saleable area | 8.05 sq. m as recorded for the 1BHK configuration |
| Booked / available | 0 booked / 80 available, as last read from TG-RERA; the record supplies no as-of date, so counts are indicative. |
| Construction stage / completion | The project evidence includes an HMDA Occupancy Certificate dated 17/02/2026 for Blocks 4A and 4B, and an architect’s Form–1A dated 03-06-2026 certifying completion in all aspects. This is evidence for the identified blocks, not a statement about other phases of a wider development. |
| Completion deadline in RERA declaration | 11TH APRIL 2029 |
| Occupancy certificate status | HMDA certificate 013492/HMDA/03910/SWOC/SKP1/2026 covers residential Blocks 4A and 4B on 112/104PART and 112/105PART, Chegur Village. The certificate records completion notice submitted 14/01/2026 and completion within stipulated time: Yes. |
RERA unit table RERA unit details
2. The project story
- MEERA SHANTIVANAM PHASE 4 is a residential apartment phase recorded by TG-RERA at Chegur Village, Nandigama Mandal, Ranga Reddy District, on portions of survey numbers 112/104 and 112/105. The HMDA building approval describes two residential wings, 4A and 4B, each configured as 1Stilt + 5. The RERA filing lists 80 1BHK units. RERA record RERA filing RERA unit table
- The records show an important distinction between the project’s registered completion undertaking and the status of the identified buildings: the Form B declaration undertakes completion by 11TH APRIL 2029, while HMDA issued an occupancy certificate for Blocks 4A and 4B dated 17/02/2026, and the architect’s Form–1A certifies completion in all aspects. The occupancy certificate’s stated scope is those two blocks on the specified survey portions; it should not be read as covering other phases or buildings beyond that stated scope.
- The building approval calls itself a technical approval and says the building plans are to be sanctioned by the Executive Authority in conformity with the technically approved plans. The available records identify the subsequent HMDA occupancy certificate, but do not provide a separate extracted commencement notice or a current site inspection report.
3. Master plan, architecture & building design
- The available HMDA approval describes two residential blocks, WING (4A) and WING (4B), with a 1Stilt + 5 configuration. It records a building height of 15; the occupancy certificate gives the height as 15.0 metres for each block. The certificate lists the blocks’ built-up areas as 1125.65 Sq. Metres for 4A and 4161.5 Sq. Metres for 4B.
- The approval uses separate labels for Total Built up Area (5287.15 Sq.mts) and Proposed Built-up Area (6410.66 Sq.mts). The project filing records 6410.66 sq. m for total and net land area. These labels are retained as stated; the supplied records do not provide a verified FSI-counted area, carpet-area schedule, or a clear drawing-based reconciliation of these figures. RERA filing
- The supplied plan-related extraction does not establish the number of flats per floor, lift or stair count, entry/exit arrangement as built, internal circulation layout, landscaped-area measurements, or residential/common-area distribution. The HMDA approval does require a site entry and exit, parking use of the stilt/cellar, a tot-lot, peripheral greenery, rainwater harvesting, and a transformer and garbage house; those are approval conditions, not independent confirmation of present completion.
4. Homes, configurations & floor plans
| Configuration | Units | Booked | Available | RERA saleable area | Measured carpet area | Loading (if supplied) |
|---|---|---|---|---|---|---|
| 1BHK | 80 | 0 | 80 | 8.05 sq. m | Not measured in supplied drawings | Not supplied |
RERA unit details Floor plans RERA unit table
The configuration, unit counts, booking figures and saleable area above are TG-RERA filing data. The supplied floor-plan set contains two drawings, but neither has a measured unit plan in the available record. No software-measured carpet area, room dimensions, balcony or utility measurements, or loading figure is therefore available. Carpet area and saleable area are not interchangeable; the supplied material does not provide a measured carpet-area basis for this phase. RERA unit details Floor plans
5. Parking & vehicle circulation
- The HMDA approval requires the stilt/cellar to be used exclusively for vehicle parking and prohibits partition walls or rolling shutters in that area. It also requires one entry and one exit, each with a minimum width of 4.5mts. and height clearance of 5mts. The supplied approval extraction does not state a parking-space count or distinguish resident, visitor, two-wheeler or accessible parking. No unit-specific parking allocation is established by the supplied records.
- The approval identifies mortgaged built-up area in Block B, including the first-floor area described under document No. 1682/2023; this is not a parking allocation.
6. Amenities, recreation & open spaces
The RERA-filed amenity record lists 14 items. The HMDA approval separately includes conditions for specified facilities. The supplied progress percentages are all 0; these are filing values and do not independently establish whether a facility has been completed or is operational. RERA amenities
| Description / size | Listed in the RERA amenity record; no size or facility detail supplied |
|---|---|
| Evidence source | RERA-filed amenity list |
| Declared progress / verified status | Progress 0%; completion not independently verified |
| Description / size | RERA-listed; HMDA approval requires a fenced tot-lot maintained as greenery and a peripheral greenery strip; no area supplied |
|---|---|
| Evidence source | RERA amenities |
| Declared progress / verified status | Progress 0%; completion not independently verified |
| Description / size | Listed; no area supplied |
|---|---|
| Evidence source | RERA-filed amenity list |
| Declared progress / verified status | Progress 0%; completion not independently verified |
RERA amenities
7. Utilities, building services & safety
- The RERA-filed amenity record marks water supply, sewerage, storm-water drains, rainwater harvesting, fire protection and fire safety, and an electrical meter room/sub-station/receiving station as available; the recorded progress for these items is 0. The record does not supply capacities or confirm construction or operation. RERA amenities
- The HMDA approval additionally requires rainwater-harvesting structures, a septic tank, a transformer, and a garbage house. Its conditions specify emergency lighting in corridors, common passages and staircases; fire extinguishers; a manually operated alarm system; static underground and terrace water tanks of 25,000 lts. each; and a hose reel/down corner. These are approval requirements, not evidence that the facilities have been independently inspected or verified as installed.
- No project-specific capacity or verified operational information is supplied for water source/storage beyond the stated tank requirement, sewage treatment plant, treated-water reuse, electrical backup generator, lift provision or capacity, CCTV, access control, EV charging, or accessibility features. The approval requires a generator as an alternate electricity source and provision for services including sanitation, plumbing, fire safety, lifts and electrical installations under qualified technical supervision.
8. Location, access & connectivity
- The registered project location is Chegur Village, Nandigama Mandal, Ranga Reddy District, Telangana, PIN 509228, on 112/104 PART and 112/105 PART. The project filing records a Village Road on the north boundary and a proposed road on the west boundary. The HMDA technical approval refers to an 18 mt. road and requires a black-topped approach road before release of the occupancy certificate. RERA record RERA filing
- The supplied location data lists these measured distances: Financial District (Nanakramguda), 1.2 km; IndusInd Bank, 0.4 km; an unnamed bus station, 2.2 km; Manuu Polytechnic Hyderabad, 1.6 km; Sankaraya Eye Hospital, 1.6 km; ADP, 0.0 km; South India Shopping Mall, 2.6 km; an unnamed park, 1.2 km; and Nanakramguda Government Primary School, 0.5 km. These are supplied location-record distances, not travel-time claims. Location record
9. Developer & development status
- The registered promoter is MEERA SHANTIVANAM PRIVATE LIMITED, a company, with GSTIN 36AAMCM1835C1ZM. The RERA record gives the promoter address as MEERASHANTIVANAM APARTMENTS, CHEGUR VILLAGE, CHEGUR VILLAGE, Nandigama, Ranga Reddy, 509228. It identifies SIVA KUMAR IVATURI as an authorized signatory. The promoter website recorded in the supplied data is https://MSVKANHA.COM; the record does not provide a separate project contact number or email. Corporate record Parties record Promoter website
- The promoter’s Form B declaration, dated 22/05/2023, states that the land is free from encumbrances, asserts title or authenticated title arrangements with the landowner, and undertakes completion by 11TH APRIL 2029. These are promoter declarations. The supplied HMDA occupancy certificate and architect’s Form–1A concern Blocks 4A and 4B specifically.
10. Approvals, official records & documents
| Identifier / date | P02400006678, issued 17/08/2023; valid through 11/04/2029 |
|---|---|
| Scope and note | Registration for MEERA SHANTIVANAM PHASE 4; survey numbers recorded as 112/104 PART and 112/105 PART. |
| Identifier / date | 057455/SMD/R1/U6/HMDA/26102022, dated 11 April, 2023 |
|---|---|
| Scope and note | Technical approval for WING (4A) and WING (4B); the document states that building plans are to be sanctioned by the Executive Authority in conformity with the technical approval. |
| Identifier / date | 013492/HMDA/03910/SWOC/SKP1/2026, dated 17/02/2026 |
|---|---|
| Scope and note | Occupancy certificate for residential Blocks 4A and 4B at Kanha Shantivanam, Chegur Village, 112/104PART and 112/105PART. |
| Identifier / date | Dated 03-06-2026 |
|---|---|
| Scope and note | Certifies completion in all aspects of Meera Phase 4 and records the HMDA occupancy certificate identifier above. |
| Identifier / date | Dated 22/05/2023 |
|---|---|
| Scope and note | Promoter declaration concerning title, encumbrances, separate-account obligations and completion undertaking. |
| Identifier / date | Statement No. 141431949 |
|---|---|
| Scope and note | Filed record includes entries for the project survey descriptions; a fresh current encumbrance search is not established by this overview. |
| Identifier / date | Identifier 338941884 appears in the extracted record |
|---|---|
| Scope and note | The supplied extraction identifies a site plan with building drawings and a 12mts main road, but does not clearly establish the approval number, parties, location or sanctioned land-use details. |
The supplied records include an HMDA occupancy certificate for the two identified blocks. They do not establish a separate approved-layout number or an independently verified master-plan land-use designation for the registered site. HMDA
1. Project at a glance
Project identity
Registered project name: MEERA SHANTIVANAM PHASE 4
Project type: Residential apartment project
Phase / registered portion: Phase 4; registered land described as 112/104 PART and 112/105 PART
TG-RERA registration: P02400006678
Registration validity: 17/08/2023 to 11/04/2029. This is registration validity, not an occupancy certificate or a statement that the construction deadline has changed.
Registered promoter: MEERA SHANTIVANAM PRIVATE LIMITED, company
RERA status: The certificate records registration under section 5. The project evidence also includes an HMDA occupancy certificate for Blocks 4A and 4B; see the phase/building scope below.
Land and geographic identity
Locality / revenue village: Chegur Village
Mandal: Nandigama
District: Ranga Reddy
PIN: 509228 in the project identity record and certificate; the certificate’s promoter-office address separately records PIN 509325.
Project survey numbers and subdivisions: Sy. No. 112/104 PART and Sy. No. 112/105 PART
Registered site extent: The HMDA occupancy certificate records a sanctioned-plan site area of 3389.41 Sq.mts. The project filing records total/net land area of 6410.66 sq. m.
Recorded boundaries: North: Village Road; South: Vendors Land; East: Neighbours Land; West: Vendors Land and Proposed Road
Road-widening / FTL / nala-affected area in project filing: 00 sq. m
Development identity
Sanctioning authority: Hyderabad Metropolitan Development Authority (HMDA)
Principal building approval: HMDA technical approval 057455/SMD/R1/U6/HMDA/26102022, dated 11 April, 2023
Approved building arrangement: Two residential wings/blocks: WING (4A) and WING (4B); each recorded as 1Stilt + 5
Building height: HMDA approval records 15; the occupancy certificate specifies 15.0 metres for each block.
Approved built-up area: The approval records Total Built up Area: 5287.15 sq. m and separately Proposed Built-up Area: 6410.66 sq. m. By block, it records 4A: 1125.65 Sq. Metres and 4B: 4161.5 Sq. Metres. These are distinct figures as labelled in the approval.
Mortgage area recorded in approval: 580.77 sq. m provided; the approval identifies 565.84 Sq. Meters as mortgaged area in the first floor of Block B under document No. 1682/2023.
Sanctioned units vs RERA-filed units: The approval conditions say the number of units sanctioned must not be increased without prior approval, but the supplied extraction does not state a sanctioned unit count. The TG-RERA filing records 80 units.
Floor / parking configuration: Stilt is identified in the floor configuration, and the approval requires cellar/stilt space to be used exclusively for vehicle parking. No basement or separate parking-level count is established in the supplied records.
Offering and status
RERA-filed unit type: 1BHK, 80 units
Filed saleable area: 8.05 sq. m as recorded for the 1BHK configuration
Booked / available: 0 booked / 80 available, as last read from TG-RERA; the record supplies no as-of date, so counts are indicative.
Construction stage / completion: The project evidence includes an HMDA Occupancy Certificate dated 17/02/2026 for Blocks 4A and 4B, and an architect’s Form–1A dated 03-06-2026 certifying completion in all aspects. This is evidence for the identified blocks, not a statement about other phases of a wider development.
Completion deadline in RERA declaration: 11TH APRIL 2029
Occupancy certificate status: HMDA certificate 013492/HMDA/03910/SWOC/SKP1/2026 covers residential Blocks 4A and 4B on 112/104PART and 112/105PART, Chegur Village. The certificate records completion notice submitted 14/01/2026 and completion within stipulated time: Yes.
2. The project story
- MEERA SHANTIVANAM PHASE 4 is a residential apartment phase recorded by TG-RERA at Chegur Village, Nandigama Mandal, Ranga Reddy District, on portions of survey numbers 112/104 and 112/105. The HMDA building approval describes two residential wings, 4A and 4B, each configured as 1Stilt + 5. The RERA filing lists 80 1BHK units.
- The records show an important distinction between the project’s registered completion undertaking and the status of the identified buildings: the Form B declaration undertakes completion by 11TH APRIL 2029, while HMDA issued an occupancy certificate for Blocks 4A and 4B dated 17/02/2026, and the architect’s Form–1A certifies completion in all aspects. The occupancy certificate’s stated scope is those two blocks on the specified survey portions; it should not be read as covering other phases or buildings beyond that stated scope.
- The building approval calls itself a technical approval and says the building plans are to be sanctioned by the Executive Authority in conformity with the technically approved plans. The available records identify the subsequent HMDA occupancy certificate, but do not provide a separate extracted commencement notice or a current site inspection report.
3. Master plan, architecture & building design
- The available HMDA approval describes two residential blocks, WING (4A) and WING (4B), with a 1Stilt + 5 configuration. It records a building height of 15; the occupancy certificate gives the height as 15.0 metres for each block. The certificate lists the blocks’ built-up areas as 1125.65 Sq. Metres for 4A and 4161.5 Sq. Metres for 4B.
- The approval uses separate labels for Total Built up Area (5287.15 Sq.mts) and Proposed Built-up Area (6410.66 Sq.mts). The project filing records 6410.66 sq. m for total and net land area. These labels are retained as stated; the supplied records do not provide a verified FSI-counted area, carpet-area schedule, or a clear drawing-based reconciliation of these figures.
- The supplied plan-related extraction does not establish the number of flats per floor, lift or stair count, entry/exit arrangement as built, internal circulation layout, landscaped-area measurements, or residential/common-area distribution. The HMDA approval does require a site entry and exit, parking use of the stilt/cellar, a tot-lot, peripheral greenery, rainwater harvesting, and a transformer and garbage house; those are approval conditions, not independent confirmation of present completion.
4. Homes, configurations & floor plans
| Configuration | Units | Booked | Available | RERA saleable area | Measured carpet area | Loading (if supplied) |
|---|---|---|---|---|---|---|
| 1BHK | 80 | 0 | 80 | 8.05 sq. m | Not measured in supplied drawings | Not supplied |
The configuration, unit counts, booking figures and saleable area above are TG-RERA filing data. The supplied floor-plan set contains two drawings, but neither has a measured unit plan in the available record. No software-measured carpet area, room dimensions, balcony or utility measurements, or loading figure is therefore available. Carpet area and saleable area are not interchangeable; the supplied material does not provide a measured carpet-area basis for this phase.
5. Parking & vehicle circulation
- The HMDA approval requires the stilt/cellar to be used exclusively for vehicle parking and prohibits partition walls or rolling shutters in that area. It also requires one entry and one exit, each with a minimum width of 4.5mts. and height clearance of 5mts. The supplied approval extraction does not state a parking-space count or distinguish resident, visitor, two-wheeler or accessible parking. No unit-specific parking allocation is established by the supplied records.
- The approval identifies mortgaged built-up area in Block B, including the first-floor area described under document No. 1682/2023; this is not a parking allocation.
6. Amenities, recreation & open spaces
The RERA-filed amenity record lists 14 items. The HMDA approval separately includes conditions for specified facilities. The supplied progress percentages are all 0; these are filing values and do not independently establish whether a facility has been completed or is operational.
| Description / size | Listed in the RERA amenity record; no size or facility detail supplied |
|---|---|
| Evidence source | RERA-filed amenity list |
| Declared progress / verified status | Progress 0%; completion not independently verified |
| Description / size | RERA-listed; HMDA approval requires a fenced tot-lot maintained as greenery and a peripheral greenery strip; no area supplied |
|---|---|
| Declared progress / verified status | Progress 0%; completion not independently verified |
| Description / size | Listed; no area supplied |
|---|---|
| Evidence source | RERA-filed amenity list |
| Declared progress / verified status | Progress 0%; completion not independently verified |
7. Utilities, building services & safety
- The RERA-filed amenity record marks water supply, sewerage, storm-water drains, rainwater harvesting, fire protection and fire safety, and an electrical meter room/sub-station/receiving station as available; the recorded progress for these items is 0. The record does not supply capacities or confirm construction or operation.
- The HMDA approval additionally requires rainwater-harvesting structures, a septic tank, a transformer, and a garbage house. Its conditions specify emergency lighting in corridors, common passages and staircases; fire extinguishers; a manually operated alarm system; static underground and terrace water tanks of 25,000 lts. each; and a hose reel/down corner. These are approval requirements, not evidence that the facilities have been independently inspected or verified as installed.
- No project-specific capacity or verified operational information is supplied for water source/storage beyond the stated tank requirement, sewage treatment plant, treated-water reuse, electrical backup generator, lift provision or capacity, CCTV, access control, EV charging, or accessibility features. The approval requires a generator as an alternate electricity source and provision for services including sanitation, plumbing, fire safety, lifts and electrical installations under qualified technical supervision.
8. Location, access & connectivity
- The registered project location is Chegur Village, Nandigama Mandal, Ranga Reddy District, Telangana, PIN 509228, on 112/104 PART and 112/105 PART. The project filing records a Village Road on the north boundary and a proposed road on the west boundary. The HMDA technical approval refers to an 18 mt. road and requires a black-topped approach road before release of the occupancy certificate.
- The supplied location data lists these measured distances: Financial District (Nanakramguda), 1.2 km; IndusInd Bank, 0.4 km; an unnamed bus station, 2.2 km; Manuu Polytechnic Hyderabad, 1.6 km; Sankaraya Eye Hospital, 1.6 km; ADP, 0.0 km; South India Shopping Mall, 2.6 km; an unnamed park, 1.2 km; and Nanakramguda Government Primary School, 0.5 km. These are supplied location-record distances, not travel-time claims.
9. Developer & development status
- The registered promoter is MEERA SHANTIVANAM PRIVATE LIMITED, a company, with GSTIN 36AAMCM1835C1ZM. The RERA record gives the promoter address as MEERASHANTIVANAM APARTMENTS, CHEGUR VILLAGE, CHEGUR VILLAGE, Nandigama, Ranga Reddy, 509228. It identifies SIVA KUMAR IVATURI as an authorized signatory. The promoter website recorded in the supplied data is https://MSVKANHA.COM; the record does not provide a separate project contact number or email.
- The promoter’s Form B declaration, dated 22/05/2023, states that the land is free from encumbrances, asserts title or authenticated title arrangements with the landowner, and undertakes completion by 11TH APRIL 2029. These are promoter declarations. The supplied HMDA occupancy certificate and architect’s Form–1A concern Blocks 4A and 4B specifically.
10. Approvals, official records & documents
| Identifier / date | P02400006678, issued 17/08/2023; valid through 11/04/2029 |
|---|---|
| Scope and note | Registration for MEERA SHANTIVANAM PHASE 4; survey numbers recorded as 112/104 PART and 112/105 PART. |
| Identifier / date | 057455/SMD/R1/U6/HMDA/26102022, dated 11 April, 2023 |
|---|---|
| Scope and note | Technical approval for WING (4A) and WING (4B); the document states that building plans are to be sanctioned by the Executive Authority in conformity with the technical approval. |
| Identifier / date | 013492/HMDA/03910/SWOC/SKP1/2026, dated 17/02/2026 |
|---|---|
| Scope and note | Occupancy certificate for residential Blocks 4A and 4B at Kanha Shantivanam, Chegur Village, 112/104PART and 112/105PART. |
| Identifier / date | Dated 03-06-2026 |
|---|---|
| Scope and note | Certifies completion in all aspects of Meera Phase 4 and records the HMDA occupancy certificate identifier above. |
| Identifier / date | Dated 22/05/2023 |
|---|---|
| Scope and note | Promoter declaration concerning title, encumbrances, separate-account obligations and completion undertaking. |
| Identifier / date | Statement No. 141431949 |
|---|---|
| Scope and note | Filed record includes entries for the project survey descriptions; a fresh current encumbrance search is not established by this overview. |
| Identifier / date | Identifier 338941884 appears in the extracted record |
|---|---|
| Scope and note | The supplied extraction identifies a site plan with building drawings and a 12mts main road, but does not clearly establish the approval number, parties, location or sanctioned land-use details. |
The supplied records include an HMDA occupancy certificate for the two identified blocks. They do not establish a separate approved-layout number or an independently verified master-plan land-use designation for the registered site.
Other registrations of Meera Shantivanam
Frequently asked questions
Is MEERA SHANTIVANAM PHASE 4 registered with Telangana RERA?
Yes. MEERA SHANTIVANAM PHASE 4 is registered with the Telangana Real Estate Regulatory Authority as P02400006678; the registration status is New Project.
Who is the developer of MEERA SHANTIVANAM PHASE 4?
The promoter named in the RERA registration is MEERA SHANTIVANAM PRIVATE LIMITED.
Where is MEERA SHANTIVANAM PHASE 4 located?
MEERA SHANTIVANAM PHASE 4 is in CHEGUR VILLAGE, Nandigama, Rangareddy, Telangana (509228).
When will MEERA SHANTIVANAM PHASE 4 be completed?
The promoter's proposed date of completion filed with RERA is 11/04/2029. This is the promoter's declaration, not a guarantee.
More projects in Chegur