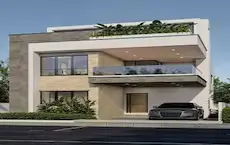
Meera Shantivanam Phase3 Plot 7
MEERA SHANTIVANAM PRIVATE LIMITED · Rangareddy · RERA P02400008946
MEERA SHANTIVANAM PHASE3 PLOT 7 is a residential apartment development in Chegur, Nandigama Mandal, Ranga Reddy District. The registered promoter is MEERA SHANTIVANAM PRIVATE LIMITED. The project has a registered site extent of 5,158.89 sq. m and comprises two residential blocks, MEERA (BLOCK 7A) and MEERA (BLOCK 7B), each recorded as 1 Stilt + 5, with 90 homes in 1BHK, 2BHK, 3BHK and unspecified “BHK” configurations. It is registered under TG-RERA number P02400008946, and the project header records proposed completion as 15/10/2030.
More from Meera Shantivanam Pvt Ltd · 14 projects →
01What we found
Read from TG-RERA filings, approvals, land and registration records and court records. A court case is counted only when the court record states this project's survey number with its village, or names the project.
02Check before you pay
9 items to check before you pay, 3 high - from the title chain, court records and approvals, each with what to ask the builder or your advocate. An item may not be a problem with the project: records can be incomplete.
Project at a glance
Project identity
| Field | Project record |
|---|---|
| Registered name | MEERA SHANTIVANAM PHASE3 PLOT 7 RERA record |
| Project type | Apartment/residential in the project record; the RERA certificate extraction also labels the type “plotted”. The record does not explain that classification difference. RERA record RERA filing |
| Phase / registered portion | Phase 3, Plot 7; the HMDA technical approval describes Blocks 7A and 7B on plots 15 to 28. RERA record |
| TG-RERA registration | P02400008946 RERA record |
| Registration validity | 15 June 2024–15 June 2030 (six years as stated on the certificate). This is registration validity, not the project’s completion deadline. RERA record |
| Registered promoter | MEERA SHANTIVANAM PRIVATE LIMITED RERA record Corporate record |
| RERA status | Recorded as “New Project”; the supplied certificate is a Form C registration certificate. RERA record |
Land and geographic identity
| Field | Project record |
|---|---|
| Locality / plot range | Chegur; plots 15 to 28 are identified in the HMDA technical approval. RERA record RERA filing |
| Revenue village | Chegur is stated in the HMDA technical approval; the RERA certificate extraction says “Nandigama” as village. Confirm the registered revenue-village identity against the underlying records. RERA record |
| Mandal / district / PIN | Nandigama / Ranga Reddy / 509325 RERA record |
| Project survey numbers and subdivisions as recorded | 112/105, 112/106, 112/122, 112/123, 112/124, 112/126, 112/129, 112/130, 112/131, 112/132, 112/133, 13P, 14P RERA record Land records |
| Registered site extent | 5,158.89 sq. m in the HMDA technical approval; RERA land details record total area and net area as 5,158.89 sq. m and affected area as 00. RERA filing |
| Boundaries | North, south, east and west: “NEIGHBOURS LAND” in the RERA land details. RERA filing |
Development identity
| Field | Project record |
|---|---|
| Sanctioning authority / principal approval | Hyderabad Metropolitan Development Authority (HMDA); technical approval no. 061688/SMD/R1/U6/HMDA/13082023, dated 15/06/2024. The letter says building plans are to be sanctioned by the Executive Authority in conformity with HMDA’s technical approval. Approvals record |
| Approved built-up area | HMDA technical-approval extraction lists total built-up area 10,970.66 sq. m. It separately lists proposed built-up area 13,386.29 sq. m; these are distinct figures in the document. |
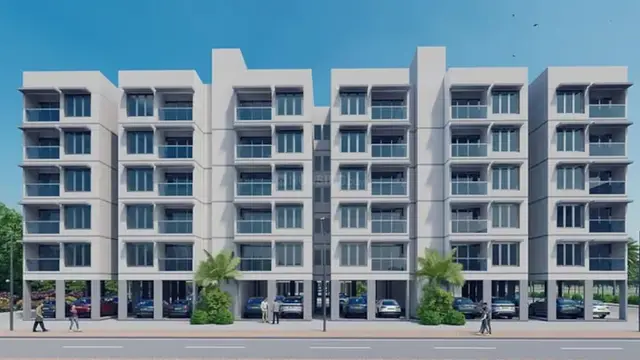
| Buildings / floors | Two residential blocks, MEERA (BLOCK 7A) and MEERA (BLOCK 7B), each recorded as 1 Stilt + 5. |
| Floor configuration detail | The available drawing labels typical floors from 1st to 5th and a stilt-floor plan. The supplied extraction does not establish basement, podium or parking-floor levels. |
| Approved versus RERA-declared homes | The HMDA letter states that the number of sanctioned units must not be increased without prior approval, but the supplied extraction does not give a total sanctioned unit count. RERA filing records 90 units across two buildings. RERA unit table |
| Site services identified in HMDA letter | Rainwater-harvesting structures, transformer, garbage house, tot-lot and ETP are listed. Their completion is not established by the supplied record. |
Offering and status
| Field | Project record |
|---|---|
| RERA-filed configurations | 1BHK: 20; 2BHK: 20; 3BHK: 10; “BHK” (unspecified): 40. RERA unit table RERA unit details |
| RERA-filed saleable area | 1BHK: 14.88 sq. m; 2BHK: 45.54 sq. m; 3BHK: 62.56 sq. m; “BHK” (unspecified): 45.4 sq. m. These are recorded as saleable area, not measured carpet area. RERA unit table RERA unit details |
| Booked / available | Portal-derived counts show 0 booked and 90 available at the last read; no as-of date is supplied, so these counts are indicative. RERA unit table |
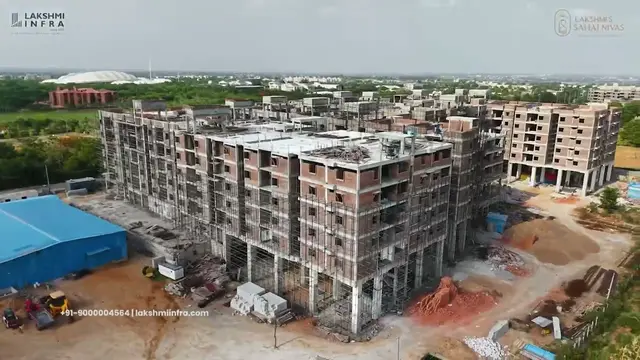
| Construction stage | No independently verified site-progress measurement is supplied. The HMDA letter refers to commencement and completion notices as requirements; it does not establish that construction has commenced or been completed. |
| Completion dates | RERA Form B declares completion by 15TH JUNE 2030; the project header records proposed completion as 15/10/2030. The supplied record does not explain the difference. RERA record |
| Occupancy / completion certificate | No occupancy or completion certificate is supplied for either block. The HMDA letter states that an occupancy certificate is compulsory before occupation. |
The project story
MEERA SHANTIVANAM PHASE3 PLOT 7 is recorded as a residential apartment development in Chegur, Nandigama Mandal, Ranga Reddy District. Its RERA filing describes two buildings and 90 homes; the HMDA technical-approval letter identifies the buildings as Blocks 7A and 7B, each with a stilt level and five floors. RERA record RERA unit table
The registration record lists four configuration rows, including 40 homes recorded only as “BHK” rather than a specified bedroom count. The portal-derived inventory shows all 90 as available and none booked, but the portal record has no as-of date. That inventory is therefore indicative, not a live availability confirmation. RERA unit details RERA unit table
The project is registered through 15 June 2030. Separately, the promoter’s Form B declaration undertakes completion by 15 June 2030, while the project header records a proposed completion date of 15 October 2030. No construction progress evidence or occupancy/completion certificate for either block is supplied, so the current physical stage and any completed or occupied portion cannot be confirmed from this evidence. RERA record Document index
Master plan, architecture & building design
The HMDA technical approval describes residential Blocks 7A and 7B on plots 15 to 28, with each block recorded as 1 Stilt + 5. It lists total built-up area as 10,970.66 sq. m, and separately lists proposed built-up area as 13,386.29 sq. m. The available extraction does not identify an FSI-counted area, footprint, flats per floor, lift or stair count, or basement/podium arrangement.
A drawing filed for Block 7A is extracted as “Stilt + 5 floors”; its total built-up-area and floor-area figures are illegible. A separate drawing shows typical-floor plans and a stilt-floor plan for the two blocks, but its OCR does not establish an approving authority or approval number. Its extracted area strings are garbled and should not be treated as reliable measurements.
The HMDA technical approval names rainwater-harvesting structures, a transformer, garbage house, tot-lot and ETP. It also states that the tot-lot is to be fenced and maintained as greenery before issue of an occupancy certificate, and requires a BT road before release of that certificate. These are approval-letter requirements or listed provisions; completion is not evidenced.
Homes, configurations & floor plans
The RERA filing lists 90 homes in total. No drawing-based carpet-area measurements are available: both supplied floor-plan drawings are recorded as scans pending measurement. Accordingly, the table reports RERA-filed saleable areas only; it does not substitute them for carpet areas. RERA unit table RERA unit details Floor plans
| Configuration | Units | Booked | Available | RERA saleable area | Measured carpet area | Loading (if supplied) |
|---|---|---|---|---|---|---|
| 1BHK | 20 | 0 | 20 | 14.88 sq. m | Not available | Not supplied |
| 2BHK | 20 | 0 | 20 | 45.54 sq. m | Not available | Not supplied |
| 3BHK | 10 | 0 | 10 | 62.56 sq. m | Not available | Not supplied |
| Unspecified (“BHK” in filing) | 40 | 0 | 40 | 45.4 sq. m | Not available | Not supplied |
Saleable area is the area stated in the RERA filing. Carpet area is not established by the supplied measured drawings; the filing provides no loading figure, so the relationship between the filed saleable area and a unit’s carpet area cannot be quantified here. Booked and available counts are indicative because the portal record has no as-of date. RERA unit details RERA unit table Floor plans
Parking & vehicle circulation
The supplied extracts do not establish a parking-space count, allocation by home, visitor or accessible parking, parking level, ramp arrangement, EV charging, or parking allotment terms. The drawings include a stilt-floor plan, but a drawing label alone does not establish the number or legal allocation of parking spaces. Document index
The HMDA letter states that no parking or construction may be made in setback areas. It does not, in the supplied extraction, provide a parking schedule or confirm how parking is arranged within the buildings.
Amenities, recreation & open spaces
The RERA amenities record lists 14 facility categories, but provides no completion evidence; the available progress percentages are 0. The HMDA technical approval also lists site services, including a tot-lot and rainwater-harvesting structures. These entries identify filed or approval-record provisions, not independently verified delivery. RERA amenities
| Facility | Green Strip / TOT LOT / Park |
|---|---|
| Description / size | Size not supplied; HMDA letter says the tot-lot is to be fenced and maintained as greenery before occupancy-certificate issue. |
| Evidence source | RERA amenities |
| Declared progress / verified status | RERA progress recorded as 0%; completion not independently verified. |
| Facility | Aggregate area of recreational open space |
|---|---|
| Description / size | Area not supplied. |
| Evidence source | RERA amenities |
| Declared progress / verified status | RERA progress recorded as 0%; completion not independently verified. |
| Facility | Community buildings |
|---|---|
| Description / size | Details and size not supplied. |
| Evidence source | RERA amenities |
| Declared progress / verified status | RERA progress recorded as 0%; completion not independently verified. |
| Facility | Internal roads and footpaths |
|---|---|
| Description / size | Details and dimensions not supplied. |
| Evidence source | RERA amenities |
| Declared progress / verified status | Listed as available “YES”; progress recorded as 0%; completion not independently verified. |
| Facility | Street lighting |
|---|---|
| Description / size | Details not supplied. |
| Evidence source | RERA amenities |
| Declared progress / verified status | Progress recorded as 0%; completion not independently verified. |
No clubhouse or indoor facility, sports facility, or other recreation feature is described in the supplied records beyond the tot-lot/park and recreational open-space entries. RERA amenities
Utilities, building services & safety
The RERA amenities record lists water supply, sewerage, storm-water drains, sewage/sullage treatment and disposal, water conservation/rainwater harvesting, fire protection and safety, and electrical meter room/sub-station/receiving station. It does not provide capacities, technical specifications, completion evidence or an as-built status. RERA amenities
HMDA’s technical-approval letter lists rainwater-harvesting structures, a transformer, a garbage house and an ETP. The same letter requires a commencement notice before work and a completion notice and occupancy certificate after building completion; it states that an occupancy certificate is compulsory before occupation. These are recorded provisions and conditions, not proof that the facilities or notices have been completed.
The supplied evidence does not state water sources or storage capacity; STP/ETP capacity or reuse arrangements; electrical load or backup generation; lift count or capacity; fire-system specifications, escape-stair arrangements or fire-clearance status; waste-segregation arrangements; CCTV/security systems; or accessible circulation. RERA amenities
Location, access & connectivity
The registered project location is in the Chegur locality, Nandigama Mandal, Ranga Reddy District, PIN 509325. The HMDA technical-approval letter identifies Chegur village and plots 15 to 28. The RERA certificate extraction records the village as Nandigama, so the revenue-village identity should be confirmed from the underlying project and land records. RERA record RERA filing
The supplied location record gives the nearest sampled Outer Ring Road interchange at approximately 22.8 km. The point used is the cadastral parcel centroid (17.17366, 78.22346); no other approach-road, public-transport or landmark distances are supplied. Location record Cadastral map
Developer & development status
The registered legal promoter is MEERA SHANTIVANAM PRIVATE LIMITED, recorded as a company. The supplied corporate identifier is GSTIN 36AAMCM1835C1ZM. The project record gives MEERASHANTIVANAM APARTMENTS, CHEGUR, Nandigama, Ranga Reddy, 509325 as the promoter address; no separate official contact details are supplied. Corporate record Parties record RERA record
In Form B, authorized signatory I Siva Kumar declares the project land-title basis and states that the project will be completed by 15TH JUNE 2030. This is a promoter declaration. The registration certificate records validity through 15 June 2030, while the project header records proposed completion as 15/10/2030; the supplied evidence does not explain the differing completion dates. RERA record
The project record identifies two blocks and 90 filed homes, but does not establish construction progress, handover, or occupancy certification for either block. No phase- or block-specific occupancy certificate is supplied. RERA unit table Document index
Approvals, official records & documents
| Evidence in supplied file | Form C certificate for MEERA SHANTIVANAM PHASE3 PLOT 7, registration P02400008946; validity 15 June 2024–15 June 2030. |
|---|---|
| Scope / limitation | Registration record; not an agreement for sale or conveyance to a buyer. |
| Evidence in supplied file | Approval no. 061688/SMD/R1/U6/HMDA/13082023, dated 15/06/2024; describes Blocks 7A and 7B and the listed survey numbers. |
|---|---|
| Scope / limitation | The letter says building plans are to be sanctioned by the Executive Authority in conformity with the technical approval. |
| Evidence in supplied file | Filed drawing for Block 7A, extracted as Stilt + 5 floors; key area figures are illegible. |
|---|---|
| Scope / limitation | Drawing extract does not supply readable area totals. |
| Evidence in supplied file | Drawings for Blocks 7A and 7B, with typical-floor and stilt-plan labels. |
|---|---|
| Scope / limitation | OCR does not identify an approving authority or approval number; both drawings remain unmeasured in the supplied floor-plan record. |
| Evidence in supplied file | Authorized signatory declaration dated 12/07/2024, including title-basis, encumbrance and completion statements. |
|---|---|
| Scope / limitation | Promoter-declared statements, not independent verification. |
| Evidence in supplied file | None supplied for the project or either block. Document index |
|---|---|
| Scope / limitation | Certificate status is not established by the supplied documents. |
Project at a glance
Project identity
Registered name: MEERA SHANTIVANAM PHASE3 PLOT 7
Project type: Apartment/residential in the project record; the RERA certificate extraction also labels the type “plotted”. The record does not explain that classification difference.
Phase / registered portion: Phase 3, Plot 7; the HMDA technical approval describes Blocks 7A and 7B on plots 15 to 28.
TG-RERA registration: P02400008946
Registration validity: 15 June 2024–15 June 2030 (six years as stated on the certificate). This is registration validity, not the project’s completion deadline.
Registered promoter: MEERA SHANTIVANAM PRIVATE LIMITED
RERA status: Recorded as “New Project”; the supplied certificate is a Form C registration certificate.
Land and geographic identity
Locality / plot range: Chegur; plots 15 to 28 are identified in the HMDA technical approval.
Revenue village: Chegur is stated in the HMDA technical approval; the RERA certificate extraction says “Nandigama” as village. Confirm the registered revenue-village identity against the underlying records.
Mandal / district / PIN: Nandigama / Ranga Reddy / 509325
Project survey numbers and subdivisions as recorded: 112/105, 112/106, 112/122, 112/123, 112/124, 112/126, 112/129, 112/130, 112/131, 112/132, 112/133, 13P, 14P
Registered site extent: 5,158.89 sq. m in the HMDA technical approval; RERA land details record total area and net area as 5,158.89 sq. m and affected area as 00.
Boundaries: North, south, east and west: “NEIGHBOURS LAND” in the RERA land details.
Development identity
Sanctioning authority / principal approval: Hyderabad Metropolitan Development Authority (HMDA); technical approval no. 061688/SMD/R1/U6/HMDA/13082023, dated 15/06/2024. The letter says building plans are to be sanctioned by the Executive Authority in conformity with HMDA’s technical approval.
Approved built-up area: HMDA technical-approval extraction lists total built-up area 10,970.66 sq. m. It separately lists proposed built-up area 13,386.29 sq. m; these are distinct figures in the document.
Buildings / floors: Two residential blocks, MEERA (BLOCK 7A) and MEERA (BLOCK 7B), each recorded as 1 Stilt + 5.
Floor configuration detail: The available drawing labels typical floors from 1st to 5th and a stilt-floor plan. The supplied extraction does not establish basement, podium or parking-floor levels.
Approved versus RERA-declared homes: The HMDA letter states that the number of sanctioned units must not be increased without prior approval, but the supplied extraction does not give a total sanctioned unit count. RERA filing records 90 units across two buildings.
Site services identified in HMDA letter: Rainwater-harvesting structures, transformer, garbage house, tot-lot and ETP are listed. Their completion is not established by the supplied record.
Offering and status
RERA-filed configurations: 1BHK: 20; 2BHK: 20; 3BHK: 10; “BHK” (unspecified): 40.
RERA-filed saleable area: 1BHK: 14.88 sq. m; 2BHK: 45.54 sq. m; 3BHK: 62.56 sq. m; “BHK” (unspecified): 45.4 sq. m. These are recorded as saleable area, not measured carpet area.
Booked / available: Portal-derived counts show 0 booked and 90 available at the last read; no as-of date is supplied, so these counts are indicative.
Construction stage: No independently verified site-progress measurement is supplied. The HMDA letter refers to commencement and completion notices as requirements; it does not establish that construction has commenced or been completed.
Completion dates: RERA Form B declares completion by 15TH JUNE 2030; the project header records proposed completion as 15/10/2030. The supplied record does not explain the difference.
Occupancy / completion certificate: No occupancy or completion certificate is supplied for either block. The HMDA letter states that an occupancy certificate is compulsory before occupation.
The project story
MEERA SHANTIVANAM PHASE3 PLOT 7 is recorded as a residential apartment development in Chegur, Nandigama Mandal, Ranga Reddy District. Its RERA filing describes two buildings and 90 homes; the HMDA technical-approval letter identifies the buildings as Blocks 7A and 7B, each with a stilt level and five floors.
The registration record lists four configuration rows, including 40 homes recorded only as “BHK” rather than a specified bedroom count. The portal-derived inventory shows all 90 as available and none booked, but the portal record has no as-of date. That inventory is therefore indicative, not a live availability confirmation.
The project is registered through 15 June 2030. Separately, the promoter’s Form B declaration undertakes completion by 15 June 2030, while the project header records a proposed completion date of 15 October 2030. No construction progress evidence or occupancy/completion certificate for either block is supplied, so the current physical stage and any completed or occupied portion cannot be confirmed from this evidence.
Master plan, architecture & building design
The HMDA technical approval describes residential Blocks 7A and 7B on plots 15 to 28, with each block recorded as 1 Stilt + 5. It lists total built-up area as 10,970.66 sq. m, and separately lists proposed built-up area as 13,386.29 sq. m. The available extraction does not identify an FSI-counted area, footprint, flats per floor, lift or stair count, or basement/podium arrangement.
A drawing filed for Block 7A is extracted as “Stilt + 5 floors”; its total built-up-area and floor-area figures are illegible. A separate drawing shows typical-floor plans and a stilt-floor plan for the two blocks, but its OCR does not establish an approving authority or approval number. Its extracted area strings are garbled and should not be treated as reliable measurements.
The HMDA technical approval names rainwater-harvesting structures, a transformer, garbage house, tot-lot and ETP. It also states that the tot-lot is to be fenced and maintained as greenery before issue of an occupancy certificate, and requires a BT road before release of that certificate. These are approval-letter requirements or listed provisions; completion is not evidenced.
Homes, configurations & floor plans
The RERA filing lists 90 homes in total. No drawing-based carpet-area measurements are available: both supplied floor-plan drawings are recorded as scans pending measurement. Accordingly, the table reports RERA-filed saleable areas only; it does not substitute them for carpet areas.
| Configuration | Units | Booked | Available | RERA saleable area | Measured carpet area | Loading (if supplied) |
|---|---|---|---|---|---|---|
| 1BHK | 20 | 0 | 20 | 14.88 sq. m | Not available | Not supplied |
| 2BHK | 20 | 0 | 20 | 45.54 sq. m | Not available | Not supplied |
| 3BHK | 10 | 0 | 10 | 62.56 sq. m | Not available | Not supplied |
| Unspecified (“BHK” in filing) | 40 | 0 | 40 | 45.4 sq. m | Not available | Not supplied |
Saleable area is the area stated in the RERA filing. Carpet area is not established by the supplied measured drawings; the filing provides no loading figure, so the relationship between the filed saleable area and a unit’s carpet area cannot be quantified here. Booked and available counts are indicative because the portal record has no as-of date.
Parking & vehicle circulation
The supplied extracts do not establish a parking-space count, allocation by home, visitor or accessible parking, parking level, ramp arrangement, EV charging, or parking allotment terms. The drawings include a stilt-floor plan, but a drawing label alone does not establish the number or legal allocation of parking spaces.
The HMDA letter states that no parking or construction may be made in setback areas. It does not, in the supplied extraction, provide a parking schedule or confirm how parking is arranged within the buildings.
Amenities, recreation & open spaces
The RERA amenities record lists 14 facility categories, but provides no completion evidence; the available progress percentages are 0. The HMDA technical approval also lists site services, including a tot-lot and rainwater-harvesting structures. These entries identify filed or approval-record provisions, not independently verified delivery.
| Facility | Green Strip / TOT LOT / Park |
|---|---|
| Description / size | Size not supplied; HMDA letter says the tot-lot is to be fenced and maintained as greenery before occupancy-certificate issue. |
| Declared progress / verified status | RERA progress recorded as 0%; completion not independently verified. |
| Facility | Aggregate area of recreational open space |
|---|---|
| Description / size | Area not supplied. |
| Declared progress / verified status | RERA progress recorded as 0%; completion not independently verified. |
| Facility | Community buildings |
|---|---|
| Description / size | Details and size not supplied. |
| Declared progress / verified status | RERA progress recorded as 0%; completion not independently verified. |
| Facility | Internal roads and footpaths |
|---|---|
| Description / size | Details and dimensions not supplied. |
| Declared progress / verified status | Listed as available “YES”; progress recorded as 0%; completion not independently verified. |
| Facility | Street lighting |
|---|---|
| Description / size | Details not supplied. |
| Declared progress / verified status | Progress recorded as 0%; completion not independently verified. |
No clubhouse or indoor facility, sports facility, or other recreation feature is described in the supplied records beyond the tot-lot/park and recreational open-space entries.
Utilities, building services & safety
The RERA amenities record lists water supply, sewerage, storm-water drains, sewage/sullage treatment and disposal, water conservation/rainwater harvesting, fire protection and safety, and electrical meter room/sub-station/receiving station. It does not provide capacities, technical specifications, completion evidence or an as-built status.
HMDA’s technical-approval letter lists rainwater-harvesting structures, a transformer, a garbage house and an ETP. The same letter requires a commencement notice before work and a completion notice and occupancy certificate after building completion; it states that an occupancy certificate is compulsory before occupation. These are recorded provisions and conditions, not proof that the facilities or notices have been completed.
The supplied evidence does not state water sources or storage capacity; STP/ETP capacity or reuse arrangements; electrical load or backup generation; lift count or capacity; fire-system specifications, escape-stair arrangements or fire-clearance status; waste-segregation arrangements; CCTV/security systems; or accessible circulation.
Location, access & connectivity
The registered project location is in the Chegur locality, Nandigama Mandal, Ranga Reddy District, PIN 509325. The HMDA technical-approval letter identifies Chegur village and plots 15 to 28. The RERA certificate extraction records the village as Nandigama, so the revenue-village identity should be confirmed from the underlying project and land records.
The supplied location record gives the nearest sampled Outer Ring Road interchange at approximately 22.8 km. The point used is the cadastral parcel centroid (17.17366, 78.22346); no other approach-road, public-transport or landmark distances are supplied.
Developer & development status
The registered legal promoter is MEERA SHANTIVANAM PRIVATE LIMITED, recorded as a company. The supplied corporate identifier is GSTIN 36AAMCM1835C1ZM. The project record gives MEERASHANTIVANAM APARTMENTS, CHEGUR, Nandigama, Ranga Reddy, 509325 as the promoter address; no separate official contact details are supplied.
In Form B, authorized signatory I Siva Kumar declares the project land-title basis and states that the project will be completed by 15TH JUNE 2030. This is a promoter declaration. The registration certificate records validity through 15 June 2030, while the project header records proposed completion as 15/10/2030; the supplied evidence does not explain the differing completion dates.
The project record identifies two blocks and 90 filed homes, but does not establish construction progress, handover, or occupancy certification for either block. No phase- or block-specific occupancy certificate is supplied.
Approvals, official records & documents
| Evidence in supplied file | Form C certificate for MEERA SHANTIVANAM PHASE3 PLOT 7, registration P02400008946; validity 15 June 2024–15 June 2030. |
|---|---|
| Scope / limitation | Registration record; not an agreement for sale or conveyance to a buyer. |
| Evidence in supplied file | Approval no. 061688/SMD/R1/U6/HMDA/13082023, dated 15/06/2024; describes Blocks 7A and 7B and the listed survey numbers. |
|---|---|
| Scope / limitation | The letter says building plans are to be sanctioned by the Executive Authority in conformity with the technical approval. |
| Evidence in supplied file | Filed drawing for Block 7A, extracted as Stilt + 5 floors; key area figures are illegible. |
|---|---|
| Scope / limitation | Drawing extract does not supply readable area totals. |
| Evidence in supplied file | Drawings for Blocks 7A and 7B, with typical-floor and stilt-plan labels. |
|---|---|
| Scope / limitation | OCR does not identify an approving authority or approval number; both drawings remain unmeasured in the supplied floor-plan record. |
| Evidence in supplied file | Authorized signatory declaration dated 12/07/2024, including title-basis, encumbrance and completion statements. |
|---|---|
| Scope / limitation | Promoter-declared statements, not independent verification. |
| Evidence in supplied file | None supplied for the project or either block. |
|---|---|
| Scope / limitation | Certificate status is not established by the supplied documents. |
Frequently asked questions
Is MEERA SHANTIVANAM PHASE3 PLOT 7 registered with Telangana RERA?
Yes. MEERA SHANTIVANAM PHASE3 PLOT 7 is registered with the Telangana Real Estate Regulatory Authority as P02400008946; the registration status is New Project.
Who is the developer of MEERA SHANTIVANAM PHASE3 PLOT 7?
The promoter named in the RERA registration is MEERA SHANTIVANAM PRIVATE LIMITED.
Where is MEERA SHANTIVANAM PHASE3 PLOT 7 located?
MEERA SHANTIVANAM PHASE3 PLOT 7 is in CHEGUR, Nandigama, Rangareddy, Telangana (509325).
When will MEERA SHANTIVANAM PHASE3 PLOT 7 be completed?
The promoter's proposed date of completion filed with RERA is 15/10/2030. This is the promoter's declaration, not a guarantee.
More projects in Chegur