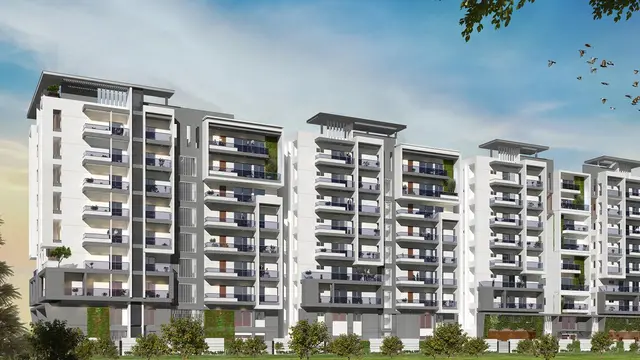
My Home Ankura
MY HOME INFRASTRUCTURES PVT LTD · Sangareddy · RERA P01100000375
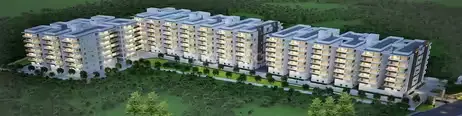
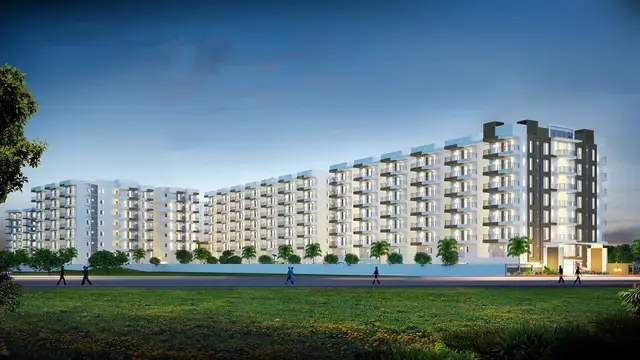
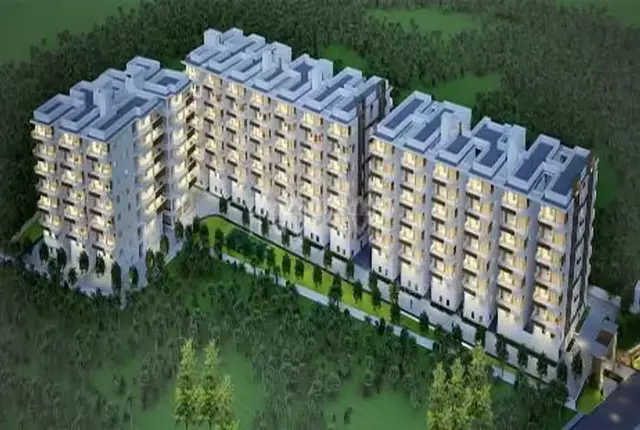
MY HOME ANKURA is a residential project near ICRISAT in TELAPUR, RC PURAM mandal, Sangareddy district. The registered promoter is My Home Infrastructures Pvt Ltd. The project covers 305382.48 sq. m and has 603 proposed building units; the portal-derived summary records 600 homes, with filed configuration labels that do not establish a reliable configuration breakdown. It is registered under TG-RERA P01100000375, and the promoter’s Form B undertaking states completion by 17/12/2024.
More from My Home Infrastructures Pvt Ltd · 5 projects →
01What we found
Read from TG-RERA filings, approvals, land and registration records and court records. A court case is counted only when the court record states this project's survey number with its village, or names the project.
02Check before you pay
11 items to check before you pay, 4 high - from the title chain, court records and approvals, each with what to ask the builder or your advocate. An item may not be a problem with the project: records can be incomplete.
Project at a glance
Project identity
| Item | Project record |
|---|---|
| Registered name | MY HOME ANKURA RERA record |
| Project type | Residential; the HMDA filing describes a draft layout with housing under a gated community. RERA record |
| Phase / registered portion | The RERA record identifies the project land as the listed survey numbers below; a separate phase designation is not disclosed. RERA record |
| TG-RERA registration | P01100000375 |
| Registration validity | Issued 13/03/2019; stated valid for five years, ending 17/12/2024 unless extended. The certificate extract records no extension. This is the registration period, not a statement of current completion or occupancy status. |
| Registered promoter | My Home Infrastructures Pvt Ltd |
| RERA status | The record labels the project “New Project”; the registration certificate records its grant under section 5. The registration’s stated validity has ended; a later extension is not evidenced in the supplied certificate extract. RERA record |
Land and geographic identity
| Item | Project record |
|---|---|
| Locality | NEAR ICRISAT RERA record |
| Revenue villages | TELAPUR and Manmole are both identified in the HMDA approval. |
| Mandal | RC PURAM in the RERA registration record; the HMDA approval states Ramachandrapuram (M). RERA record |
| District / PIN | Sangareddy / 502032 RERA record |
| Project survey numbers | 206 to 215; 238 to 243/P; 476/P; 477/P. The HMDA approval also lists 234 among its survey references. |
| Site extent | 305382.48 sq. m is the extent stated in the HMDA draft-layout approval; the RERA land record also states total and net area of 305382.48 sq. m. Land records |
| Boundaries in RERA record | North: 241, 242 and 238; South: 206, 209 and 210; East: 238, 237, 214 and 215; West: 477 and Shilpa Dream Valley. RERA filing |
Development identity
| Item | Project record |
|---|---|
| Sanctioning authority | Hyderabad Metropolitan Development Authority (HMDA) Approvals record |
| Principal layout approval | Draft Layout Permit 25/ LO/ Plg/ HMDA/ 2018, dated 18-12-2018. Approvals record |
| Later layout record | Architect’s certificate identifies HMDA Final Layout Permit 25/LO/PLG/HMDA/20, dated 01-06-2022. |
| Approved built-up area | 203307 sq. m in the project information record. RERA filing |
| Building / unit count | RERA land details state 603 total building units and 603 proposed units as per agreement. The portal-derived unit summary records 600 homes; see the homes section for the filed labels and counts. RERA filing RERA unit table |
| Sanctioned floor configuration | The supplied approval and extracted drawings do not establish a detailed villa floor configuration. The RERA unit filing includes the label “G PLUS TWO,” but that label is not a verified architectural description of every home. RERA unit details |
| Parking levels / count | Not established in the supplied project record. Document index RERA amenities |
Offering and status
| Item | Project record |
|---|---|
| RERA-filed offering | Homes are filed under several inconsistent configuration labels; the portal-derived summary groups them as “Homes (configuration not filed).” RERA unit details |
| RERA-filed saleable area | 299.42–385.17 sq. m across the portal-derived summary. This is saleable area, not a measured carpet-area figure. RERA unit details |
| Booked / available | 290 booked / 310 available, as read from the TG-RERA portal; the record provides no as-of date, so treat these as indicative. RERA unit details |
| Completion deadline | Promoter’s Form B undertaking states completion by 17/12/2024. |
| Construction stage | The RERA amenity record includes percentage entries for infrastructure and facilities, but these are declared progress fields and do not independently verify site completion. RERA amenities |
| Completion / occupancy status | An architect’s Form 1A dated 09-02-2024 states that construction work was completed in all aspects. The supplied record does not include an occupancy certificate (OC). The certificate extract does not specify tower-by-tower or phase-wise OC scope. |
The project story
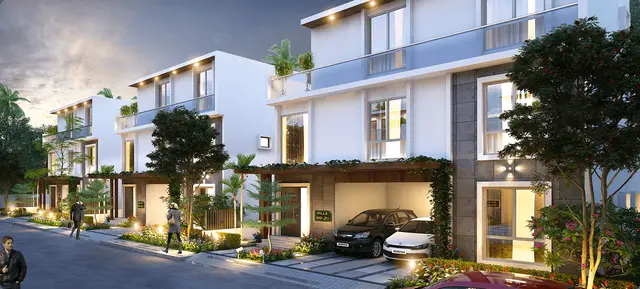
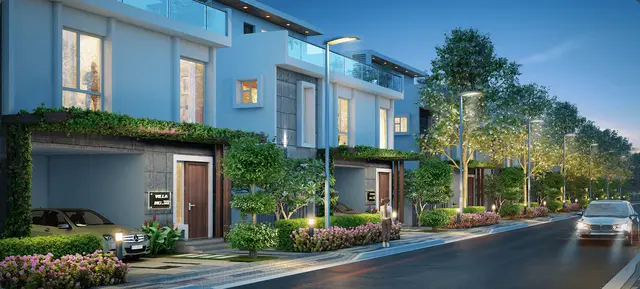
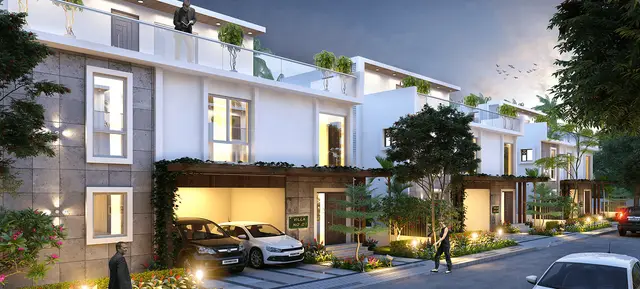
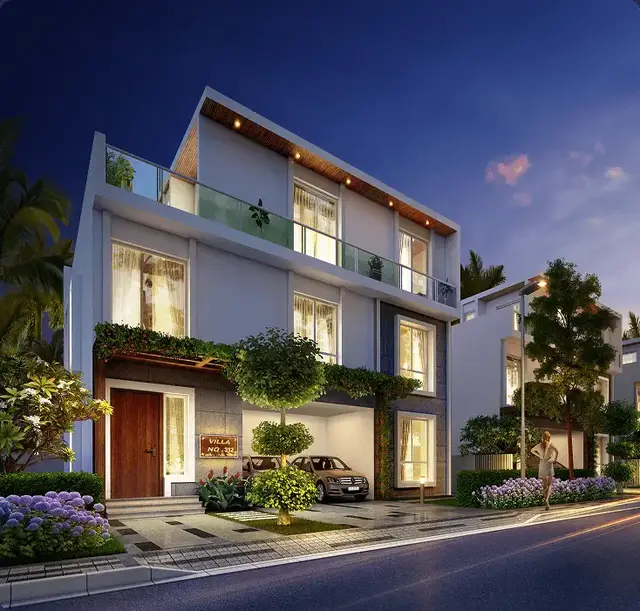
MY HOME ANKURA is registered as a residential project in the Tellapur/Manmole area of Sangareddy district. HMDA’s approval describes a gated-community layout with housing on a site stated as 305382.48 sq. m; the RERA material and promoter’s Form B describe villas. RERA record
The RERA record identifies 603 proposed building units, while its portal-derived unit data totals 600 homes and 290 booked with 310 available. The filed unit labels are not consistently presented as conventional configurations, so the record supports describing the offering as homes without assigning a reliable bedroom or building-type breakdown. RERA filing RERA unit details
The promoter undertook to complete the project by 17/12/2024. An architect’s certificate dated 09-02-2024 says construction was completed in all aspects; this is an architect’s certification, not an occupancy certificate. No OC is included in the supplied material, and no tower- or phase-specific OC status is established here.
Master plan, architecture & building design
HMDA’s 18-12-2018 approval is for a draft layout with housing under a gated community, covering 305382.48 sq. m. The supplied area statement identifies 106586.74 sq. m (34.91%) for roads and 30717.71 sq. m (10.06%) for open space/parks. The RERA layout-derived area statement additionally lists 151257.37 sq. m as plotted area and 7638.35 sq. m as amenities. These are layout land-use figures, not building floor areas. Layout record
The HMDA approval lists common septic tank/STP, overhead tank, transformer, avenue plantation, park development, rainwater-harvesting pits and a utility area as amenities/utilities. It also identifies 31 plots—B-177 to B-192 and C-423 to C-437—mortgaged to HMDA; the approval describes those as approval-security plots, not homes available for sale.
The approved built-up area recorded for the project is 203307 sq. m. No verified building-footprint schedule, floor-by-floor plan, villa layout dimensions, height schedule, lift or stair details, or phase organization is available in the supplied extracts. The RERA filing’s “G PLUS TWO” wording is a filed unit-table label and does not by itself establish a complete sanctioned floor configuration. RERA filing RERA unit details Document index
Homes, configurations & floor plans
The portal-derived RERA summary provides unit counts and saleable area but no reliable configuration breakdown. The different labels in the filing are retained below as filed; the summary is not a claim that each label represents a distinct architectural type. RERA unit details [unit_types]
| Units | 600 |
|---|---|
| Booked | 290 |
| Available | 310 |
| RERA saleable area | 299.42–385.17 sq. m |
| Measured carpet area | Not available |
| Loading (if supplied) | Not supplied |
Saleable area is the RERA-filed measure in this table. It should not be read as carpet area: the supplied floor-plan review describes carpet area as drawing-based and smaller than saleable area, which also includes the home’s share of common areas. The supplied floor-plan set contains 17 drawings, of which 16 are scans pending measurement; no software-measured carpet area is available. RERA unit details Floor plans
Parking & vehicle circulation
The supplied material does not establish sanctioned parking counts, visitor or accessible parking, parking levels, ramps, driveway arrangements, EV charging, or unit-specific parking allocations. HMDA’s approval identifies mortgaged layout plots, but that does not establish parking provision or an individual buyer’s parking rights. Confirm any parking allocation from the applicable sanctioned plan and the buyer’s registered agreement. Document index
Amenities, recreation & open spaces
The RERA amenity schedule marks the following items as available in its fields and supplies progress percentages. These percentages are RERA-recorded progress entries, not independent verification of completion. RERA amenities
| Facility | Description / size | Evidence source | Declared progress / verified status |
|---|---|---|---|
| Internal roads & footpaths | Size not stated | RERA amenity schedule | 20% declared; not independently verified |
| Green strip / tot lot / park | Size not stated | RERA amenity schedule; HMDA approval includes park development | 35% declared; not independently verified |
| Community buildings | Size or facility details not stated | RERA amenity schedule | 80% declared; not independently verified |
| Aggregate recreational open space | Layout approval states 30717.71 sq. m (10.06%) open space/parks | RERA amenity schedule; HMDA approval | 35% declared in RERA schedule; not independently verified |
| Water supply | Capacity and source not stated | RERA amenity schedule | 90% declared; not independently verified |
| Sewerage (chambers, lines, septic tank, STP) | Capacity not stated | RERA amenity schedule; HMDA approval lists common septic tank/STP | 75% declared; not independently verified |
| Treatment and disposal of sewage and sullage water | Capacity not stated | RERA amenity schedule | 50% declared; not independently verified |
| Solid-waste management and disposal | Details not stated | RERA amenity schedule | 50% declared; not independently verified |
| Storm-water drains | Details not stated | RERA amenity schedule | 20% declared; not independently verified |
| Street lighting | Details not stated | RERA amenity schedule | 0% declared |
| Water conservation / rainwater harvesting | HMDA approval lists rainwater-harvesting pits | RERA amenity schedule; HMDA approval | 0% declared in RERA schedule; not independently verified |
| Electrical meter room / sub-station / receiving station | HMDA approval lists a transformer | RERA amenity schedule; HMDA approval | 15% declared; not independently verified |
| Energy management | Details not stated | RERA amenity schedule | 0% declared |
| Fire protection and fire-safety requirements | Details not stated | RERA amenity schedule | 0% declared |
Utilities, building services & safety
HMDA’s approval lists a common septic tank/STP, overhead tank, transformer, rainwater-harvesting pits and utility area. The RERA amenity schedule separately records progress for water supply, sewerage, storm-water drains, electrical facilities, waste management and fire-safety requirements. The supplied extracts do not specify water sources or storage capacity, STP capacity or reuse arrangements, drainage design, electrical load or backup capacity, fire-system details, security systems, lifts, or accessibility provisions. RERA amenities
These entries describe approval-listed facilities or RERA-recorded declarations; they do not establish that the facilities are complete or independently inspected. The supplied architect’s completion certificate addresses construction completion generally, but no OC or detailed services-completion evidence is supplied. Document index
Location, access & connectivity
The registered location is NEAR ICRISAT, TELAPUR, RC PURAM mandal, Sangareddy district, Telangana, PIN 502032. The HMDA approval identifies land in both Tellapur and Manmole villages. RERA record
The supplied location record gives the nearest sampled Outer Ring Road interchange at 5.5 km. The record does not provide an independently measured route, public-transport service details, or distances to other landmarks. Location record
Developer & development status
The registered promoter is My Home Infrastructures Pvt Ltd, a company. Its GSTIN is 36AAFCM2179LIZ3. The RERA record gives the promoter’s address as My Home Hub, Hitech City Road, Tellapur and Manmole, near ICRISAT, RC Puram, Sangareddy, 502032; a separate promoter office address appears on the registration certificate as Village Madhapur, Serilingampally, Ranga Reddy, PIN 500081. Corporate record Parties record
In Form B, the promoter declared that the project land comprises Ac. 75-18.25, that Ac. 40-14 was promoter-owned and the balance Ac. 35-04.25 was under registered development agreements, with the stated constructed-area share for that balance being 66% to the promoter and 34% to landowners. The same declaration undertook completion by 17/12/2024. These are promoter declarations.
The architect’s Form 1A, dated 09-02-2024, states that construction work was complete in all aspects. No occupancy certificate is included in the supplied record.
Approvals, official records & documents
| Identifier / date | P01100000375; issued 13/03/2019; validity stated to 17/12/2024 |
|---|---|
| What the supplied record establishes | Registration of MY HOME ANKURA and its recorded conditions. |
| Identifier / date | Draft Layout Permit 25/ LO/ Plg/ HMDA/ 2018; 18-12-2018; file 012263/SKP/LT/U6/H/2018; application 012263/SKP/LT/U6/H/010618 |
|---|---|
| What the supplied record establishes | Conditional draft-layout approval for housing under a gated community on the stated site extent. The approval expressly says it is not proof of land title. |
| Identifier / date | 25/LO/PLG/HMDA/20; 01-06-2022 |
|---|---|
| What the supplied record establishes | Identified in the architect’s Form 1A certificate as the final layout permit. |
| Identifier / date | 09-02-2024 |
|---|---|
| What the supplied record establishes | Architect certifies that construction work for the project was completed in all aspects; no OC is supplied with this record. |
| Identifier / date | Verified at Hyderabad on 12 February 2019 |
|---|---|
| What the supplied record establishes | Promoter’s declarations on land basis, encumbrances, project funds and the 17/12/2024 completion undertaking. |
| Identifier / date | Document 35515 |
|---|---|
| What the supplied record establishes | Drawing-derived layout information; extracted plot list is incomplete and plot count is therefore at least three, not a confirmed total. Layout record |
The supplied documents do not include an occupancy certificate or a detailed building-level approval schedule sufficient to establish individual building configurations, parking provision, or tower/phase-specific occupancy. Document index
Project at a glance
Project identity
Registered name: MY HOME ANKURA
Project type: Residential; the HMDA filing describes a draft layout with housing under a gated community.
Phase / registered portion: The RERA record identifies the project land as the listed survey numbers below; a separate phase designation is not disclosed.
TG-RERA registration: P01100000375
Registration validity: Issued 13/03/2019; stated valid for five years, ending 17/12/2024 unless extended. The certificate extract records no extension. This is the registration period, not a statement of current completion or occupancy status.
Registered promoter: My Home Infrastructures Pvt Ltd
RERA status: The record labels the project “New Project”; the registration certificate records its grant under section 5. The registration’s stated validity has ended; a later extension is not evidenced in the supplied certificate extract.
Land and geographic identity
Locality: NEAR ICRISAT
Revenue villages: TELAPUR and Manmole are both identified in the HMDA approval.
Mandal: RC PURAM in the RERA registration record; the HMDA approval states Ramachandrapuram (M).
District / PIN: Sangareddy / 502032
Project survey numbers: 206 to 215; 238 to 243/P; 476/P; 477/P. The HMDA approval also lists 234 among its survey references.
Site extent: 305382.48 sq. m is the extent stated in the HMDA draft-layout approval; the RERA land record also states total and net area of 305382.48 sq. m.
Boundaries in RERA record: North: 241, 242 and 238; South: 206, 209 and 210; East: 238, 237, 214 and 215; West: 477 and Shilpa Dream Valley.
Development identity
Sanctioning authority: Hyderabad Metropolitan Development Authority (HMDA)
Principal layout approval: Draft Layout Permit 25/ LO/ Plg/ HMDA/ 2018, dated 18-12-2018.
Later layout record: Architect’s certificate identifies HMDA Final Layout Permit 25/LO/PLG/HMDA/20, dated 01-06-2022.
Approved built-up area: 203307 sq. m in the project information record.
Building / unit count: RERA land details state 603 total building units and 603 proposed units as per agreement. The portal-derived unit summary records 600 homes; see the homes section for the filed labels and counts.
Sanctioned floor configuration: The supplied approval and extracted drawings do not establish a detailed villa floor configuration. The RERA unit filing includes the label “G PLUS TWO,” but that label is not a verified architectural description of every home.
Parking levels / count: Not established in the supplied project record.
Offering and status
RERA-filed offering: Homes are filed under several inconsistent configuration labels; the portal-derived summary groups them as “Homes (configuration not filed).”
RERA-filed saleable area: 299.42–385.17 sq. m across the portal-derived summary. This is saleable area, not a measured carpet-area figure.
Booked / available: 290 booked / 310 available, as read from the TG-RERA portal; the record provides no as-of date, so treat these as indicative.
Completion deadline: Promoter’s Form B undertaking states completion by 17/12/2024.
Construction stage: The RERA amenity record includes percentage entries for infrastructure and facilities, but these are declared progress fields and do not independently verify site completion.
Completion / occupancy status: An architect’s Form 1A dated 09-02-2024 states that construction work was completed in all aspects. The supplied record does not include an occupancy certificate (OC). The certificate extract does not specify tower-by-tower or phase-wise OC scope.
The project story
MY HOME ANKURA is registered as a residential project in the Tellapur/Manmole area of Sangareddy district. HMDA’s approval describes a gated-community layout with housing on a site stated as 305382.48 sq. m; the RERA material and promoter’s Form B describe villas.
The RERA record identifies 603 proposed building units, while its portal-derived unit data totals 600 homes and 290 booked with 310 available. The filed unit labels are not consistently presented as conventional configurations, so the record supports describing the offering as homes without assigning a reliable bedroom or building-type breakdown.
The promoter undertook to complete the project by 17/12/2024. An architect’s certificate dated 09-02-2024 says construction was completed in all aspects; this is an architect’s certification, not an occupancy certificate. No OC is included in the supplied material, and no tower- or phase-specific OC status is established here.
Master plan, architecture & building design
HMDA’s 18-12-2018 approval is for a draft layout with housing under a gated community, covering 305382.48 sq. m. The supplied area statement identifies 106586.74 sq. m (34.91%) for roads and 30717.71 sq. m (10.06%) for open space/parks. The RERA layout-derived area statement additionally lists 151257.37 sq. m as plotted area and 7638.35 sq. m as amenities. These are layout land-use figures, not building floor areas.
The HMDA approval lists common septic tank/STP, overhead tank, transformer, avenue plantation, park development, rainwater-harvesting pits and a utility area as amenities/utilities. It also identifies 31 plots—B-177 to B-192 and C-423 to C-437—mortgaged to HMDA; the approval describes those as approval-security plots, not homes available for sale.
The approved built-up area recorded for the project is 203307 sq. m. No verified building-footprint schedule, floor-by-floor plan, villa layout dimensions, height schedule, lift or stair details, or phase organization is available in the supplied extracts. The RERA filing’s “G PLUS TWO” wording is a filed unit-table label and does not by itself establish a complete sanctioned floor configuration.
Homes, configurations & floor plans
The portal-derived RERA summary provides unit counts and saleable area but no reliable configuration breakdown. The different labels in the filing are retained below as filed; the summary is not a claim that each label represents a distinct architectural type. [unit_types]
| Units | 600 |
|---|---|
| Booked | 290 |
| Available | 310 |
| RERA saleable area | 299.42–385.17 sq. m |
| Measured carpet area | Not available |
| Loading (if supplied) | Not supplied |
Saleable area is the RERA-filed measure in this table. It should not be read as carpet area: the supplied floor-plan review describes carpet area as drawing-based and smaller than saleable area, which also includes the home’s share of common areas. The supplied floor-plan set contains 17 drawings, of which 16 are scans pending measurement; no software-measured carpet area is available.
Parking & vehicle circulation
The supplied material does not establish sanctioned parking counts, visitor or accessible parking, parking levels, ramps, driveway arrangements, EV charging, or unit-specific parking allocations. HMDA’s approval identifies mortgaged layout plots, but that does not establish parking provision or an individual buyer’s parking rights. Confirm any parking allocation from the applicable sanctioned plan and the buyer’s registered agreement.
Amenities, recreation & open spaces
The RERA amenity schedule marks the following items as available in its fields and supplies progress percentages. These percentages are RERA-recorded progress entries, not independent verification of completion.
| Facility | Description / size | Evidence source | Declared progress / verified status |
|---|---|---|---|
| Internal roads & footpaths | Size not stated | RERA amenity schedule | 20% declared; not independently verified |
| Green strip / tot lot / park | Size not stated | RERA amenity schedule; HMDA approval includes park development | 35% declared; not independently verified |
| Community buildings | Size or facility details not stated | RERA amenity schedule | 80% declared; not independently verified |
| Aggregate recreational open space | Layout approval states 30717.71 sq. m (10.06%) open space/parks | RERA amenity schedule; HMDA approval | 35% declared in RERA schedule; not independently verified |
| Water supply | Capacity and source not stated | RERA amenity schedule | 90% declared; not independently verified |
| Sewerage (chambers, lines, septic tank, STP) | Capacity not stated | RERA amenity schedule; HMDA approval lists common septic tank/STP | 75% declared; not independently verified |
| Treatment and disposal of sewage and sullage water | Capacity not stated | RERA amenity schedule | 50% declared; not independently verified |
| Solid-waste management and disposal | Details not stated | RERA amenity schedule | 50% declared; not independently verified |
| Storm-water drains | Details not stated | RERA amenity schedule | 20% declared; not independently verified |
| Street lighting | Details not stated | RERA amenity schedule | 0% declared |
| Water conservation / rainwater harvesting | HMDA approval lists rainwater-harvesting pits | RERA amenity schedule; HMDA approval | 0% declared in RERA schedule; not independently verified |
| Electrical meter room / sub-station / receiving station | HMDA approval lists a transformer | RERA amenity schedule; HMDA approval | 15% declared; not independently verified |
| Energy management | Details not stated | RERA amenity schedule | 0% declared |
| Fire protection and fire-safety requirements | Details not stated | RERA amenity schedule | 0% declared |
Utilities, building services & safety
HMDA’s approval lists a common septic tank/STP, overhead tank, transformer, rainwater-harvesting pits and utility area. The RERA amenity schedule separately records progress for water supply, sewerage, storm-water drains, electrical facilities, waste management and fire-safety requirements. The supplied extracts do not specify water sources or storage capacity, STP capacity or reuse arrangements, drainage design, electrical load or backup capacity, fire-system details, security systems, lifts, or accessibility provisions.
These entries describe approval-listed facilities or RERA-recorded declarations; they do not establish that the facilities are complete or independently inspected. The supplied architect’s completion certificate addresses construction completion generally, but no OC or detailed services-completion evidence is supplied.
Location, access & connectivity
The registered location is NEAR ICRISAT, TELAPUR, RC PURAM mandal, Sangareddy district, Telangana, PIN 502032. The HMDA approval identifies land in both Tellapur and Manmole villages.
The supplied location record gives the nearest sampled Outer Ring Road interchange at 5.5 km. The record does not provide an independently measured route, public-transport service details, or distances to other landmarks.
Developer & development status
The registered promoter is My Home Infrastructures Pvt Ltd, a company. Its GSTIN is 36AAFCM2179LIZ3. The RERA record gives the promoter’s address as My Home Hub, Hitech City Road, Tellapur and Manmole, near ICRISAT, RC Puram, Sangareddy, 502032; a separate promoter office address appears on the registration certificate as Village Madhapur, Serilingampally, Ranga Reddy, PIN 500081.
In Form B, the promoter declared that the project land comprises Ac. 75-18.25, that Ac. 40-14 was promoter-owned and the balance Ac. 35-04.25 was under registered development agreements, with the stated constructed-area share for that balance being 66% to the promoter and 34% to landowners. The same declaration undertook completion by 17/12/2024. These are promoter declarations.
The architect’s Form 1A, dated 09-02-2024, states that construction work was complete in all aspects. No occupancy certificate is included in the supplied record.
Approvals, official records & documents
| Identifier / date | P01100000375; issued 13/03/2019; validity stated to 17/12/2024 |
|---|---|
| What the supplied record establishes | Registration of MY HOME ANKURA and its recorded conditions. |
| Identifier / date | Draft Layout Permit 25/ LO/ Plg/ HMDA/ 2018; 18-12-2018; file 012263/SKP/LT/U6/H/2018; application 012263/SKP/LT/U6/H/010618 |
|---|---|
| What the supplied record establishes | Conditional draft-layout approval for housing under a gated community on the stated site extent. The approval expressly says it is not proof of land title. |
| Identifier / date | 25/LO/PLG/HMDA/20; 01-06-2022 |
|---|---|
| What the supplied record establishes | Identified in the architect’s Form 1A certificate as the final layout permit. |
| Identifier / date | 09-02-2024 |
|---|---|
| What the supplied record establishes | Architect certifies that construction work for the project was completed in all aspects; no OC is supplied with this record. |
| Identifier / date | Verified at Hyderabad on 12 February 2019 |
|---|---|
| What the supplied record establishes | Promoter’s declarations on land basis, encumbrances, project funds and the 17/12/2024 completion undertaking. |
| Identifier / date | Document 35515 |
|---|---|
| What the supplied record establishes | Drawing-derived layout information; extracted plot list is incomplete and plot count is therefore at least three, not a confirmed total. |
The supplied documents do not include an occupancy certificate or a detailed building-level approval schedule sufficient to establish individual building configurations, parking provision, or tower/phase-specific occupancy.
Frequently asked questions
Is MY HOME ANKURA registered with Telangana RERA?
Yes. MY HOME ANKURA is registered with the Telangana Real Estate Regulatory Authority as P01100000375; the registration status is New Project.
Who is the developer of MY HOME ANKURA?
The promoter named in the RERA registration is MY HOME INFRASTRUCTURES PVT LTD.
Where is MY HOME ANKURA located?
MY HOME ANKURA is in NEAR ICRISAT, TELAPUR, RC PURAM, Sangareddy, Telangana (502032).
When will MY HOME ANKURA be completed?
The promoter's proposed date of completion filed with RERA is 17/12/2024. This is the promoter's declaration, not a guarantee.
More projects in Telapur